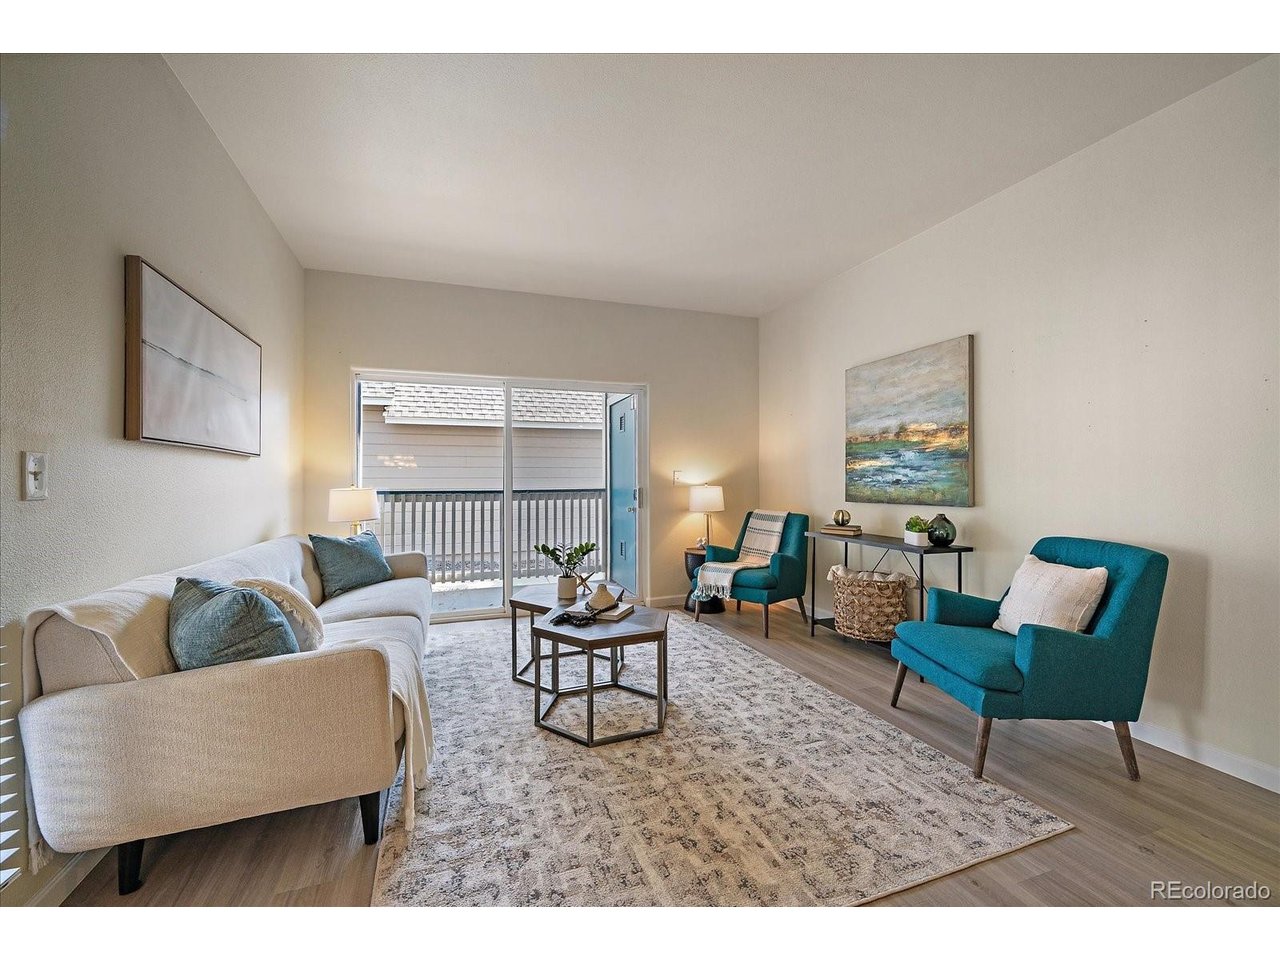
Property photo 1
Property photo 2
Property photo 3
Property photo 4
Property photo 5
2 Beds
2 Baths
1,077 sqft

$337,500

3701 Cactus Creek Ct 104, Highlands Ranch CO, 80126

Price per sqft$313.37
Built in1997
Property size1,077 sqft
Property typeCondominium
Courtesy of RE/MAX Alliance, Susie Wargin Listing Contact: [email protected],303-517-7484

Overview

Active

Listed Jun 18, 2026

Updated 2 weeks ago

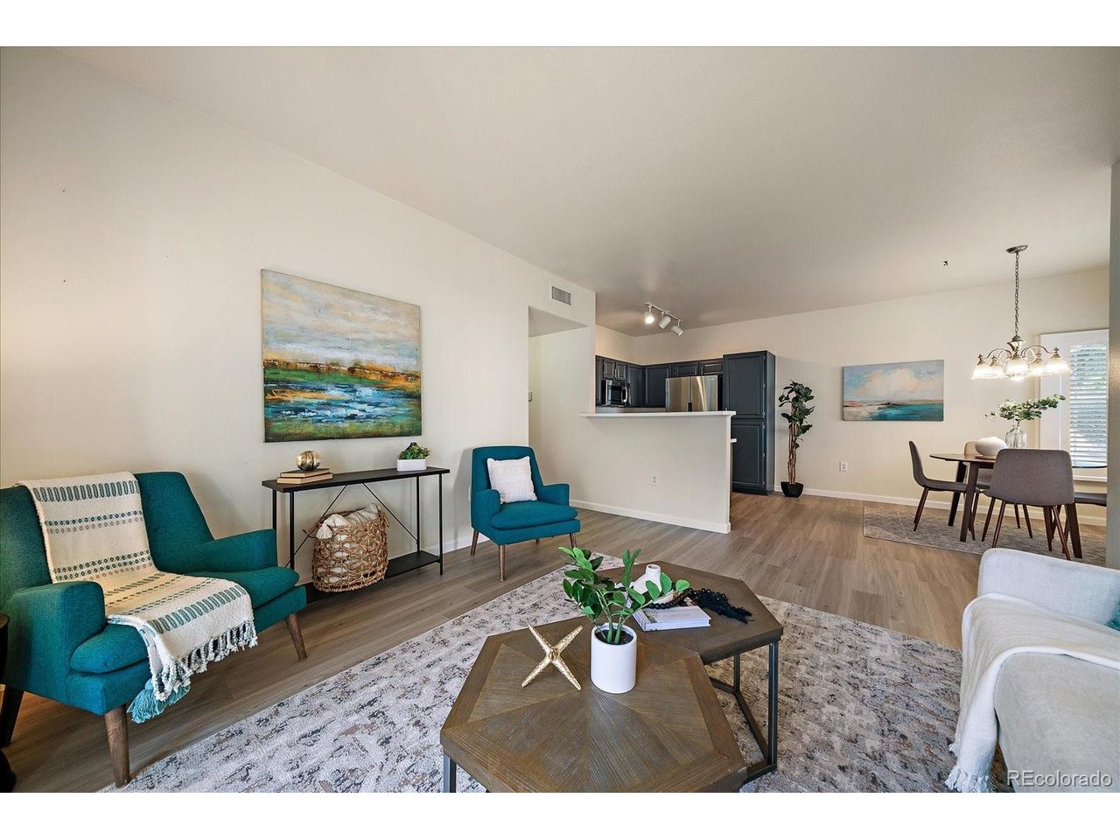
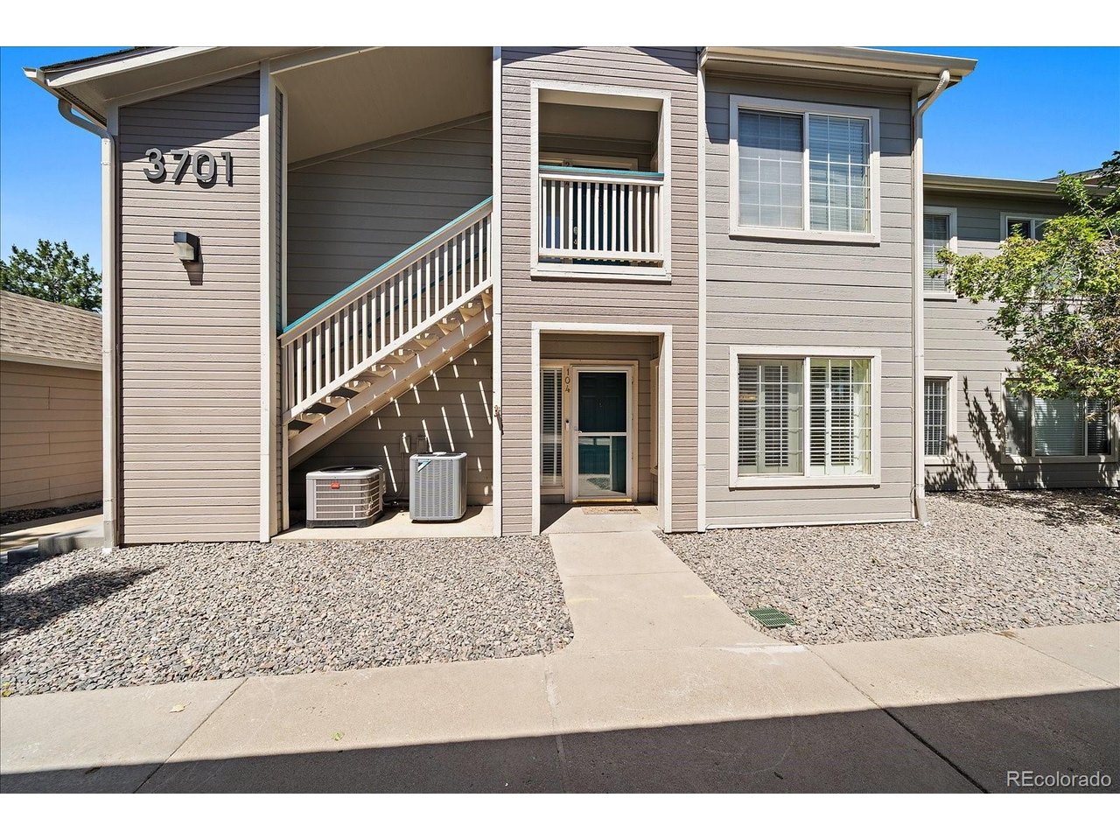
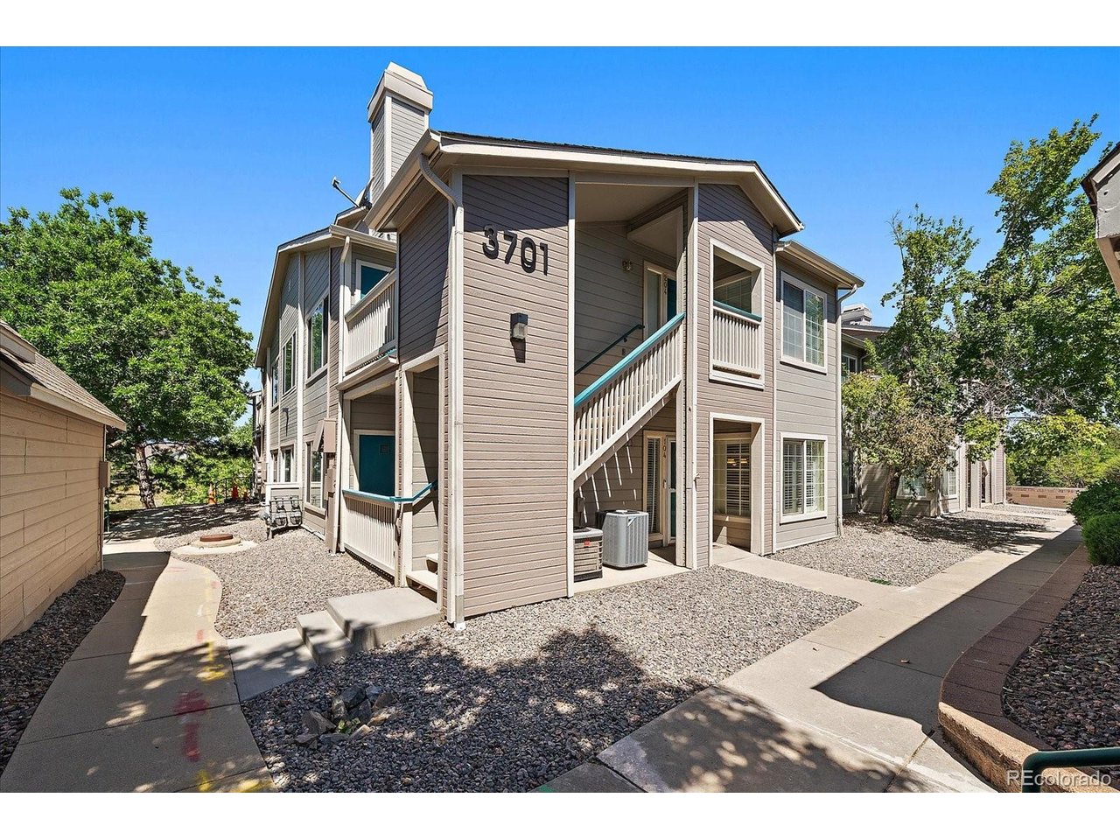
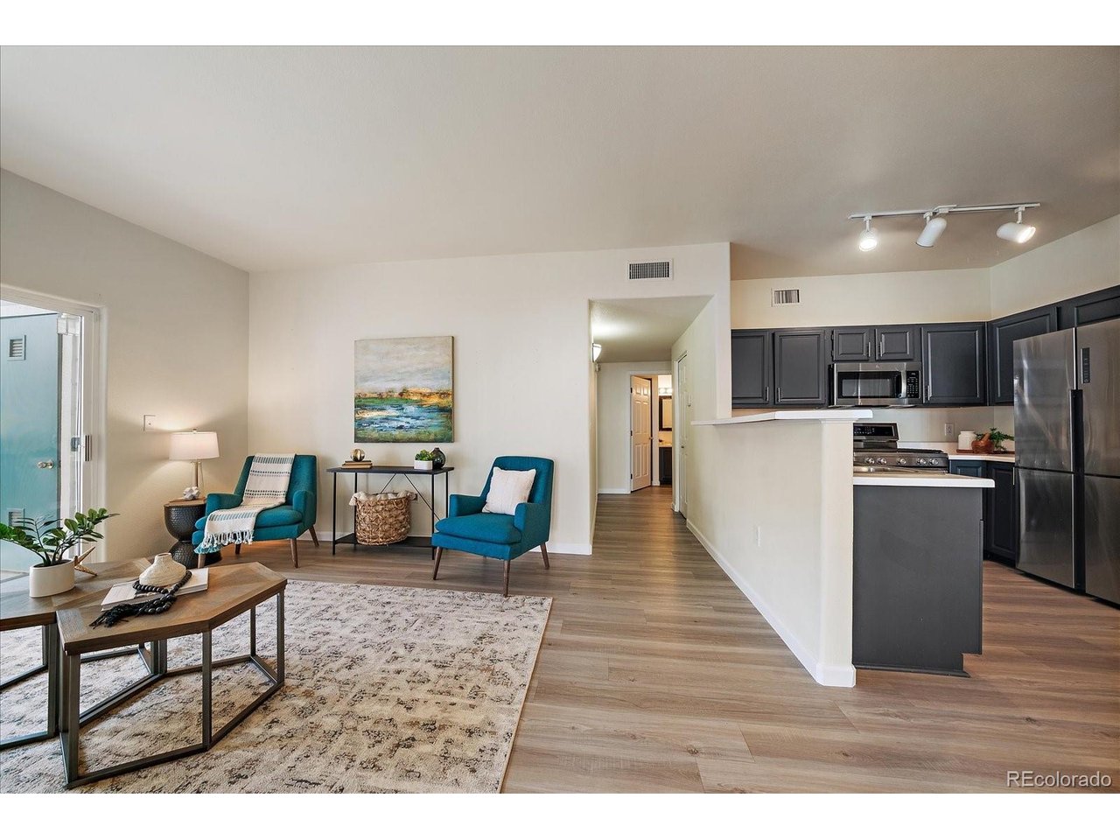
Adorable, updated ground-level condo in Canyon Ranch, offering true step-free living with no stairs required to enter or exit the unit. Nearly every inch of this two-bedroom, two-bathroom condo has been refreshed with new paint, baseboards and flooring, making it move-in ready and easy to enjoy! Step inside to an open-concept layout with the family room, kitchen and bright breakfast nook featuring plantation shutters. The kitchen has refreshed cabinetry, new fixtures, under-cabinet lighting, stainless appliances and a gas range. The adjoining family room features a sliding glass door that opens to a private patio complete with a storage and mechanical closet. The guest bedroom offers new carpet and a reach-in closet, while the nearby bathroom has been updated with a new adult-height toilet. A convenient laundry closet with shelving includes the washer and dryer. The spacious primary suite features new carpet, a ceiling fan, walk-in closet, linen closet, and a full en-suite bathroom with dual sinks and an updated adult-height toilet. This home also includes a 1-car detached garage (with a brand new garage door opener) for additional convenience and storage and there is plenty of guest parking throughout the complex. Big ticket items have also been updated with a newer water heater and HVAC units. Residents of Canyon Ranch enjoy outstanding amenities through the HOA, including a pool, clubhouse, fitness center, trash, and recycling. Ownership also includes membership in the Highlands Ranch Community Association (HRCA), providing access to four state-of-the-art recreation centers throughout Highlands Ranch. The C-470 trail is just a few minutes away for miles of walking, hiking and biking. Ideally located with easy access to C-470, University Boulevard, shopping, dining, parks, and everyday conveniences. Be sure to review the floor plans included with the photos and explore the 3D tour!

$2,245/mo

Est. mortgage payment based on a $337,500 home price.

All estimates are provided by Luxury Presence for informational purposes only. Actual amounts may vary.

Additional information

MLS® ID
9526343

Interior Features

Bedrooms
2
Bathrooms
2
Cooling
Yes
Heating
Yes
Basement
No

Exterior Features

Lot Size
0.01 Acres

Other Property Details

Taxes
$2,410
Tax Frequency
Annually
Association Fee Frequency
Monthly
Secondary Association Fee
$174
Secondary Association Fee Frequency
Quarterly
Garage
Yes
Pets Allowed
Yes
MLS provider logo

Listings courtesy of Information and Real Estate Services, LLC (IRES) as distributed by MLS GRID

All information deemed reliable but not guaranteed and should be independently verified. All properties are subject to prior sale, change or withdrawal. Neither listing broker(s) nor The Bernardi Group shall be responsible for any typographical errors, misinformation, misprints and shall be held totally harmless. Properties displayed may be listed or sold by various participants in the MLS. 

Based on information submitted to the MLS GRID as of 3:44 AM UTC on 9/26/2026. All data is obtained from various sources and may not have been verified by broker or MLS GRID. Supplied Open House Information is subject to change without notice. All information should be independently reviewed and verified for accuracy. Properties may or may not be listed by the office/agent presenting the information.

©2026 Information and Real Estate Services, LLC (IRES). All rights reserved.

DMCA Notice 

Powered by Luxury Presence