Property photo 1
Property photo 2
Property photo 3
Property photo 4
Property photo 5
3 Beds
3 Baths
2,556 sqft

$1,100,000

9 Eagle Nest Ln, Lyons CO, 80540

Price per sqft$430.36
Built in1994
Property size2,556 sqft
Property typeResidential
Courtesy of LoKation-Tucker Group Real Estate, Levi Nagy Listing Contact: 7208930123

Overview

Active

Listed Jul 31, 2026

Updated 43h ago

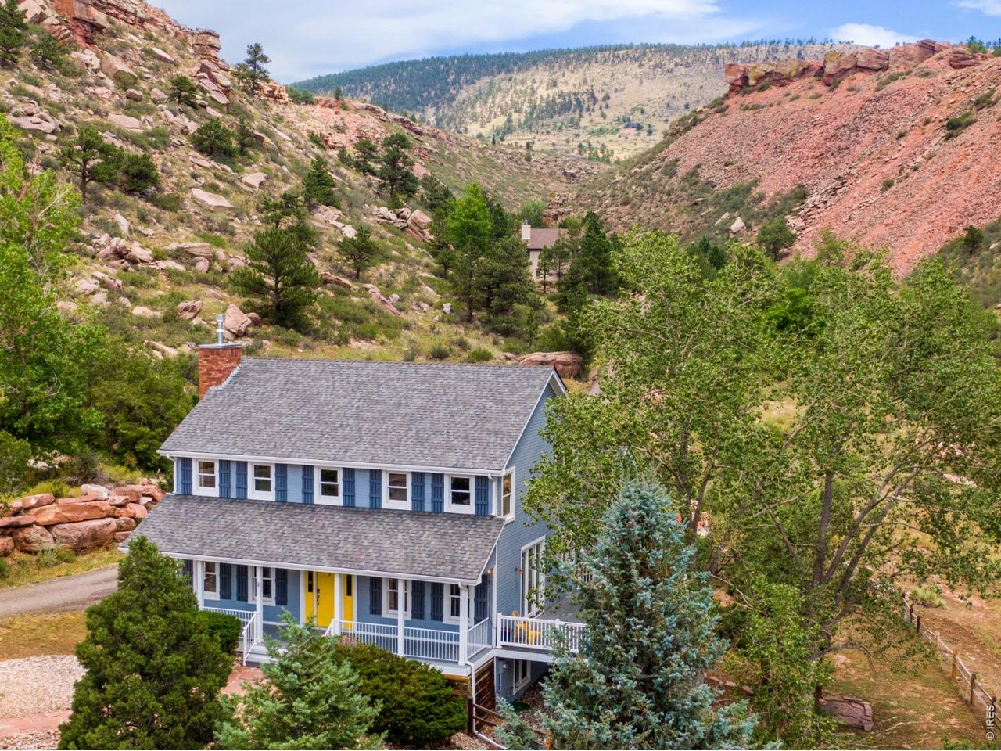
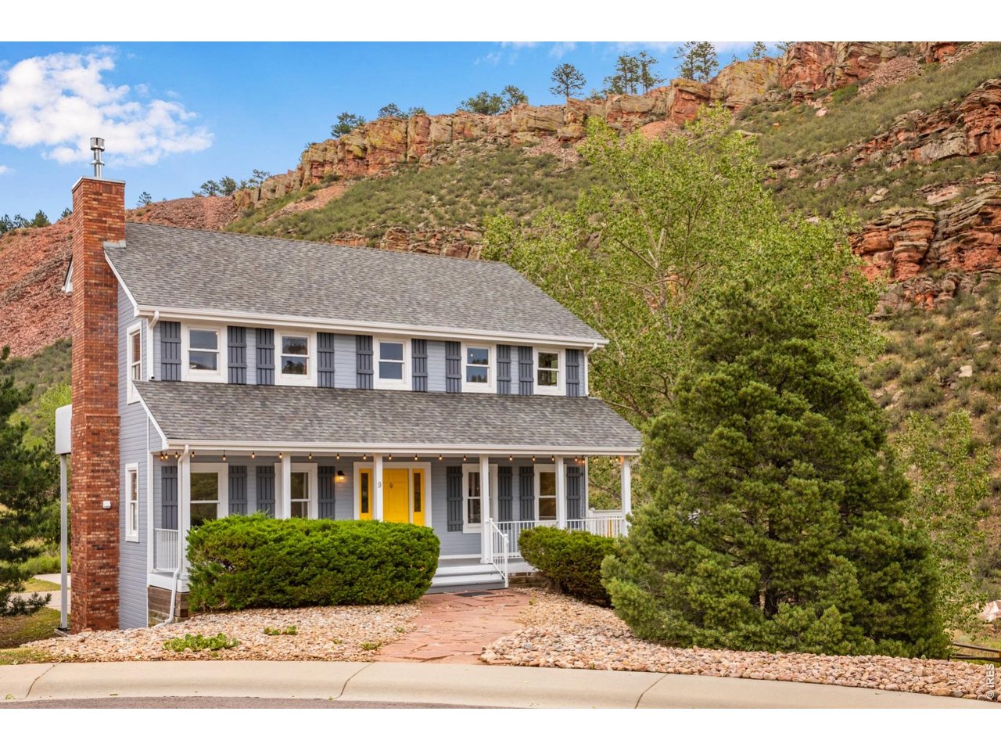
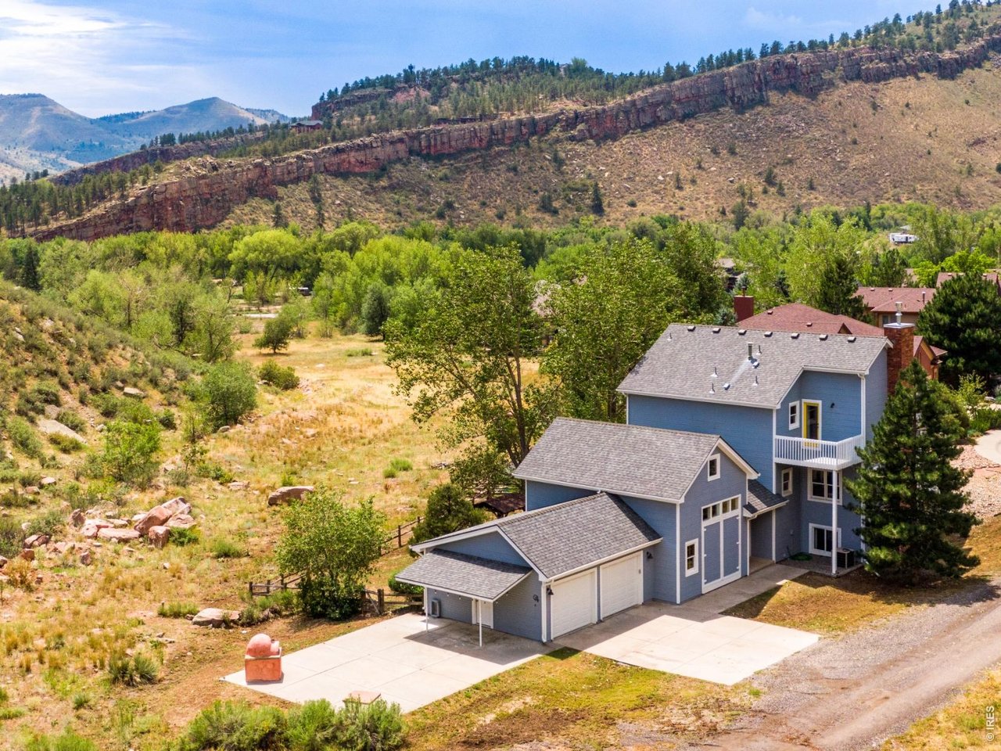
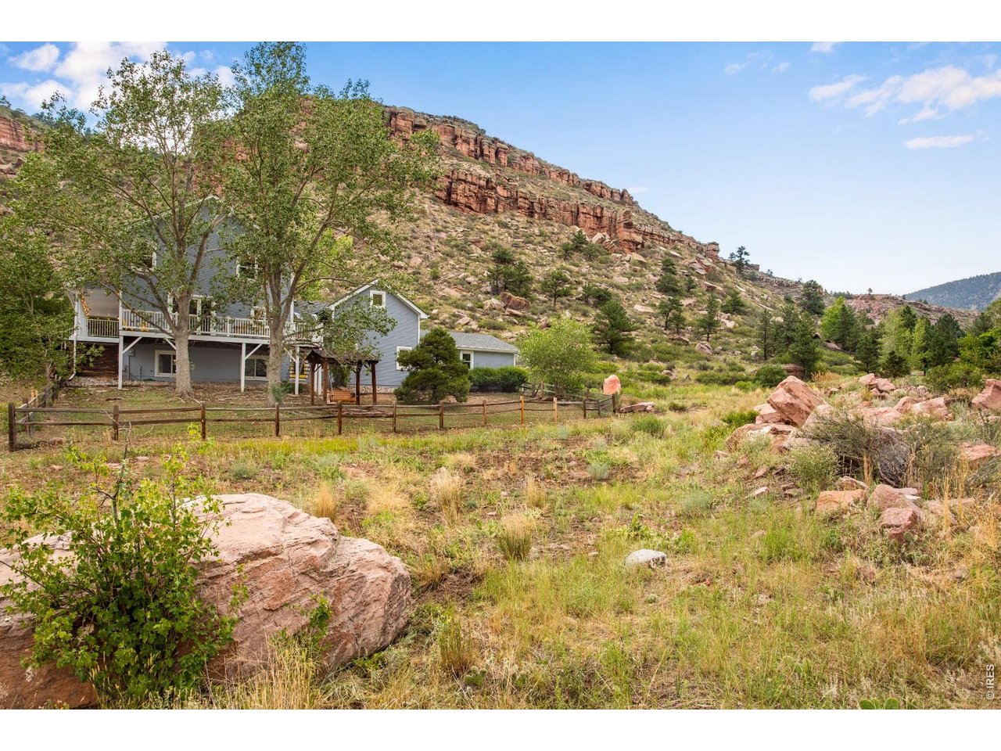
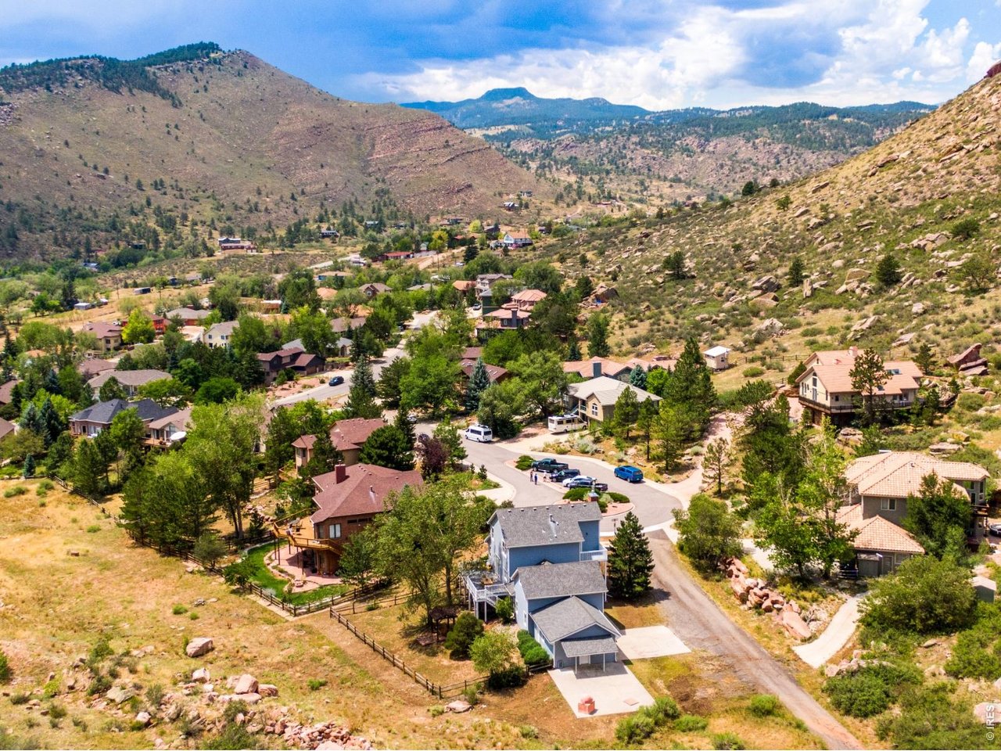
Surrounded by dramatic sandstone cliffs in one of Lyons' most scenic neighborhoods, this lovely home sits on .35 acres backing to open space and offers sweeping foothill views. Large windows capture the surrounding scenery from nearly every room, while the inviting covered front porch, expansive deck, and private back and side yards offer multiple places to relax, entertain, park an RV, and enjoy the peaceful setting. Inside, the home features spacious living, dining, kitchen areas, a large unfinished daylight basement, and a huge studio/FLEX space, currently used as an indoor court, that provides exceptional versatility for an ADU or in-law suite, workshop, recreation space, or home office. Move right in with newly refinished hardwood floors, a remodeled living room, fresh interior paint, and updates to lighting and bathroom fixtures. The eat-in kitchen includes plenty of dining space, while the separate living room is anchored by a new gas fireplace with a custom stone surround for warmth and ambiance. Additional features include an oversized two-car garage with separate backyard access and a low annual HOA fee. Located just minutes from downtown Lyons, with convenient access to parks, trails, restaurants, festivals, schools, music venues, and RTD service. Enjoy an ideal foothills location within easy reach of Boulder, Longmont, Denver, DIA, Estes Park, and Rocky Mountain National Park. A must-see property offering beautiful views, flexible living spaces, privacy, and easy access to everything that makes Lyons such a special place to call home.

$7,318/mo

Est. mortgage payment based on a $1,100,000 home price.

All estimates are provided by Luxury Presence for informational purposes only. Actual amounts may vary.

Additional information

MLS® ID
1065457

Interior Features

Bedrooms
3
Bathrooms
3
Fireplace
Yes
Cooling
Yes
Heating
Yes
Basement
Yes

Exterior Features

Lot Size
0.35 Acres

Other Property Details

Taxes
$8,316
Tax Frequency
Annually
Association Fee Frequency
Monthly
Garage
Yes
View
Yes
MLS provider logo

Listings courtesy of Information and Real Estate Services, LLC (IRES) as distributed by MLS GRID

All information deemed reliable but not guaranteed and should be independently verified. All properties are subject to prior sale, change or withdrawal. Neither listing broker(s) nor The Bernardi Group shall be responsible for any typographical errors, misinformation, misprints and shall be held totally harmless. Properties displayed may be listed or sold by various participants in the MLS. 

Based on information submitted to the MLS GRID as of 2:15 PM UTC on 9/17/2026. All data is obtained from various sources and may not have been verified by broker or MLS GRID. Supplied Open House Information is subject to change without notice. All information should be independently reviewed and verified for accuracy. Properties may or may not be listed by the office/agent presenting the information.

©2026 Information and Real Estate Services, LLC (IRES). All rights reserved.

DMCA Notice 

Powered by Luxury Presence