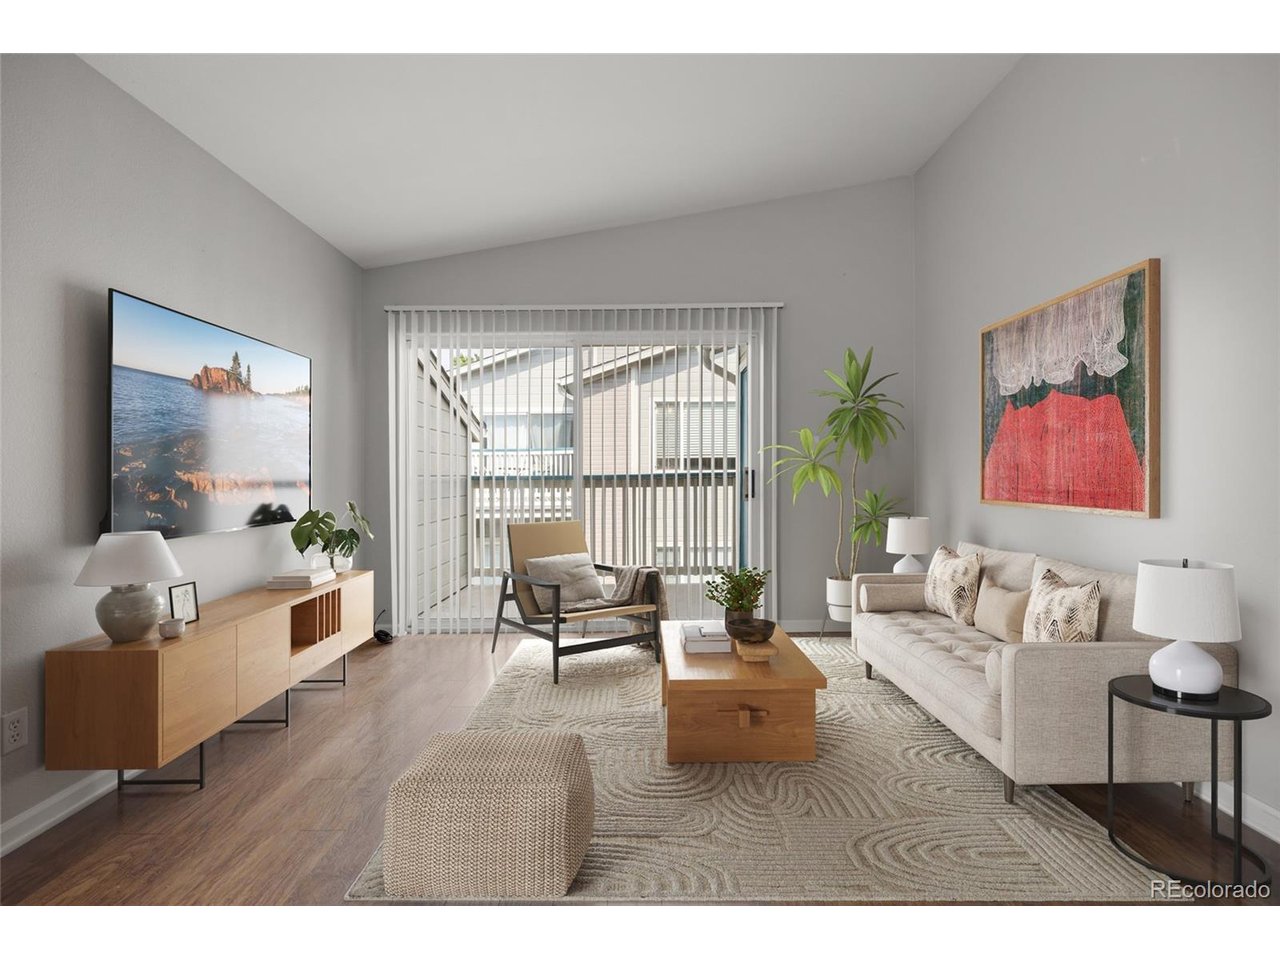
Property photo 1
Property photo 2
Property photo 3
Property photo 4
Property photo 5
2 Beds
2 Baths
1,031 sqft

$336,000

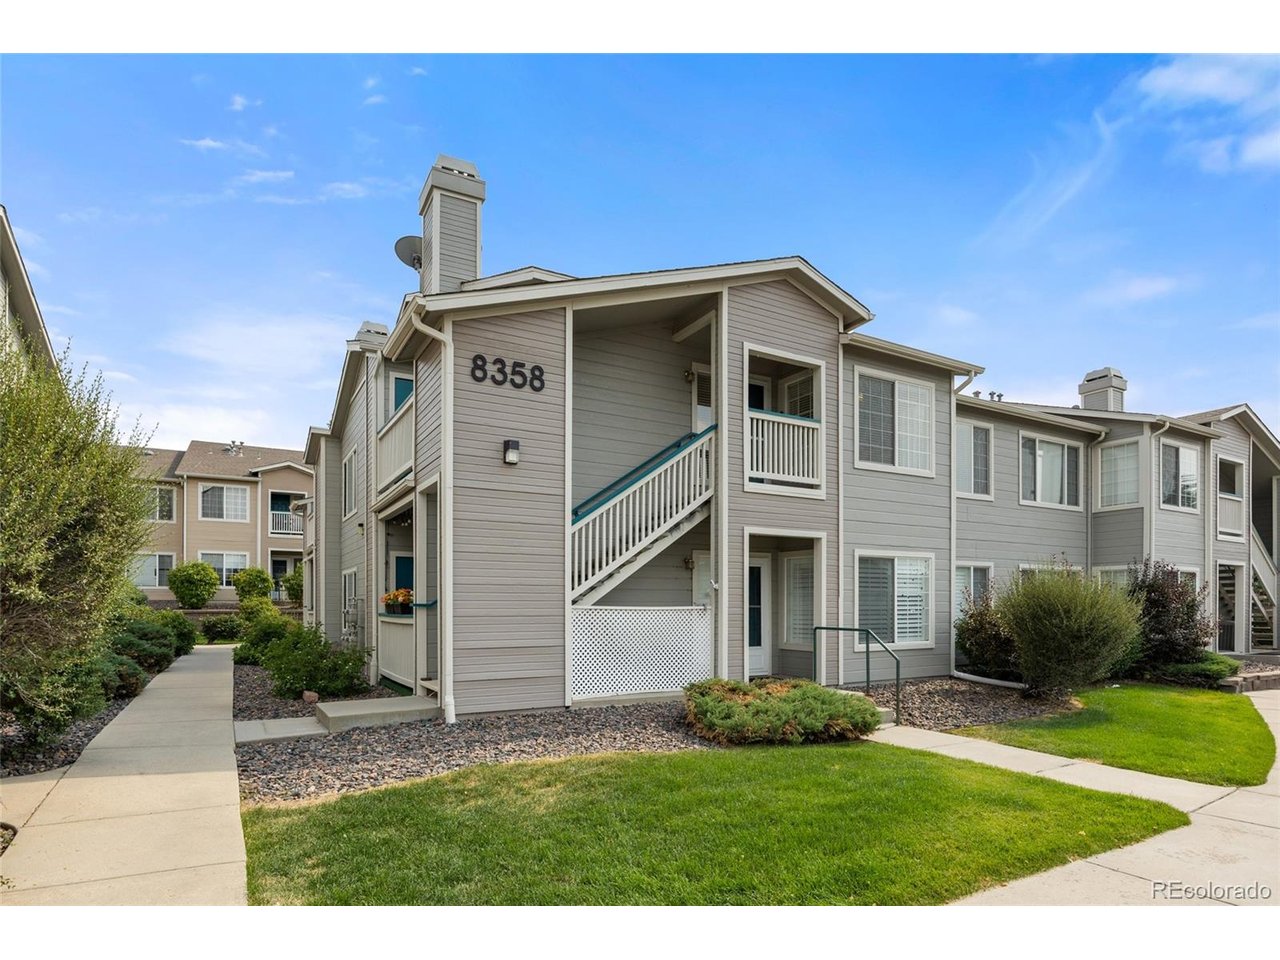
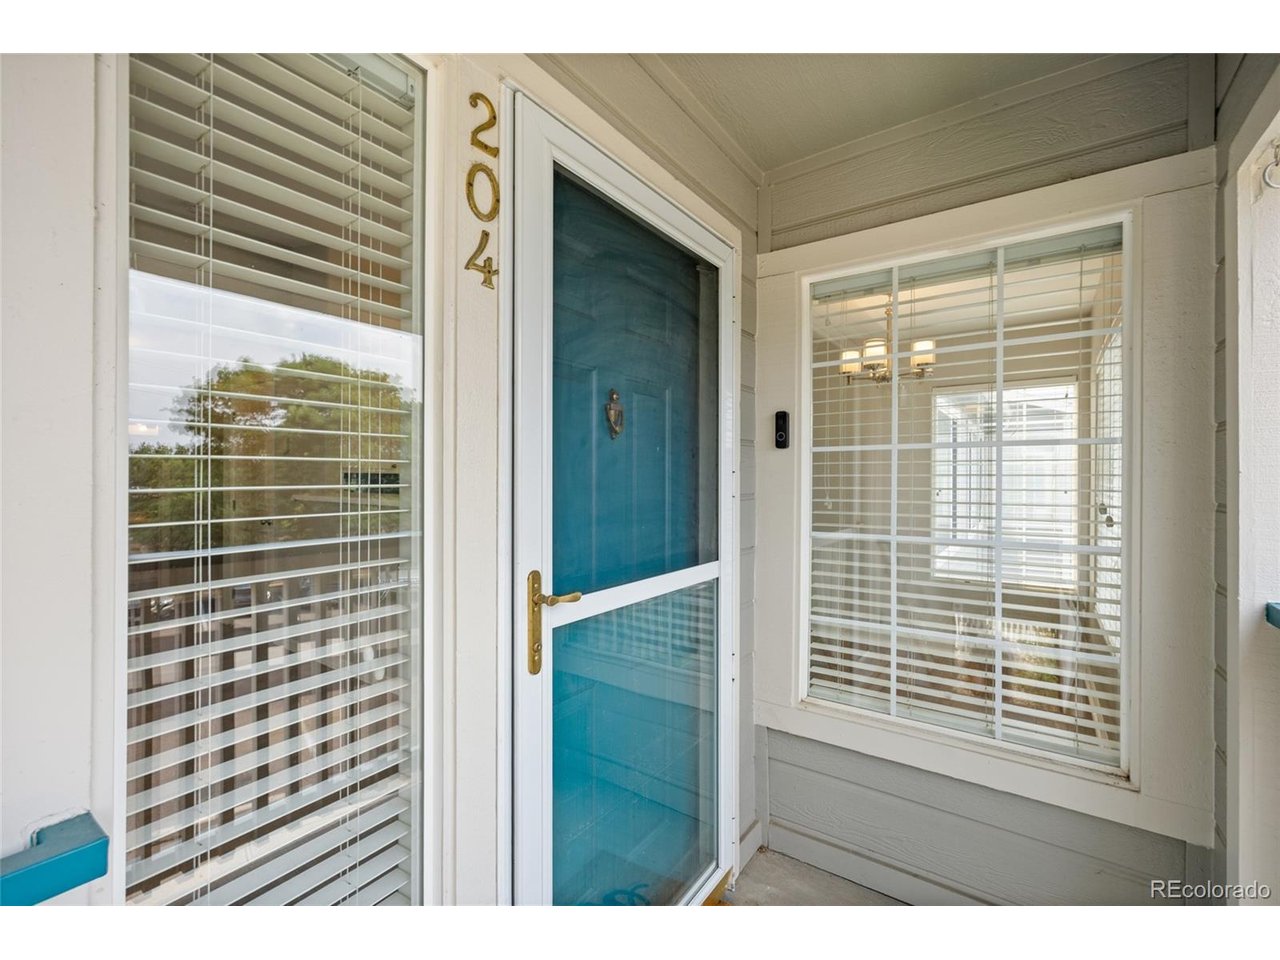
8358 Pebble Creek Way 204, Littleton CO, 80126

Price per sqft$325.90
Built in1997
Property size1,031 sqft
Property typeCondominium
Courtesy of Keller Williams DTC, Lydia Golesh Listing Contact: [email protected],303-731-9974

Overview

Active

Listed Jul 8, 2026

Updated 3 weeks ago

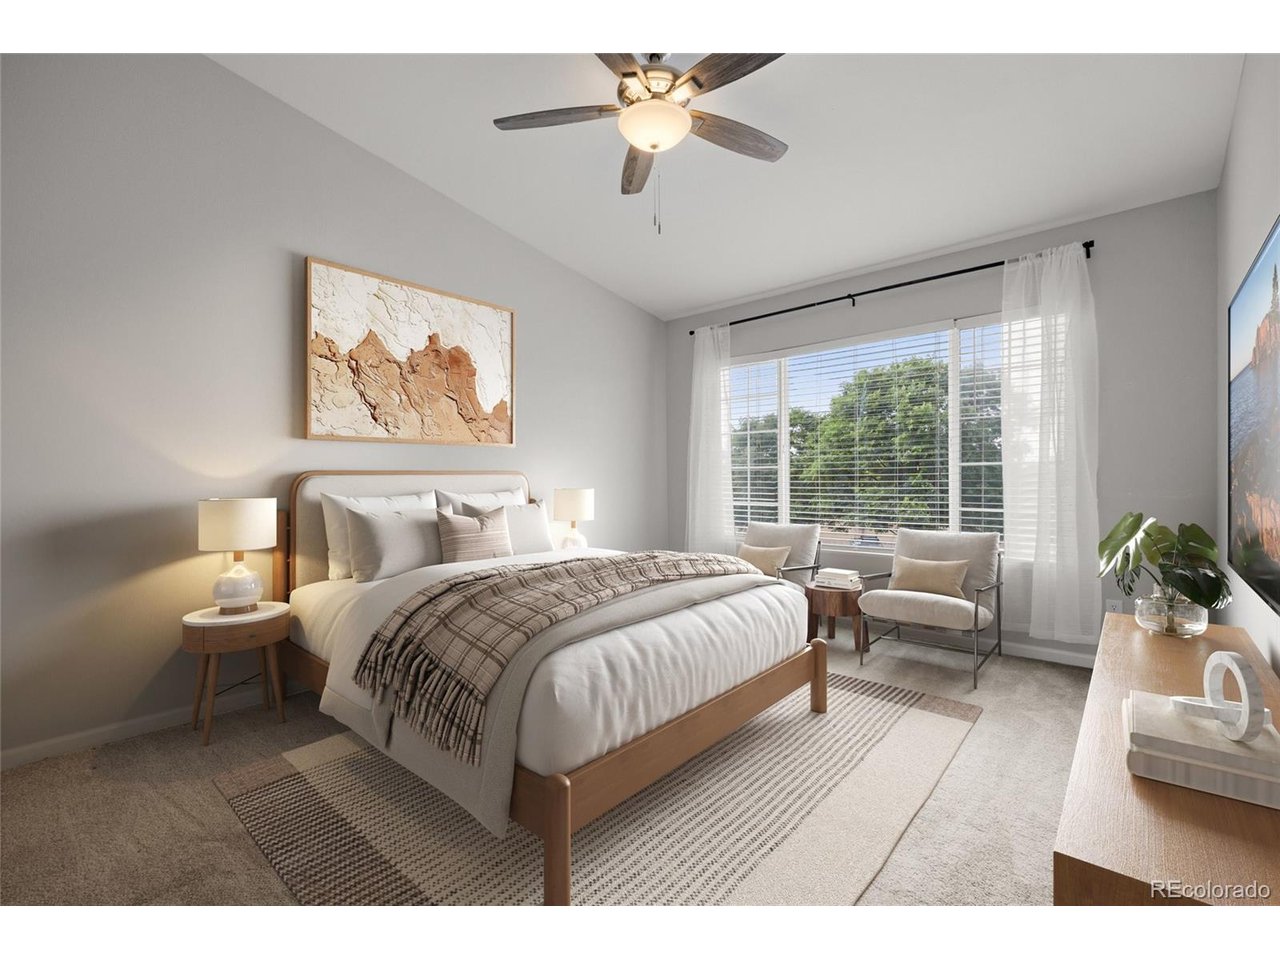
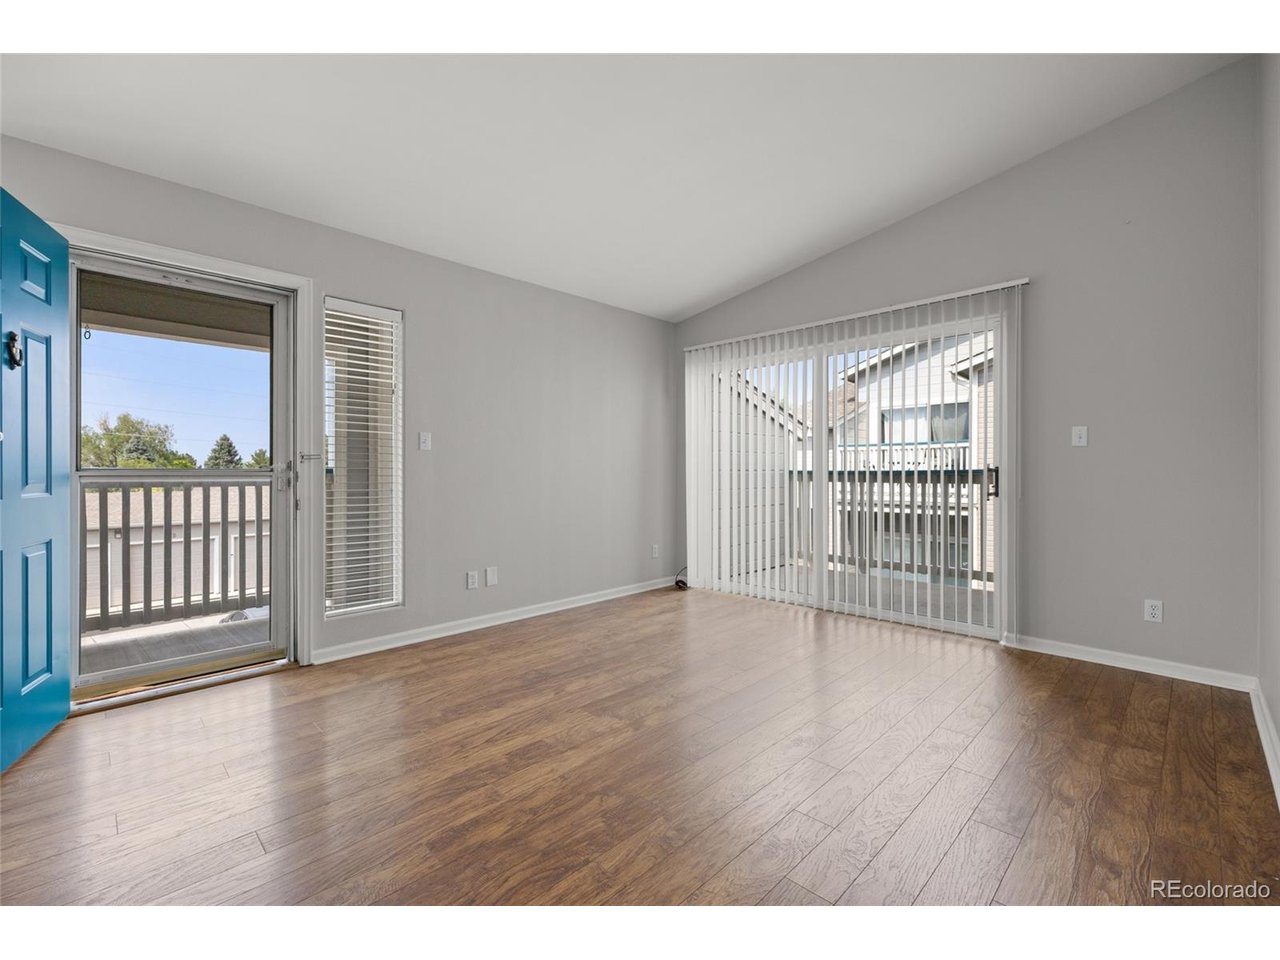
Enter into this beautifully updated 2 bedroom, 2 bathroom condo in the gorgeous Canyon Ranch community - where you can enjoy Colorado's outdoor trails, mountains and greenery just steps from your front door. The living room offers a bright, welcoming space to relax, flowing into the dining room, where north-facing windows frame gorgeous sky views for sunrise and sunset. From there, head into the kitchen, where new flooring, a new backsplash, and a new gas stove come together for a crisp, updated feel. Continue down the hall to both bathrooms, finished with that same new flooring. In the primary bedroom, a new ceiling fan keeps things comfortable, and north-facing windows. Round things out with a new washer and dryer, a new water heater, and fresh paint for everyday peace of mind! Canyon Ranch offers great amenities: a clubhouse at the east side/north entrance with a fitness center, pool, and community room, plus a playground along the west side perimeter road. The location can't be beat, just 10-15 minutes from Park Meadows Mall, The Streets of SouthGlenn, Highlands Ranch Town Center, Main St. in Littleton, and the Denver Tech Center. Quick access to E-470 and major north-south routes like University and Broadway make getting anywhere easy. Nearby favorites include Big Bill's Pizza, Los Dos Potrillos, and Carrera's Tacos, with endless dining options throughout the surrounding area and along Arapahoe Road.

$2,235/mo

Est. mortgage payment based on a $336,000 home price.

All estimates are provided by Luxury Presence for informational purposes only. Actual amounts may vary.

Additional information

MLS® ID
8662240

Interior Features

Bedrooms
2
Bathrooms
2
Fireplace
Yes
Cooling
Yes
Heating
Yes
Basement
No

Other Property Details

Taxes
$2,312
Tax Frequency
Annually
Association Fee Frequency
Monthly
Secondary Association Fee
$177
Secondary Association Fee Frequency
Quarterly
Garage
Yes
MLS provider logo

Listings courtesy of Information and Real Estate Services, LLC (IRES) as distributed by MLS GRID

All information deemed reliable but not guaranteed and should be independently verified. All properties are subject to prior sale, change or withdrawal. Neither listing broker(s) nor The Bernardi Group shall be responsible for any typographical errors, misinformation, misprints and shall be held totally harmless. Properties displayed may be listed or sold by various participants in the MLS. 

Based on information submitted to the MLS GRID as of 6:13 AM UTC on 9/19/2026. All data is obtained from various sources and may not have been verified by broker or MLS GRID. Supplied Open House Information is subject to change without notice. All information should be independently reviewed and verified for accuracy. Properties may or may not be listed by the office/agent presenting the information.

©2026 Information and Real Estate Services, LLC (IRES). All rights reserved.

DMCA Notice 

Powered by Luxury Presence