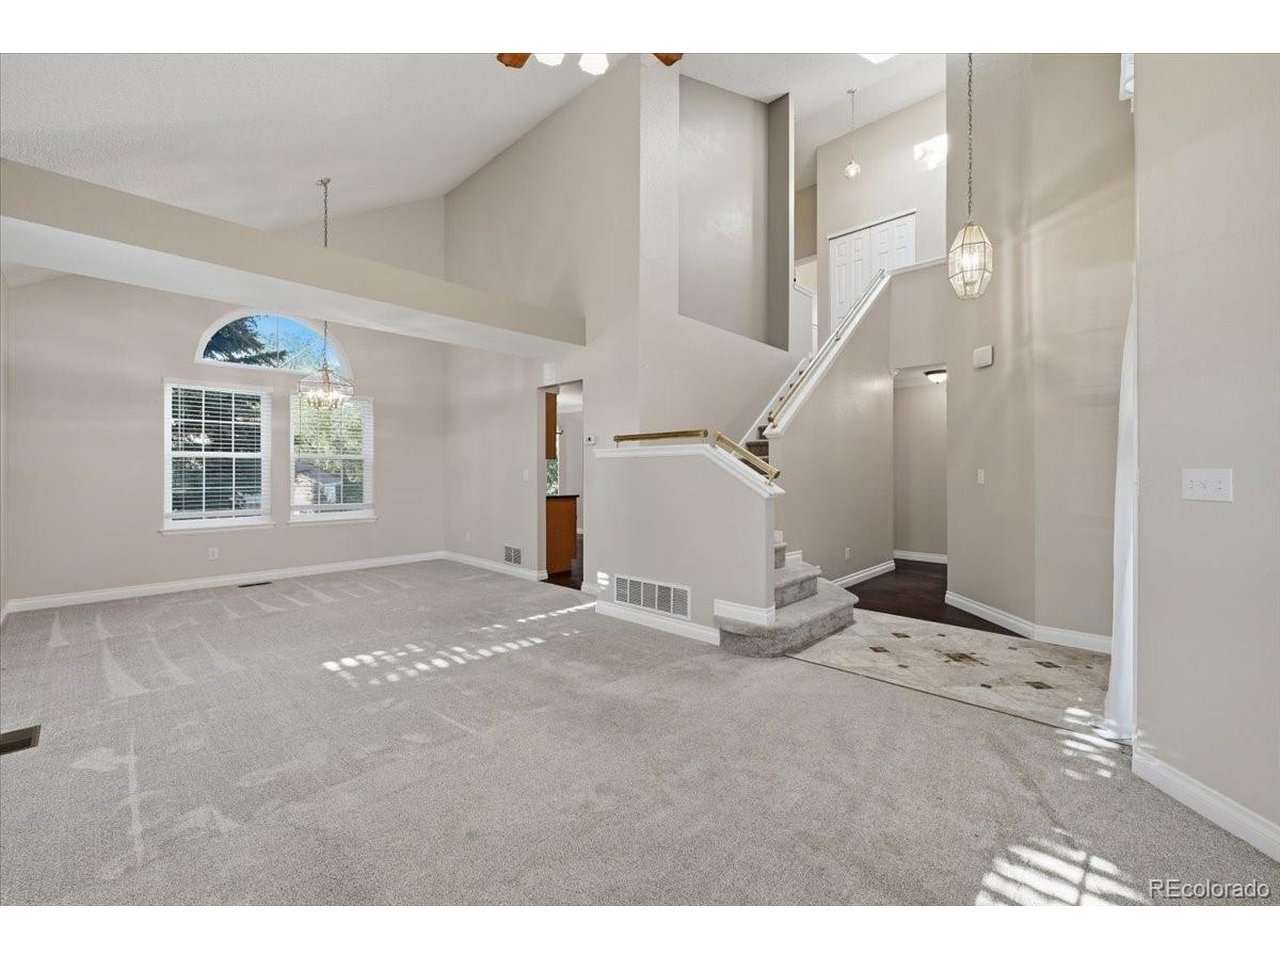
Property photo 1
Property photo 2
Property photo 3
Property photo 4
Property photo 5
3 Beds
3 Baths
1,887 sqft

$599,900

4337 W Deertrail Ct, Castle Rock CO, 80109

Price per sqft$317.91
Built in1991
Property size1,887 sqft
Property typeResidential
Courtesy of RE/MAX Real Estate Group Inc, David Uebelhoer Listing Contact: [email protected],719-337-2512

Overview

Active

Listed Oct 6, 2026

Updated 3 days ago

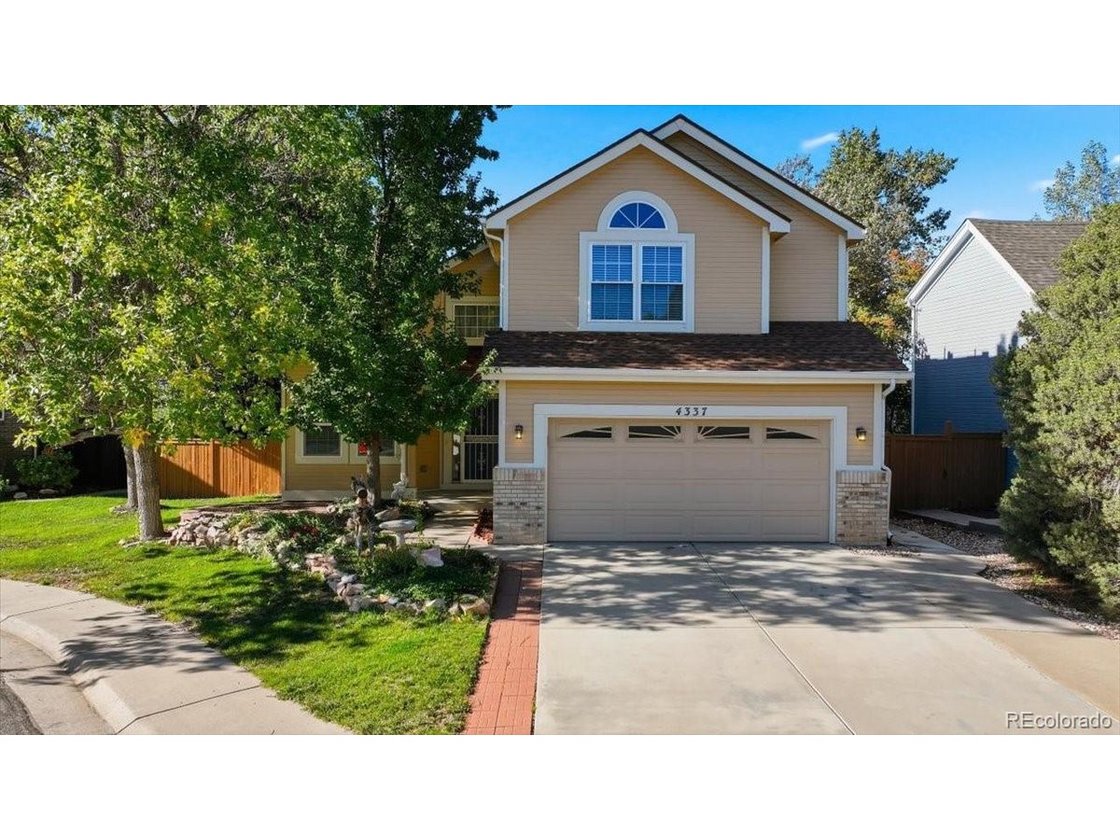
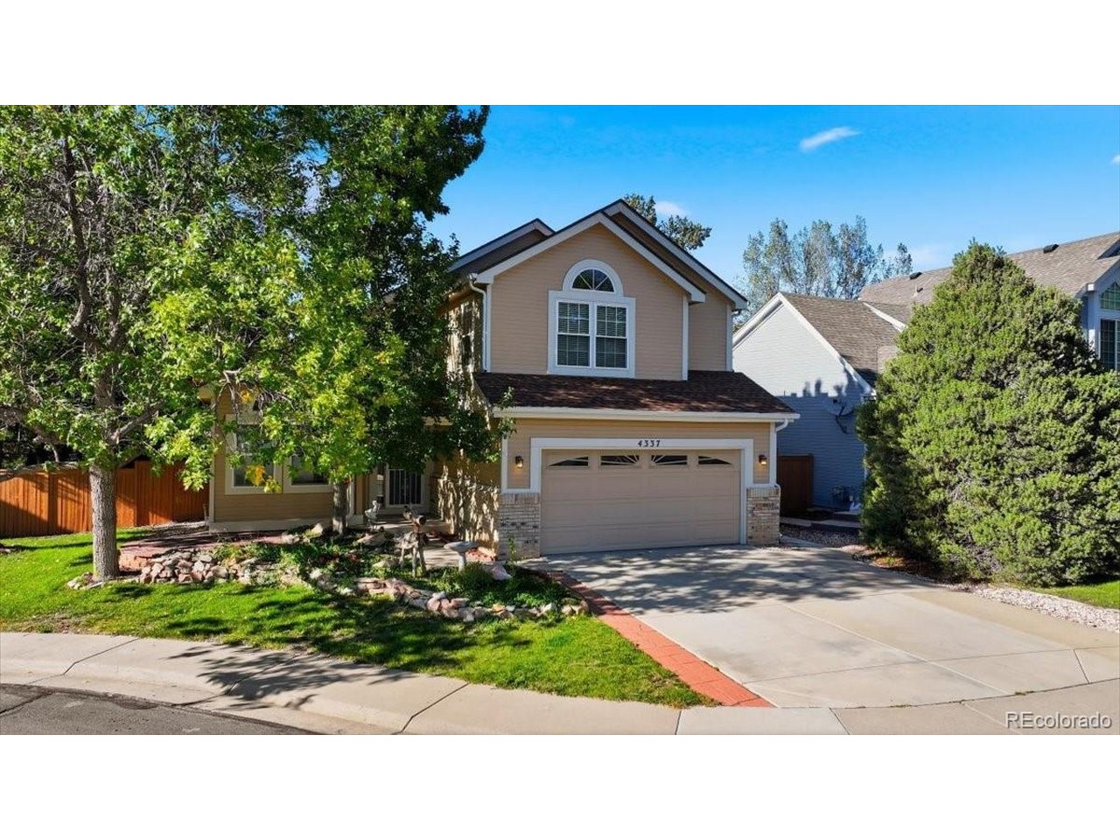
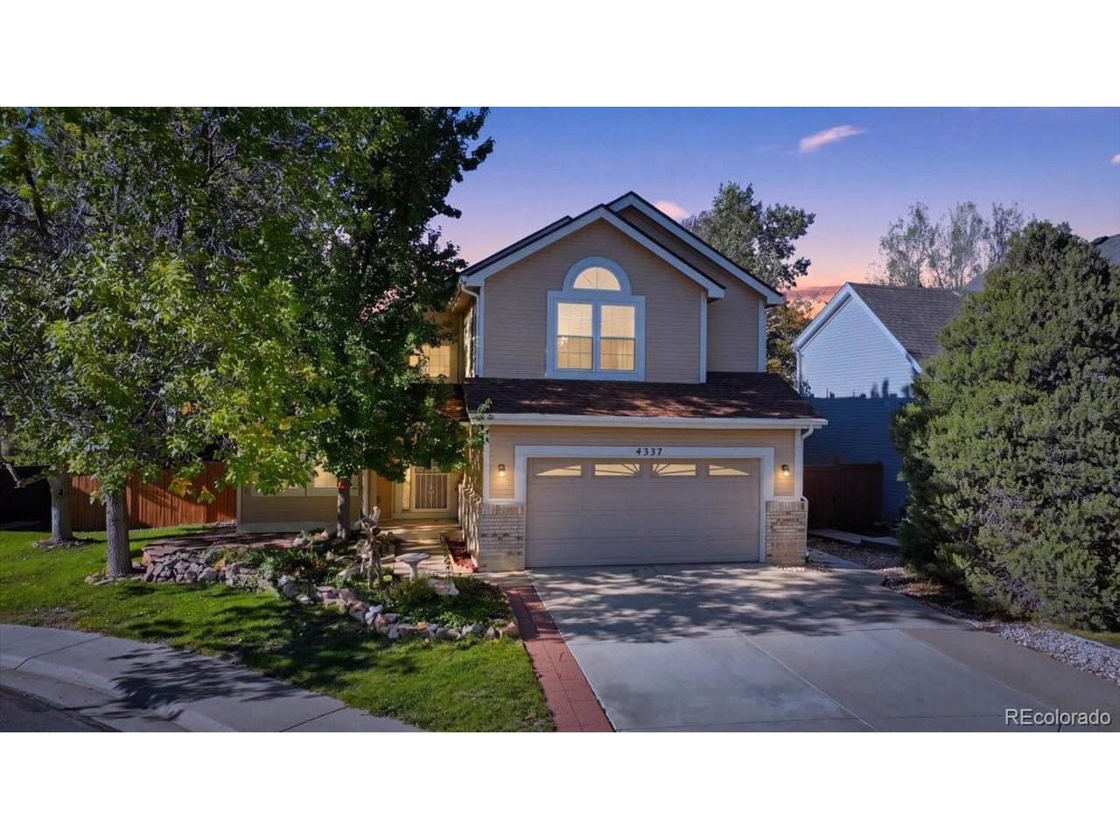
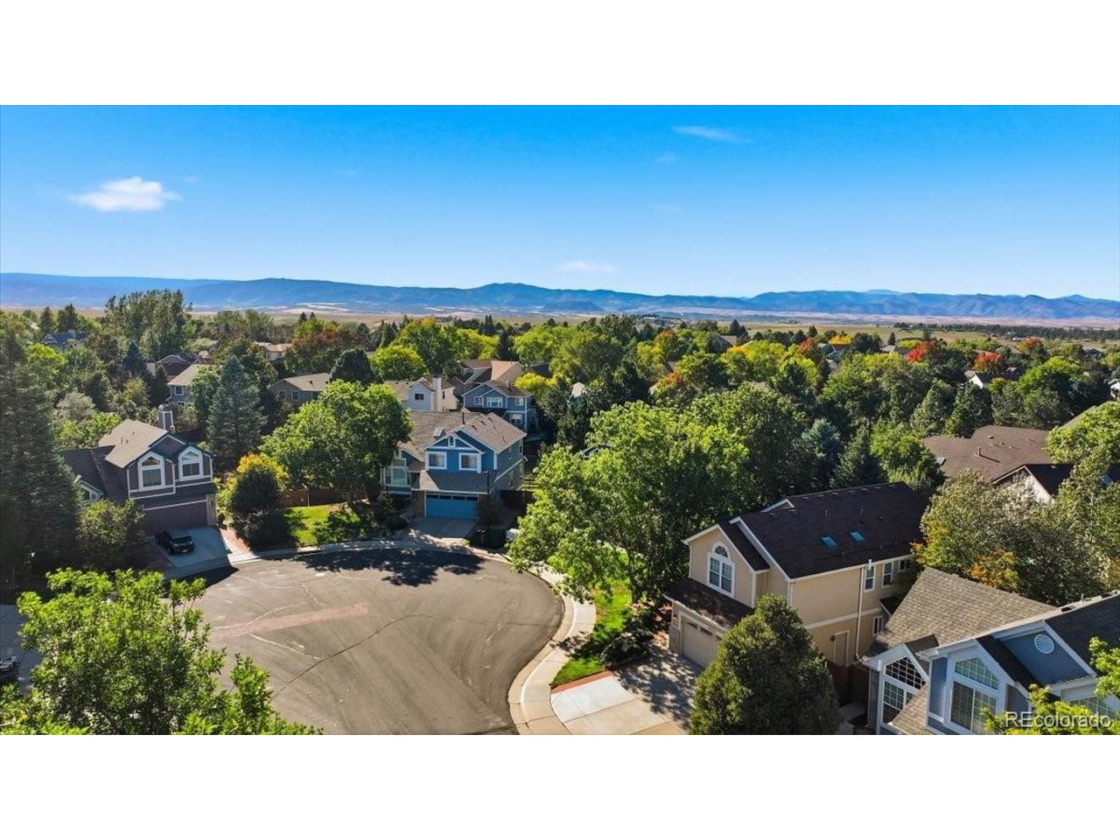
Welcome home to cul-de-sac living at its finest! This beautifully maintained 2-story, 3-bedroom, 3-bathroom home is ready for its new owner and ideally situated in the desirable community of The Meadows in Castle Rock. From the moment you step inside, you'll appreciate the open, inviting layout and abundant natural light streaming through the large windows. The kitchen and living room feature beautiful engineered hardwood flooring, while the well-appointed kitchen offers plenty of cabinet space, granite countertops, a gas cooktop for the home chef, and a newer refrigerator. Upstairs, you'll find a spacious primary suite complete with an ensuite 5-piece bathroom and large walk-in closet. Two additional bedrooms and a full bathroom provide plenty of space for family, guests, or a home office. The unfinished basement offers valuable flex space for storage, hobbies, a home gym, or future finished living space. Step outside through the living room's sliding glass door to enjoy the large patio, fully fenced backyard, and mature trees-perfect for relaxing or entertaining. Sprinkler system front and back, and a large shed for additional storage. Ideally located within walking distance of parks and just minutes from restaurants, shopping, schools, and the hospital, this home offers the perfect blend of comfort, convenience, and Colorado living. Don't miss your opportunity to make this wonderful The Meadows home your own! Did I mention the cul-de-sac?

$3,991/mo

Est. mortgage payment based on a $599,900 home price.

All estimates are provided by Luxury Presence for informational purposes only. Actual amounts may vary.

Additional information

MLS® ID
2956712

Interior Features

Bedrooms
3
Bathrooms
3
Cooling
Yes
Heating
Yes
Basement
Yes

Exterior Features

Lot Size
0.14 Acres

Other Property Details

Taxes
$3,654
Tax Frequency
Annually
Garage
Yes
MLS provider logo

Listings courtesy of Information and Real Estate Services, LLC (IRES) as distributed by MLS GRID

All information deemed reliable but not guaranteed and should be independently verified. All properties are subject to prior sale, change or withdrawal. Neither listing broker(s) nor The Bernardi Group shall be responsible for any typographical errors, misinformation, misprints and shall be held totally harmless. Properties displayed may be listed or sold by various participants in the MLS. 

Based on information submitted to the MLS GRID as of 6:08 AM UTC on 10/7/2026. All data is obtained from various sources and may not have been verified by broker or MLS GRID. Supplied Open House Information is subject to change without notice. All information should be independently reviewed and verified for accuracy. Properties may or may not be listed by the office/agent presenting the information.

©2026 Information and Real Estate Services, LLC (IRES). All rights reserved.

DMCA Notice 

Powered by Luxury Presence