Property photo 1
Property photo 2
Property photo 3
Property photo 4
Property photo 5
3 Beds
3 Baths
1,667 sqft

$480,000

1575 S Trenton Ct, Denver CO, 80231

Price per sqft$287.94
Built in1982
Property size1,667 sqft
Property typeTownhomes
Courtesy of House2Home LLC, Kimberly Tutor Listing Contact: [email protected],303-456-4188

Overview

Active

Listed Sep 7, 2026

Updated 3 weeks ago

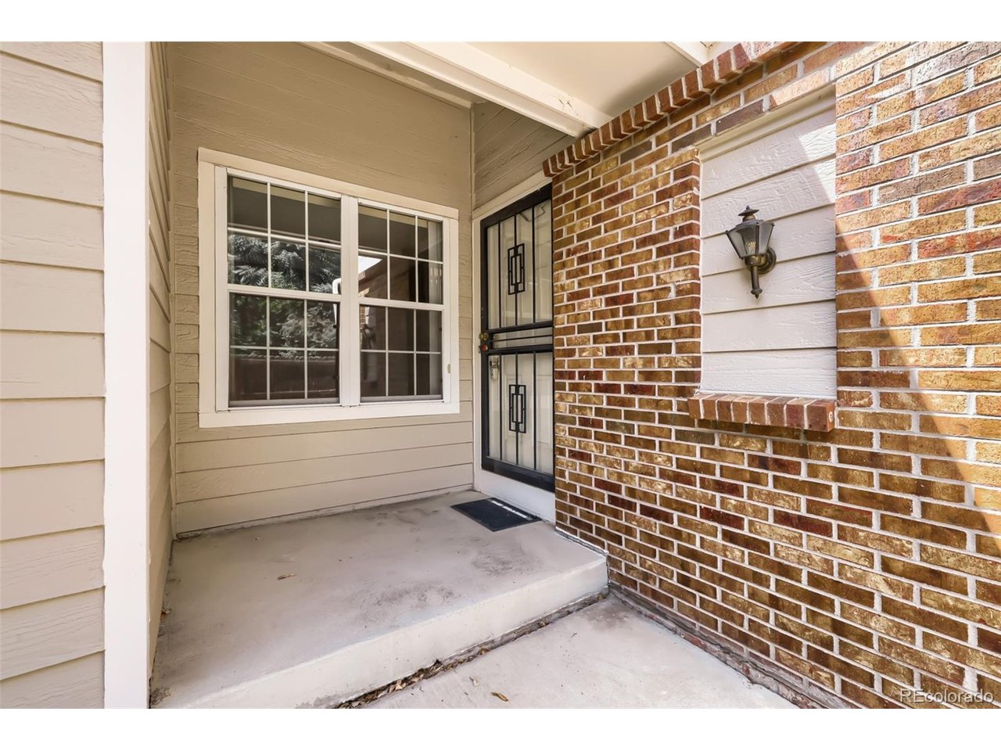
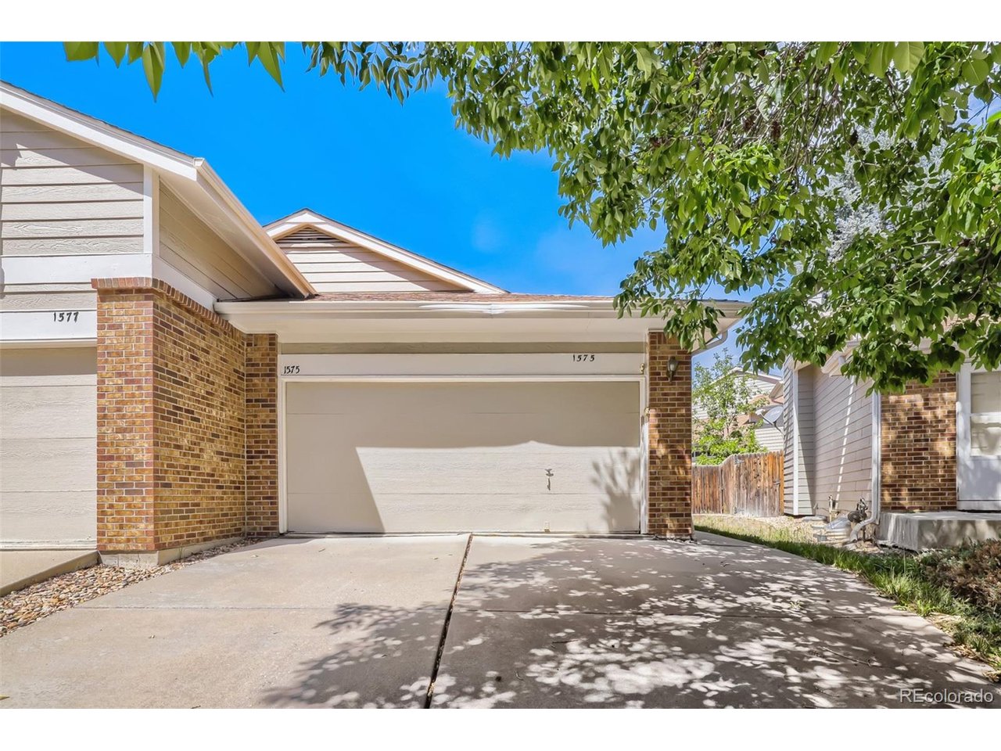
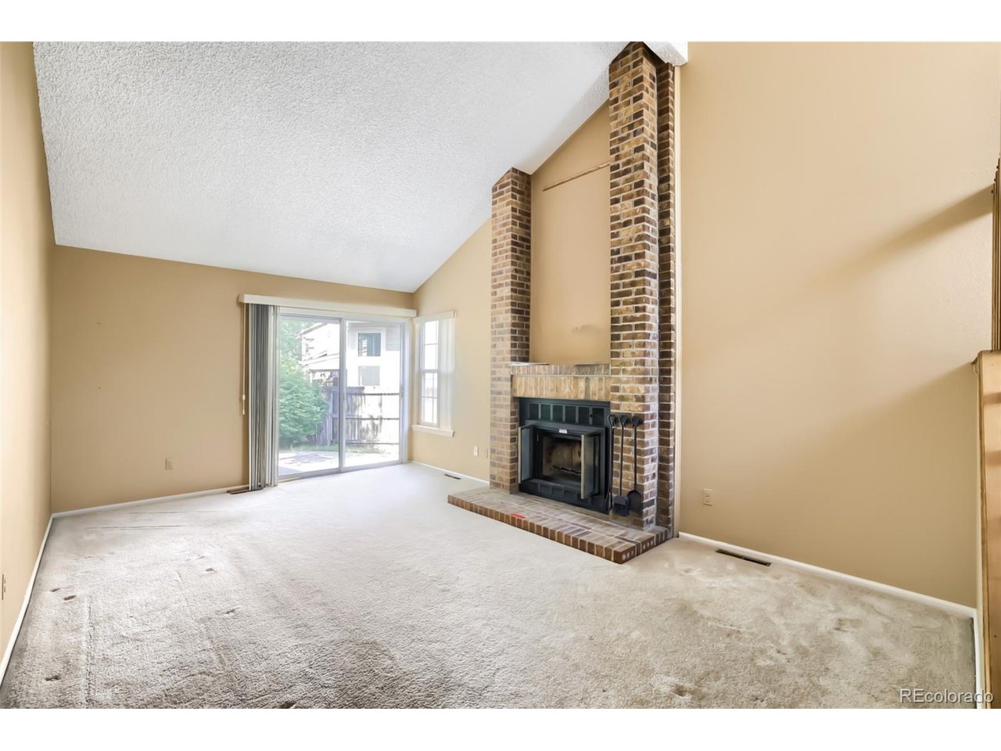
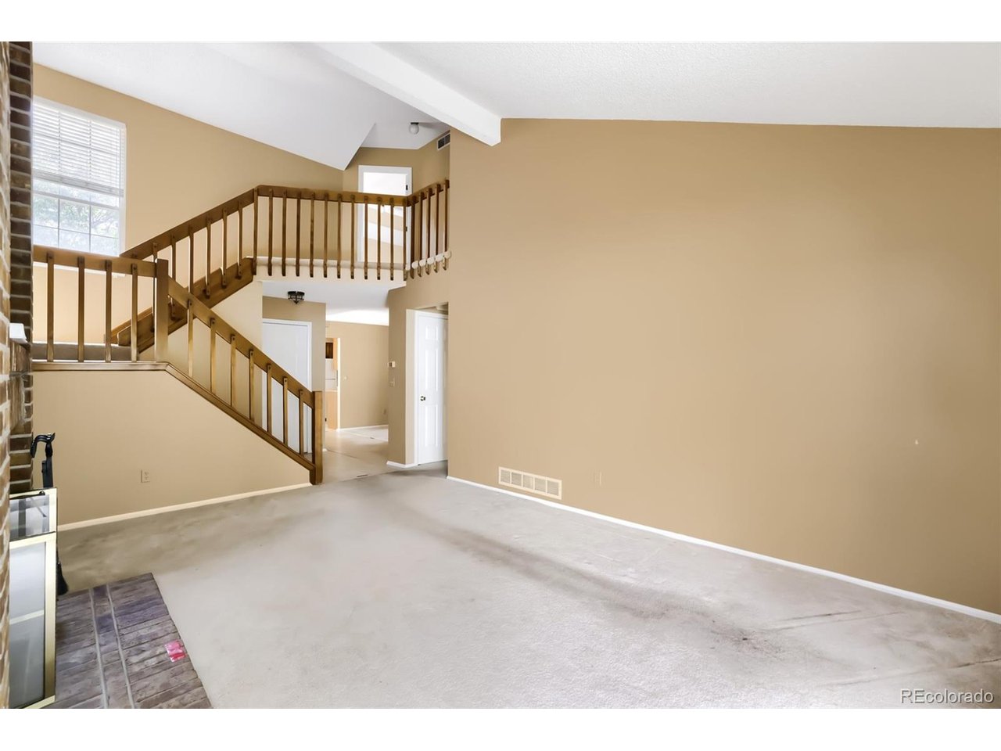
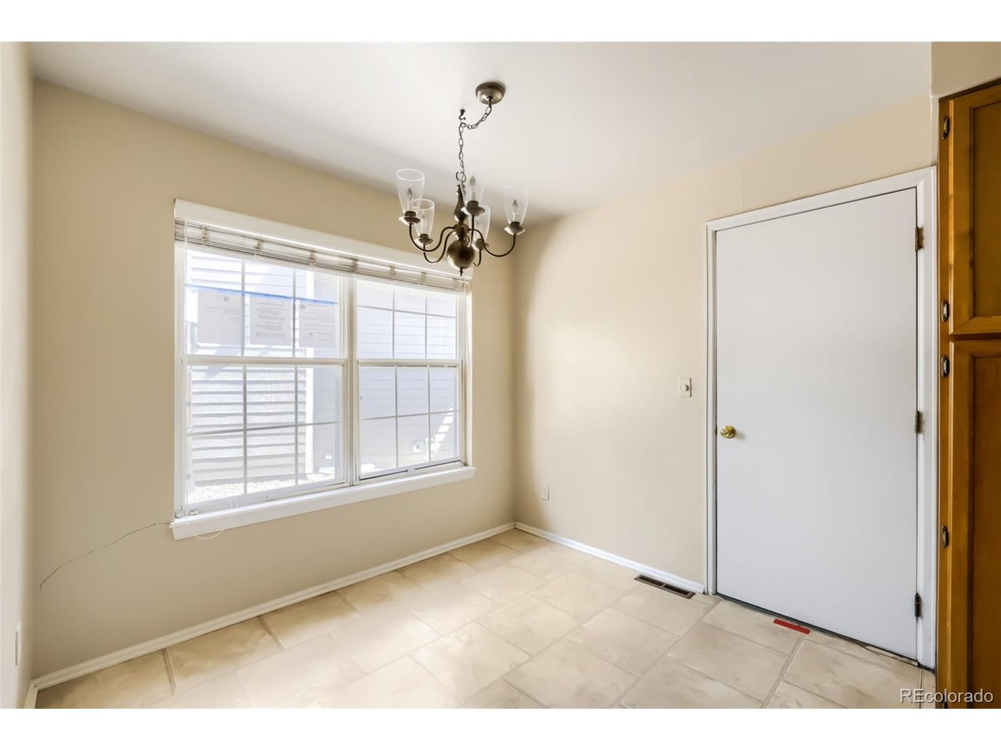
Welcome to 1575 S Trenton Ct, located in the established Indian Creek community! This spacious paired home offers a great floor plan, abundant natural light, and plenty of opportunity to make it your own. Step inside to a dramatic vaulted living room featuring a wood-burning fireplace with floor-to-ceiling brick surround and large windows that fill the space with natural light. The open staircase and upper-level overlook add to the airy feel of the home. The kitchen offers generous cabinet and counter space, a full complement of appliances, and opens to the dining area for easy everyday living and entertaining. Sliding glass doors from the living area lead to the private, fenced backyard with a large patio and mature trees-an inviting space for outdoor dining, relaxing, gardening. Upstairs, the spacious primary bedroom features multiple windows and plenty of room for a sitting area or home workspace. An additional bedroom and bathrooms complete the upper level. The attached 2-car garage provides convenient parking and additional storage. The home offers a wonderful opportunity for a buyer ready to add their own updates and personal touches. Indian Creek residents enjoy access to community amenities including a pool, tennis courts and hot tub, adding even more to the lifestyle this neighborhood has to offer. Conveniently located in southeast-central Denver with access to shopping, dining, recreation and major routes. Bring your ideas and make this one your own!

$3,193/mo

Est. mortgage payment based on a $480,000 home price.

All estimates are provided by Luxury Presence for informational purposes only. Actual amounts may vary.

Additional information

MLS® ID
4238734

Interior Features

Bedrooms
3
Bathrooms
3
Fireplace
Yes
Cooling
Yes
Heating
Yes
Basement
No

Exterior Features

Lot Size
0.09 Acres

Other Property Details

Taxes
$2,686
Tax Frequency
Annually
Association Fee Frequency
Monthly
Garage
Yes
MLS provider logo

Listings courtesy of Information and Real Estate Services, LLC (IRES) as distributed by MLS GRID

All information deemed reliable but not guaranteed and should be independently verified. All properties are subject to prior sale, change or withdrawal. Neither listing broker(s) nor The Bernardi Group shall be responsible for any typographical errors, misinformation, misprints and shall be held totally harmless. Properties displayed may be listed or sold by various participants in the MLS. 

Based on information submitted to the MLS GRID as of 4:54 AM UTC on 9/16/2026. All data is obtained from various sources and may not have been verified by broker or MLS GRID. Supplied Open House Information is subject to change without notice. All information should be independently reviewed and verified for accuracy. Properties may or may not be listed by the office/agent presenting the information.

©2026 Information and Real Estate Services, LLC (IRES). All rights reserved.

DMCA Notice 

Powered by Luxury Presence