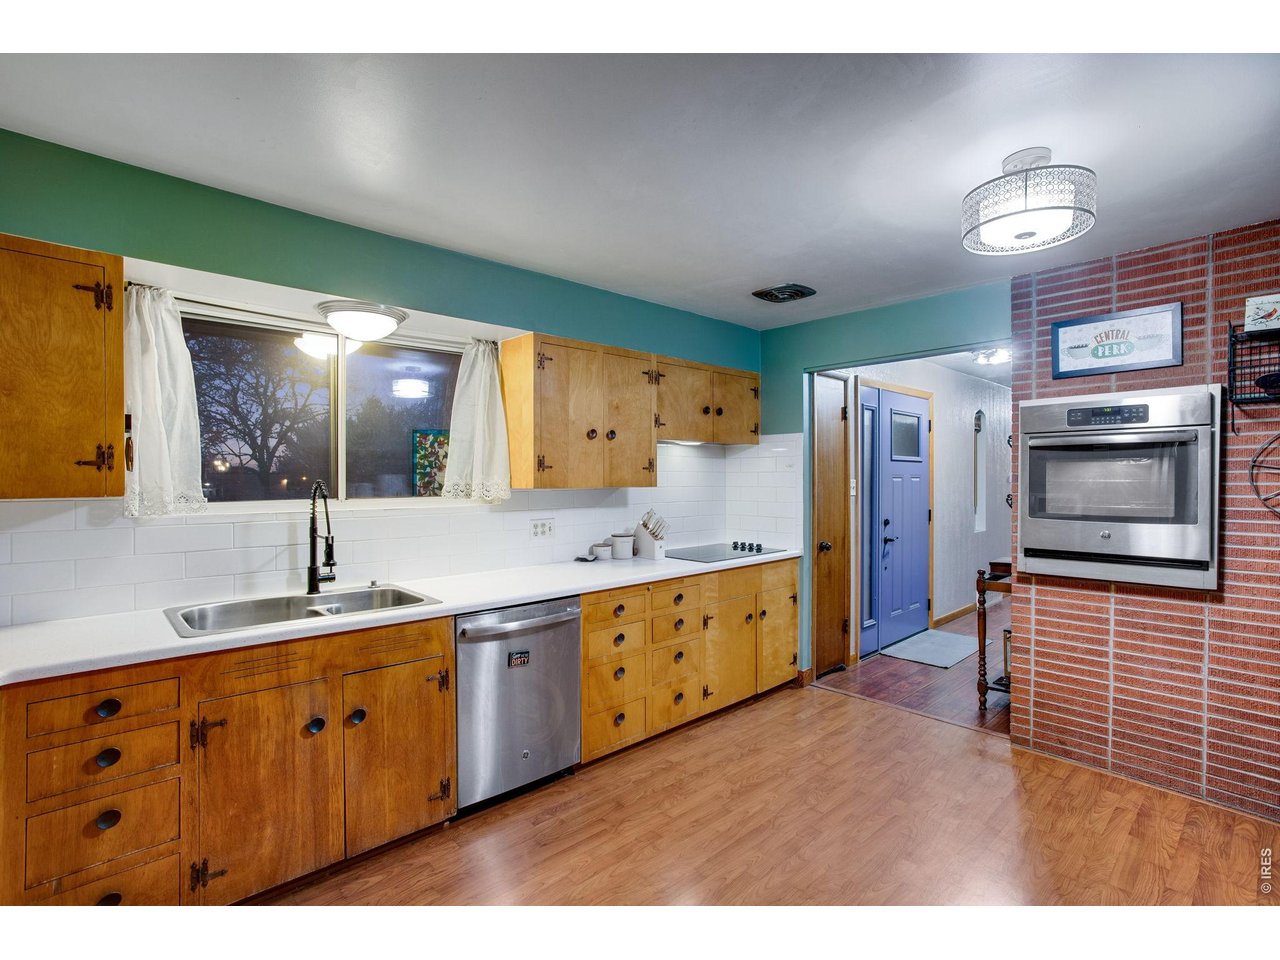
Property photo 1
Property photo 2
Property photo 3
Property photo 4
Property photo 5
4 Beds
2 Baths
2,279 sqft

$410,000

2106 13th St, Greeley CO, 80631

Price per sqft$179.90
Built in1956
Property size2,279 sqft
Property typeResidential
Courtesy of C3 Real Estate Solutions, LLC, Perry Hillegas Listing Contact: 7202700040

Overview

Active

Listed Mar 26, 2026

Updated 8 days ago

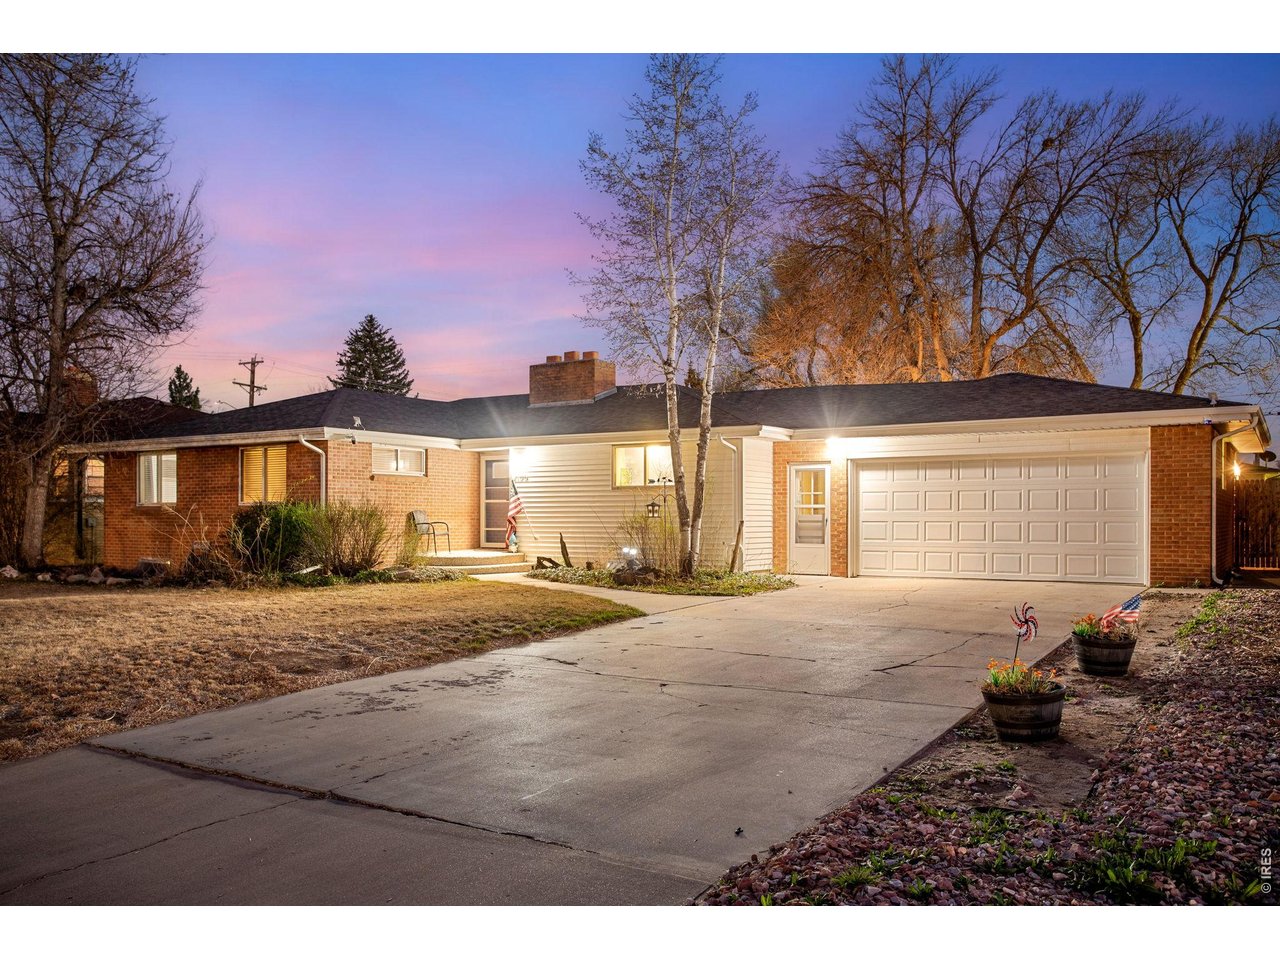
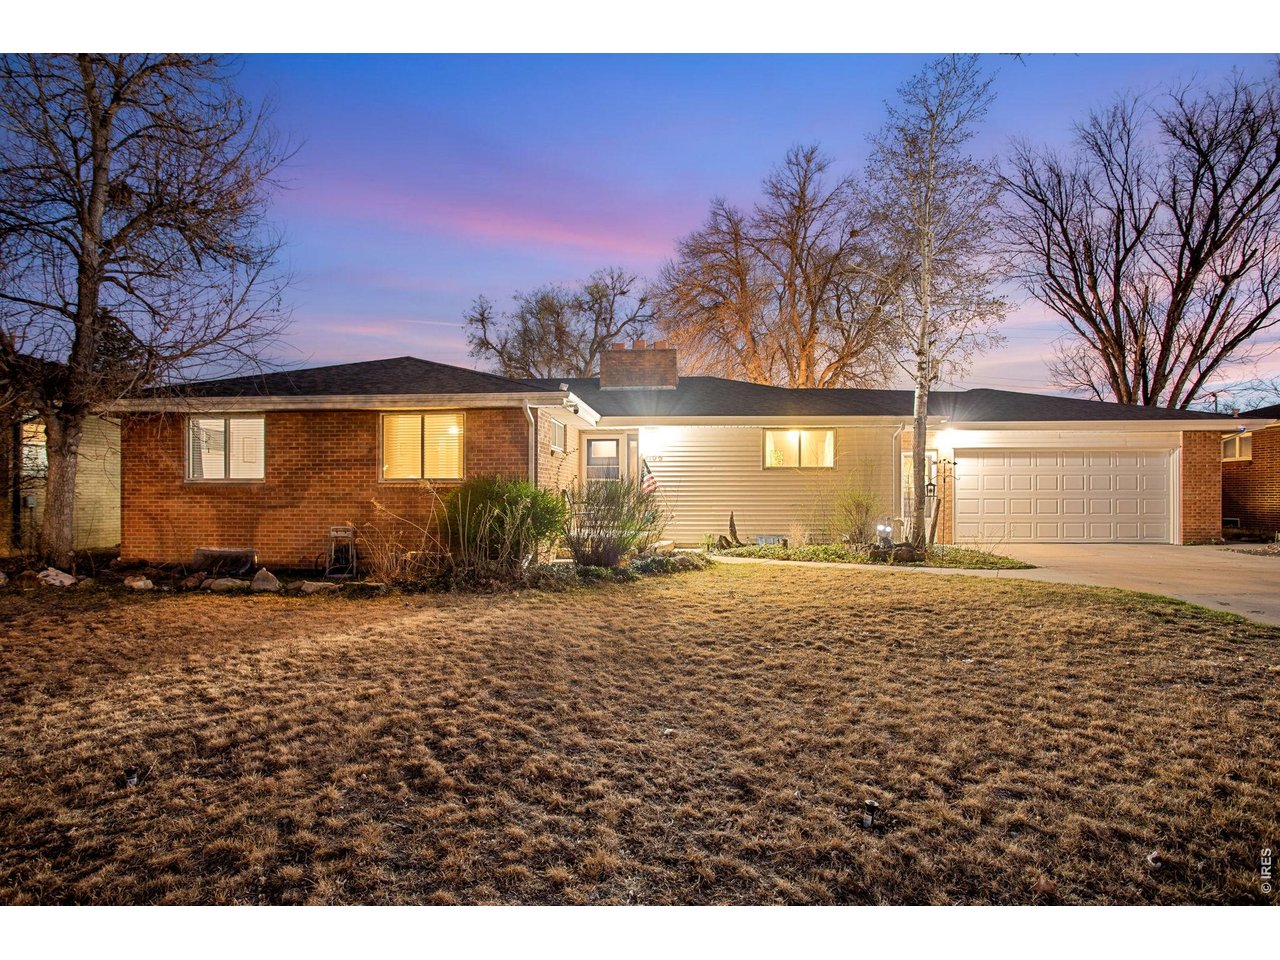
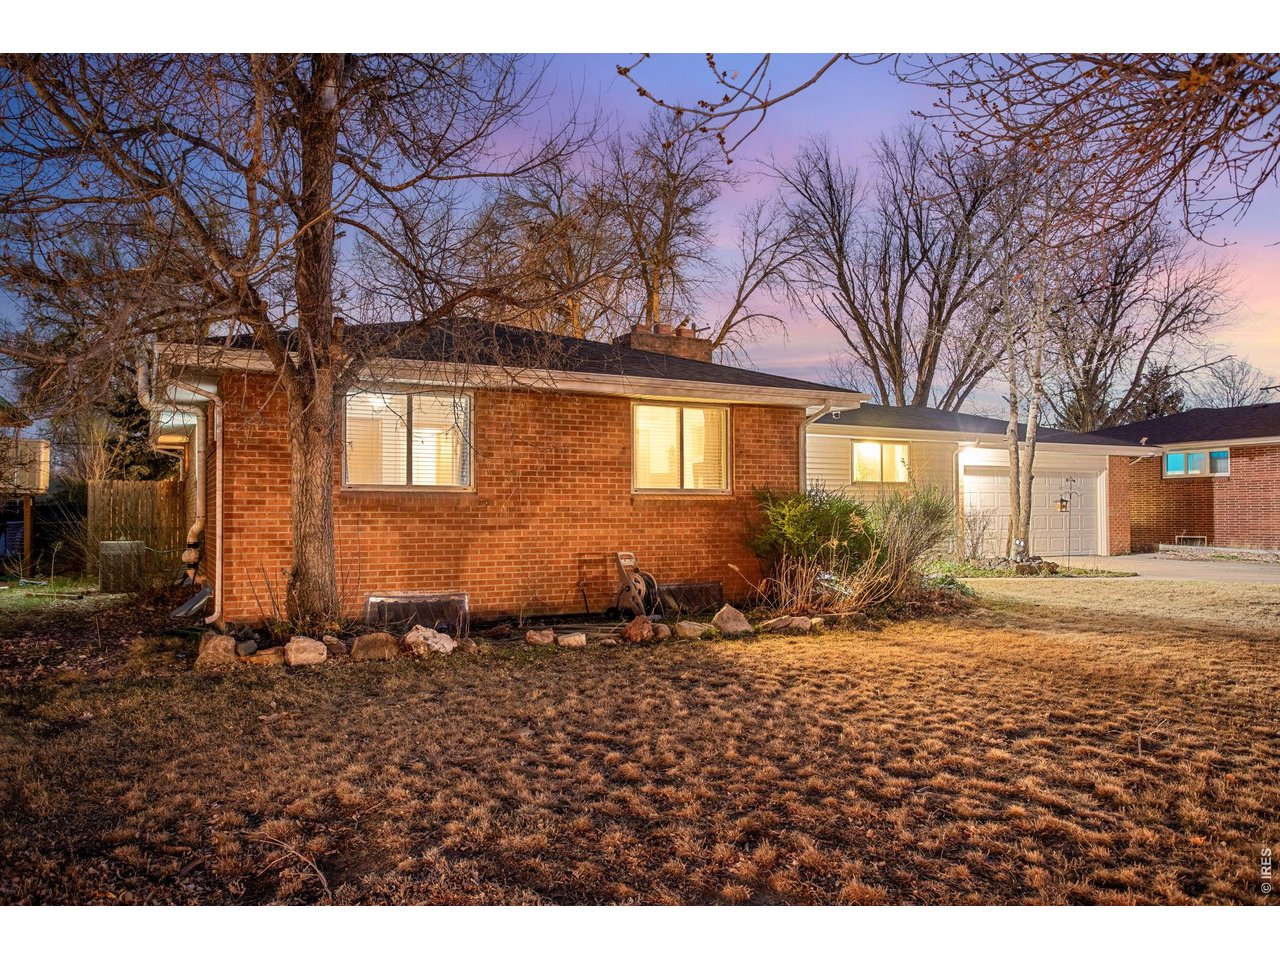
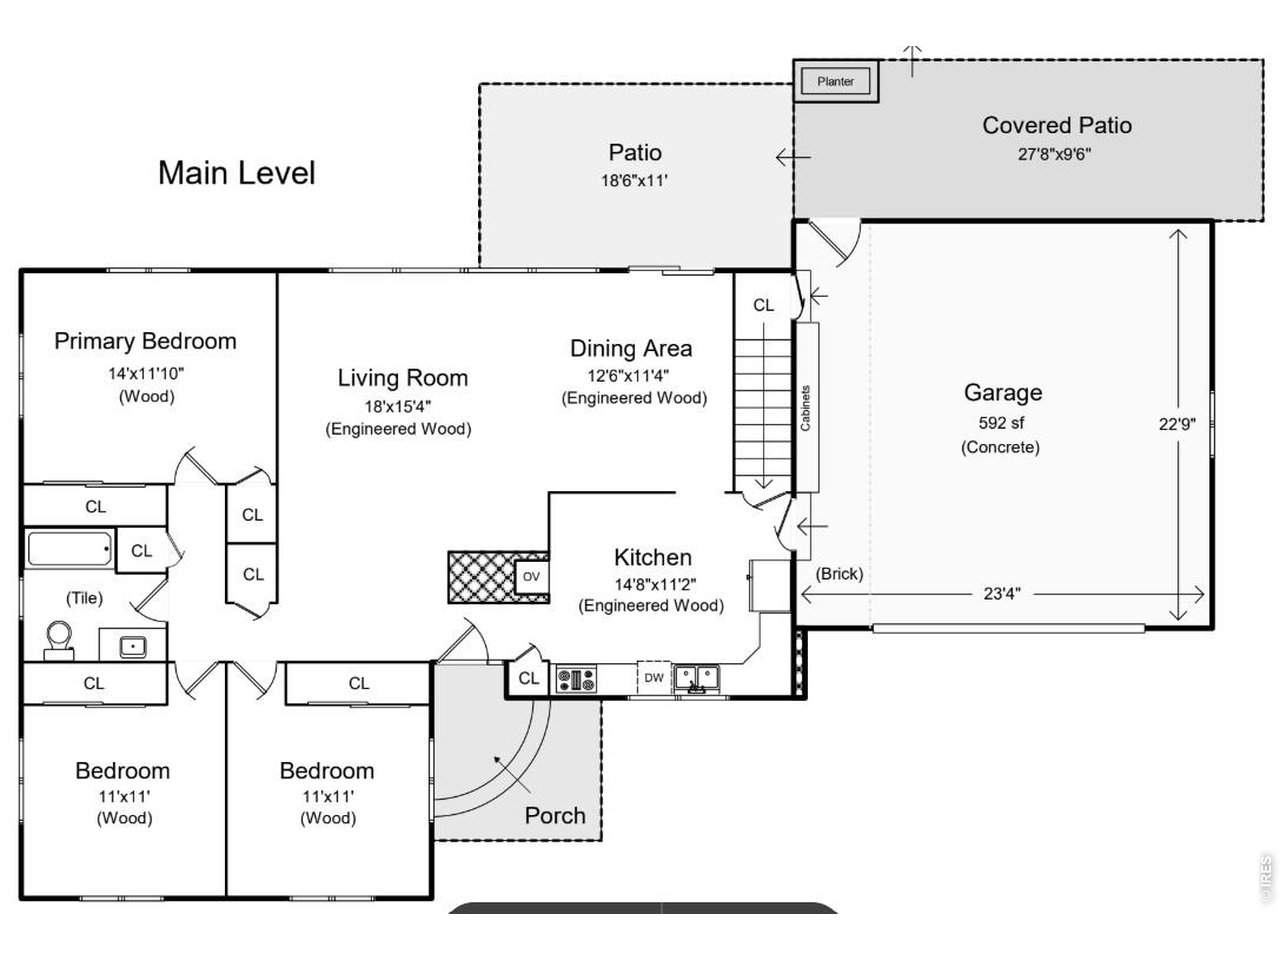
** PRICE REDUCTIION ** Beautiful mid-century modern 4-bed, 2-bath brick ranch in the heart of the Maplewood subdivision, directly across from Maplewood Elementary School and just blocks from North Colorado Medical Center. Built in 1956, this home showcases the craftsmanship of its era with elongated brickwork at both fireplaces and the kitchen's wall-oven niche built into the original mid-century brick chimney structure, solid materials, and generous room sizes rarely found today.The main living area is filled with natural light from new 2025 south-facing bronze-coated picture windows, creating a warm, inviting space for everyday living. Wood-laminate flooring flows through the living and dining rooms, and the kitchen blends mid-century character with modern updates including a newer electric cooktop. The main bath features updated countertops and timeless tilework.Three main-level bedrooms offer comfortable proportions, while the finished basement adds a large 15' 23' rec room-big enough for a regulation pool table-plus a non-conforming 4th bedroom, 3/4 bath, extensive storage, and a laundry area (washer/dryer included). Two classic fireplaces (one up, one down) anchor each living space.Outside, the nearly quarter-acre fully fenced lot includes mature shade trees, a covered patio, relaxing hot tub, and a 14' 14' brick workshop with power. The oversized 2-car garage provides excellent storage with generous built-ins.A 2025 whole-house solar system (approx. 6.6 kW across 22 panels) offers exceptional energy efficiency; buyer to assume the existing loan, which is typically less than a standard power bill. Roof is only 8 years old. This is a well-cared-for, move-in-ready home with the quality, character, and updates buyers look for in this neighborhood.

$2,728/mo

Est. mortgage payment based on a $410,000 home price.

All estimates are provided by Luxury Presence for informational purposes only. Actual amounts may vary.

Additional information

MLS® ID
1054719

Interior Features

Bedrooms
4
Bathrooms
2
Fireplace
Yes
Cooling
Yes
Heating
Yes
Basement
No

Exterior Features

Lot Size
0.21 Acres

Other Property Details

Taxes
$2,519
Tax Frequency
Annually
Garage
Yes
MLS provider logo

Listings courtesy of Information and Real Estate Services, LLC (IRES) as distributed by MLS GRID

All information deemed reliable but not guaranteed and should be independently verified. All properties are subject to prior sale, change or withdrawal. Neither listing broker(s) nor The Bernardi Group shall be responsible for any typographical errors, misinformation, misprints and shall be held totally harmless. Properties displayed may be listed or sold by various participants in the MLS. 

Based on information submitted to the MLS GRID as of 4:29 AM UTC on 10/2/2026. All data is obtained from various sources and may not have been verified by broker or MLS GRID. Supplied Open House Information is subject to change without notice. All information should be independently reviewed and verified for accuracy. Properties may or may not be listed by the office/agent presenting the information.

©2026 Information and Real Estate Services, LLC (IRES). All rights reserved.

DMCA Notice 

Powered by Luxury Presence