Property photo 1
Property photo 2
Property photo 3
Property photo 4
Property photo 5
4 Beds
3 Baths
2,615 sqft

$645,000

1460 S Macon St, Aurora CO, 80012

Price per sqft$246.65
Built in1969
Property size2,615 sqft
Property typeResidential
Courtesy of Integrity Real Estate Group, Michael Hardey Listing Contact: [email protected],303-330-1237

Overview

Active

Listed Sep 3, 2026

Updated 41h ago

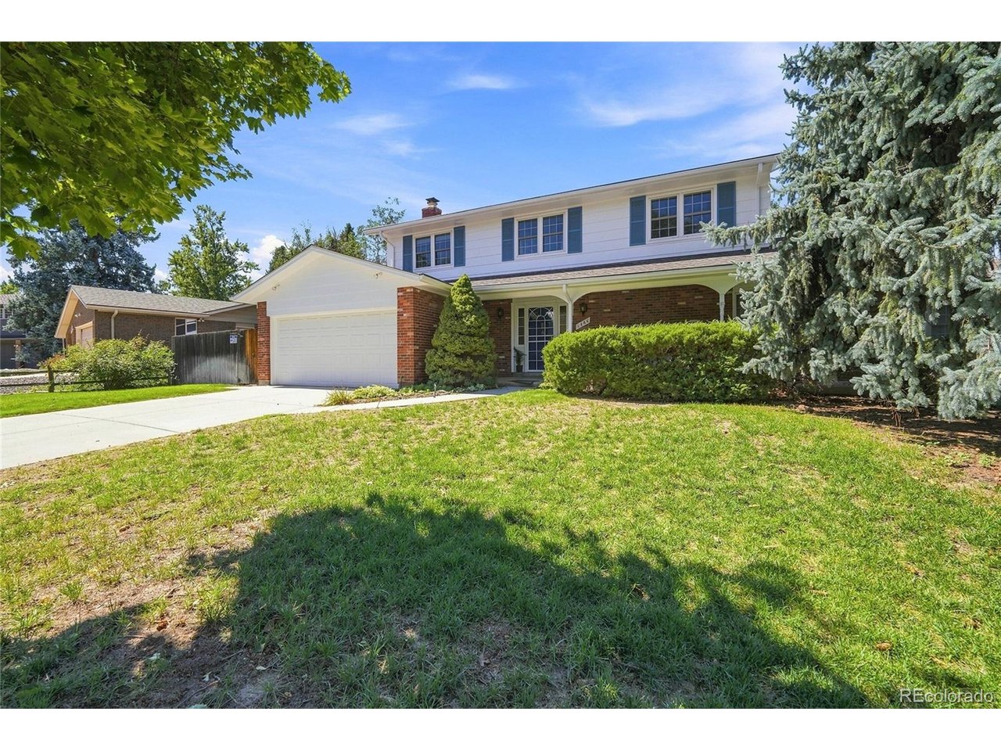
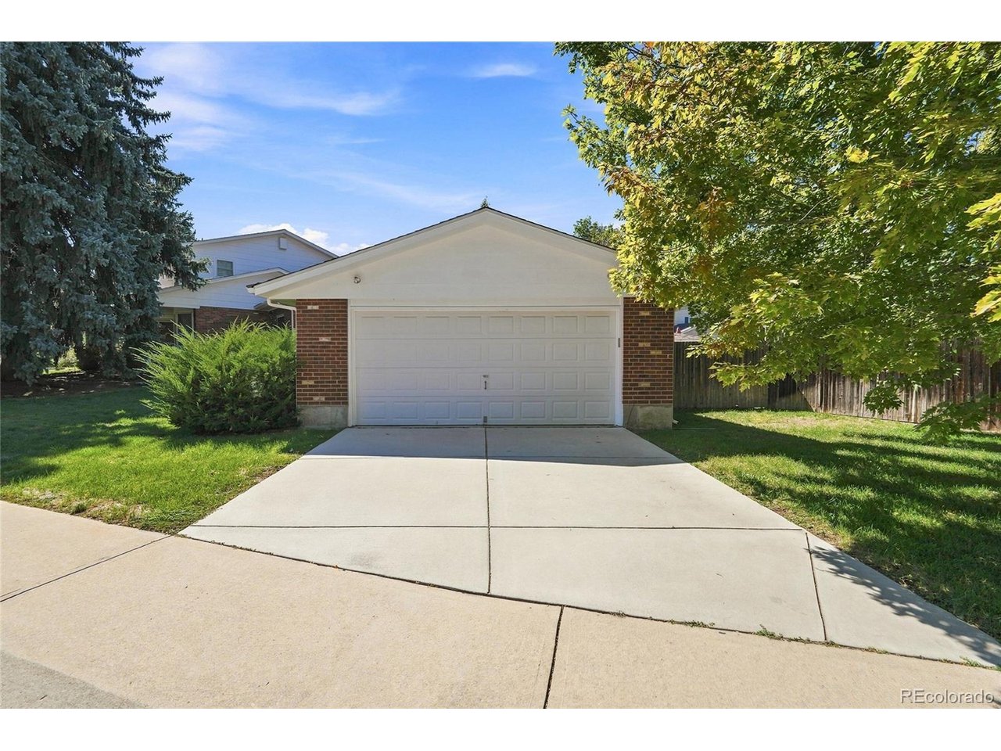
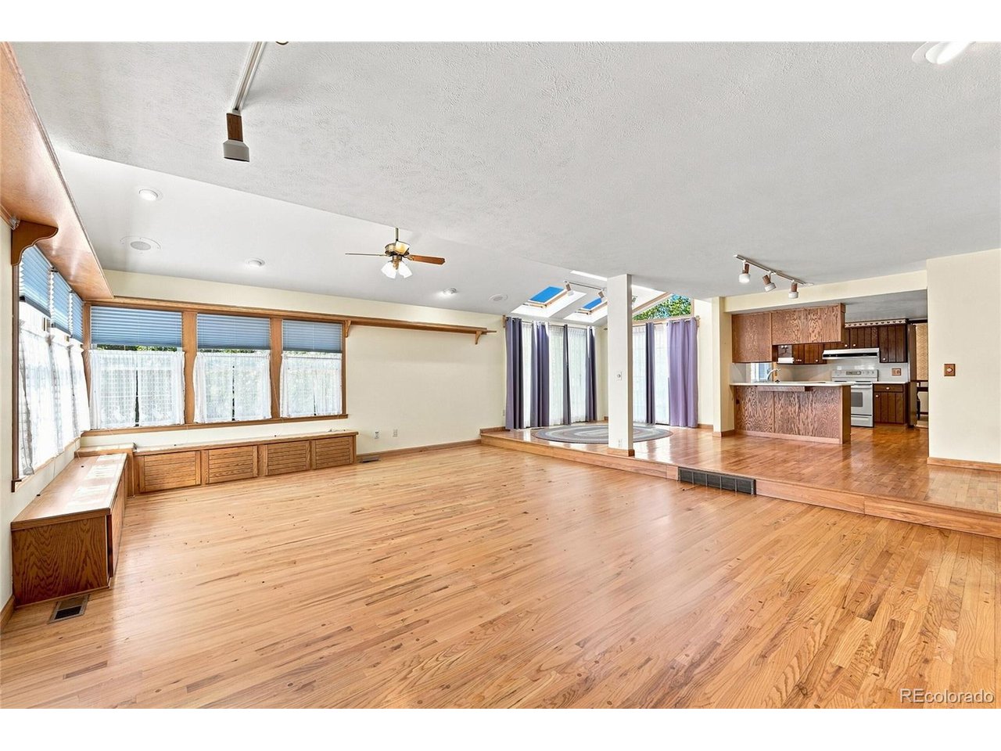
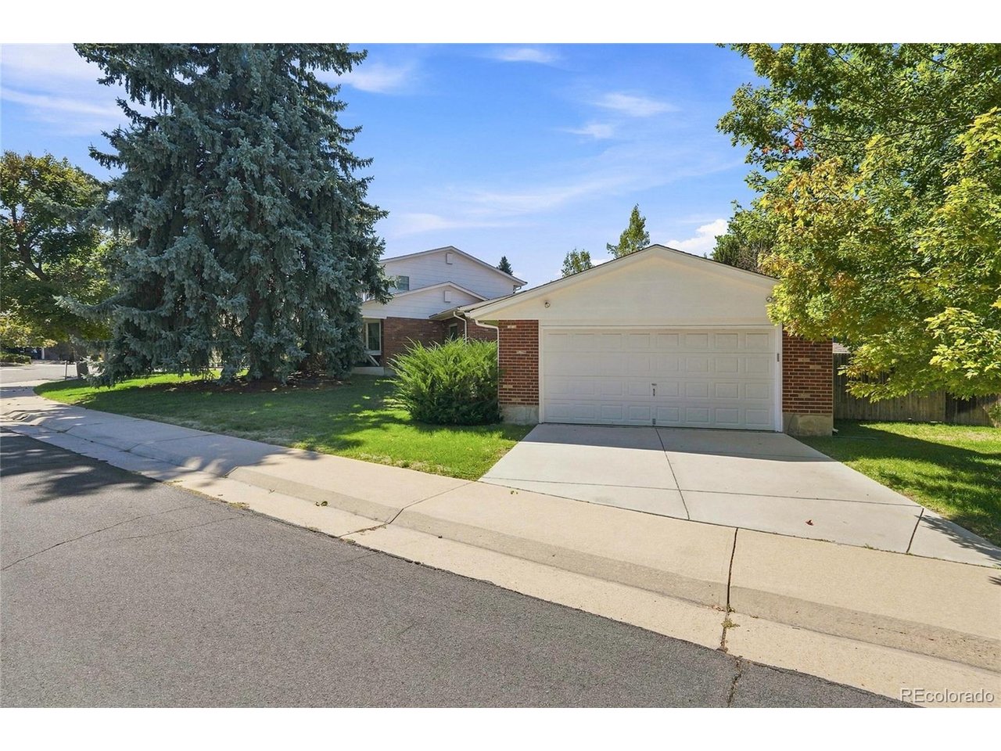
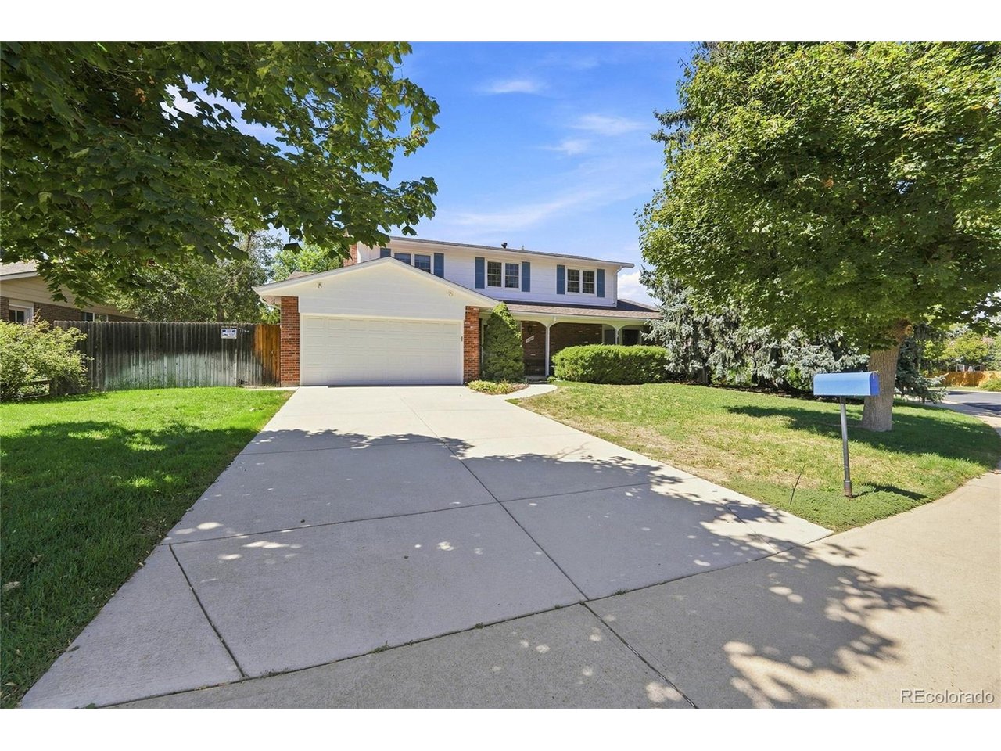
Have you ever dreamt of a home large enough for all you want, even garage and shop space for 4 cars? Here it is! This beautiful brick home has a 2 car attached and another 2 car detached garage, perfect for all your cars, hobbies and storage. Located on a quiet cul de sac, this home features a large custom sun drenched family room with vaulted ceilings and skylights. Gleaming hardwood floors great you as you enter and lead you inside. In addition to the custom family room and garage, there's also a convenient main floor study. Upstairs also features hardwood floors and four bedrooms. This home has been lovingly cared for by the same owners for over 50 years, and they've made sure that the expensive things have been taken care of. The roof was replaced last year along with new exterior paint, the furnace & AC in 2023. The sewer line has been replaced, the windows upgraded with energy efficient units and the electrical wiring updated as well. A relaxing front porch, brick rear patio and mature trees throughout make this your own personal oasis. The detached garage is fully heated and is perfect for cars, boats, a workshop or other creative uses. Located in the award winning Cherry Creek School District, all schools are local and walkable. Also close is Village East Park, Utah Park & Pool and The Gardens on Havana for dining & shopping. There's easy access to the CU Anshutz Medical Center, DTC, downtown, Buckley SFB, DIA and light rail. No other home offers this blend of garage space in a mature neighborhood. There's plenty of room for your personal decorating touches, so come see your future home today!

$4,291/mo

Est. mortgage payment based on a $645,000 home price.

All estimates are provided by Luxury Presence for informational purposes only. Actual amounts may vary.

Additional information

MLS® ID
2834515

Interior Features

Bedrooms
4
Bathrooms
3
Fireplace
Yes
Cooling
Yes
Heating
Yes
Basement
No

Exterior Features

Lot Size
0.25 Acres

Other Property Details

Taxes
$2,669
Tax Frequency
Annually
Garage
Yes
MLS provider logo

Listings courtesy of Information and Real Estate Services, LLC (IRES) as distributed by MLS GRID

All information deemed reliable but not guaranteed and should be independently verified. All properties are subject to prior sale, change or withdrawal. Neither listing broker(s) nor The Bernardi Group shall be responsible for any typographical errors, misinformation, misprints and shall be held totally harmless. Properties displayed may be listed or sold by various participants in the MLS. 

Based on information submitted to the MLS GRID as of 5:36 AM UTC on 10/9/2026. All data is obtained from various sources and may not have been verified by broker or MLS GRID. Supplied Open House Information is subject to change without notice. All information should be independently reviewed and verified for accuracy. Properties may or may not be listed by the office/agent presenting the information.

©2026 Information and Real Estate Services, LLC (IRES). All rights reserved.

DMCA Notice 

Powered by Luxury Presence