Property photo 1
Property photo 2
Property photo 3
Property photo 4
Property photo 5
4 Beds
4 Baths
3,138 sqft

$900,000

9147 Star Streak Cir, Littleton CO, 80125

Price per sqft$286.81
Built in2021
Property size3,138 sqft
Property typeResidential
Courtesy of RE/MAX Northwest Inc, Marsha Cannady Listing Contact: [email protected],720-364-1653

Overview

Active

Listed Aug 14, 2026

Updated 6 days ago

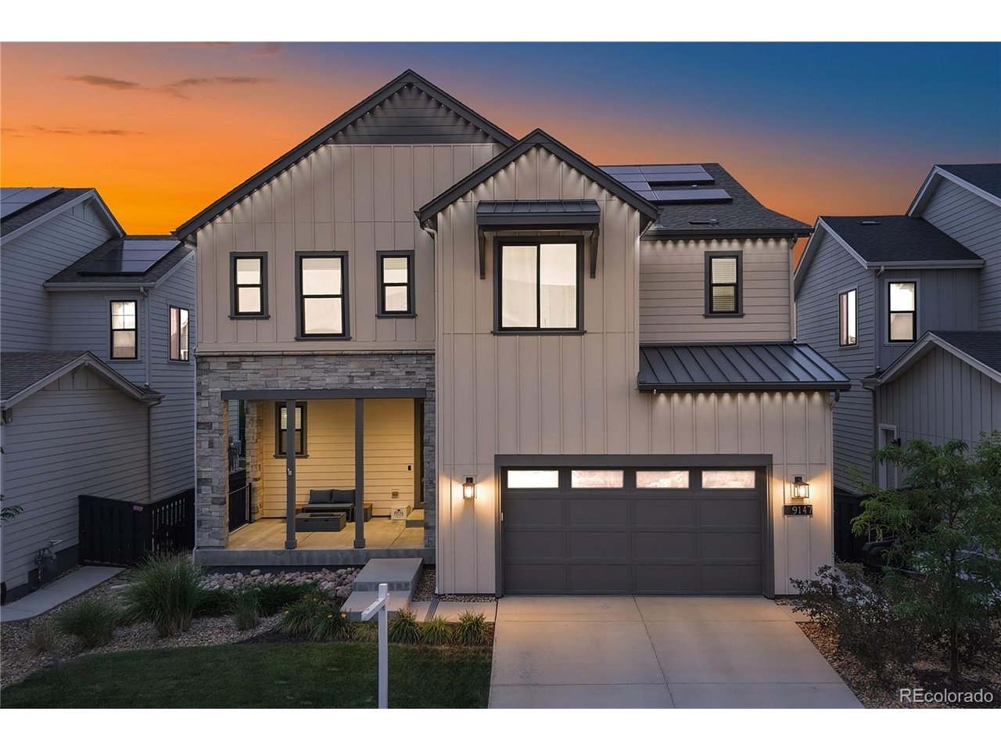
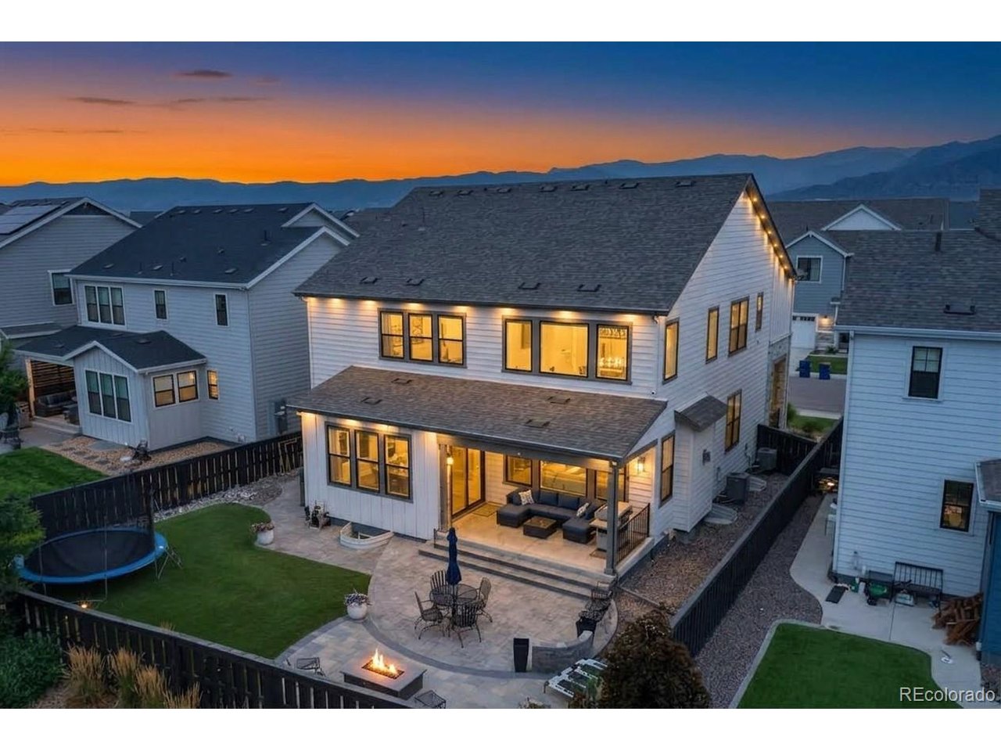
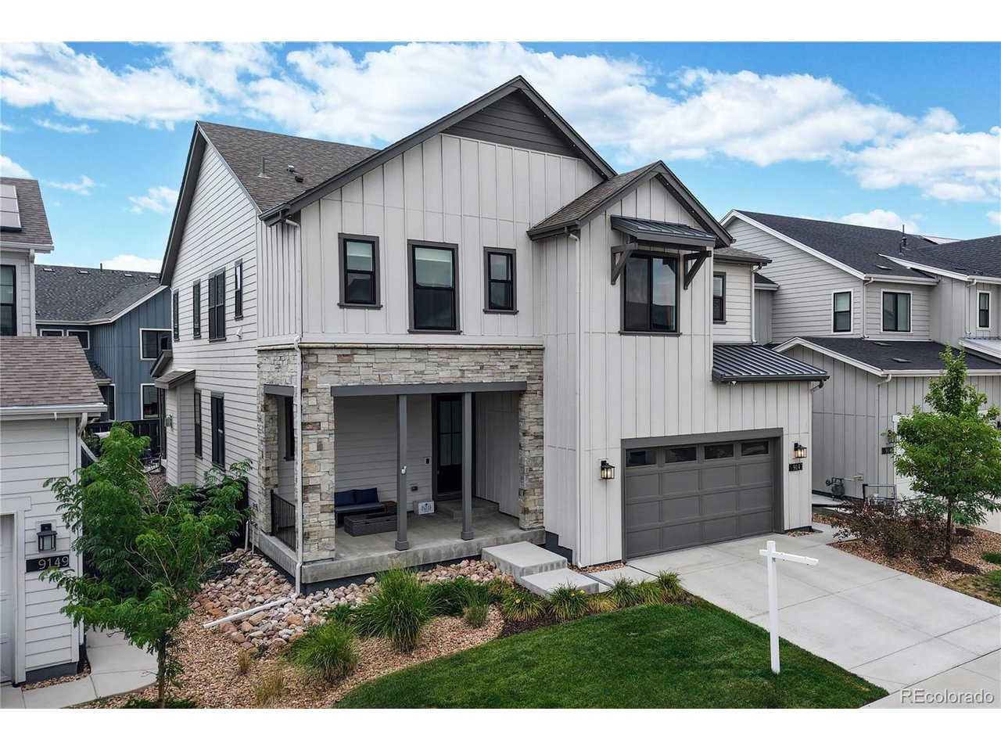
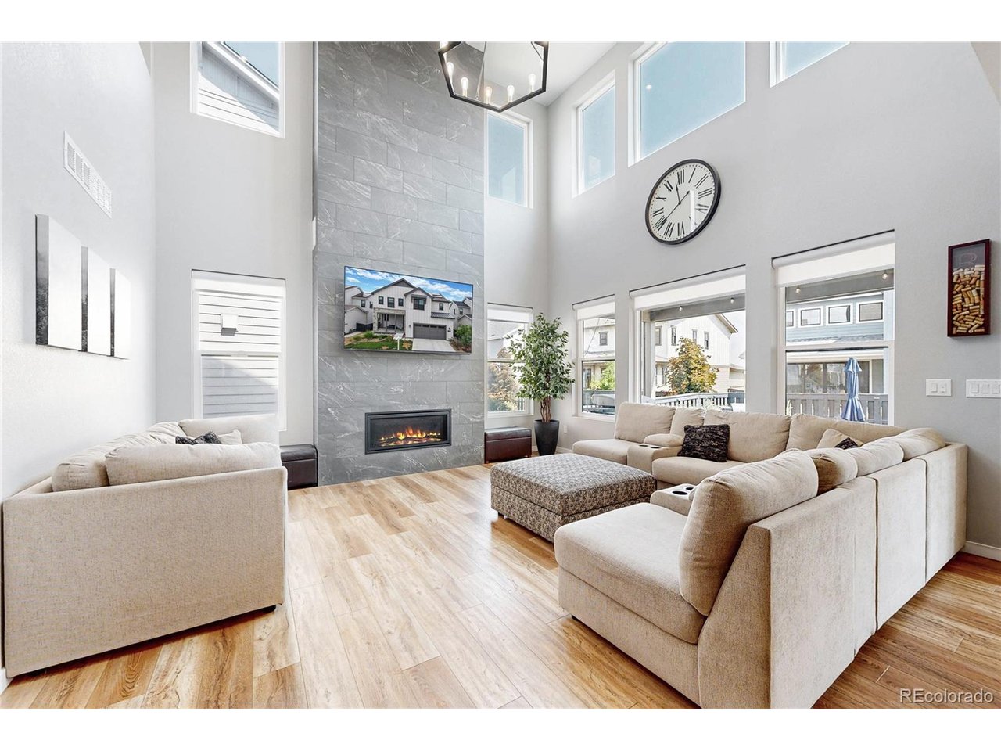
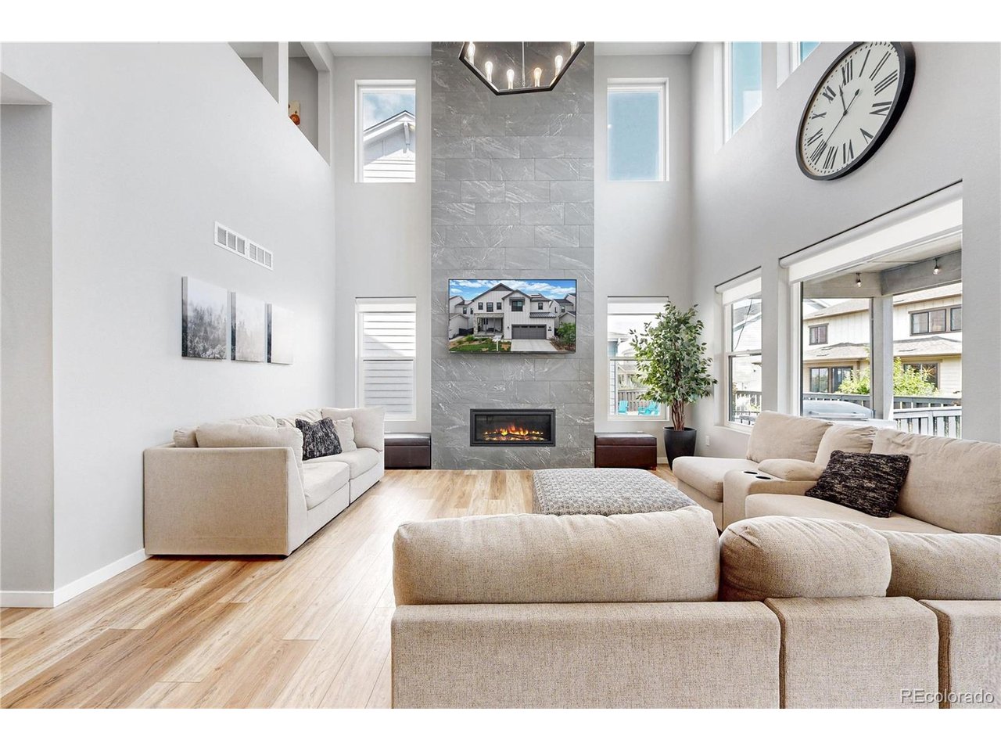
Why wait for new construction when this exceptional, like-new Morningside model is available immediately and boasts over $160,000 in upgrades, this turn-key property features durable, wide-plank LVP flooring throughout the main level, a whole-house water filter, and a huge open basement ready to finish as you'd like. Outside, enjoy a spectacular $60,000 fully landscaped backyard complete with a covered patio, gas line for your grill, extended patio with a built-in gas fire pit, and low-maintenance AstroTurf for ultra-low water bills. Inside, the dramatic floor plan captivates with a showstopping floor-to-ceiling fireplace and sweeping floor-to-ceiling windows. The gourmet kitchen is a chef's dream with quartz countertops, custom tile backsplash, designer lighting, walk-in pantry, double ovens, stainless steel appliances, breakfast bar, and adjoining dining area. Adaptable living spaces abound, including a main-level office that easily converts into a formal dining room, plus a flexible upper-level loft. The dreamy primary suite offers a spa-like five-piece bath accented with extensive quartz tile and a spacious walk-in closet. Unbeatably located in a prime neighborhood with top-rated schools, you are under 15 minutes from premier shopping, dining, and entertainment, and just a 10-minute walk from Chatfield State Park. To top it all off, resort-style community amenities-pool, tennis courts, parks, playgrounds, fitness center, and clubhouse with a restaurant/bar-are a mere three-minute walk from your front door, alongside vibrant neighborhood events like food trucks and outdoor movies. Don't miss this incredible opportunity!

$5,988/mo

Est. mortgage payment based on a $900,000 home price.

All estimates are provided by Luxury Presence for informational purposes only. Actual amounts may vary.

Additional information

MLS® ID
2650039

Interior Features

Bedrooms
4
Bathrooms
4
Fireplace
Yes
Cooling
Yes
Heating
Yes
Basement
No

Exterior Features

Lot Size
0.14 Acres

Other Property Details

Taxes
$9,014
Tax Frequency
Annually
Association Fee Frequency
Monthly
Secondary Association Fee
$40
Secondary Association Fee Frequency
Monthly
Garage
Yes
View
Yes
MLS provider logo

Listings courtesy of Information and Real Estate Services, LLC (IRES) as distributed by MLS GRID

All information deemed reliable but not guaranteed and should be independently verified. All properties are subject to prior sale, change or withdrawal. Neither listing broker(s) nor The Bernardi Group shall be responsible for any typographical errors, misinformation, misprints and shall be held totally harmless. Properties displayed may be listed or sold by various participants in the MLS. 

Based on information submitted to the MLS GRID as of 5:10 AM UTC on 10/4/2026. All data is obtained from various sources and may not have been verified by broker or MLS GRID. Supplied Open House Information is subject to change without notice. All information should be independently reviewed and verified for accuracy. Properties may or may not be listed by the office/agent presenting the information.

©2026 Information and Real Estate Services, LLC (IRES). All rights reserved.

DMCA Notice 

Powered by Luxury Presence