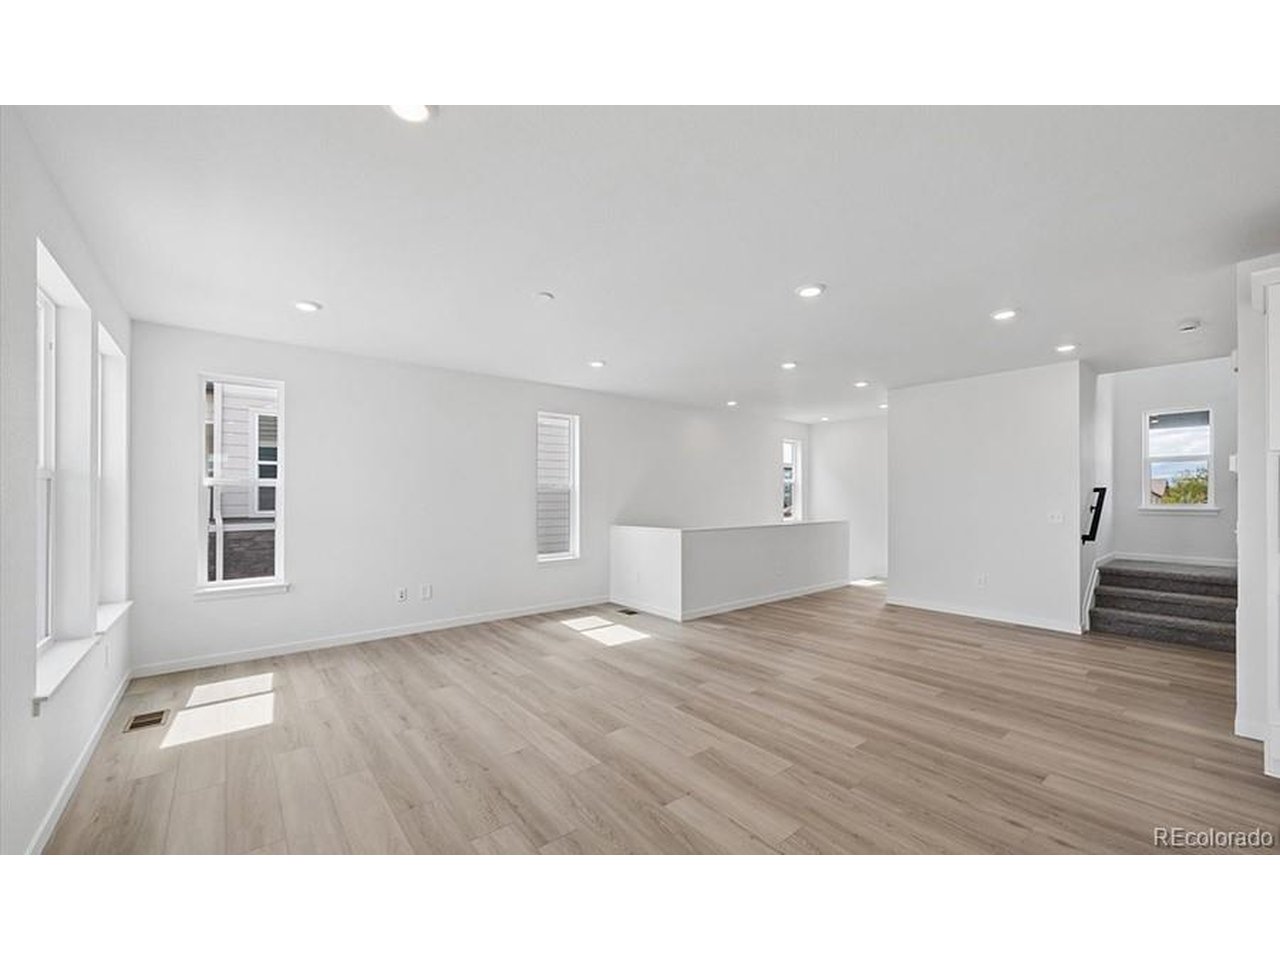
Property photo 1
Property photo 2
Property photo 3
Property photo 4
Property photo 5
3 Beds
4 Baths
2,606 sqft

$759,950

5751 S De Gaulle Ct, Aurora CO, 80016

Price per sqft$291.62
Built in2026
Property size2,606 sqft
Property typeResidential
Courtesy of SH Realty, Inc., Matthew Tonge Listing Contact: 303-850-5757

Overview

Active

Listed Aug 26, 2026

Updated 2 weeks ago

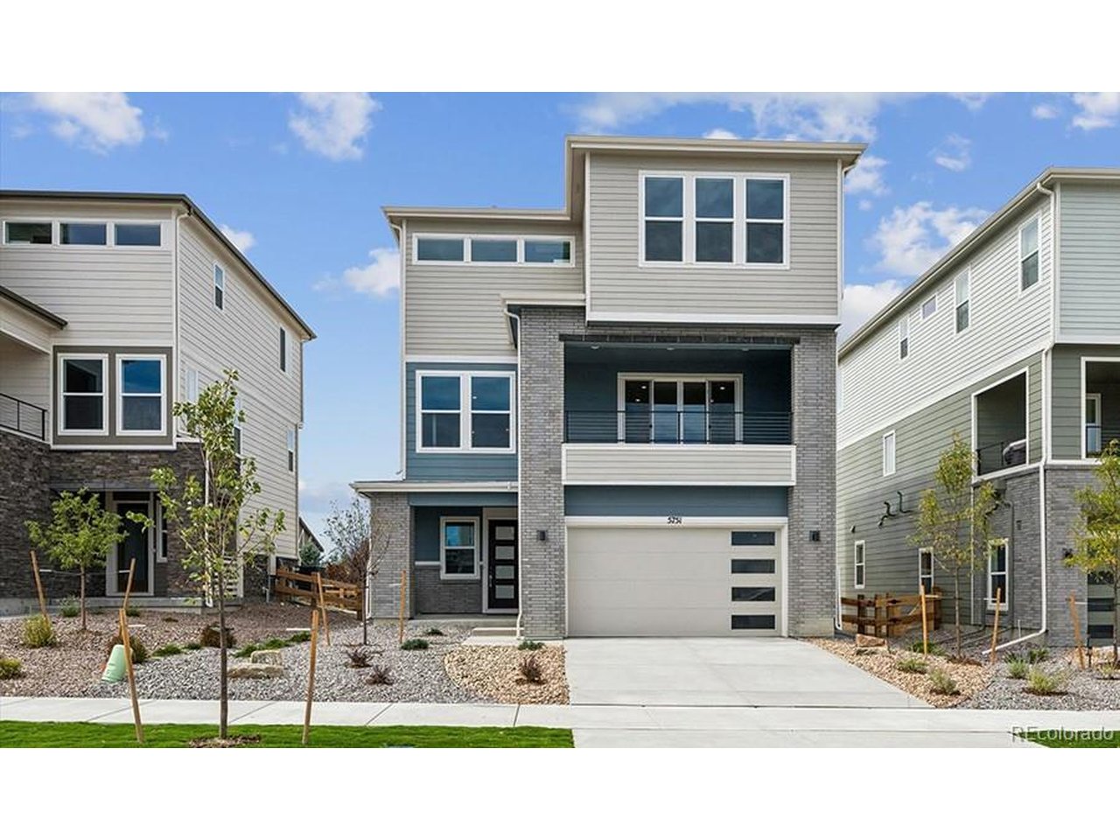
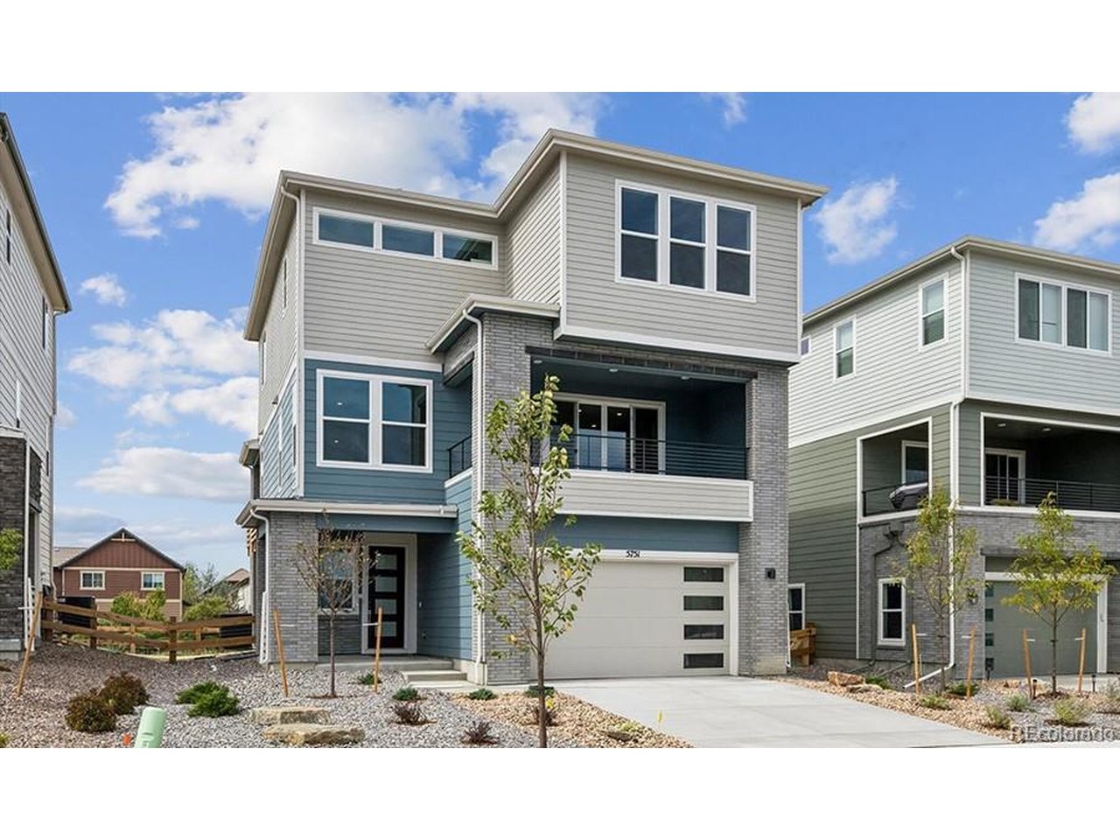
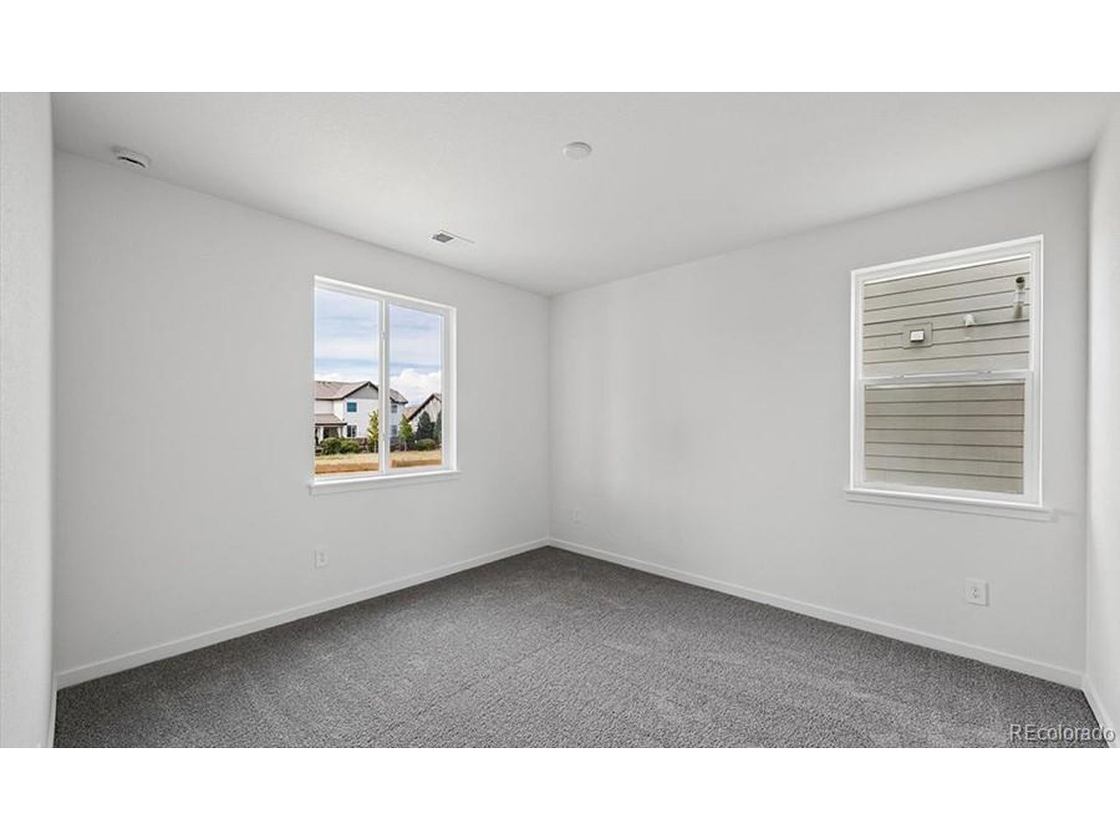
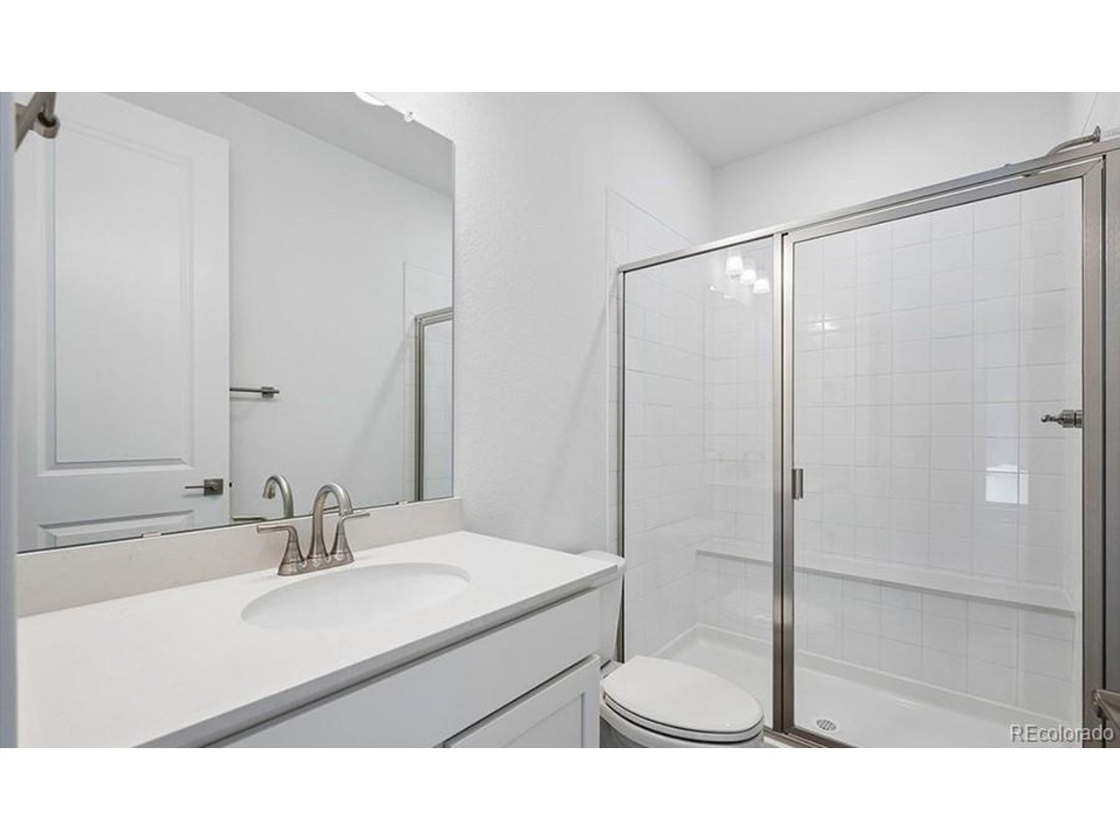
**!!MOVE-IN READY!!!BELOW MARKET RATES AVAILABLE!!**BACKS TO WALKING TRAIL**Discover the exceptional Carroll II, a beautifully designed three-story home that perfectly balances modern style, flexible living, and everyday convenience. From the charming covered front porch to the thoughtfully crafted interior spaces, every detail has been designed to elevate your lifestyle. On the lower level, a private third bedroom with its own bath offers the perfect retreat for guests, extended family, or a quiet home office, while direct access to the oversized 2-car garage adds everyday ease and functionality. The heart of the home awaits on the main level, where an expansive open-concept layout creates the ideal setting for entertaining and connection. Gather in the bright and inviting great room, enjoy meals in the spacious dining area, and create culinary masterpieces in the gourmet kitchen featuring a large center island, walk-in pantry, and abundant cabinetry. Step outside to the covered balcony, covered deck, and covered patio to savor your morning coffee or unwind with breathtaking Colorado sunsets. A convenient powder room and dedicated laundry area complete this level. Upstairs, you'll find a luxurious primary suite designed for relaxation, complete with a spacious walk-in closet and a deluxe bath. An additional bedroom, full bath, and versatile loft provide endless possibilities for a home office, media room, fitness space, or secondary living area.

$5,056/mo

Est. mortgage payment based on a $759,950 home price.

All estimates are provided by Luxury Presence for informational purposes only. Actual amounts may vary.

Additional information

MLS® ID
7642985

Interior Features

Bedrooms
3
Bathrooms
4
Cooling
Yes
Heating
Yes
Basement
No

Exterior Features

Lot Size
0.1 Acres

Other Property Details

Association Fee Frequency
Monthly
Garage
Yes
New Construction
Yes
MLS provider logo

Listings courtesy of Information and Real Estate Services, LLC (IRES) as distributed by MLS GRID

All information deemed reliable but not guaranteed and should be independently verified. All properties are subject to prior sale, change or withdrawal. Neither listing broker(s) nor The Bernardi Group shall be responsible for any typographical errors, misinformation, misprints and shall be held totally harmless. Properties displayed may be listed or sold by various participants in the MLS. 

Based on information submitted to the MLS GRID as of 4:21 AM UTC on 9/20/2026. All data is obtained from various sources and may not have been verified by broker or MLS GRID. Supplied Open House Information is subject to change without notice. All information should be independently reviewed and verified for accuracy. Properties may or may not be listed by the office/agent presenting the information.

©2026 Information and Real Estate Services, LLC (IRES). All rights reserved.

DMCA Notice 

Powered by Luxury Presence