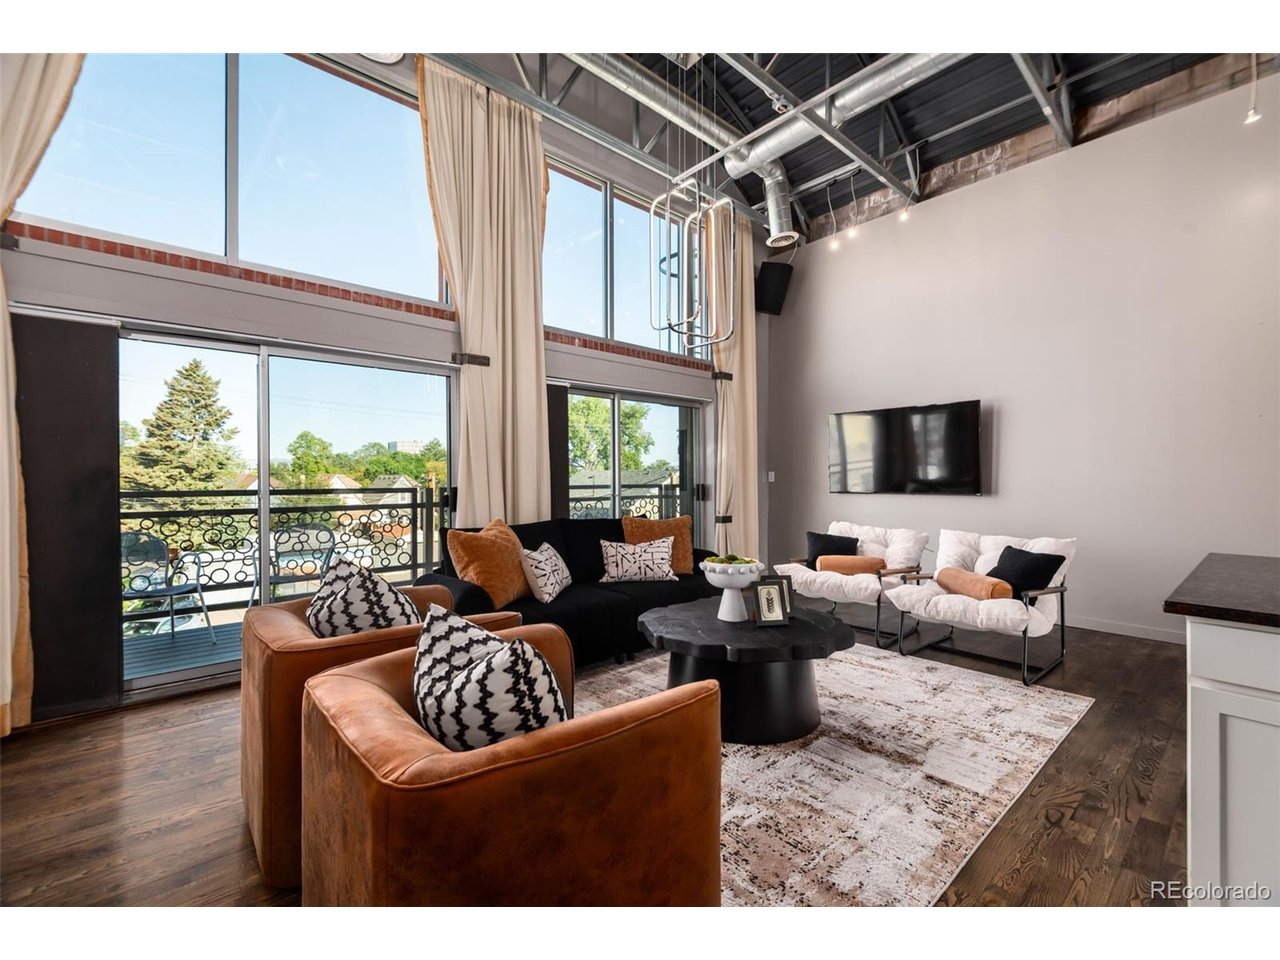
Property photo 1
Property photo 2
Property photo 3
Property photo 4
Property photo 5
2 Beds
3 Baths
3,419 sqft

$1,695,000

919 Santa Fe Dr, Denver CO, 80204

Price per sqft$495.76
Built in2001
Property size3,419 sqft
Property typeResidential
Courtesy of 8z Real Estate, Jorge Becerra Listing Contact: [email protected],970-829-2349

Overview

Active

Listed Jun 4, 2026

Updated Aug 18

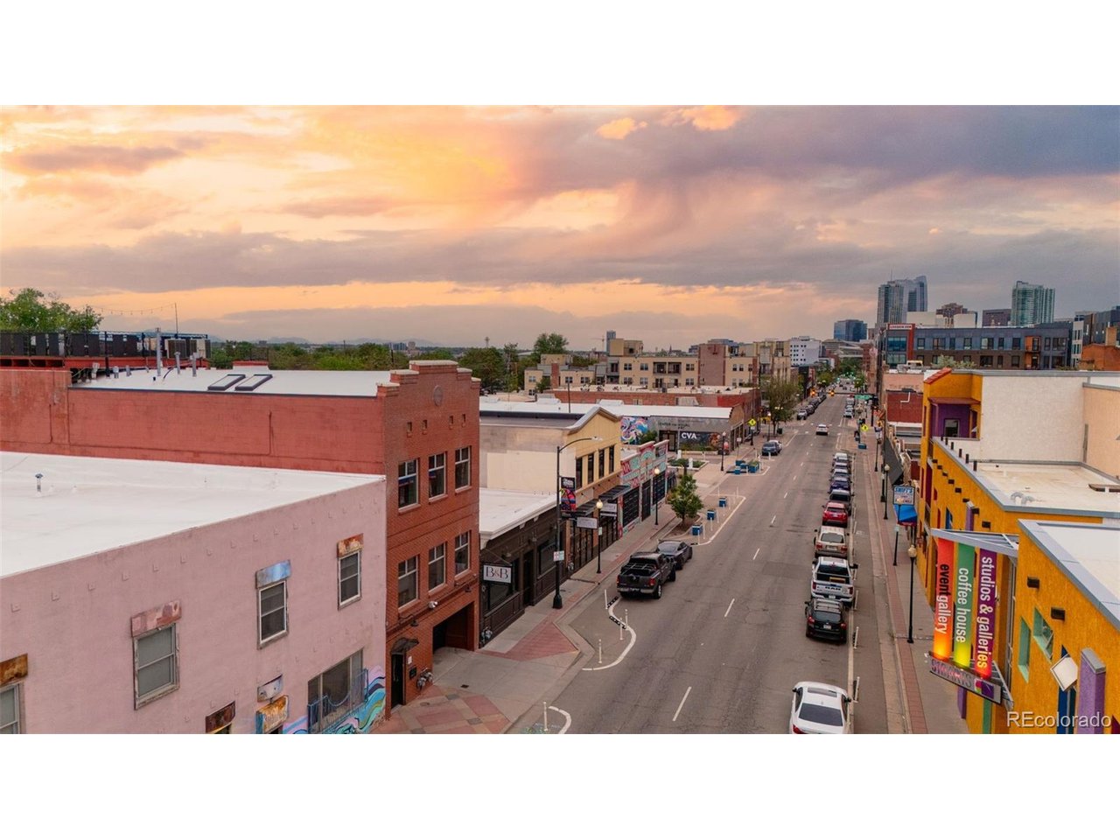
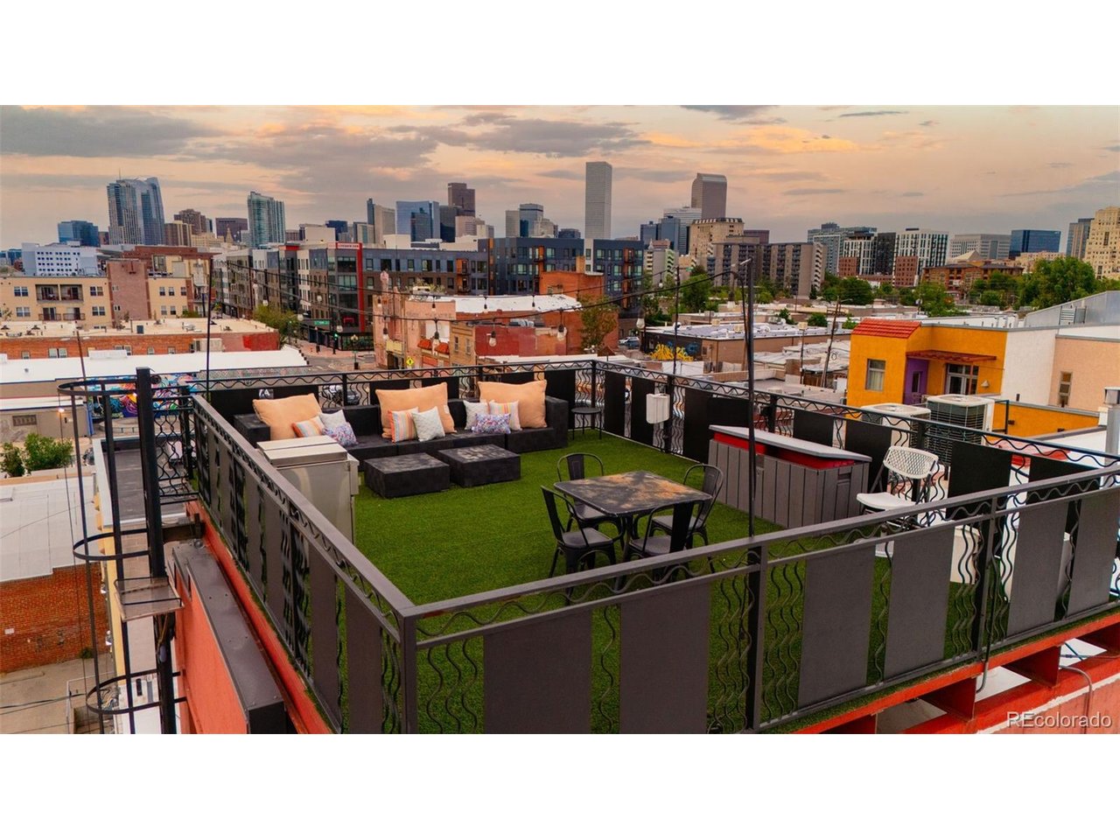
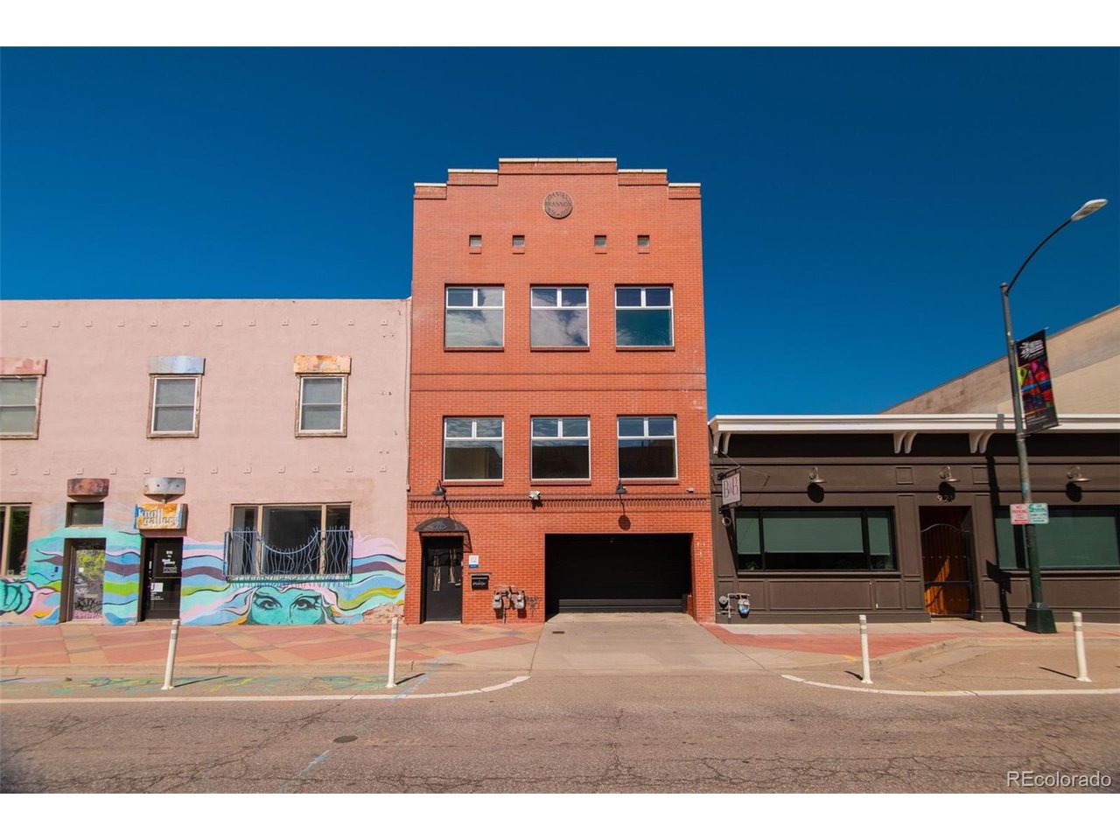
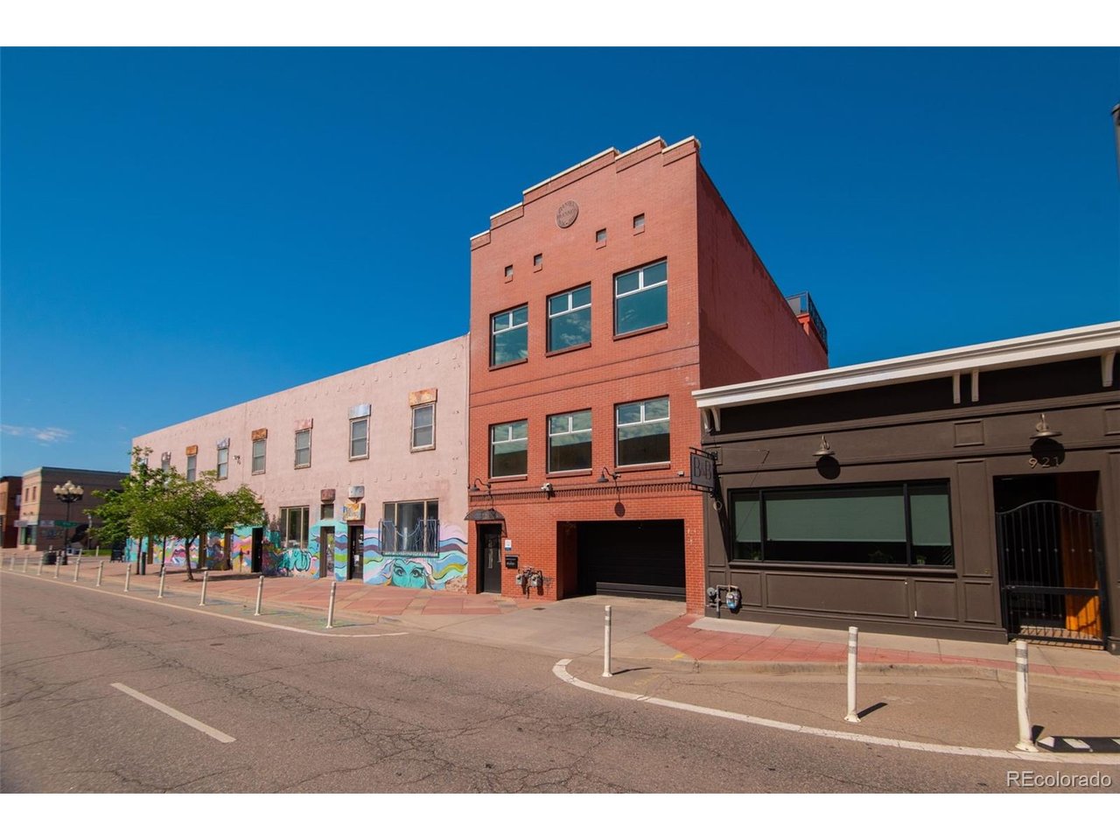
Two distinct spaces, a rooftop with unobstructed mountain and city views, and an industrial feel that actually fits the Santa Fe Art District. This live/work property was built for someone who wants their creative life and home life connected - and separate when needed. Zoned C-MS-5, one unit works naturally as a gallery, studio, office, or client-facing workspace, while the second becomes a private living space above the energy of the neighborhood. Tall ceilings, oversized windows, and both west/east-facing light give the interiors an open, airy feel throughout the day. The 300-square-foot mezzanine loft adds another layer of flexible space and leads directly to the rooftop deck with wide-open 360-degree city and mountain views that are hard to find this close to downtown. The industrial/creative design feels intentional here - clean lines, raw materials, and a space that lends itself to art, photography, design, or creative business use. And with NO HOA, there's more flexibility in how the property can function over time, including potential income or investment opportunities. Located in Denver's Santa Fe Art District, you're surrounded by galleries, coffee shops, breweries, restaurants, and the monthly art walks that make this one of the city's most established creative neighborhoods. The attached two-car garage with alley access adds practicality that's rare for this kind of urban live/work space. For buyers looking for something beyond a standard condo or townhouse, this property offers a setup that's difficult to duplicate. Contact listing agent for a list of home features, floorplans, or to schedule a private showing. Home has been pre-inspected.

$11,277/mo

Est. mortgage payment based on a $1,695,000 home price.

All estimates are provided by Luxury Presence for informational purposes only. Actual amounts may vary.

Additional information

MLS® ID
6882559

Interior Features

Bedrooms
2
Bathrooms
3
Cooling
Yes
Heating
Yes
Basement
No

Exterior Features

Lot Size
0.04 Acres

Other Property Details

Taxes
$8,230
Tax Frequency
Annually
Garage
Yes
View
Yes
MLS provider logo

Listings courtesy of Information and Real Estate Services, LLC (IRES) as distributed by MLS GRID

All information deemed reliable but not guaranteed and should be independently verified. All properties are subject to prior sale, change or withdrawal. Neither listing broker(s) nor The Bernardi Group shall be responsible for any typographical errors, misinformation, misprints and shall be held totally harmless. Properties displayed may be listed or sold by various participants in the MLS. 

Based on information submitted to the MLS GRID as of 3:47 AM UTC on 8/18/2026. All data is obtained from various sources and may not have been verified by broker or MLS GRID. Supplied Open House Information is subject to change without notice. All information should be independently reviewed and verified for accuracy. Properties may or may not be listed by the office/agent presenting the information.

©2026 Information and Real Estate Services, LLC (IRES). All rights reserved.

DMCA Notice 

Powered by Luxury Presence