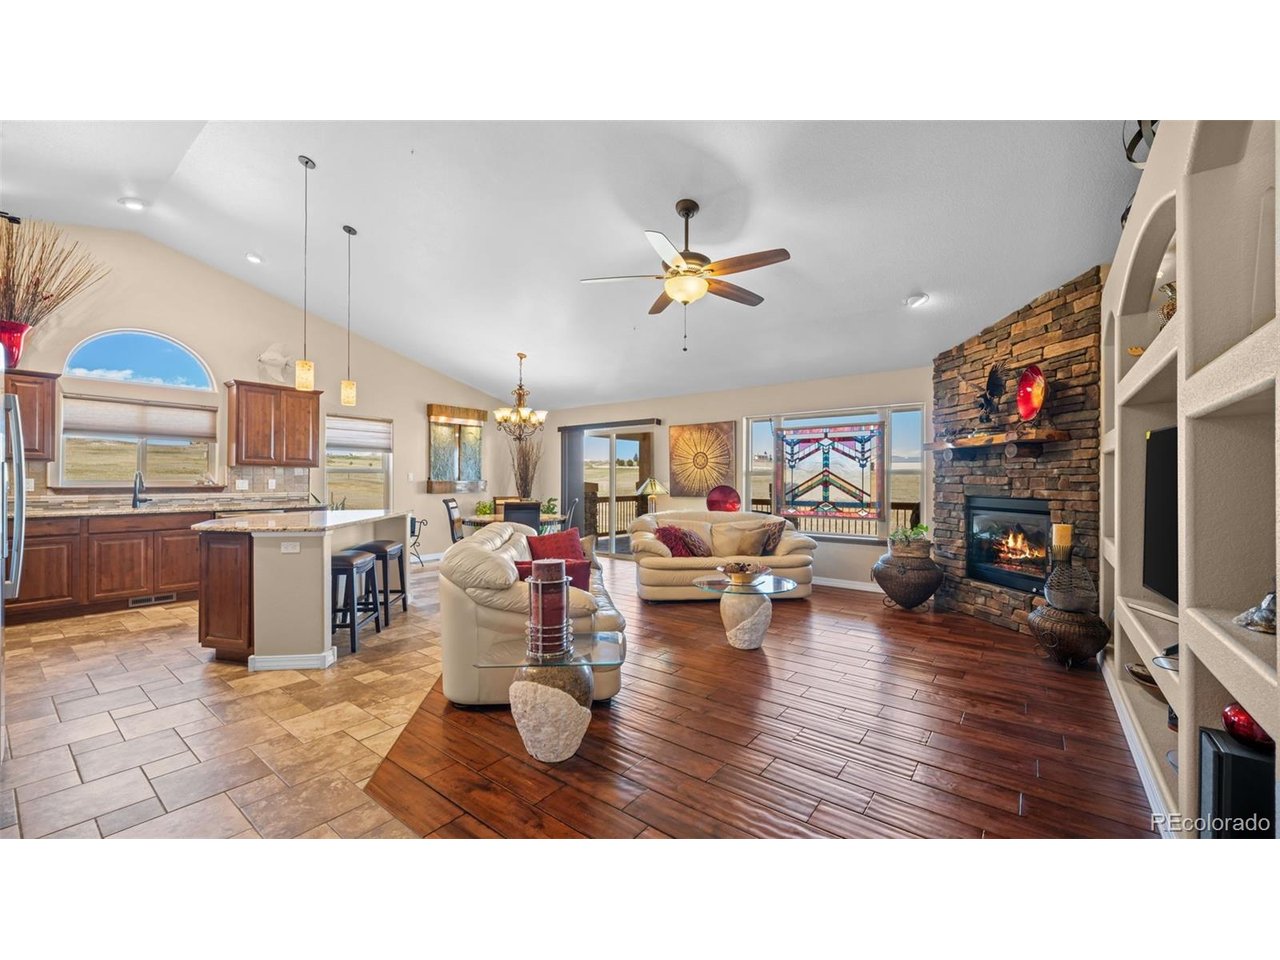
Property photo 1
Property photo 2
Property photo 3
Property photo 4
Property photo 5
4 Beds
3 Baths
3,740 sqft

$879,000

12250 Smoke Bluffs Rd, Peyton CO, 80831

Price per sqft$235.03
Built in2014
Property size3,740 sqft
Property typeResidential
Courtesy of RE/MAX Real Estate Group Inc, Annette Virgil Listing Contact: 719-330-1307

Overview

Active

Listed Apr 18, 2026

Updated 9 days ago

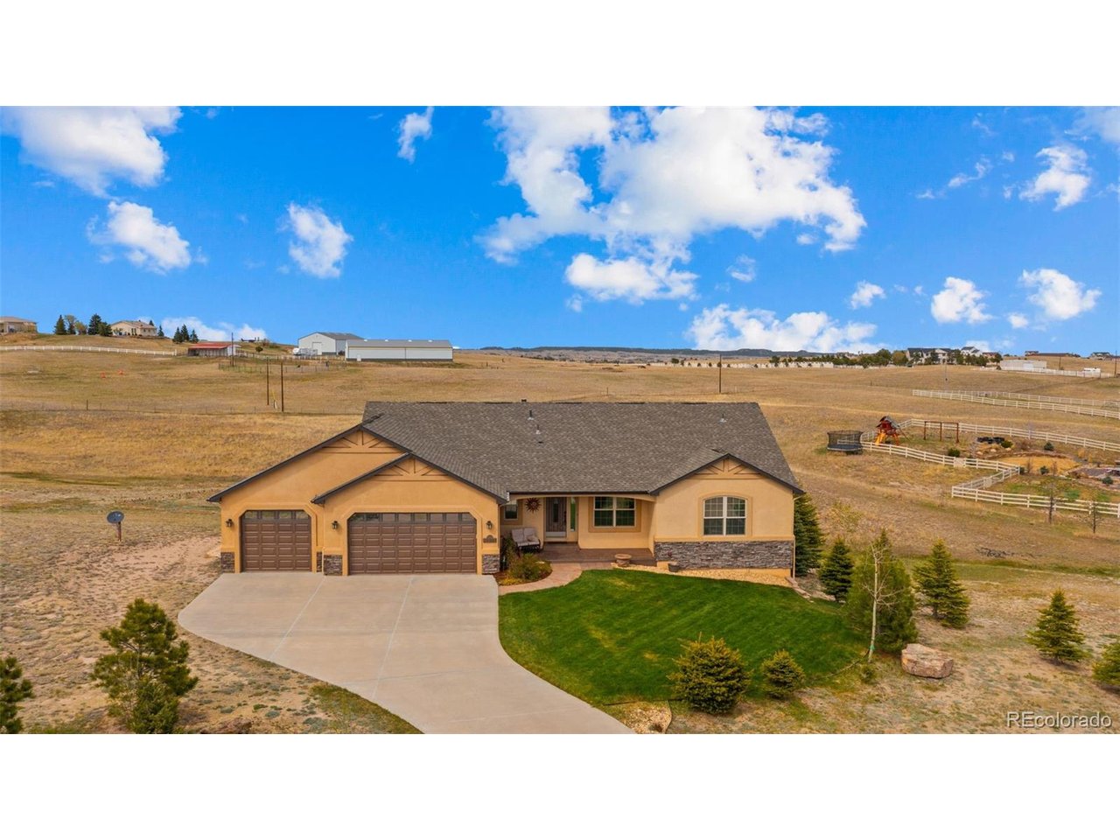
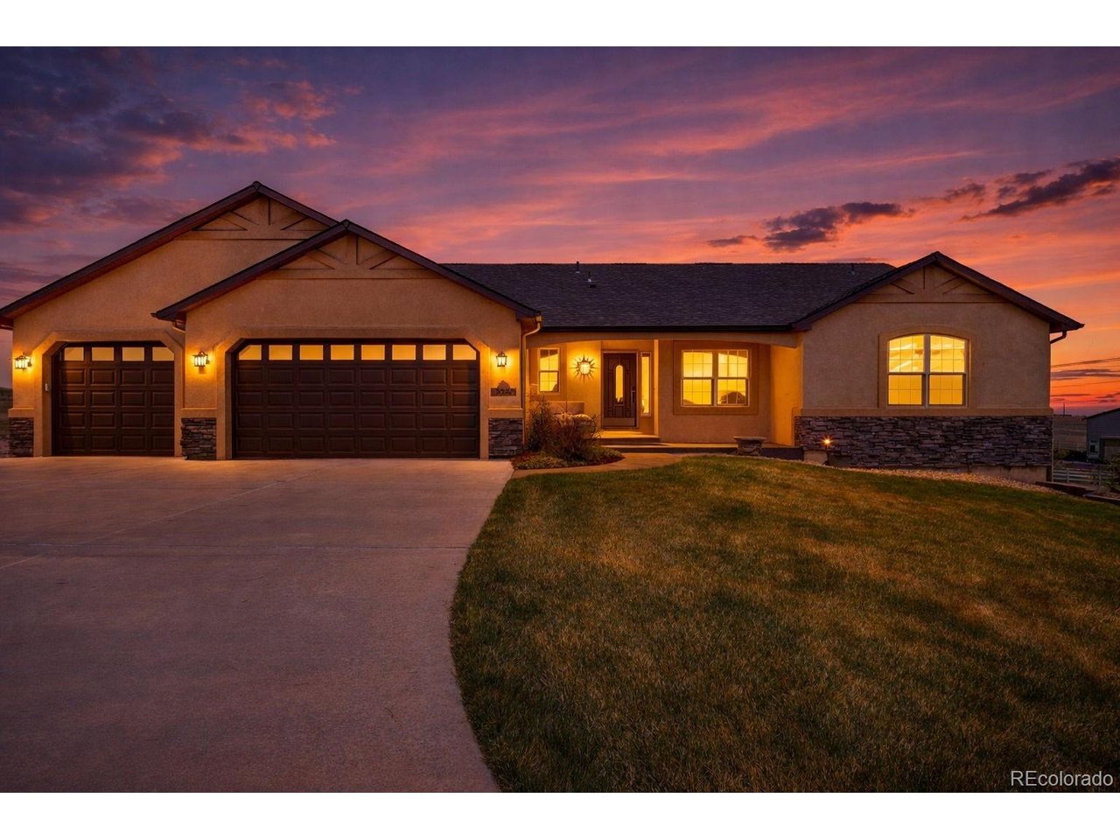
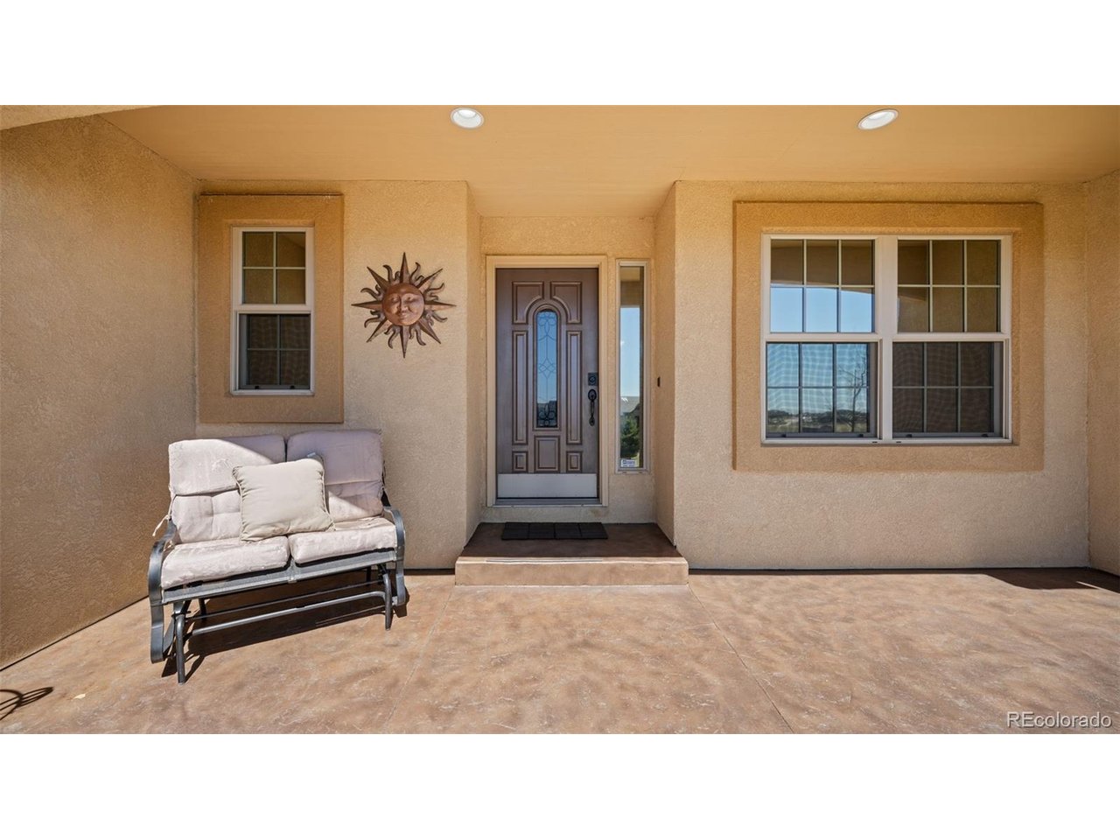
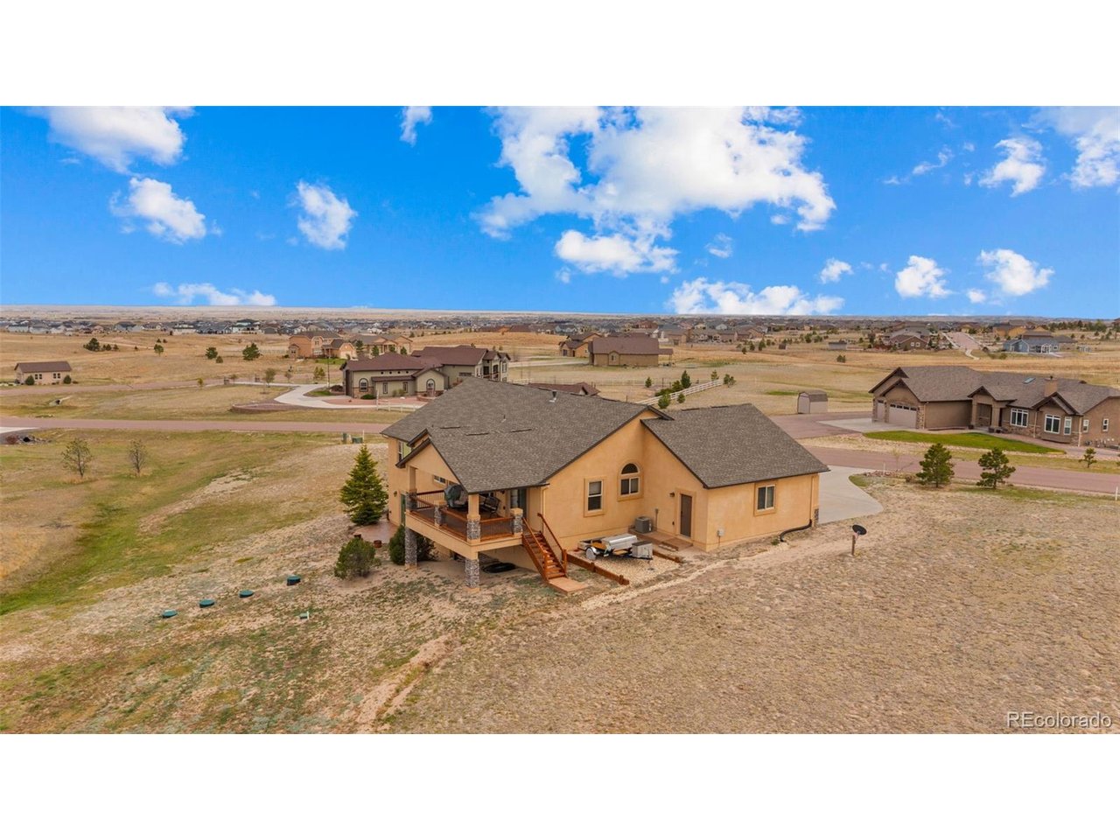
Why Wait for New? This Home Has It All! Tasteful Landscaping, All Appliances, Details Not Included On New Homes ~ Meticulously Maintained One Owner Rancher 4+ Bedroom/3 Full Baths/ 3 Car Garage on 2.51 Acres Offering True Main Level Living ~ Located Just Outside of Black Forest in the Growing Community of Falcon ~ Close to Amenities, Shopping, Restaurants, Trails ~ Easy Commute to Military Bases and Downtown Colorado Springs ~ Don't Miss Out On This Better Than New Stucco and Stone Home Complete with All of The Landscaping, Six Zone Sprinkler System, Appliances and Window Coverings ~ Numerous Upgrades, Solid Surface Granite Counter Tops, Hand Scraped Hardwood, Gorgeous Tile and Colored Stamped Concrete Floors, Fully Equipped Kitchen w/ Stainless Steel LG Appliances, Refrigerator, Range/Double Oven, Microwave, Dishwasher, Under Cabinet Lighting ~ Gas line installed for future Gas Range if Desired ~ Main Level Laundry with Washer/Dryer and Laundry Sink ~ Prewired for Surround Sound Inside and Out ~ Light and Bright Walk Out Lower Level with Fireplace and Beautiful Wet Bar including Full Size Refrigerator ~ Fully Finished Garage w/ Hot and Cold Faucet and Man Door ~ ATV/ RV Parking behind Garage ~ Recirculating Water System Provides Quick Hot Water ~ Relax on The 12 X 24 Deck with Privacy Shades-Low Maintenance Stamped Concrete-Recessed Lighting ~ Enjoy The 17 X 10 Stamped Concrete Patio off the Lower Level ~ Located Near The Pikes Peak School of Expeditionary Learning ~ All of This and So Much More ~ Schedule Your Private Showing Today

$5,848/mo

Est. mortgage payment based on a $879,000 home price.

All estimates are provided by Luxury Presence for informational purposes only. Actual amounts may vary.

Additional information

MLS® ID
4753981

Interior Features

Bedrooms
4
Bathrooms
3
Fireplace
Yes
Cooling
Yes
Heating
Yes
Basement
No

Exterior Features

Lot Size
2.51 Acres

Other Property Details

Taxes
$4,015
Tax Frequency
Annually
Association Fee Frequency
Monthly
Garage
Yes
View
Yes
MLS provider logo

Listings courtesy of Information and Real Estate Services, LLC (IRES) as distributed by MLS GRID

All information deemed reliable but not guaranteed and should be independently verified. All properties are subject to prior sale, change or withdrawal. Neither listing broker(s) nor The Bernardi Group shall be responsible for any typographical errors, misinformation, misprints and shall be held totally harmless. Properties displayed may be listed or sold by various participants in the MLS. 

Based on information submitted to the MLS GRID as of 2:52 AM UTC on 10/1/2026. All data is obtained from various sources and may not have been verified by broker or MLS GRID. Supplied Open House Information is subject to change without notice. All information should be independently reviewed and verified for accuracy. Properties may or may not be listed by the office/agent presenting the information.

©2026 Information and Real Estate Services, LLC (IRES). All rights reserved.

DMCA Notice 

Powered by Luxury Presence