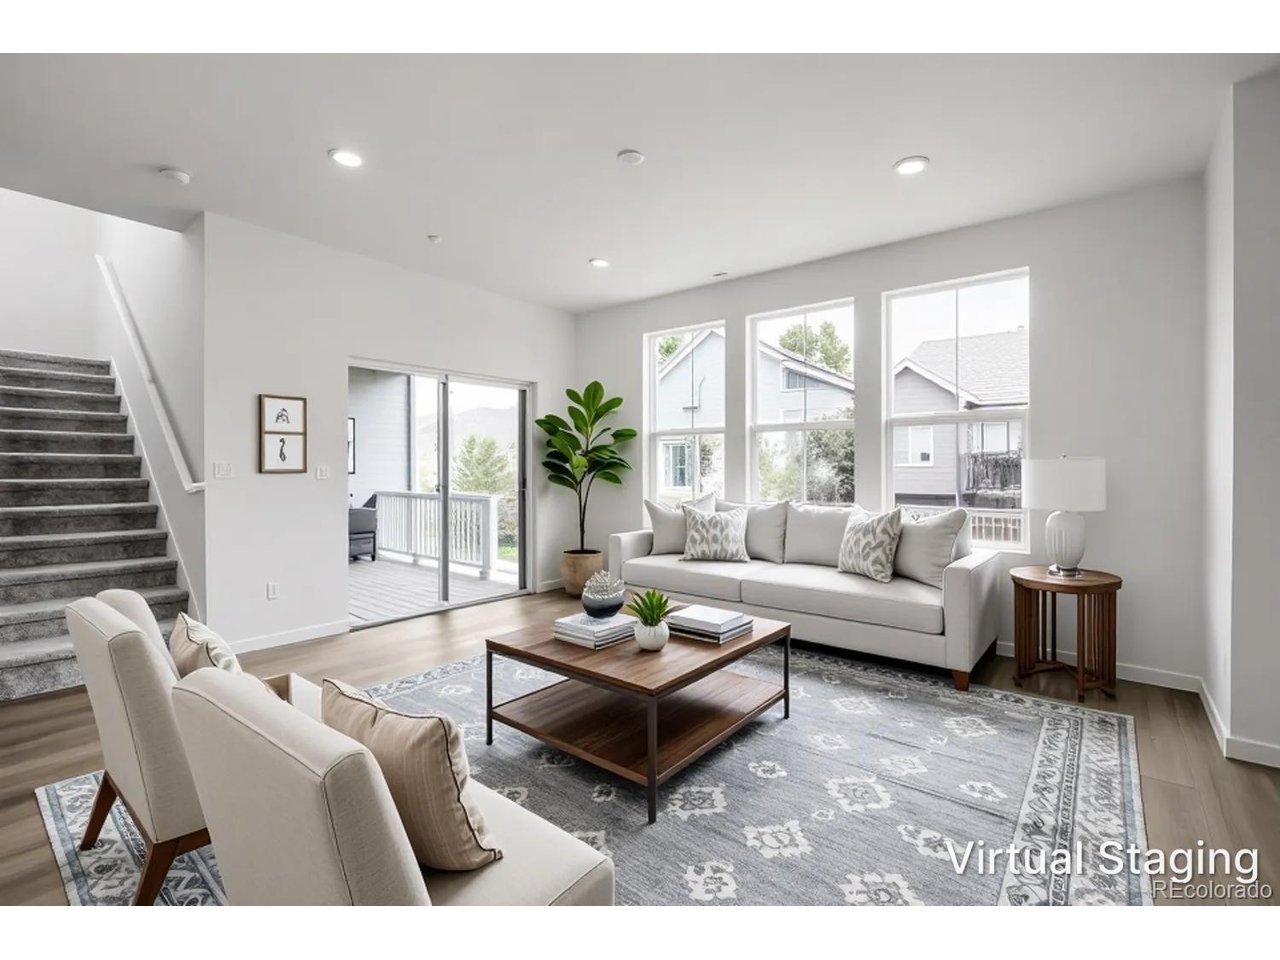
Property photo 1
Property photo 2
Property photo 3
Property photo 4
Property photo 5
3 Beds
3 Baths
1,803 sqft

$501,250

1944 Crested Lark, Fort Collins CO, 80528

Price per sqft$278.01
Built in2026
Property size1,803 sqft
Property typeResidential
Courtesy of RE/MAX Momentum, Kassi Malkin Listing Contact: [email protected],970-567-9914

Overview

Active

Listed Aug 28, 2026

Updated 3 min ago

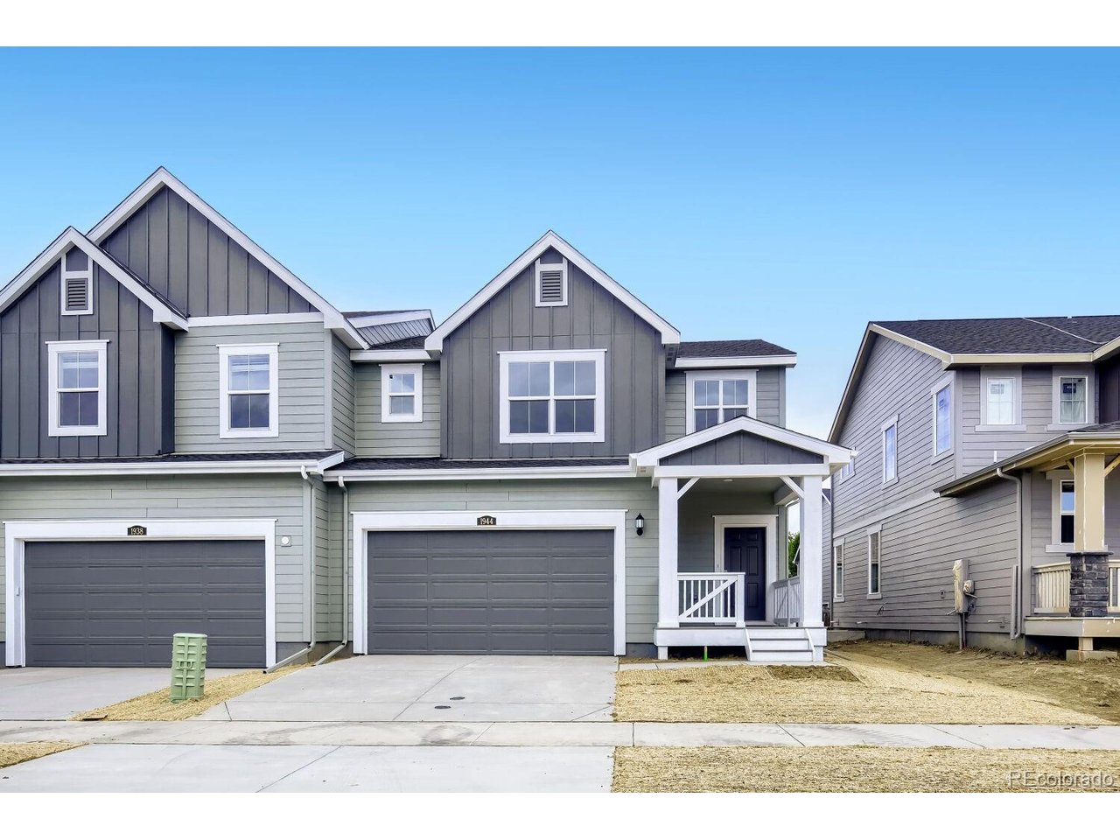
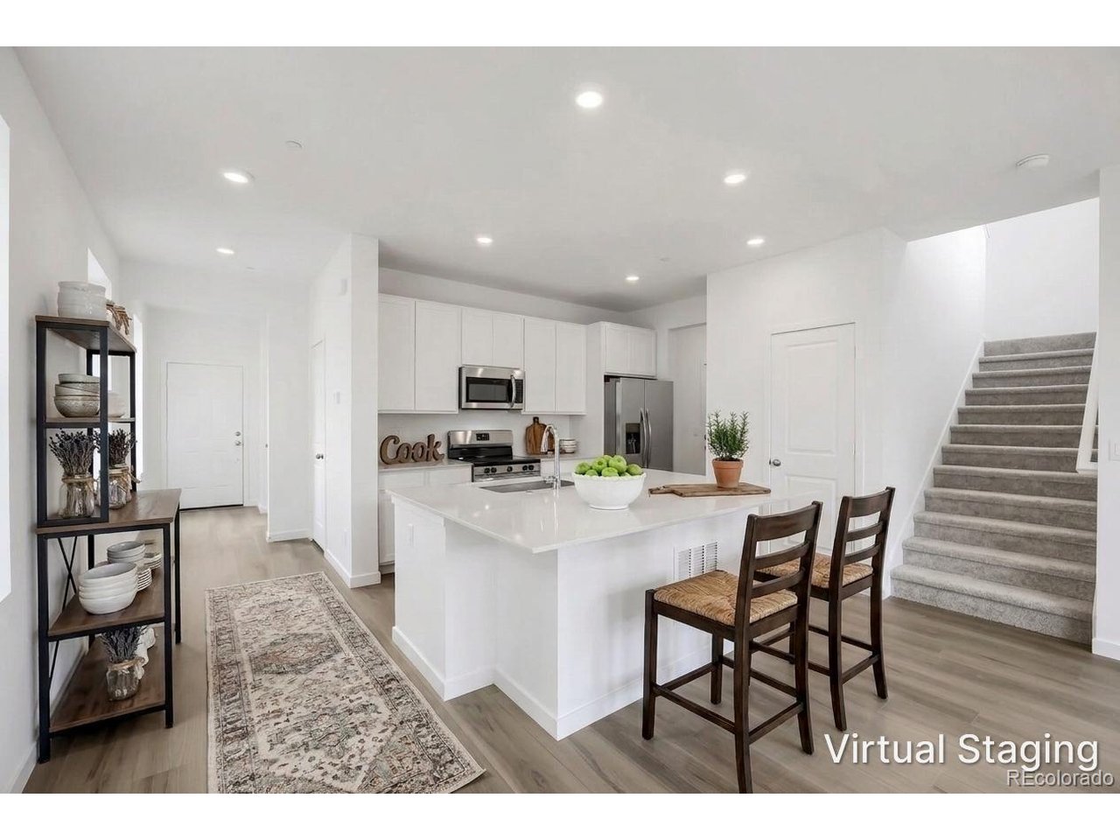
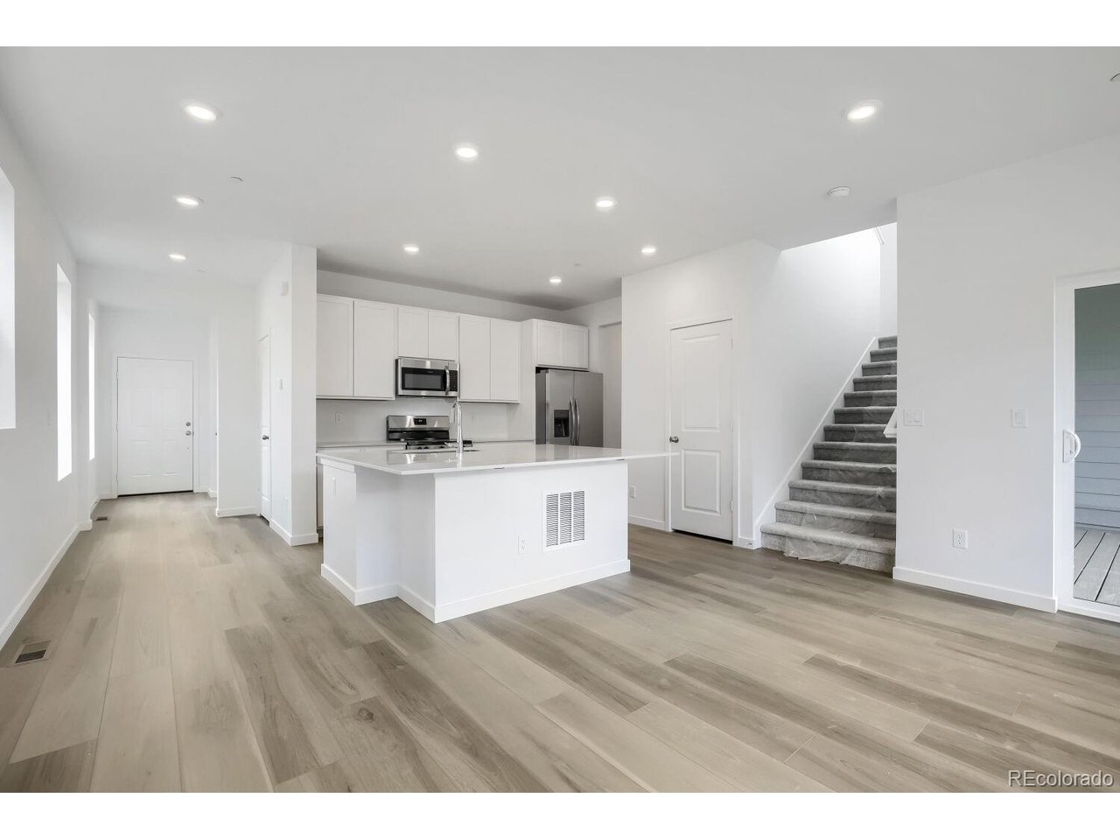
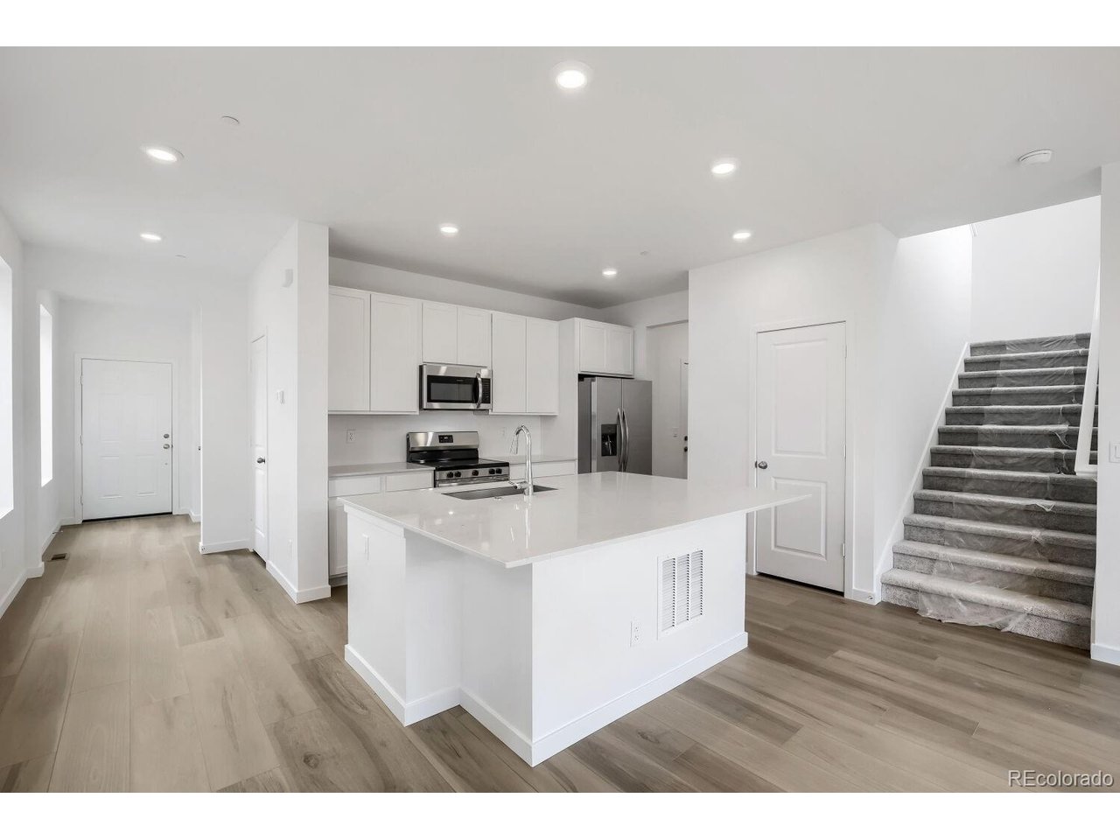
Discover a brand-new Lennar townhome in Timber Lark, MOVE-IN READY! ASK FOR DETAILS. ***CONTACT BUILDER ABOUT FINANCING FOR THIS HOME. TERMS AND CONDITIONS APPLY.*** This thoughtfully designed 3-bedroom, 3-bathroom home features an attached 2-car garage and a spacious open-concept layout designed for comfortable everyday living and entertaining. The main level brings together the great room, dining area, and kitchen, creating a bright and inviting central gathering space. The kitchen features sleek slab quartz countertops, stainless steel appliances, luxury vinyl plank flooring, ample cabinetry, and a center island offering additional prep space and casual seating. Just off the main living area, enjoy a private outdoor patio perfect for relaxing, grilling, or enjoying Colorado's beautiful weather. Upstairs, the spacious primary suite includes a walk-in closet and private ensuite bathroom. Two additional bedrooms provide flexibility for guests, a home office, or additional living space. An upper-level laundry room adds everyday convenience, while energy-efficient construction helps maximize year-round comfort. Located in Fort Collins, Timber Lark offers convenient access to neighborhood parks and trails while keeping you close to Old Town Fort Collins, I-25, and surrounding Northern Colorado communities. Enjoy the combination of a brand-new home, modern finishes, and easy access to everything Fort Collins has to offer.

$3,335/mo

Est. mortgage payment based on a $501,250 home price.

All estimates are provided by Luxury Presence for informational purposes only. Actual amounts may vary.

Additional information

MLS® ID
4968514

Interior Features

Bedrooms
3
Bathrooms
3
Cooling
Yes
Heating
Yes
Basement
Yes

Exterior Features

Lot Size
0.07 Acres

Other Property Details

Taxes
$1,529
Tax Frequency
Annually
Association Fee Frequency
Monthly
Garage
Yes
Pets Allowed
Yes
New Construction
Yes
MLS provider logo

Listings courtesy of Information and Real Estate Services, LLC (IRES) as distributed by MLS GRID

All information deemed reliable but not guaranteed and should be independently verified. All properties are subject to prior sale, change or withdrawal. Neither listing broker(s) nor The Bernardi Group shall be responsible for any typographical errors, misinformation, misprints and shall be held totally harmless. Properties displayed may be listed or sold by various participants in the MLS. 

Based on information submitted to the MLS GRID as of 8:15 PM UTC on 10/10/2026. All data is obtained from various sources and may not have been verified by broker or MLS GRID. Supplied Open House Information is subject to change without notice. All information should be independently reviewed and verified for accuracy. Properties may or may not be listed by the office/agent presenting the information.

©2026 Information and Real Estate Services, LLC (IRES). All rights reserved.

DMCA Notice 

Powered by Luxury Presence