Property photo 1
Property photo 2
Property photo 3
Property photo 4
Property photo 5
1 Bed
1 Bath
1,049 sqft

$489,000

4200 W 17th Ave 611, Denver CO, 80204

Price per sqft$466.16
Built in2017
Property size1,049 sqft
Property typeCondominium
Courtesy of Blue Pebble Homes, Nathan Strauch Listing Contact: [email protected],970-222-0084

Overview

Active

Listed May 16, 2026

Updated Aug 1

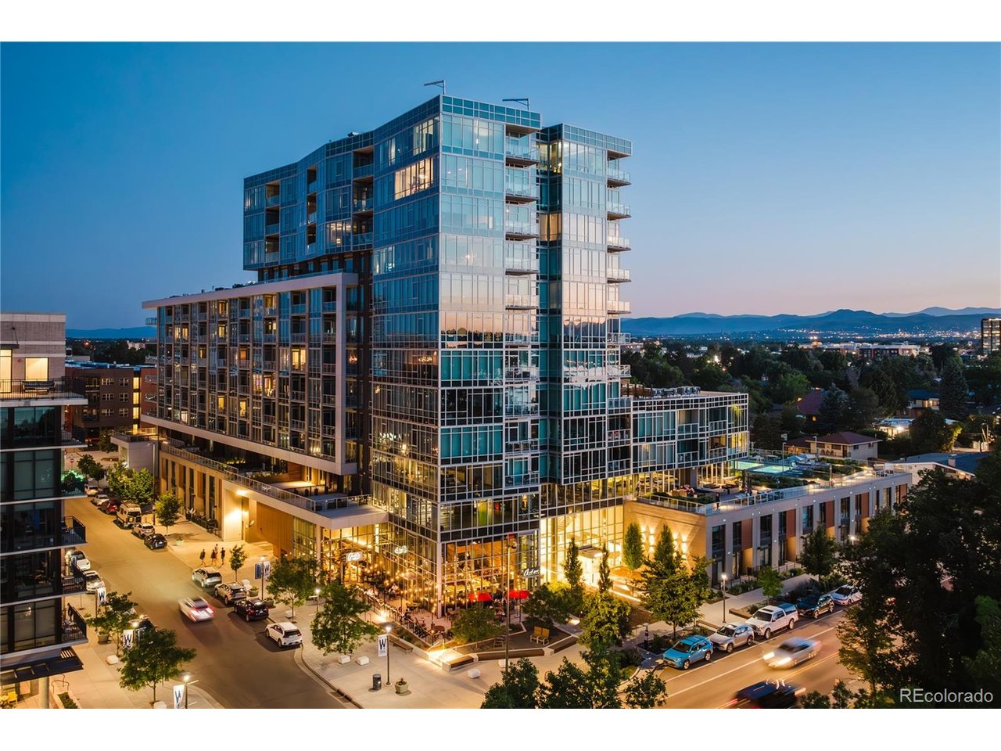
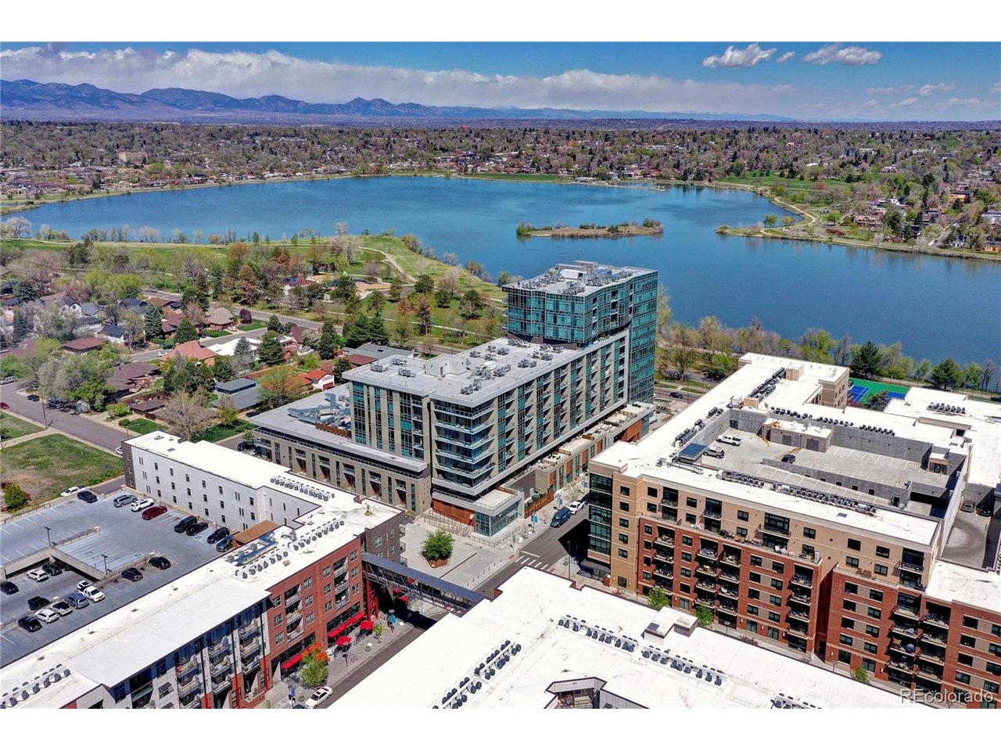
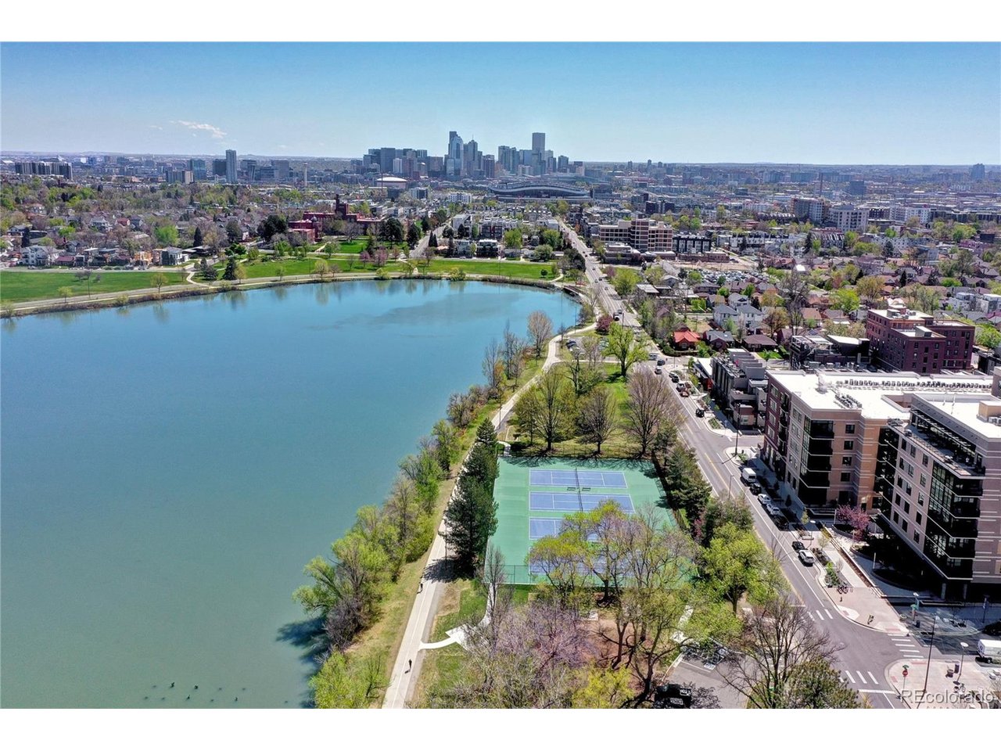
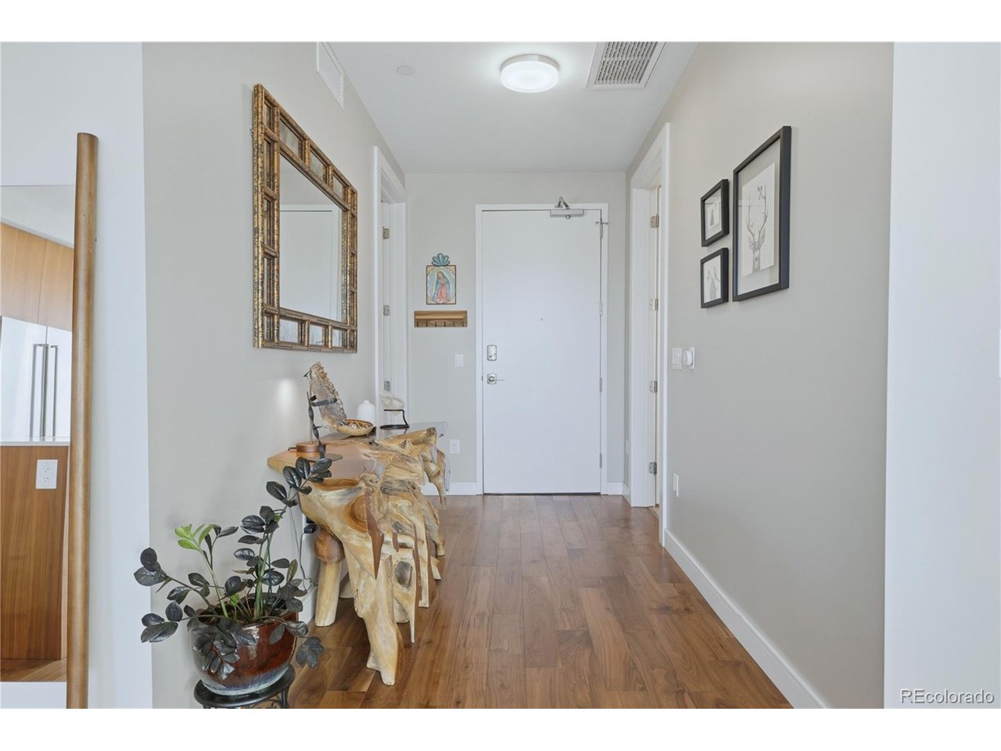
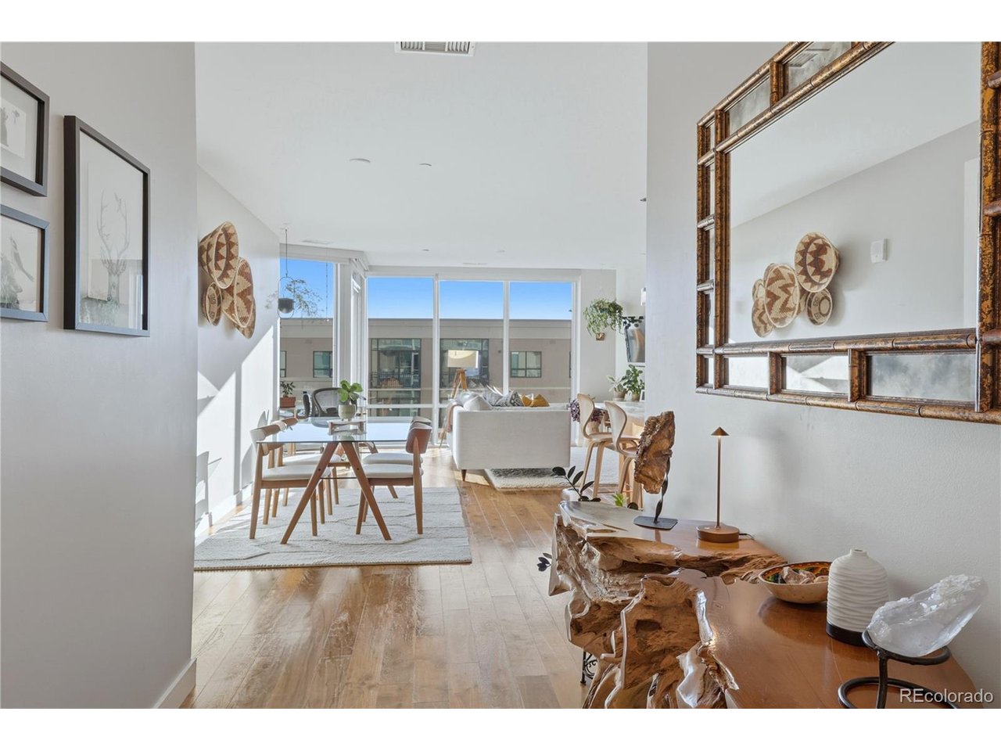
Visit www.DenverLuxuryCondo.com to view the official video, interactive floor plan, and 3D tours for Lakehouse #611. Welcome to Lakehouse 611, a premier Denver luxury condo overlooking Sloan's Lake. This rare floorplan, one-bedroom, one-bath residence is the largest 1 Bedroom available in Lakehouse Denver, Colorado's first WELL-Certified condominium community, designed to support comfort, wellness, and modern urban living. Enjoy over 1,000 square feet of open-concept living filled with natural light from floor-to-ceiling windows. The living and dining areas flow seamlessly together, while the private balcony offers tranquility. The chef-inspired kitchen features ItalKraft cabinetry, quartz countertops, and KitchenAid Pro appliances. The spa-style five-piece bath includes a soaking tub, glass-enclosed shower, and double vanity. A walk-in closet and oversized in-unit laundry room with additional storage enhance everyday convenience. Lakehouse at Sloan's Lake offers one of the most complete luxury condo amenity packages in Denver. Residents enjoy a heated 70-foot lap pool, year-round hot tub, state-of-the-art fitness center, yoga and meditation studios, resident lounge, chef's kitchen, outdoor grilling areas, an organic urban farm, meditation gardens, and the Harvest Room. A wellness concierge and 24-hour front desk deliver a true resort-style living experience. Additional features include secured garage parking with storage, EV charging stations, a pet spa, ski and bike workshop, and complimentary kayak, tennis, and bike checkouts.

$3,253/mo

Est. mortgage payment based on a $489,000 home price.

All estimates are provided by Luxury Presence for informational purposes only. Actual amounts may vary.

Additional information

MLS® ID
3885458

Interior Features

Bedrooms
1
Bathrooms
1
Cooling
Yes
Heating
Yes
Basement
No

Other Property Details

Taxes
$5,193
Tax Frequency
Annually
Association Fee Frequency
Monthly
Garage
Yes
Pets Allowed
Yes
Waterfront
Yes
MLS provider logo

Listings courtesy of Information and Real Estate Services, LLC (IRES) as distributed by MLS GRID

All information deemed reliable but not guaranteed and should be independently verified. All properties are subject to prior sale, change or withdrawal. Neither listing broker(s) nor The Bernardi Group shall be responsible for any typographical errors, misinformation, misprints and shall be held totally harmless. Properties displayed may be listed or sold by various participants in the MLS. 

Based on information submitted to the MLS GRID as of 7:53 AM UTC on 8/1/2026. All data is obtained from various sources and may not have been verified by broker or MLS GRID. Supplied Open House Information is subject to change without notice. All information should be independently reviewed and verified for accuracy. Properties may or may not be listed by the office/agent presenting the information.

©2026 Information and Real Estate Services, LLC (IRES). All rights reserved.

DMCA Notice 

Powered by Luxury Presence