Property photo 1
Property photo 2
Property photo 3
Property photo 4
Property photo 5
4 Beds
3 Baths
2,219 sqft

$649,000

2060 Yarrow St, Lakewood CO, 80214

Price per sqft$292.47
Built in1983
Property size2,219 sqft
Property typeResidential
Courtesy of eXp Realty, LLC, Andrew Petrone Listing Contact: 888-440-2724

Overview

Active

Listed Sep 18, 2026

Updated 3 weeks ago

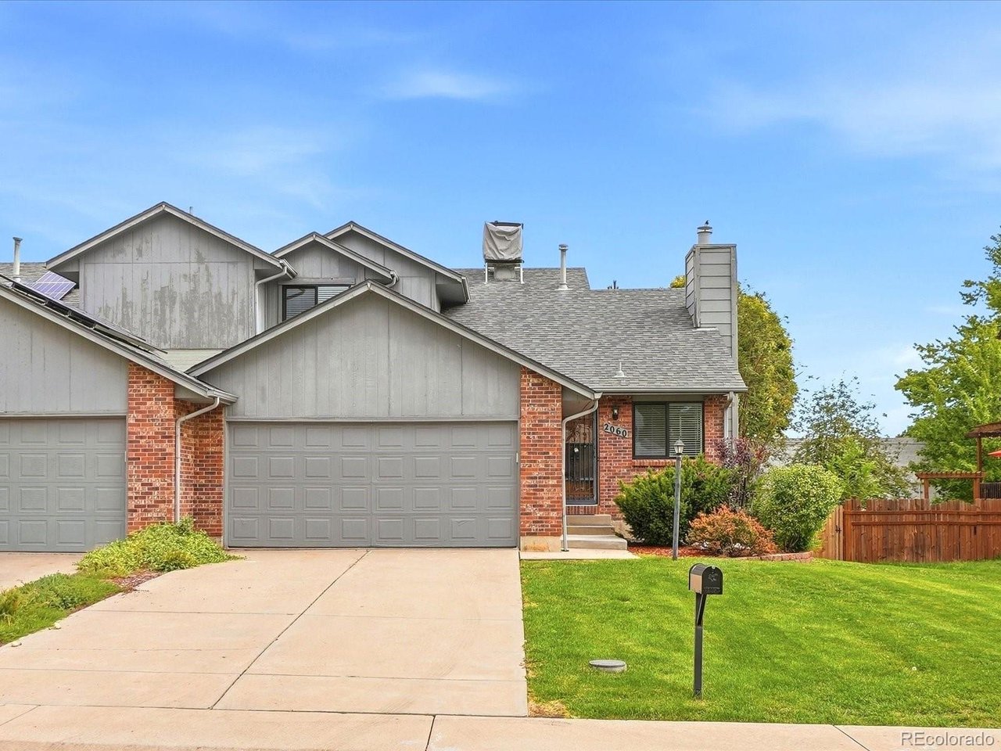
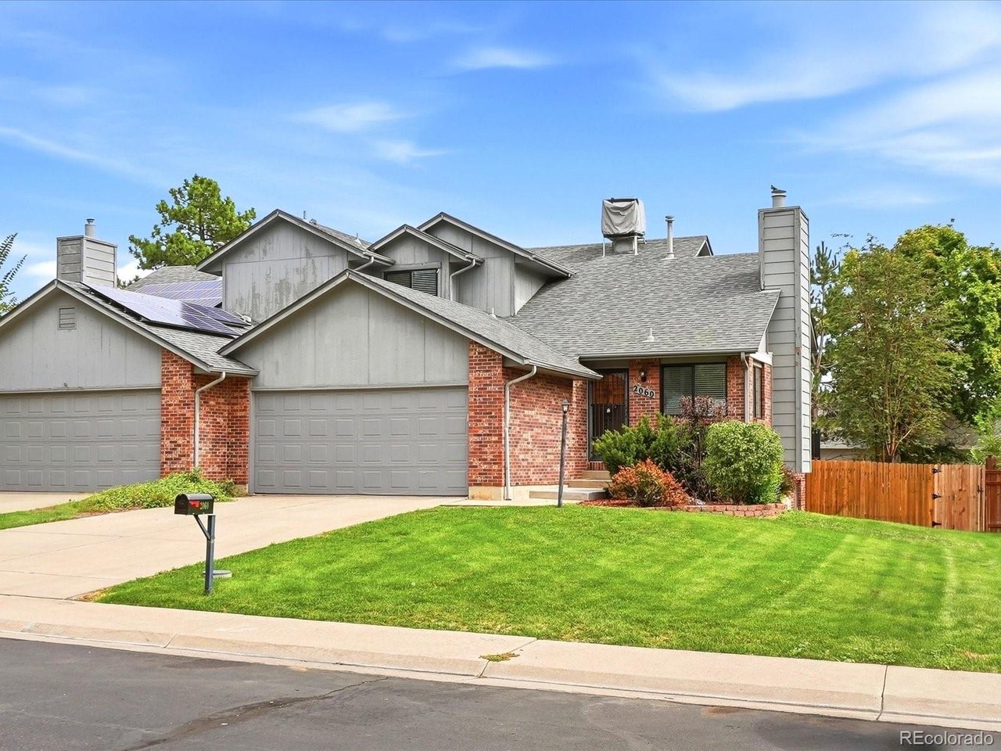
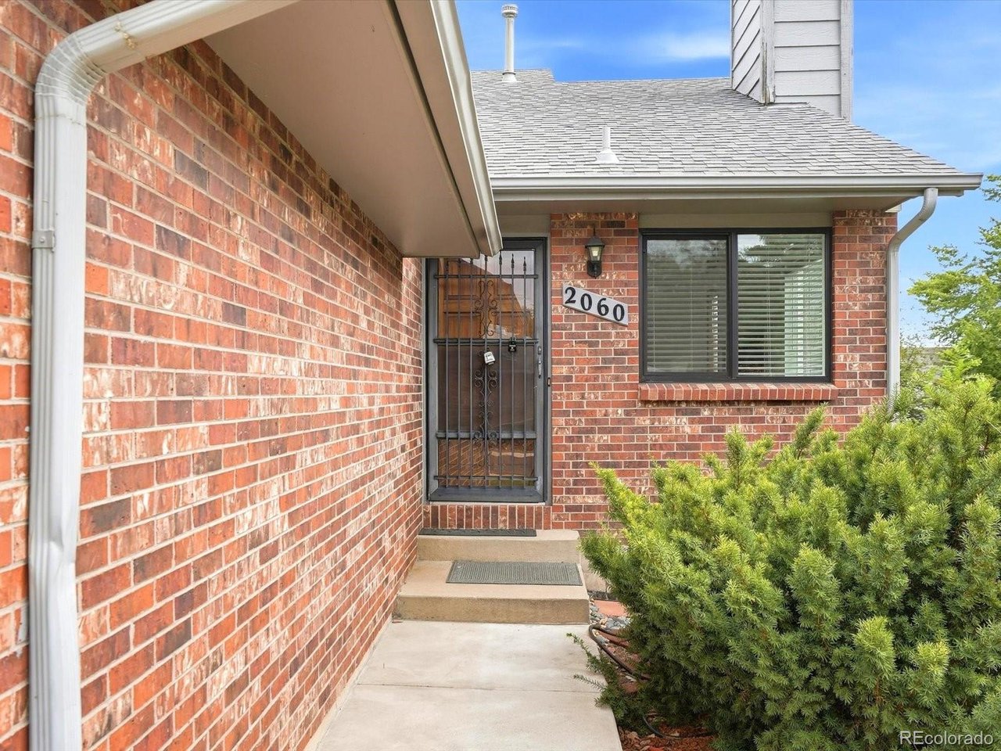
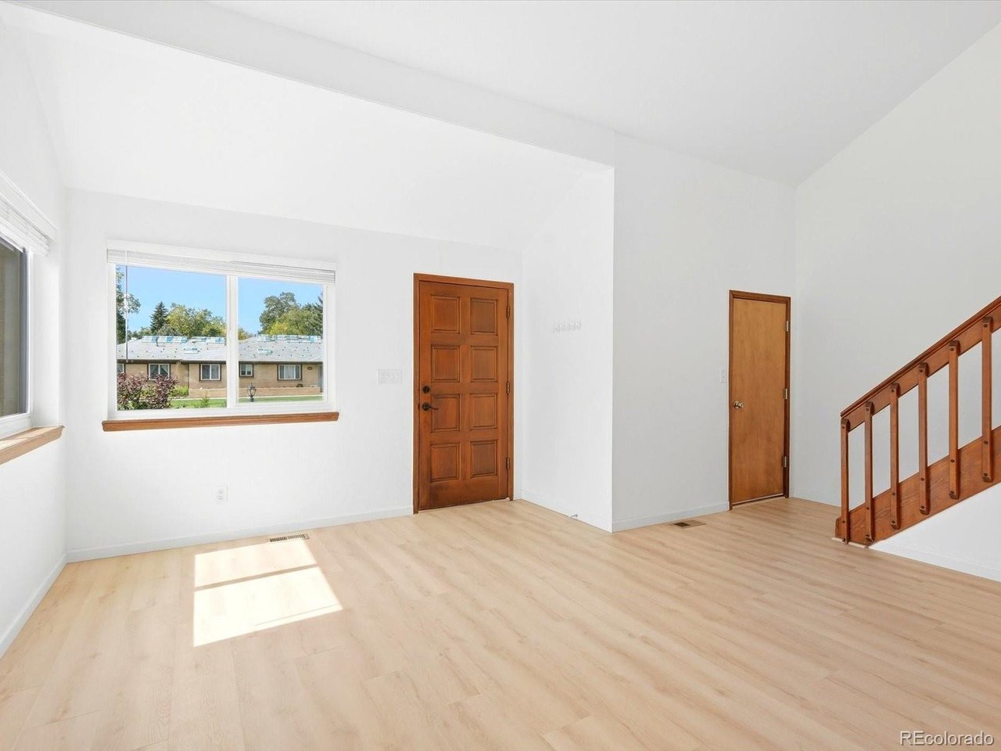
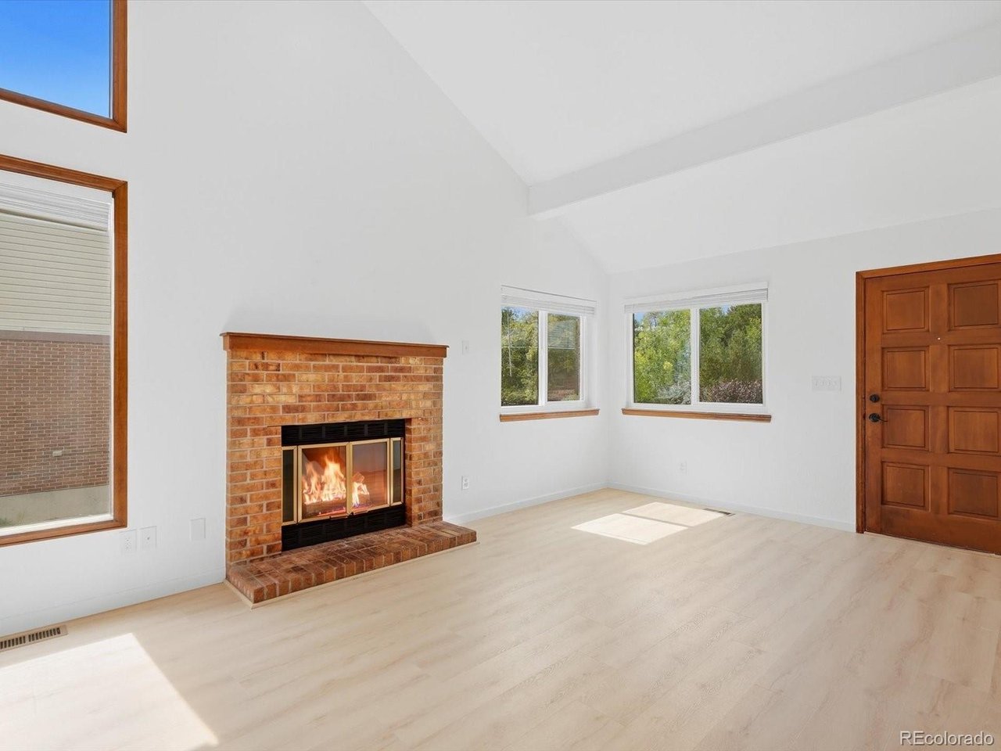
STEP INSIDE AND FEEL INSTANTLY AT HOME! This inviting two-story offers bright, open living spaces, thoughtful updates, and room to spread out. **The dramatic vaulted living room is filled with natural light from expansive windows and features a cozy gas fireplace, while light-finish LVP flooring creates a seamless flow into the dining room and kitchen. **The updated kitchen is both beautiful and functional, featuring abundant white cabinetry, granite countertops, a stainless steel sink, and updated stainless steel stove, dishwasher, microwave, and refrigerator. A large window frames views of the backyard. **The spacious dining area opens directly onto the large deck-perfect for summer dinners, entertaining, or simply relaxing outdoors. **Retreat to the main-floor primary suite with a walk-in closet and stunning updated three-quarter bath featuring double sinks, quartz countertops, and a spacious walk-in shower. **Upstairs offers a large second bedroom with an organized walk-in closet, updated full bath, and an impressive loft overlooking the living room-ideal for a second living area, office, or creative space. **The finished basement adds a bright family room with garden-level windows, third bedroom, three-quarter bath, and versatile bonus room perfect for an office, gym, hobby room, or possible fourth nonconforming bedroom. **OF NOTE: Seller has updated many of the mechanicals including the furnace, water heater and select windows. **Outside, enjoy a fully fenced backyard, raised garden beds, and a large new deck ready for gatherings. **With its welcoming brick and frame exterior, generous front lawn, flexible living spaces, and numerous updates, this home is ready to be enjoyed! **Buyer and/or Buyer's Agent to Verify All Information!

$4,318/mo

Est. mortgage payment based on a $649,000 home price.

All estimates are provided by Luxury Presence for informational purposes only. Actual amounts may vary.

Additional information

MLS® ID
2967516

Interior Features

Bedrooms
4
Bathrooms
3
Fireplace
Yes
Cooling
Yes
Heating
Yes
Basement
Yes

Exterior Features

Lot Size
0.12 Acres

Other Property Details

Taxes
$3,994
Tax Frequency
Annually
Garage
Yes
MLS provider logo

Listings courtesy of Information and Real Estate Services, LLC (IRES) as distributed by MLS GRID

All information deemed reliable but not guaranteed and should be independently verified. All properties are subject to prior sale, change or withdrawal. Neither listing broker(s) nor The Bernardi Group shall be responsible for any typographical errors, misinformation, misprints and shall be held totally harmless. Properties displayed may be listed or sold by various participants in the MLS. 

Based on information submitted to the MLS GRID as of 6:12 AM UTC on 9/19/2026. All data is obtained from various sources and may not have been verified by broker or MLS GRID. Supplied Open House Information is subject to change without notice. All information should be independently reviewed and verified for accuracy. Properties may or may not be listed by the office/agent presenting the information.

©2026 Information and Real Estate Services, LLC (IRES). All rights reserved.

DMCA Notice 

Powered by Luxury Presence