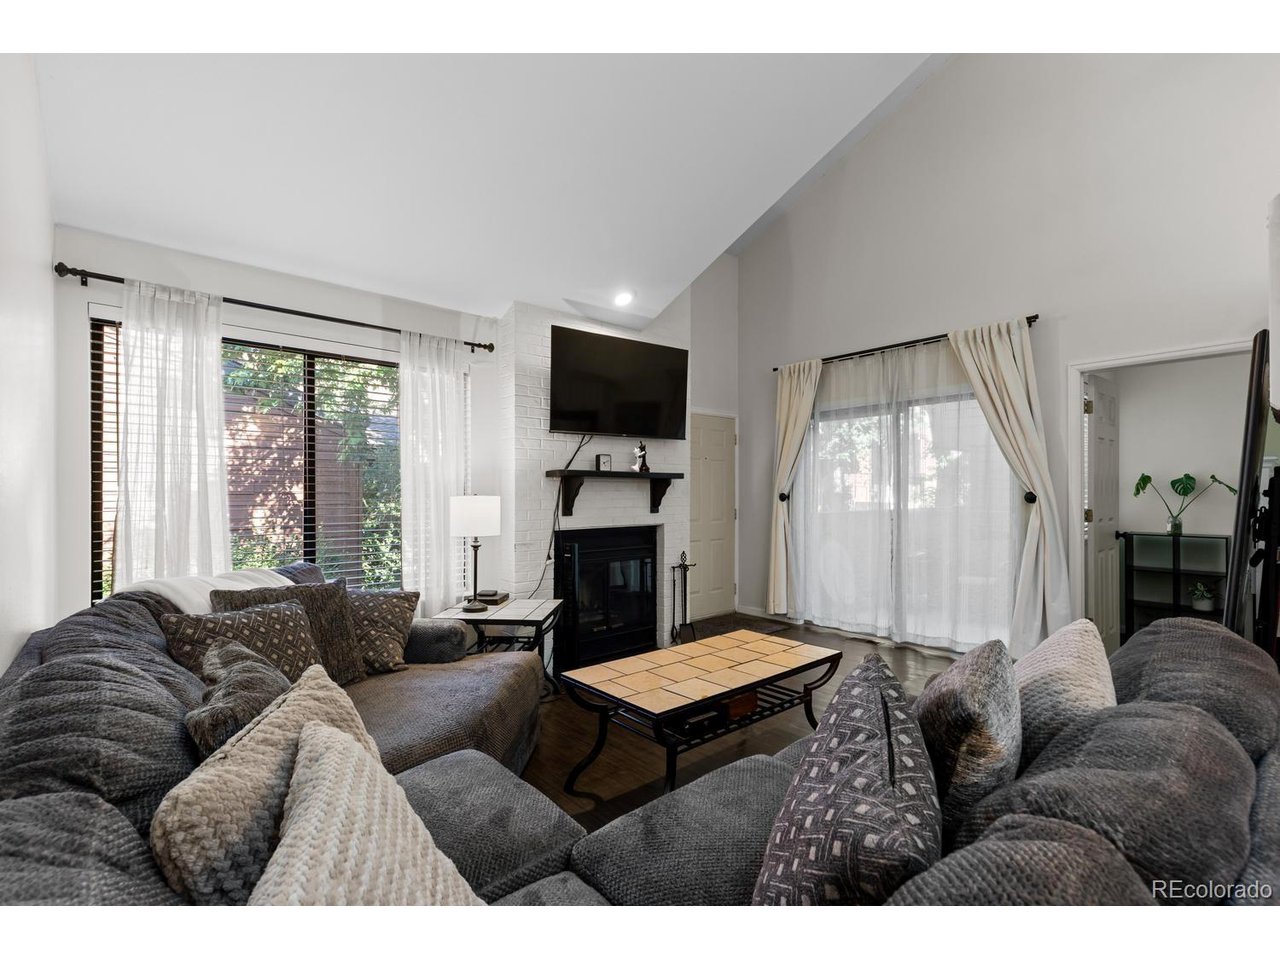
Property photo 1
Property photo 2
Property photo 3
Property photo 4
Property photo 5
3 Beds
2 Baths
1,820 sqft

$405,000

2685 S Dayton Way 138, Denver CO, 80231

Price per sqft$222.53
Built in1982
Property size1,820 sqft
Property typeTownhomes
Courtesy of Your Castle Real Estate Inc, Sean Nealon Listing Contact: [email protected],720-384-8563

Overview

Active

Listed Jun 25, 2026

Updated Jun 30

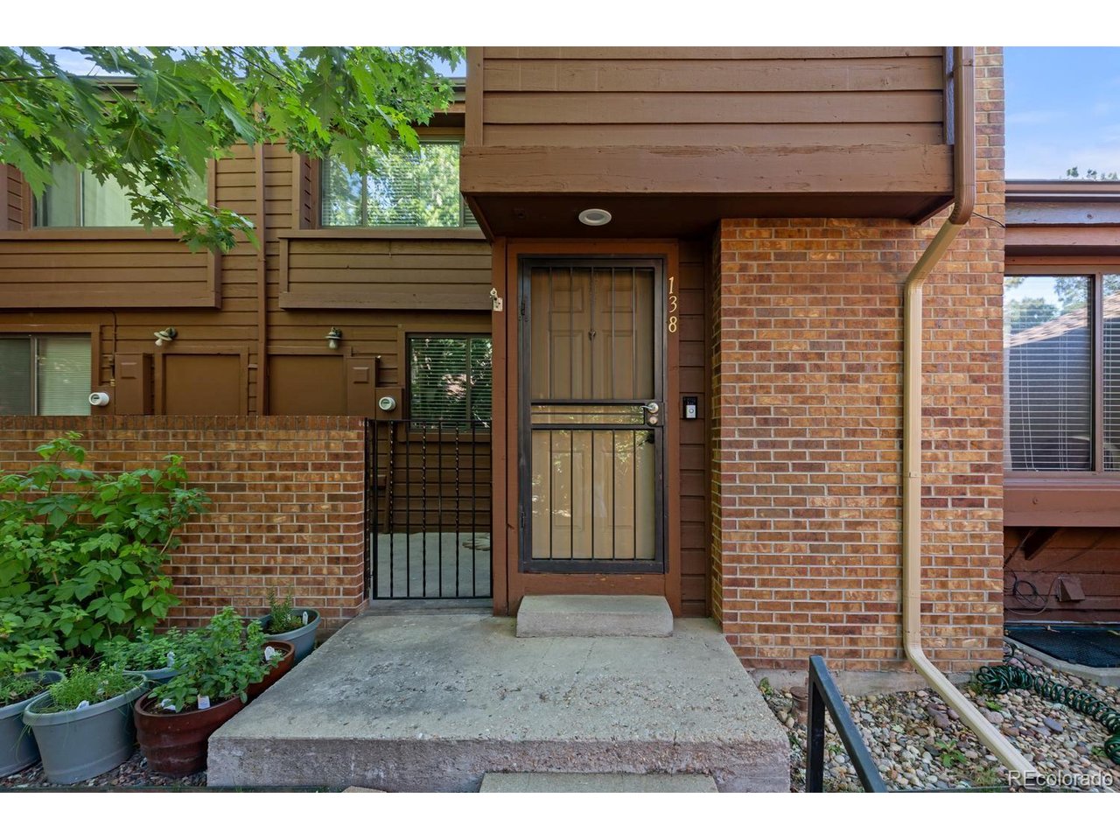
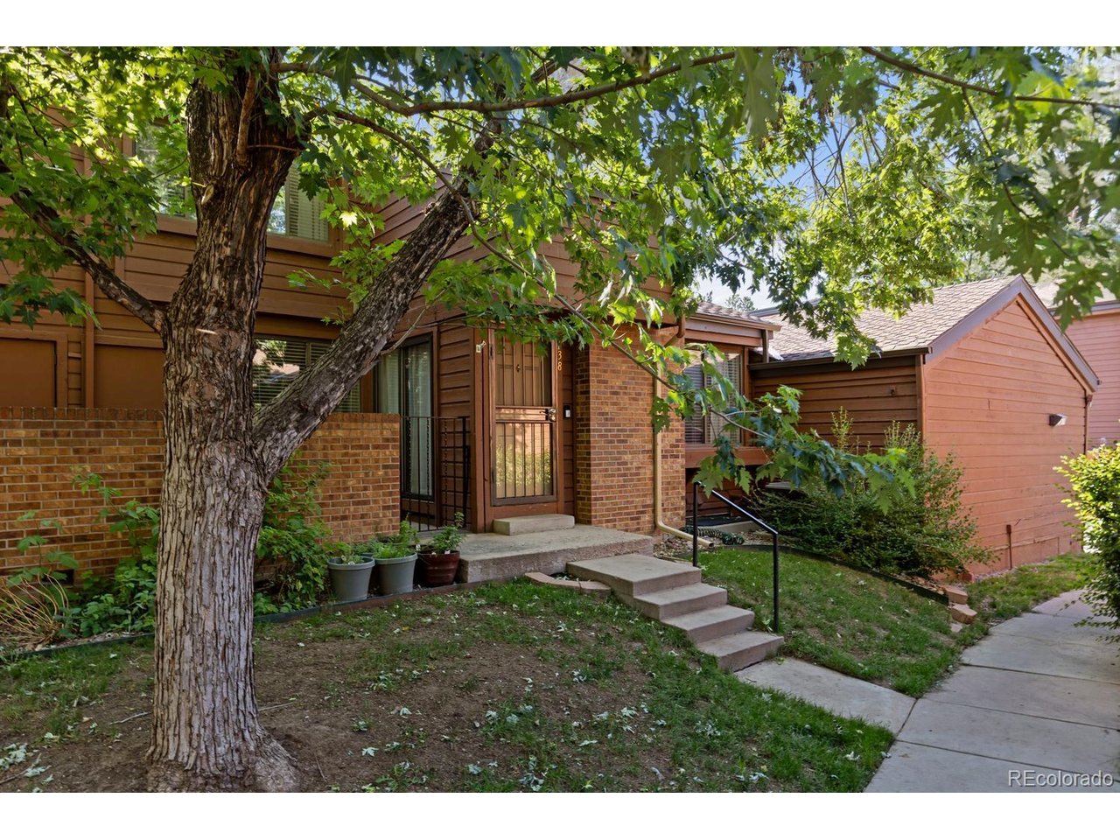
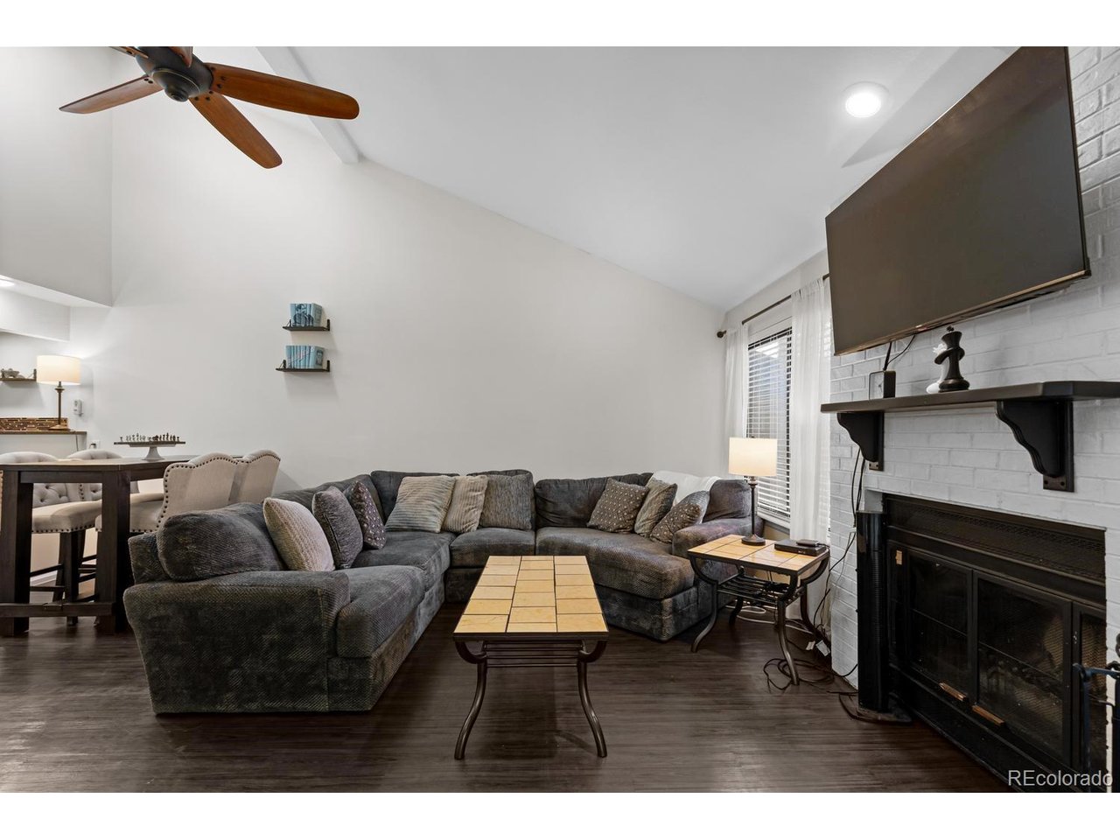
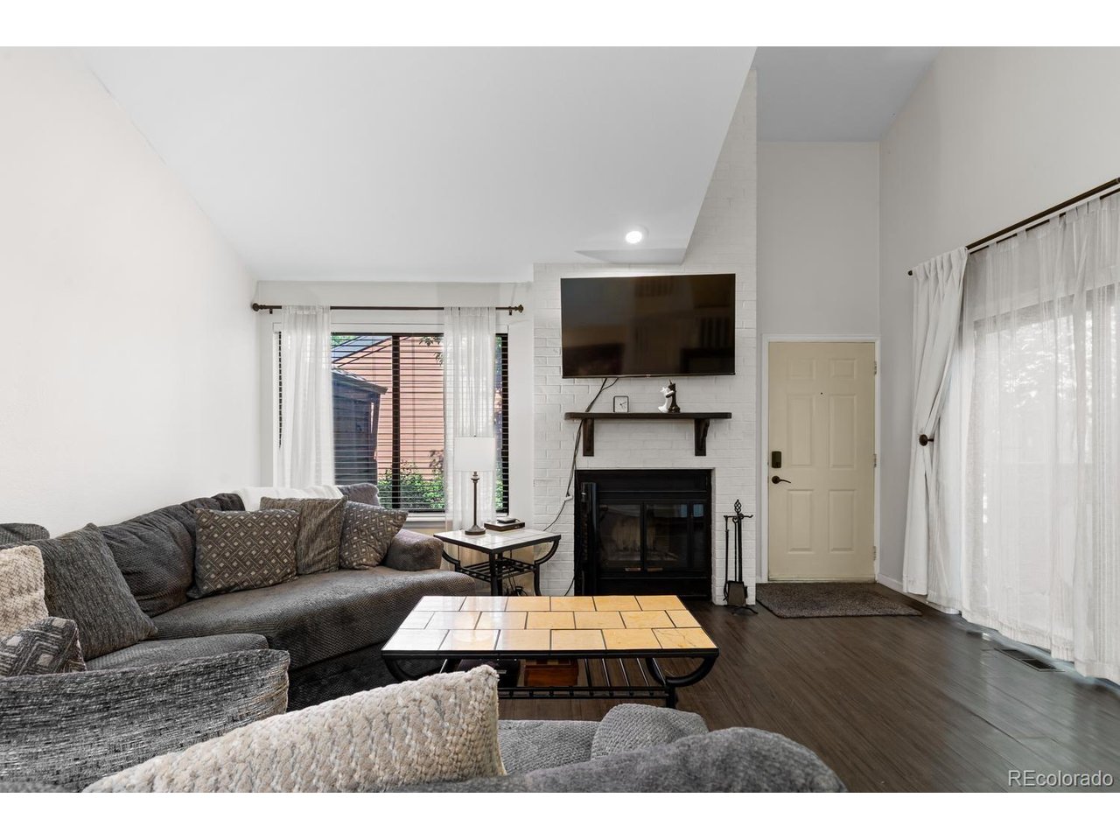
Welcome to Beaumont Place, where comfort, convenience, and thoughtful updates come together in this beautifully maintained end-unit townhome. Soaring vaulted ceilings and abundant natural light create an open, airy feel throughout the home, while tasteful updates provide a move-in-ready experience. The functional floor plan offers exceptional flexibility, with bedrooms located on the upper level, main level, and basement-ideal for multi-generational living, guests, or creating separation between living spaces. The finished basement also includes a versatile bonus room that can serve as a home office, den, fitness space, or potential fourth bedroom. Step outside to your private front courtyard and patio area, perfect for relaxing with a morning coffee, entertaining friends, or enjoying Colorado's beautiful weather. Inside, you'll find two full bathrooms and comfortable living spaces designed for everyday living. Residents of Beaumont Place enjoy access to community amenities including a swimming pool, nearby parks, and walking trail connections. Conveniently located near shopping, grocery stores, restaurants, and everyday essentials, this home offers the perfect blend of peaceful community living and easy access to everything you need. Don't miss this opportunity to own a spacious and versatile end-unit townhome in one of the area's most convenient locations. Highlights: End-unit townhome Vaulted ceilings and abundant natural light Tastefully updated throughout Private front courtyard/patio Bedrooms on upper, main, and basement levels Flexible bonus room for office, den, gym, or potential 4th bedroom Community swimming pool Walking trail and park access Close to shopping, dining, grocery stores, and everyday conveniences

$2,694/mo

Est. mortgage payment based on a $405,000 home price.

All estimates are provided by Luxury Presence for informational purposes only. Actual amounts may vary.

Additional information

MLS® ID
6525824

Interior Features

Bedrooms
3
Bathrooms
2
Fireplace
Yes
Cooling
Yes
Heating
Yes
Basement
Yes

Exterior Features

Lot Size
0.02 Acres

Other Property Details

Taxes
$2,234
Tax Frequency
Annually
Association Fee Frequency
Monthly
Garage
Yes
MLS provider logo

Listings courtesy of Information and Real Estate Services, LLC (IRES) as distributed by MLS GRID

All information deemed reliable but not guaranteed and should be independently verified. All properties are subject to prior sale, change or withdrawal. Neither listing broker(s) nor The Bernardi Group shall be responsible for any typographical errors, misinformation, misprints and shall be held totally harmless. Properties displayed may be listed or sold by various participants in the MLS. 

Based on information submitted to the MLS GRID as of 3:40 AM UTC on 6/30/2026. All data is obtained from various sources and may not have been verified by broker or MLS GRID. Supplied Open House Information is subject to change without notice. All information should be independently reviewed and verified for accuracy. Properties may or may not be listed by the office/agent presenting the information.

©2026 Information and Real Estate Services, LLC (IRES). All rights reserved.

DMCA Notice 

Powered by Luxury Presence