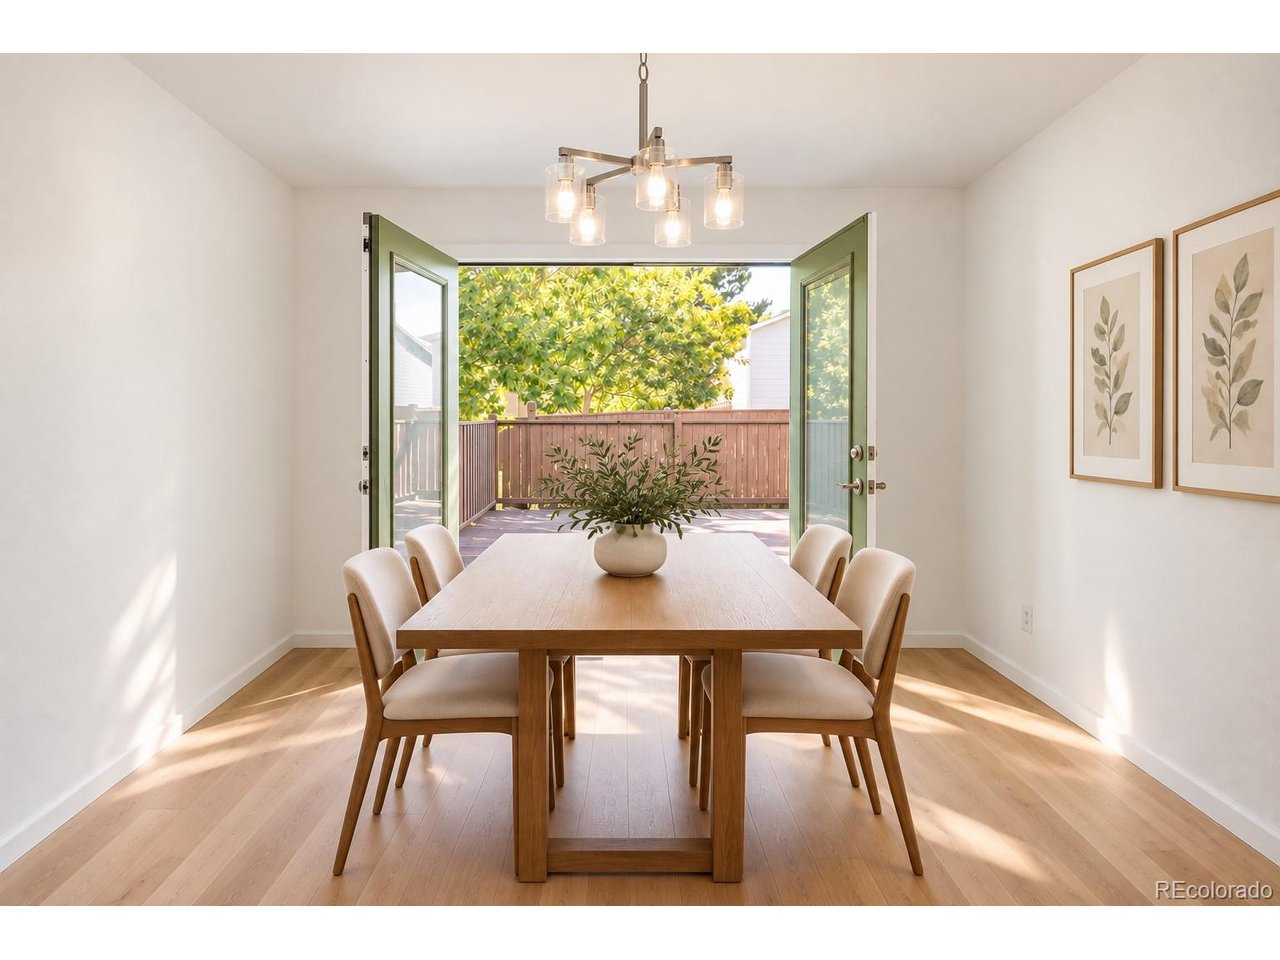
Property photo 1
Property photo 2
Property photo 3
Property photo 4
Property photo 5
4 Beds
4 Baths
2,173 sqft

$525,000

5605 E Prescott Ave, Castle Rock CO, 80104

Price per sqft$241.60
Built in1985
Property size2,173 sqft
Property typeResidential
Courtesy of LIV Sotheby's International Realty, Mariel Ross Listing Contact: [email protected],720-320-3536

Overview

Active

Listed Sep 24, 2026

Updated 9h ago

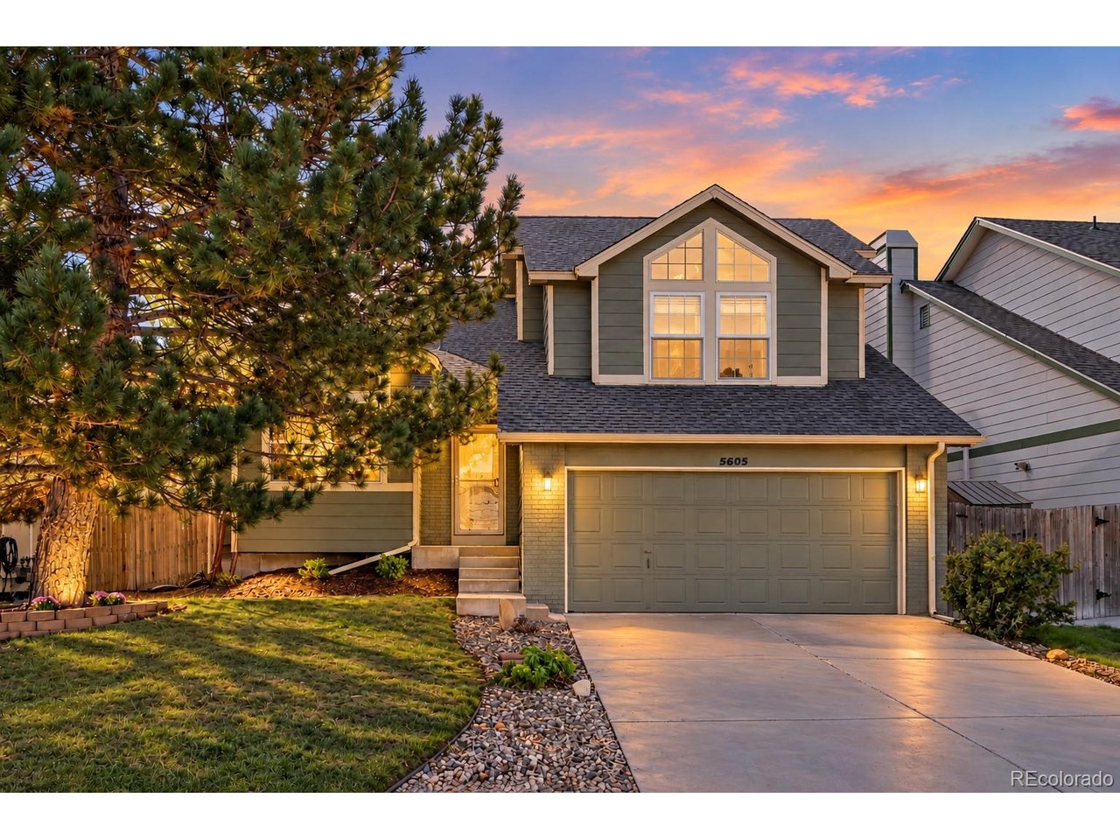
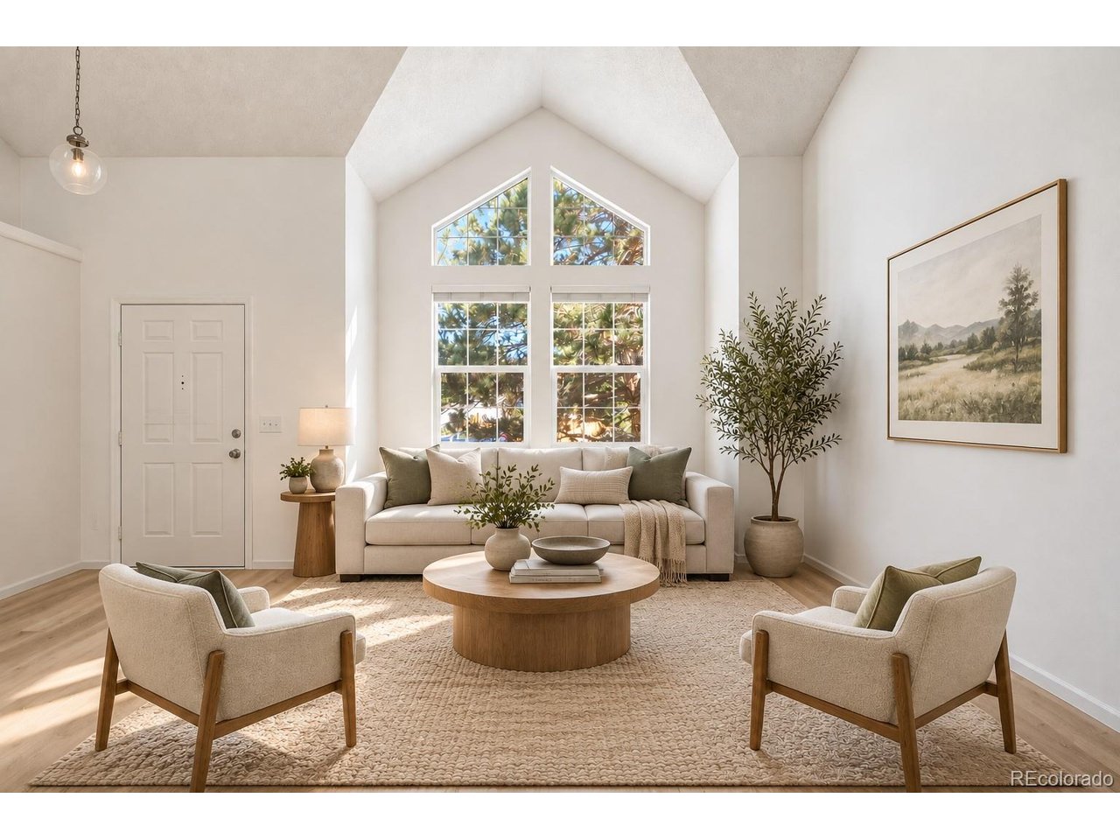
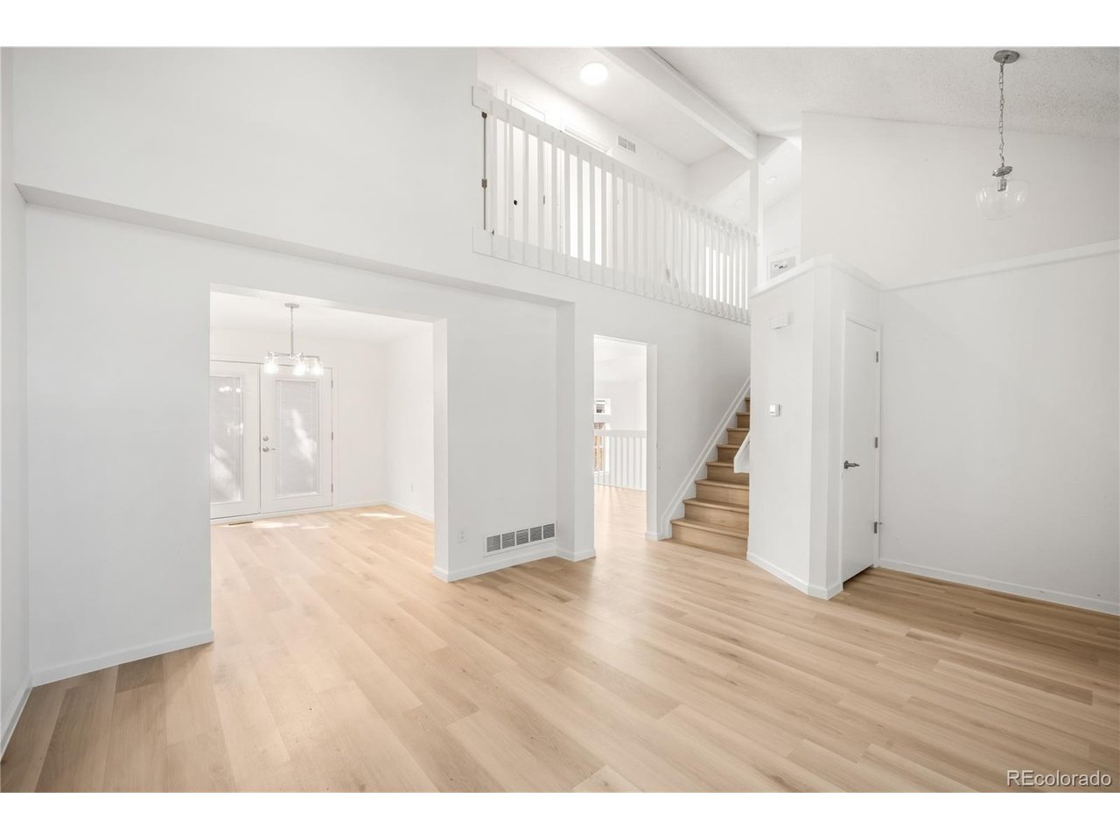
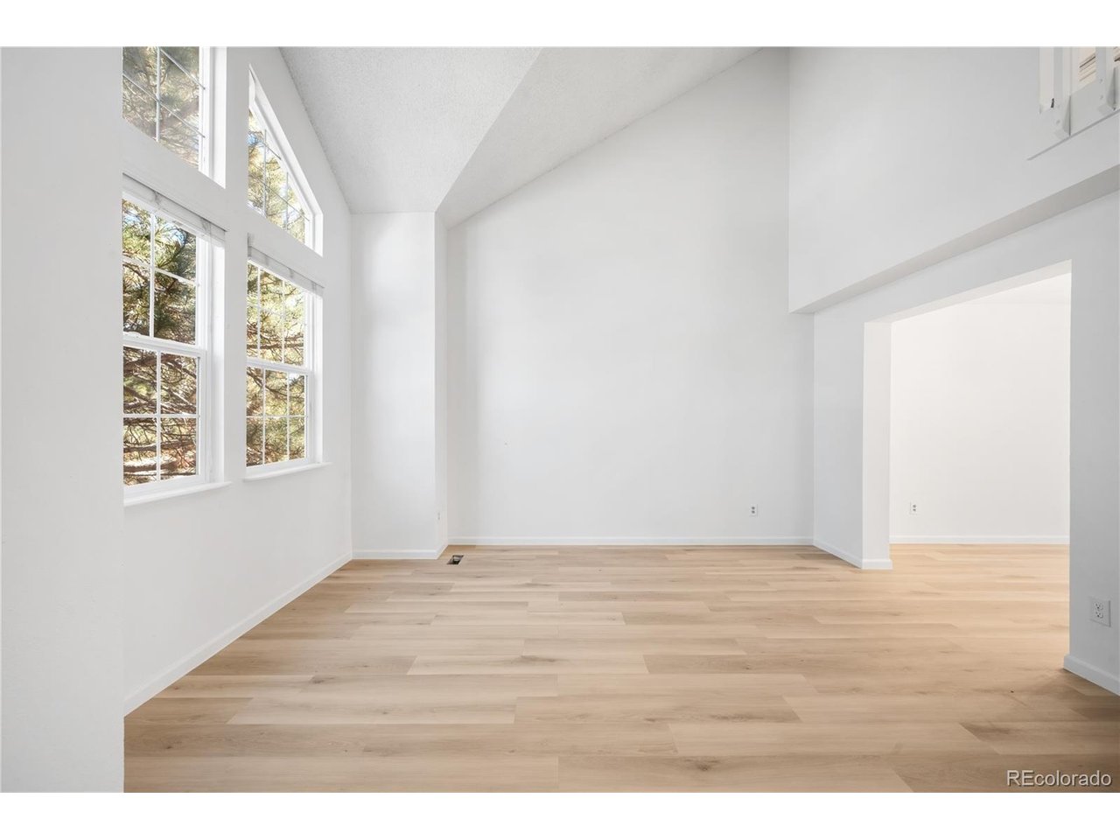
Beautifully refreshed, move-in ready and tucked in on a quiet cul-de-sac street! This light-filled Founders Village home offers a fantastic floorplan with 4 bedrooms, 3.5 baths, soaring ceilings and flexible living space across three levels. New white oak LVP flooring throughout the main and upper levels, fresh interior paint and updated lighting give the home a bright, modern feel. Even better? A newer roof, furnace, hot water heater and kitchen appliances mean many "big-ticket" updates are already done. Step inside to an impressive two-story living room, where vaulted ceilings and oversized windows fill the space with natural light. Just beyond, a dedicated dining room opens to a private back deck, creating an easy indoor/outdoor dining and entertaining experience. The eat-in kitchen features newer appliances, generous cabinet and counter space and overlooks the dramatic two-story great room with fireplace. A mudroom, powder bath and 2-car attached garage complete the main level. Upstairs, the primary suite feels especially private with cathedral ceilings, a spacious bath and no shared walls. Two additional bedrooms overlook the backyard and share a full hall bath. The finished basement adds even more versatility with a full bathroom and space that works beautifully as a fourth bedroom, guest suite, rec room, home office or workout space. Outside, mature trees provide shade and privacy in the fenced backyard and add excellent curb appeal. The location is hard to beat: set on an exceptionally quiet cul-de-sac street, while enjoying the amenities of Founders Village, including a seasonal pool, pickleball courts, soccer fields and baseball fields. Fresh, spacious and truly move-in ready, with updates already completed and plenty of room to make it your own.

$3,493/mo

Est. mortgage payment based on a $525,000 home price.

All estimates are provided by Luxury Presence for informational purposes only. Actual amounts may vary.

Additional information

MLS® ID
7166482

Interior Features

Bedrooms
4
Bathrooms
4
Fireplace
Yes
Cooling
Yes
Heating
Yes
Basement
No

Exterior Features

Lot Size
0.1 Acres

Other Property Details

Taxes
$5,631
Tax Frequency
Annually
Garage
Yes
MLS provider logo

Listings courtesy of Information and Real Estate Services, LLC (IRES) as distributed by MLS GRID

All information deemed reliable but not guaranteed and should be independently verified. All properties are subject to prior sale, change or withdrawal. Neither listing broker(s) nor The Bernardi Group shall be responsible for any typographical errors, misinformation, misprints and shall be held totally harmless. Properties displayed may be listed or sold by various participants in the MLS. 

Based on information submitted to the MLS GRID as of 6:30 AM UTC on 10/10/2026. All data is obtained from various sources and may not have been verified by broker or MLS GRID. Supplied Open House Information is subject to change without notice. All information should be independently reviewed and verified for accuracy. Properties may or may not be listed by the office/agent presenting the information.

©2026 Information and Real Estate Services, LLC (IRES). All rights reserved.

DMCA Notice 

Powered by Luxury Presence