Property photo 1
Property photo 2
Property photo 3
Property photo 4
Property photo 5
3 Beds
3 Baths
2,744 sqft

$795,000

15194 S Swiss Rd, Pine CO, 80470

Price per sqft$289.72
Built in1984
Property size2,744 sqft
Property typeResidential
Courtesy of RE/MAX Professionals, Al Parker Listing Contact: [email protected],303-324-9538

Overview

Active

Listed Sep 24, 2026

Updated 3 days ago

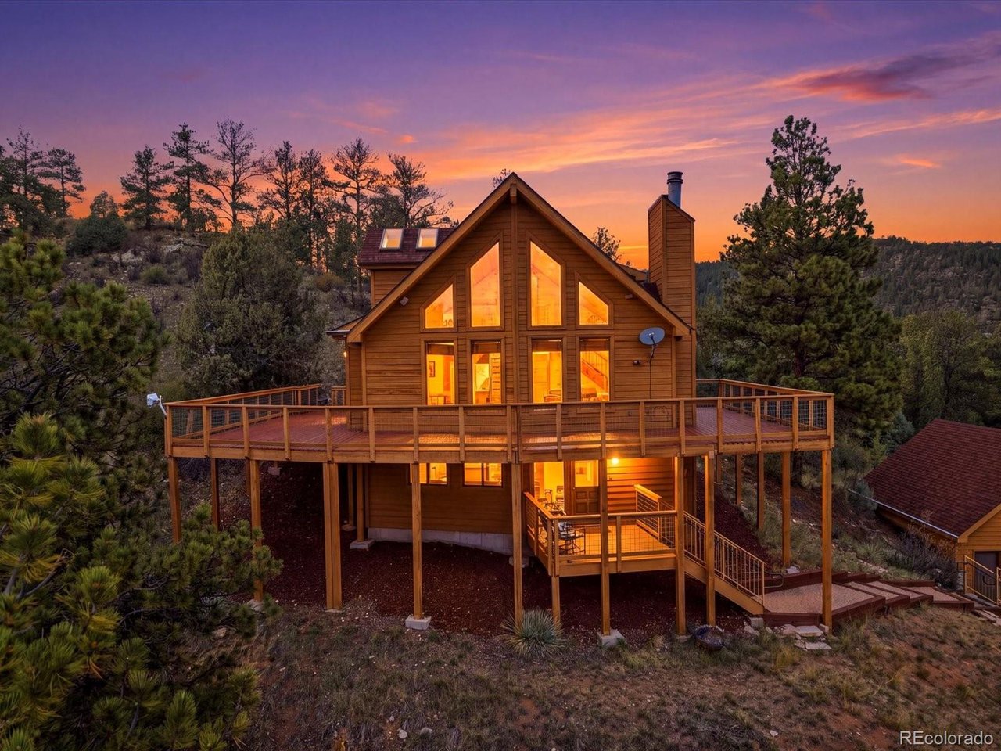
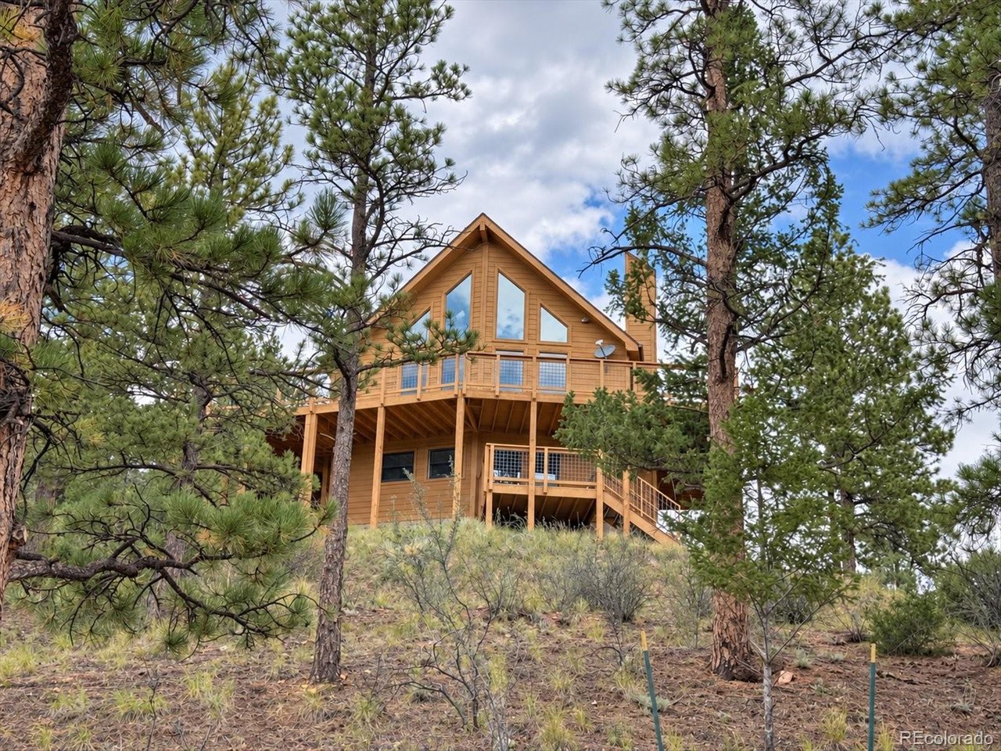
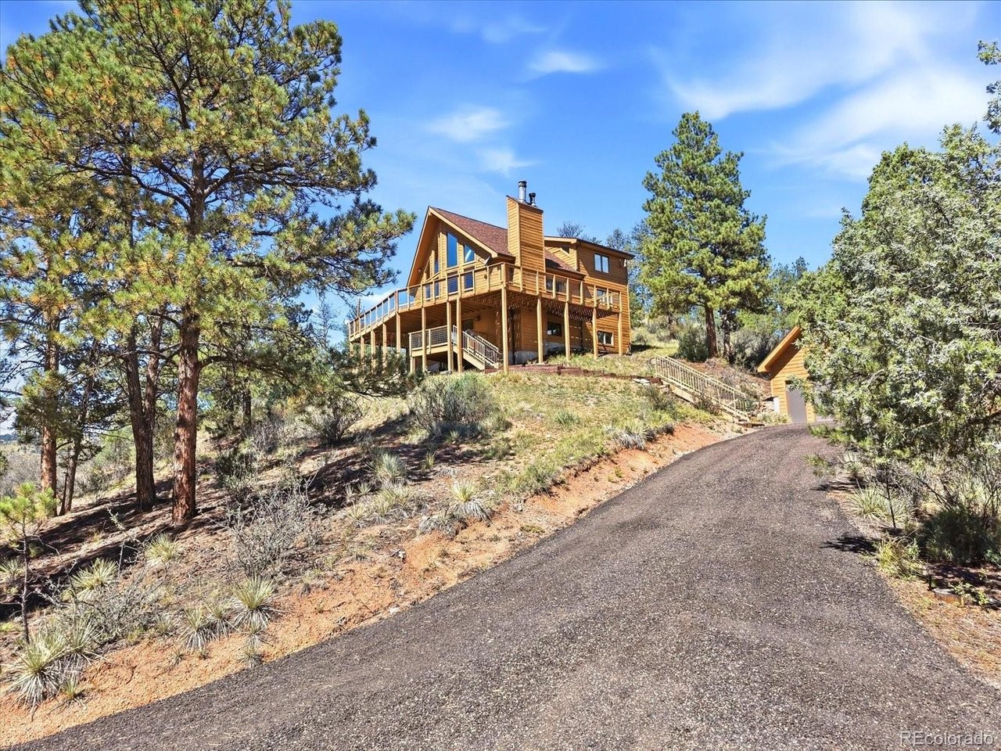
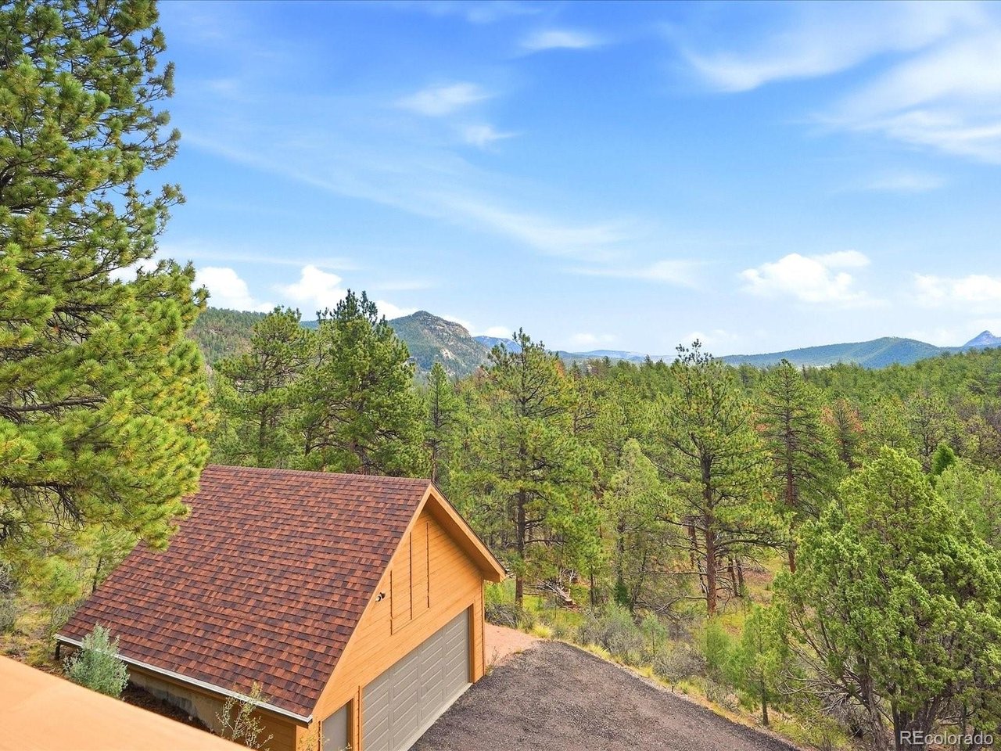
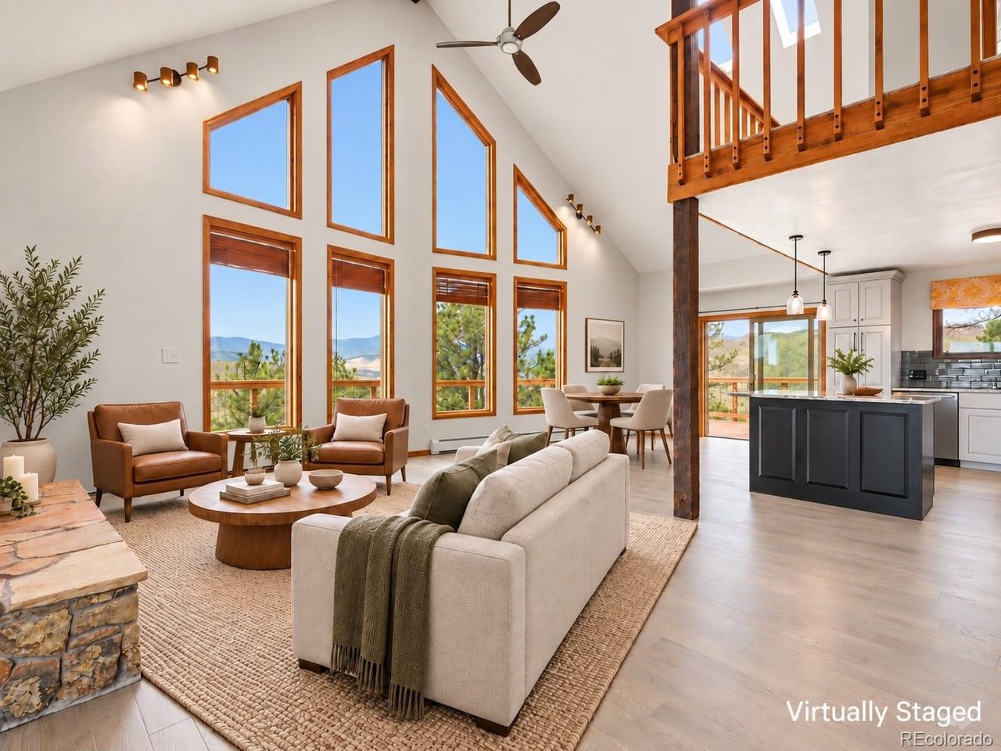
Morning coffee above the pines. Amazing sunsets over the mountains. Starry nights from your wraparound deck. Set on 2 wooded acres in Switzerland Village, approximately 25 miles southwest of Denver, this south-facing retreat brings the Colorado lifestyle home. Adventure awaits in your backyard. From endless trails at Pine Valley Ranch Park, Staunton State Park and Pike National Forest to fly-fishing the gold medal waters at Deckers and Cheeseman Canyon. Kayak the South Platte minutes down the road or head over to Buffalo Creek, a mountain biker's dream. Cap off the day with dinner and drinks from your deck while watching the amazing sunsets light up the ridgelines, then linger as stars emerge overhead. Pride of ownership, thoughtful updates and move-in-ready condition leave more time to enjoy it. Towering pines, rock outcroppings and an occasional wildlife visitors make the setting feel like a mountain escape. A dramatic wall of two-story windows frames sweeping mountain views and fills the vaulted great room with natural light. Ash hardwood floors and stone wood-burning fireplace add warmth, while the open layout keeps the scenery in sight as you cook, dine and gather. The remodeled kitchen features granite countertops, a center island, stainless steel appliances and a glass tile backsplash. Three bedrooms and three bathrooms include an upper-level primary suite with a remodeled bath and walk-in closet with built-in storage. Two main-level bedrooms offer flexibility while the lower level invites game nights and cozy gatherings by the wood stove, plus a separate office or guest retreat and 3/4 bath. An oversized detached two-car garage with bonus loft adds space for gear and projects. Updates include new interior and exterior paint, newer carpeting, refreshed deck paint and railings, a resurfaced recycled-asphalt driveway and Class 4 hail-resistant roofing installed in 2024. These improvements help reduce near-term maintenance; a backup generator adds practical...

$5,289/mo

Est. mortgage payment based on a $795,000 home price.

All estimates are provided by Luxury Presence for informational purposes only. Actual amounts may vary.

Additional information

MLS® ID
4935903

Interior Features

Bedrooms
3
Bathrooms
3
Fireplace
Yes
Cooling
Yes
Heating
Yes
Basement
No

Exterior Features

Lot Size
2 Acres

Other Property Details

Taxes
$4,430
Tax Frequency
Annually
Garage
Yes
View
Yes
MLS provider logo

Listings courtesy of Information and Real Estate Services, LLC (IRES) as distributed by MLS GRID

All information deemed reliable but not guaranteed and should be independently verified. All properties are subject to prior sale, change or withdrawal. Neither listing broker(s) nor The Bernardi Group shall be responsible for any typographical errors, misinformation, misprints and shall be held totally harmless. Properties displayed may be listed or sold by various participants in the MLS. 

Based on information submitted to the MLS GRID as of 6:08 AM UTC on 10/7/2026. All data is obtained from various sources and may not have been verified by broker or MLS GRID. Supplied Open House Information is subject to change without notice. All information should be independently reviewed and verified for accuracy. Properties may or may not be listed by the office/agent presenting the information.

©2026 Information and Real Estate Services, LLC (IRES). All rights reserved.

DMCA Notice 

Powered by Luxury Presence