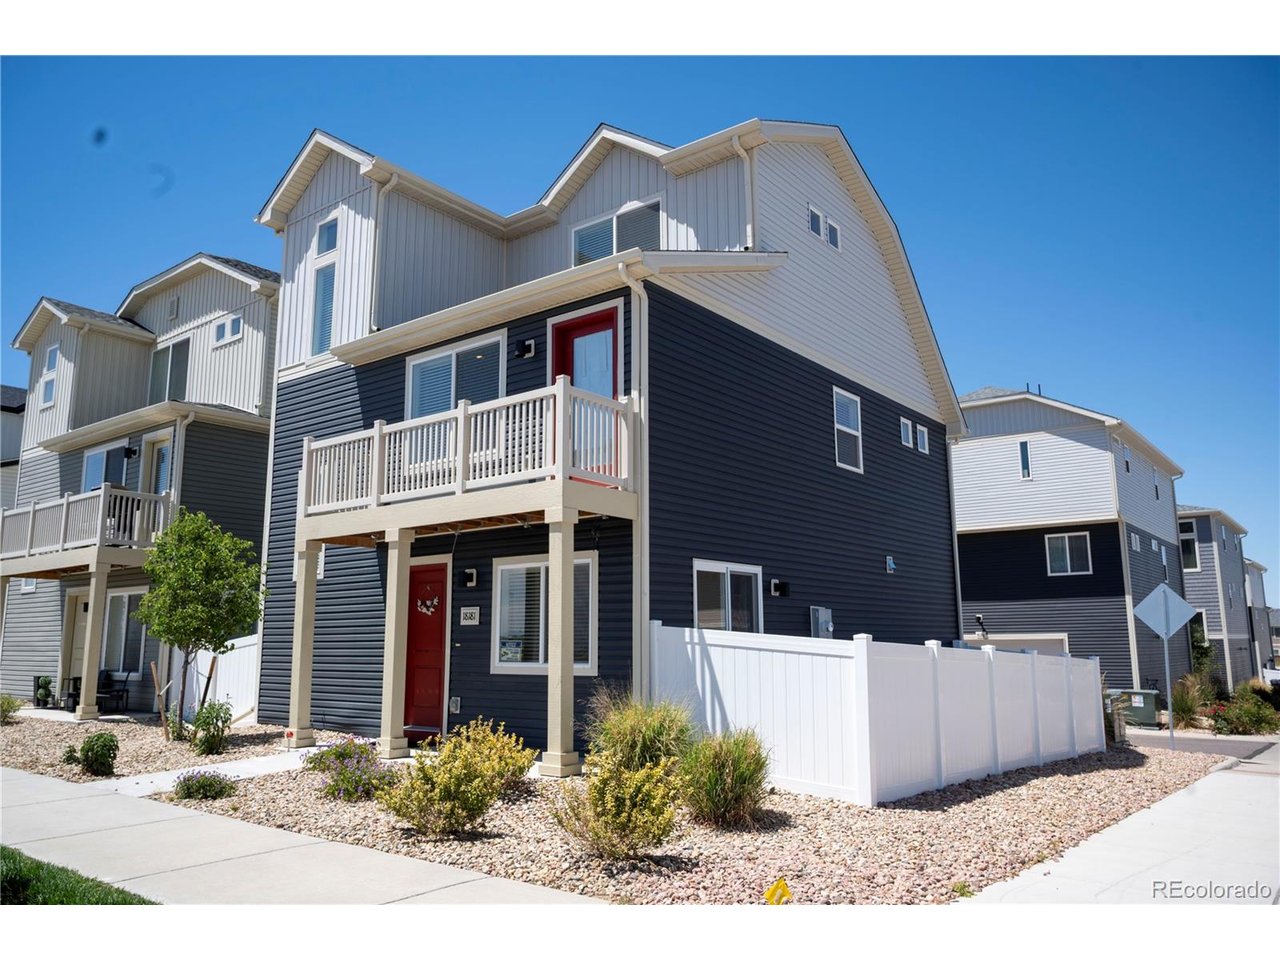
Property photo 1
Property photo 2
Property photo 3
Property photo 4
Property photo 5
3 Beds
2 Baths
1,442 sqft

$405,000

18181 E 51st Ave, Denver CO, 80249

Price per sqft$280.86
Built in2023
Property size1,442 sqft
Property typeResidential
Courtesy of HomeSmart Realty, Claudia Martinez Listing Contact: [email protected],720-896-1313

Overview

Active

Listed Jun 18, 2026

Updated 4 weeks ago

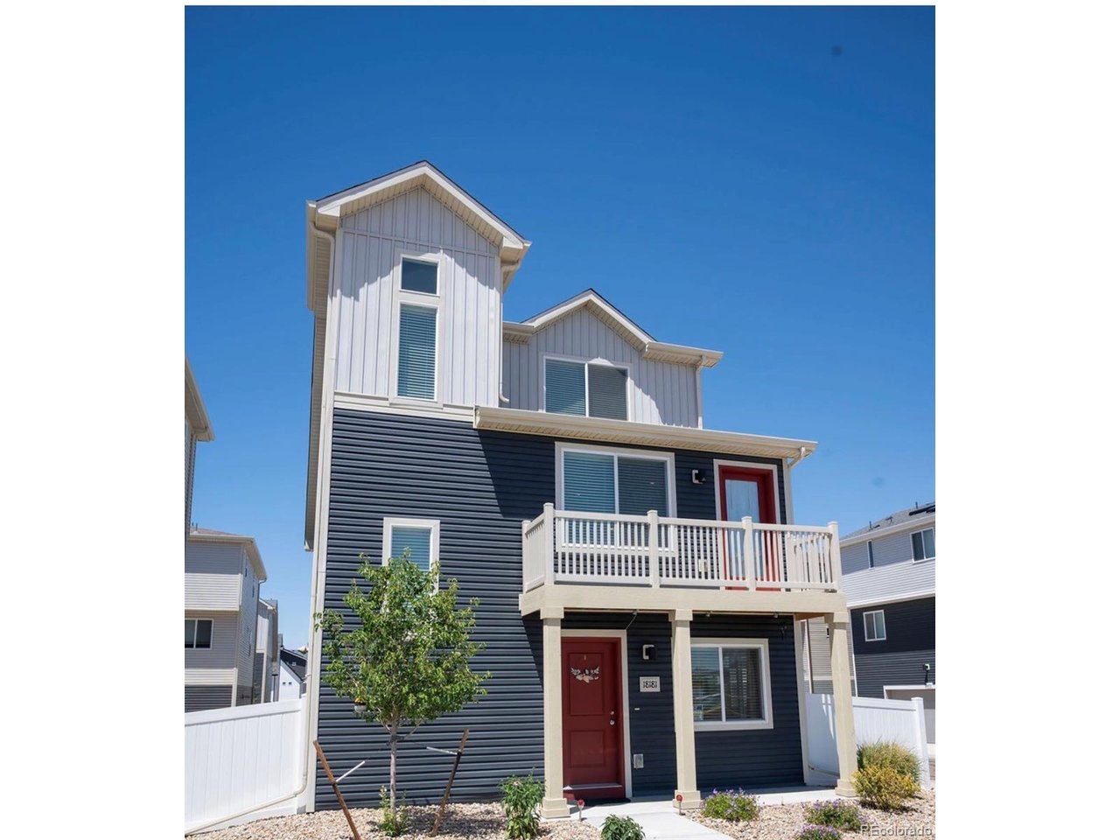
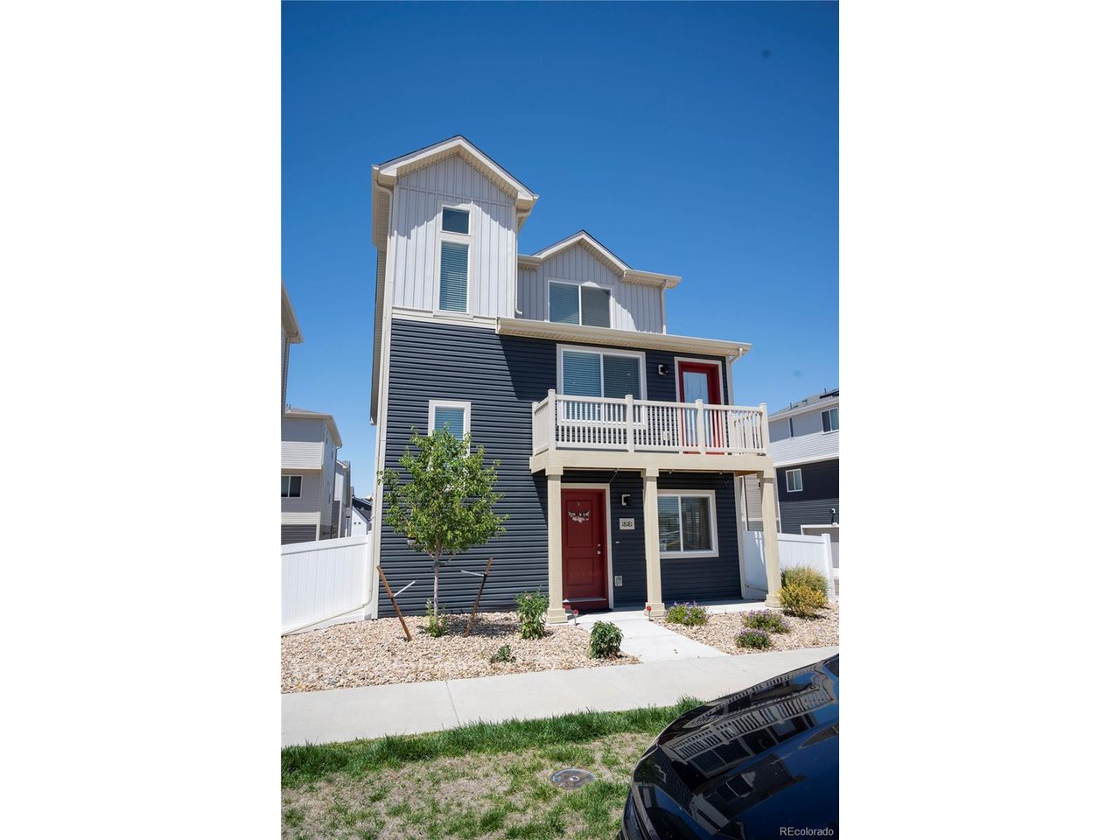
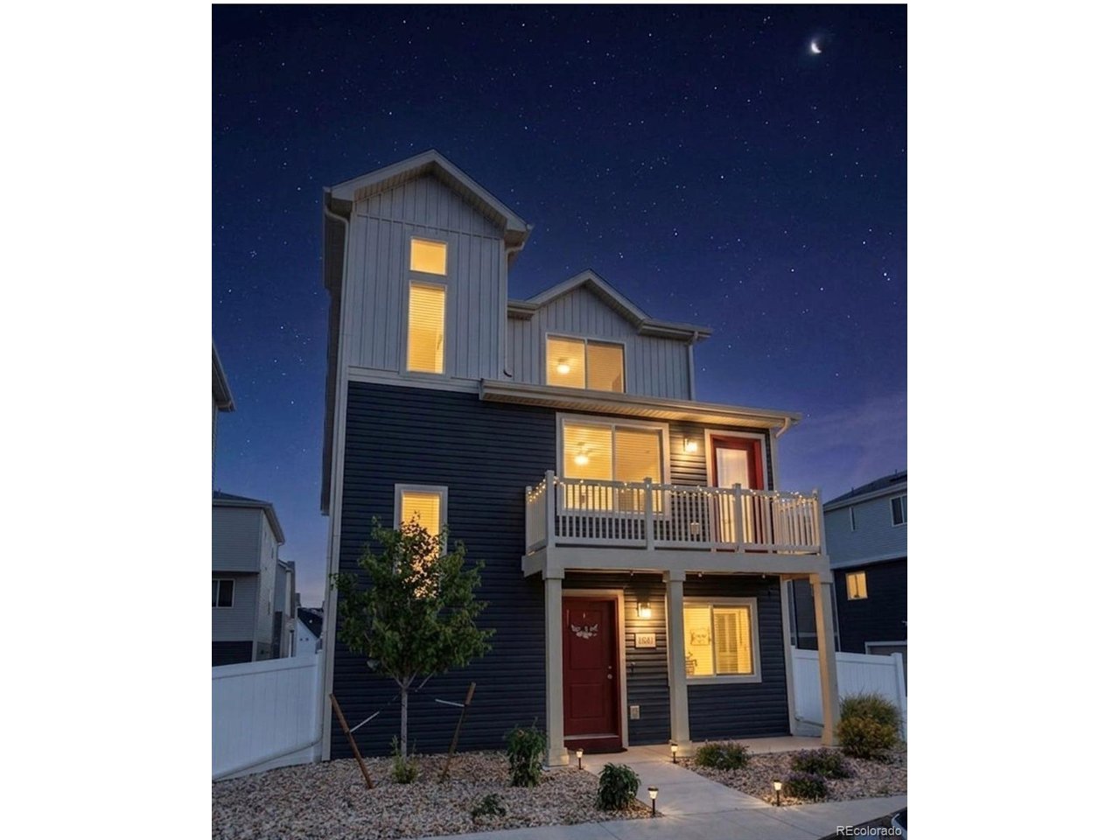
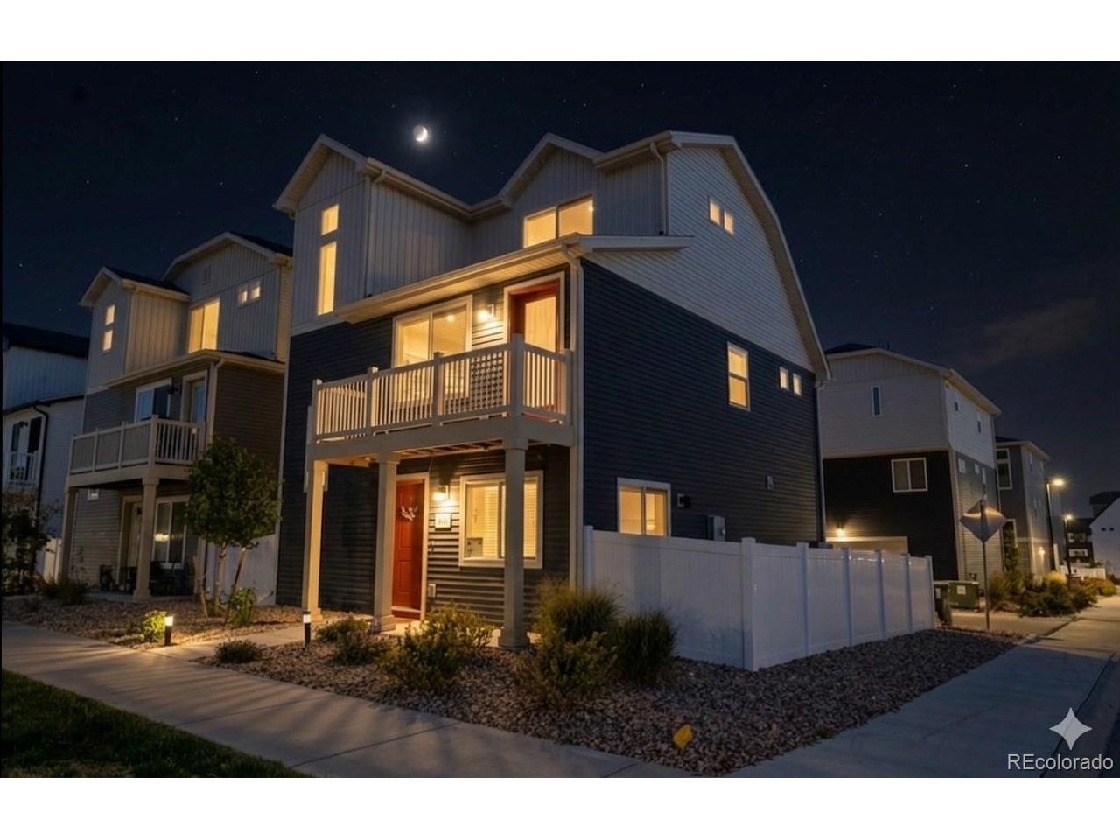
Need help with the down payment? We have a lender who has a program to help, up to $7,000! Welcome to this charming home, featuring sleek finishes, granite countertops, a small side yard, and professionally maintained landscaping. Enjoy the convenience of no weekends spent mowing or weeding. This home combines comfort, convenience, and an ideal Denver location. Designed with a functional and inviting layout, it offers comfortable living spaces suitable for both everyday living and entertaining. Strategically situated just minutes from Denver International Airport, it provides easy access to downtown Denver and major highways, facilitating effortless commuting and travel. Benefit from nearby restaurants, shopping, parks, and outdoor recreation. Additionally, the property is conveniently located near schools, including SOAR at Green Valley Ranch and KIPP Northeast Public School. Whether you are a first-time homebuyer, a commuter, or simply seeking a well-located home, this property presents an exceptional opportunity to experience the best that the Denver metropolitan area has to offer. Notably, there are no monthly HOA dues, as the Metro District handles community landscaping. Metro District taxes are included in your tax bill. More on the credit you can receive: This home qualifies for the community reinvestment act providing 1.75% of the loan amount with a cap of $7,000 as a credit towards buyer's closing costs, pre-paids and discount points. Contact listing agent for more details.

$2,694/mo

Est. mortgage payment based on a $405,000 home price.

All estimates are provided by Luxury Presence for informational purposes only. Actual amounts may vary.

Additional information

MLS® ID
5059966

Interior Features

Bedrooms
3
Bathrooms
2
Cooling
Yes
Heating
Yes
Basement
No

Exterior Features

Lot Size
0.04 Acres

Other Property Details

Taxes
$5,605
Tax Frequency
Annually
Garage
Yes
MLS provider logo

Listings courtesy of Information and Real Estate Services, LLC (IRES) as distributed by MLS GRID

All information deemed reliable but not guaranteed and should be independently verified. All properties are subject to prior sale, change or withdrawal. Neither listing broker(s) nor The Bernardi Group shall be responsible for any typographical errors, misinformation, misprints and shall be held totally harmless. Properties displayed may be listed or sold by various participants in the MLS. 

Based on information submitted to the MLS GRID as of 3:53 PM UTC on 9/9/2026. All data is obtained from various sources and may not have been verified by broker or MLS GRID. Supplied Open House Information is subject to change without notice. All information should be independently reviewed and verified for accuracy. Properties may or may not be listed by the office/agent presenting the information.

©2026 Information and Real Estate Services, LLC (IRES). All rights reserved.

DMCA Notice 

Powered by Luxury Presence