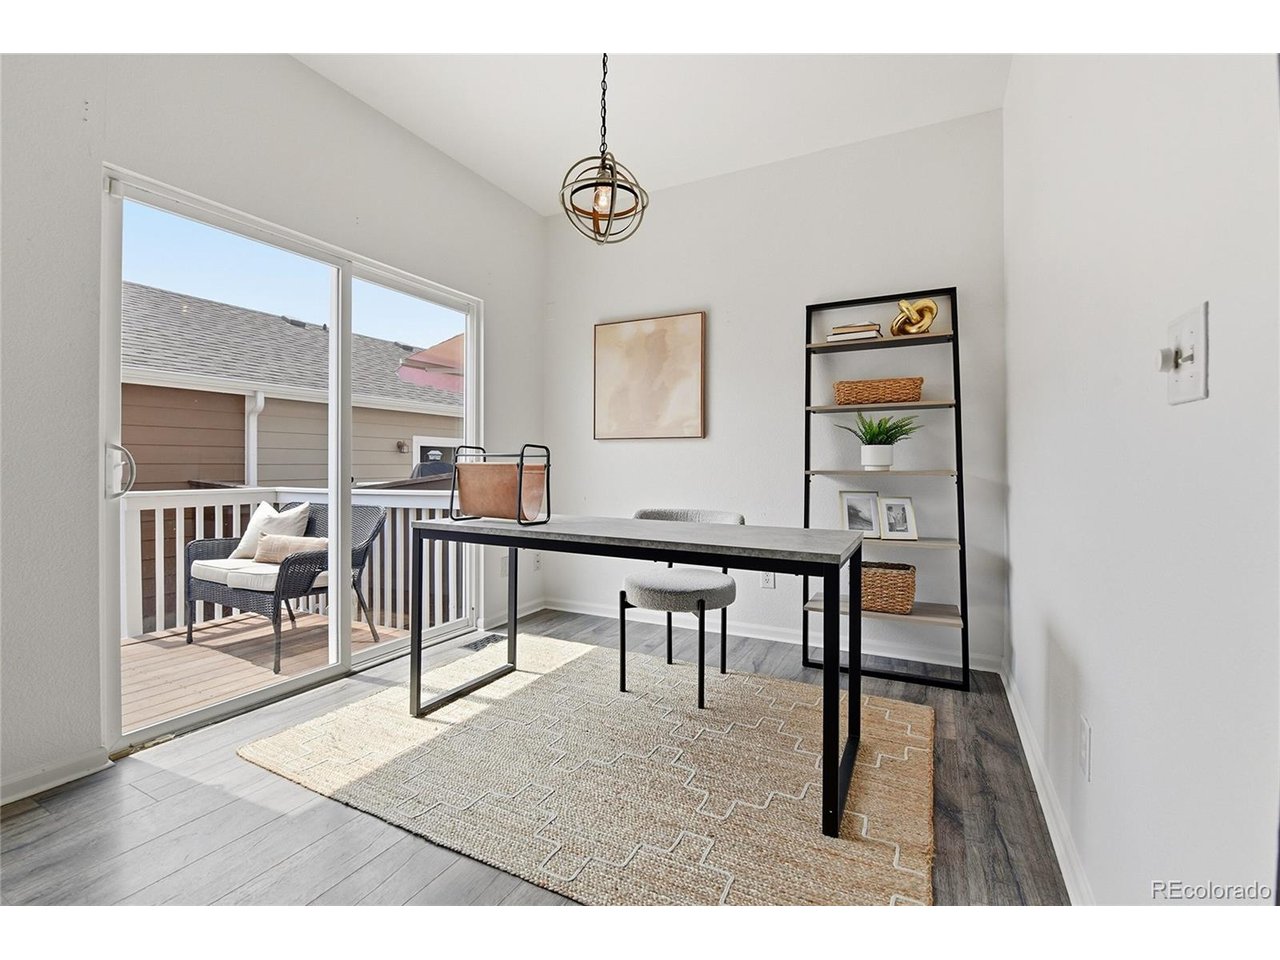
Property photo 1
Property photo 2
Property photo 3
Property photo 4
Property photo 5
3 Beds
3 Baths
1,490 sqft

$438,000

22780 E Briarwood Pl, Aurora CO, 80016

Price per sqft$293.96
Built in2008
Property size1,490 sqft
Property typeTownhomes
Courtesy of eXp Realty, LLC, Emily Davis Listing Contact: [email protected],720-936-3114

Overview

Active

Listed Jun 26, 2026

Updated 3 weeks ago

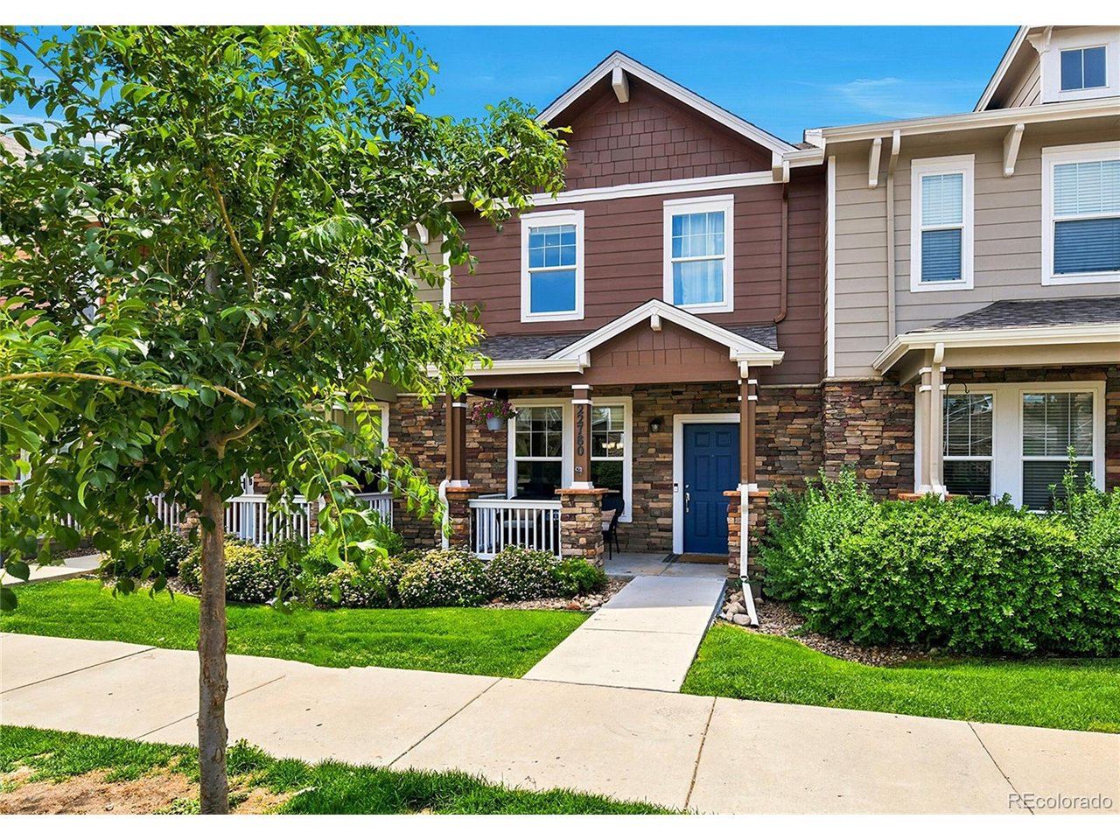
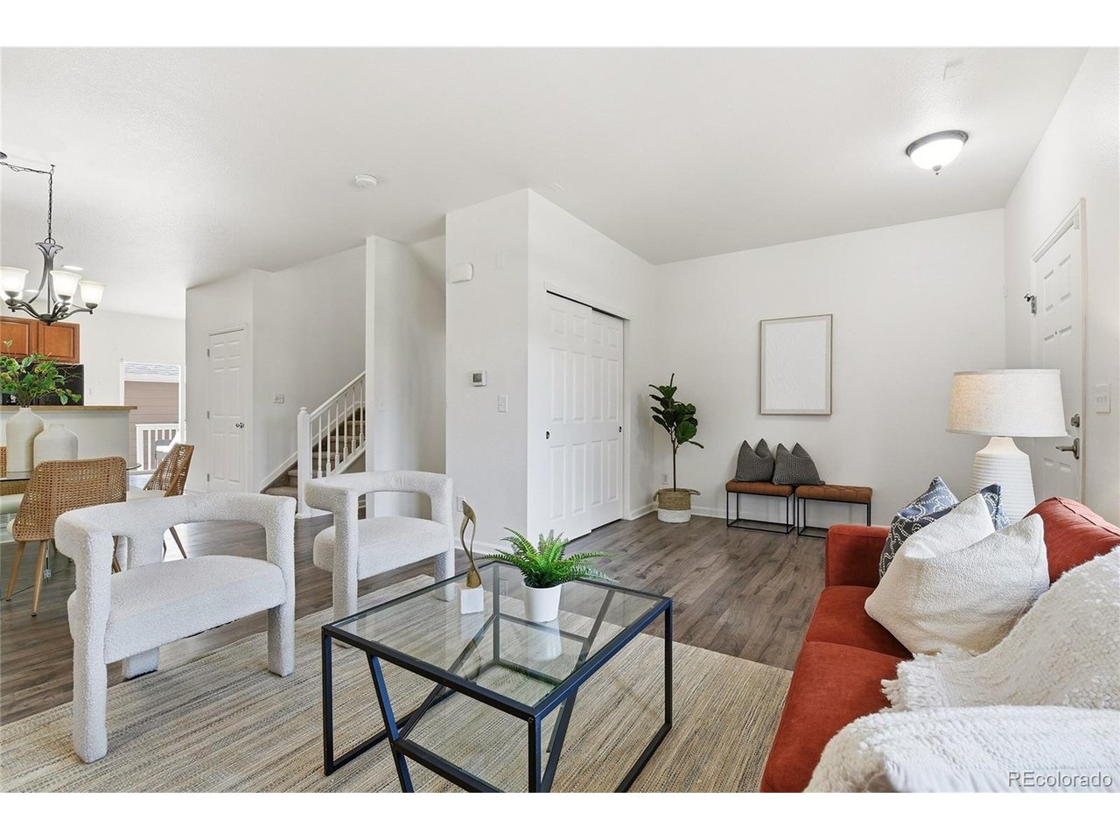
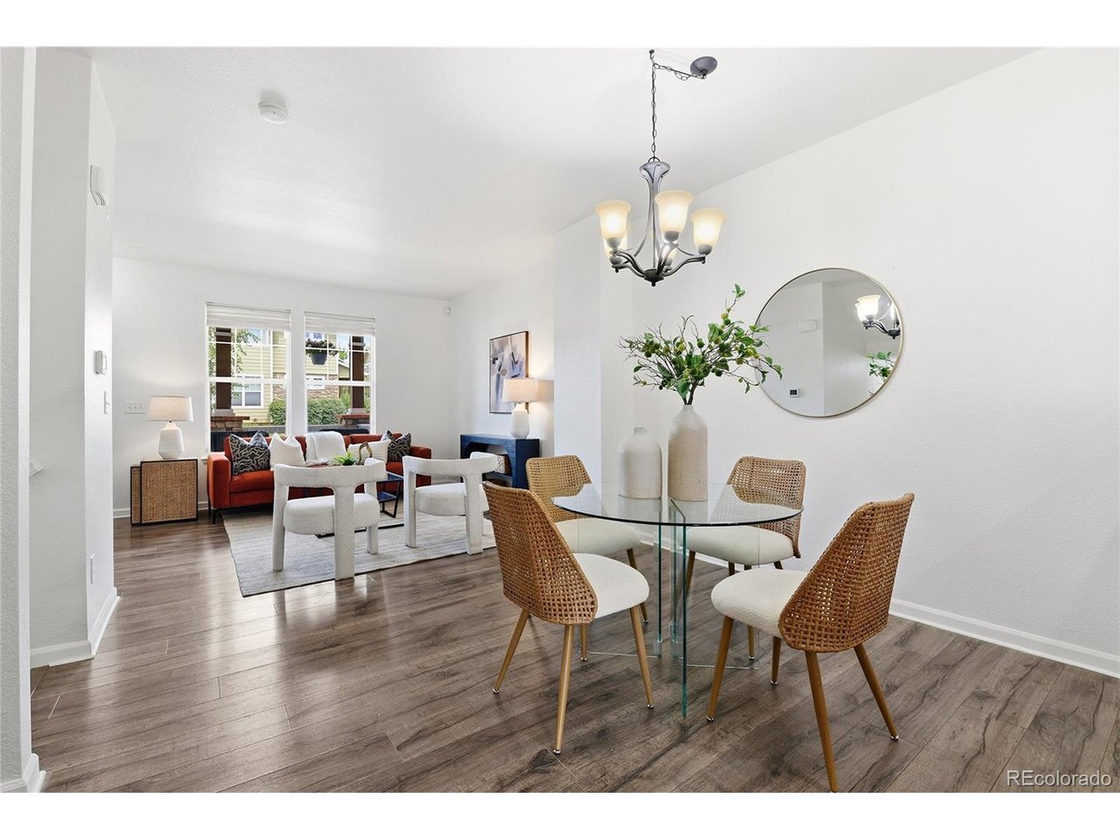
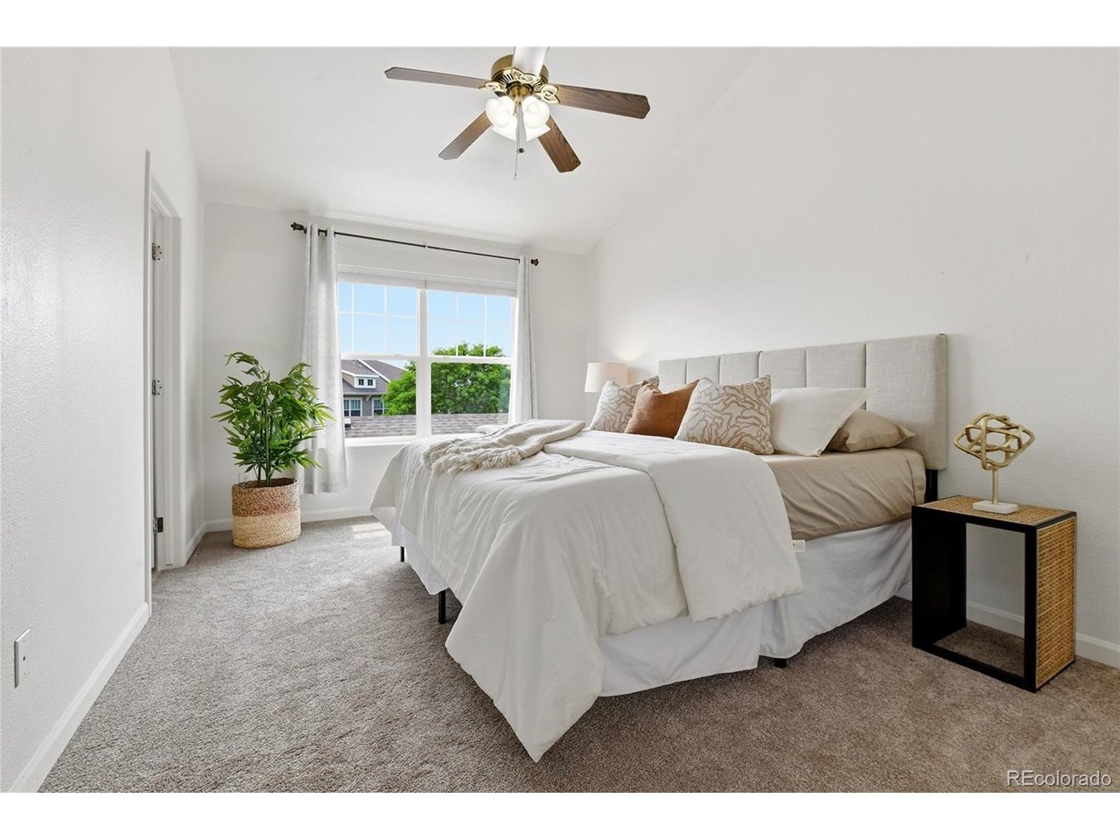
Low Maintenance. High Enjoyment. Some homes simply make everyday life feel easier. This is one of them. From the moment you walk in, you'll notice how bright and refreshed the space feels. Brand-new carpet, fresh interior paint and beautiful luxury vinyl plank flooring create a clean, welcoming backdrop, while the open layout gives everyone room to spread out without feeling disconnected. Whether you're catching up with friends around the kitchen island, working from the breakfast nook, or enjoying a quiet night at home, the spaces feel comfortable, practical, and easy to live in. Step outside to your private enclosed patio-a great spot for morning coffee, grilling on the weekends, or unwinding after a long day. Upstairs, the primary suite offers a peaceful retreat with a five-piece bath, walk-in closet, and the convenience of having the laundry room just steps away. Two additional bedrooms provide flexibility for guests, family, or a dedicated home office, while the unfinished basement gives you extra storage today and the opportunity to create even more living space in the future. Life here extends well beyond your front door. Spend summer afternoons at one of two neighborhood pools, meet friends for pickleball or tennis, explore nearby parks and trails, tee off at Saddle Rock Golf Course just minutes away, or grab dinner and do a little shopping at Southlands. With quick access to E-470, getting to DTC, DIA, or anywhere around the metro area is simple. If you've been searching for a home that's move-in ready, easy to maintain, and close to everything you need, this Creekside at Saddle Rock townhome is ready to welcome you home.

$2,914/mo

Est. mortgage payment based on a $438,000 home price.

All estimates are provided by Luxury Presence for informational purposes only. Actual amounts may vary.

Additional information

MLS® ID
7750149

Interior Features

Bedrooms
3
Bathrooms
3
Cooling
Yes
Heating
Yes
Basement
Yes

Exterior Features

Lot Size
0.04 Acres

Other Property Details

Taxes
$3,171
Tax Frequency
Annually
Association Fee Frequency
Monthly
Secondary Association Fee
$260
Secondary Association Fee Frequency
Yearly
Garage
Yes
Pets Allowed
Yes
MLS provider logo

Listings courtesy of Information and Real Estate Services, LLC (IRES) as distributed by MLS GRID

All information deemed reliable but not guaranteed and should be independently verified. All properties are subject to prior sale, change or withdrawal. Neither listing broker(s) nor The Bernardi Group shall be responsible for any typographical errors, misinformation, misprints and shall be held totally harmless. Properties displayed may be listed or sold by various participants in the MLS. 

Based on information submitted to the MLS GRID as of 3:34 AM UTC on 9/18/2026. All data is obtained from various sources and may not have been verified by broker or MLS GRID. Supplied Open House Information is subject to change without notice. All information should be independently reviewed and verified for accuracy. Properties may or may not be listed by the office/agent presenting the information.

©2026 Information and Real Estate Services, LLC (IRES). All rights reserved.

DMCA Notice 

Powered by Luxury Presence