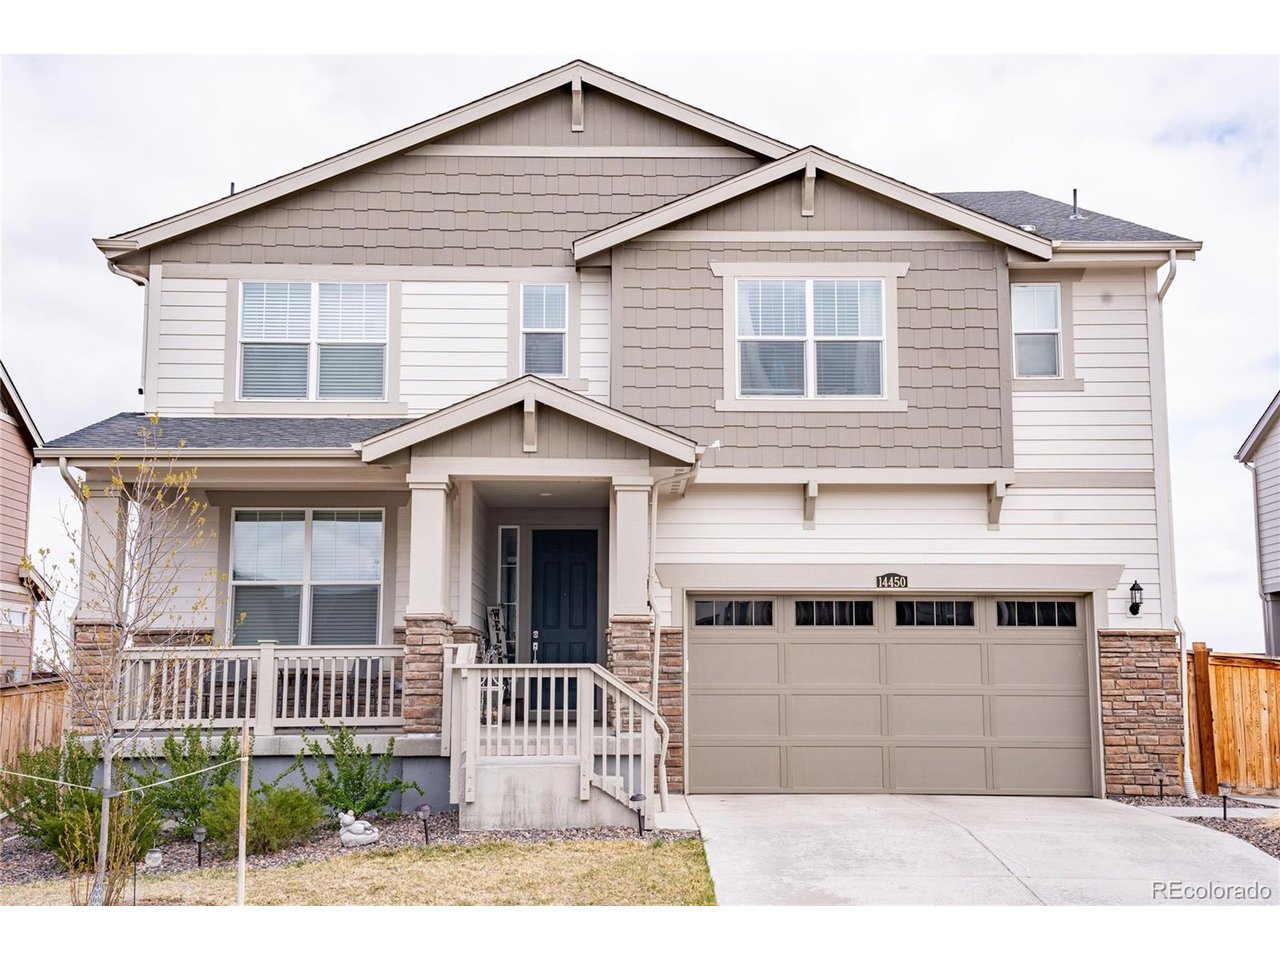
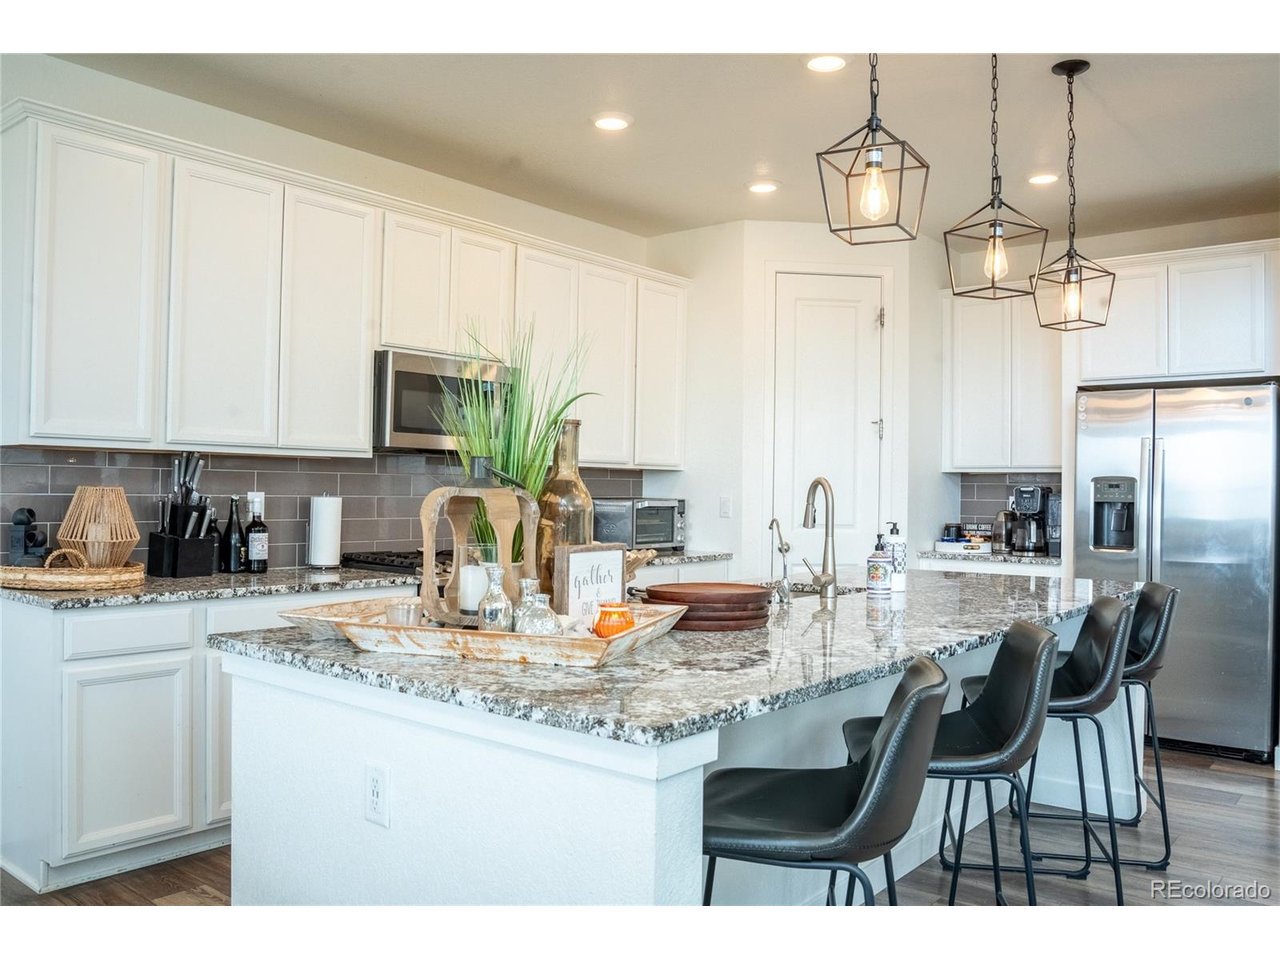
Property photo 1
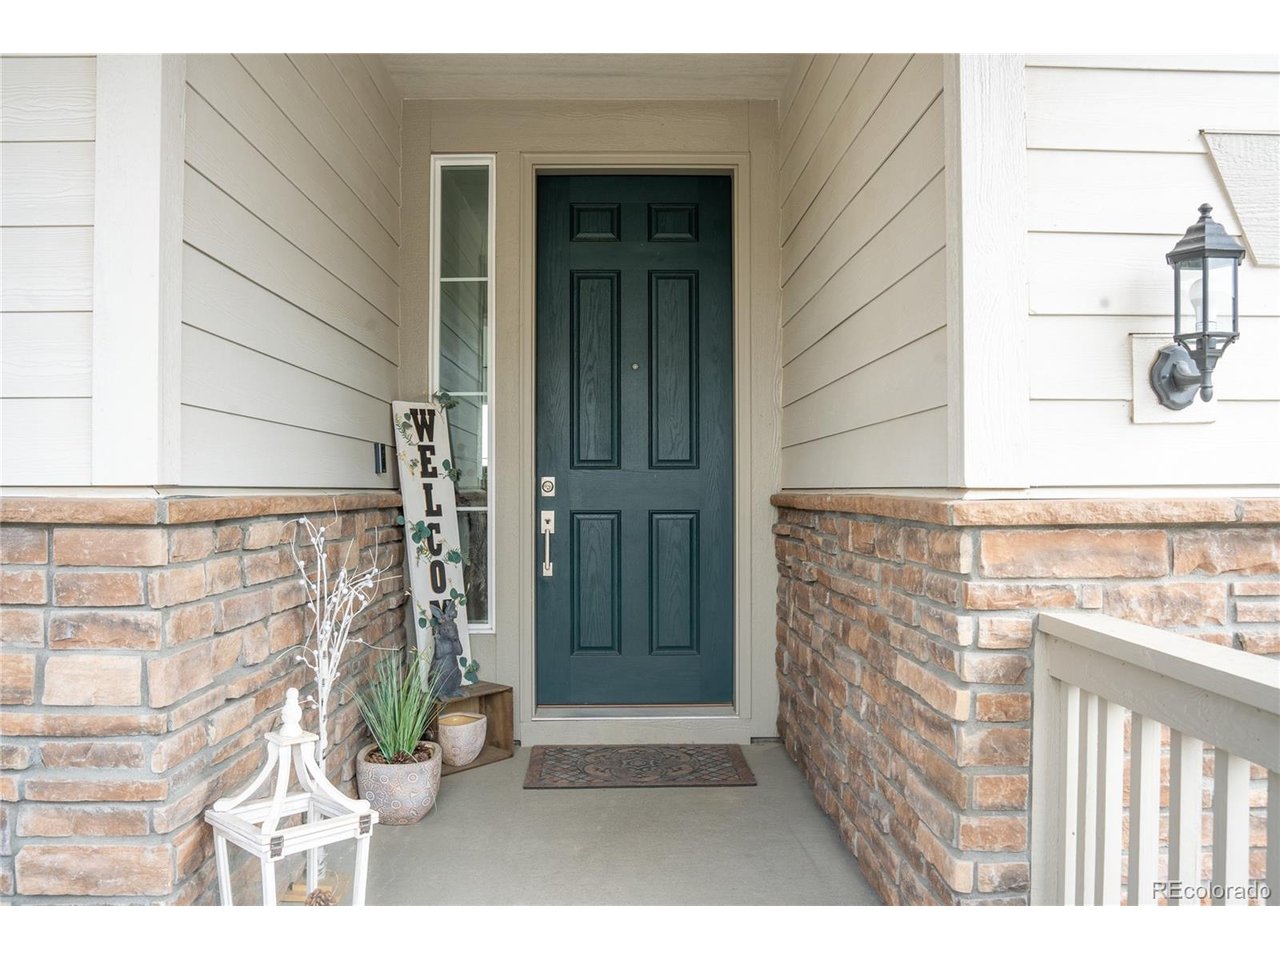
Property photo 2
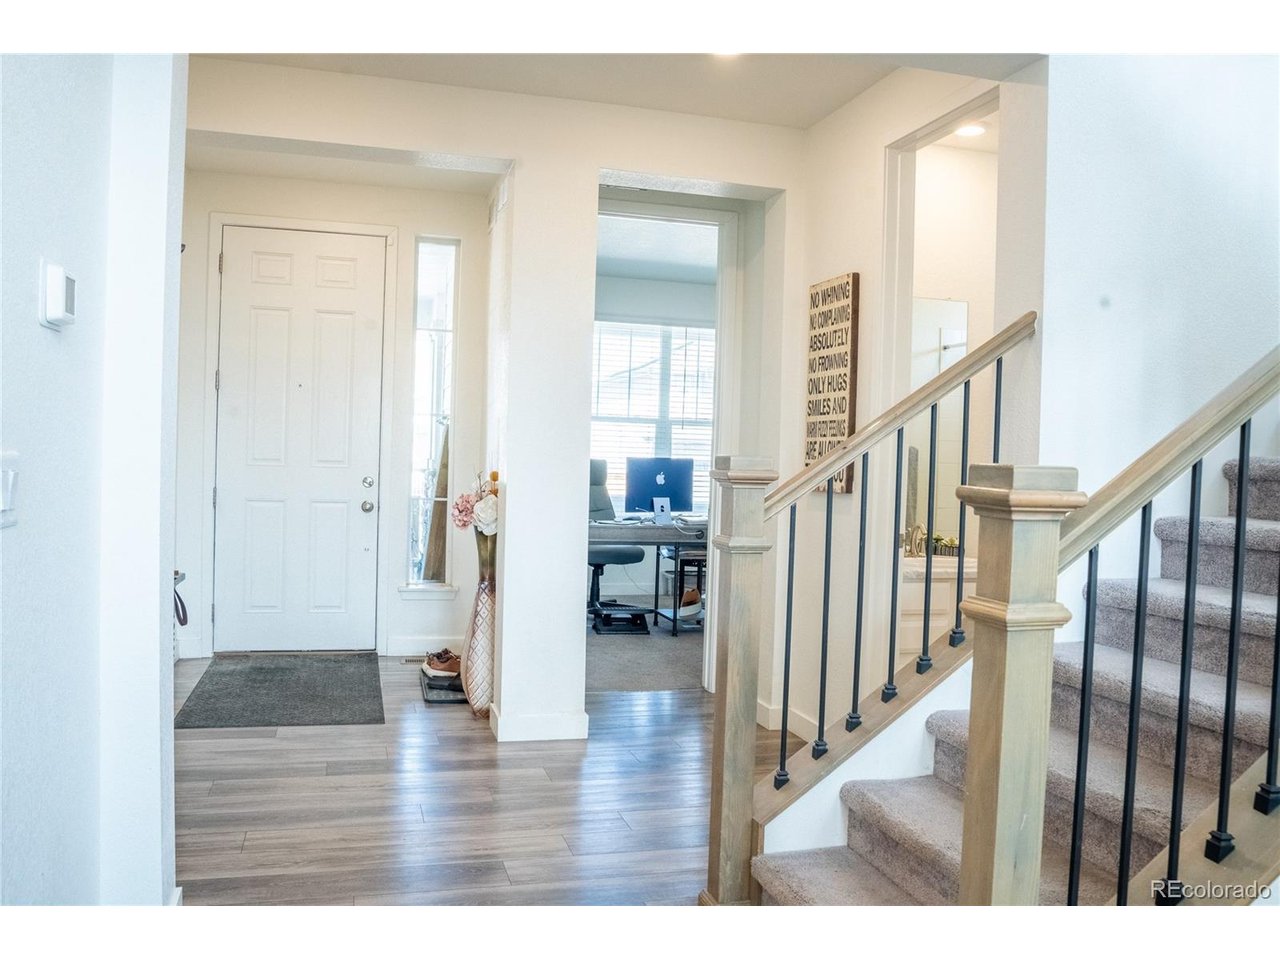
Property photo 3
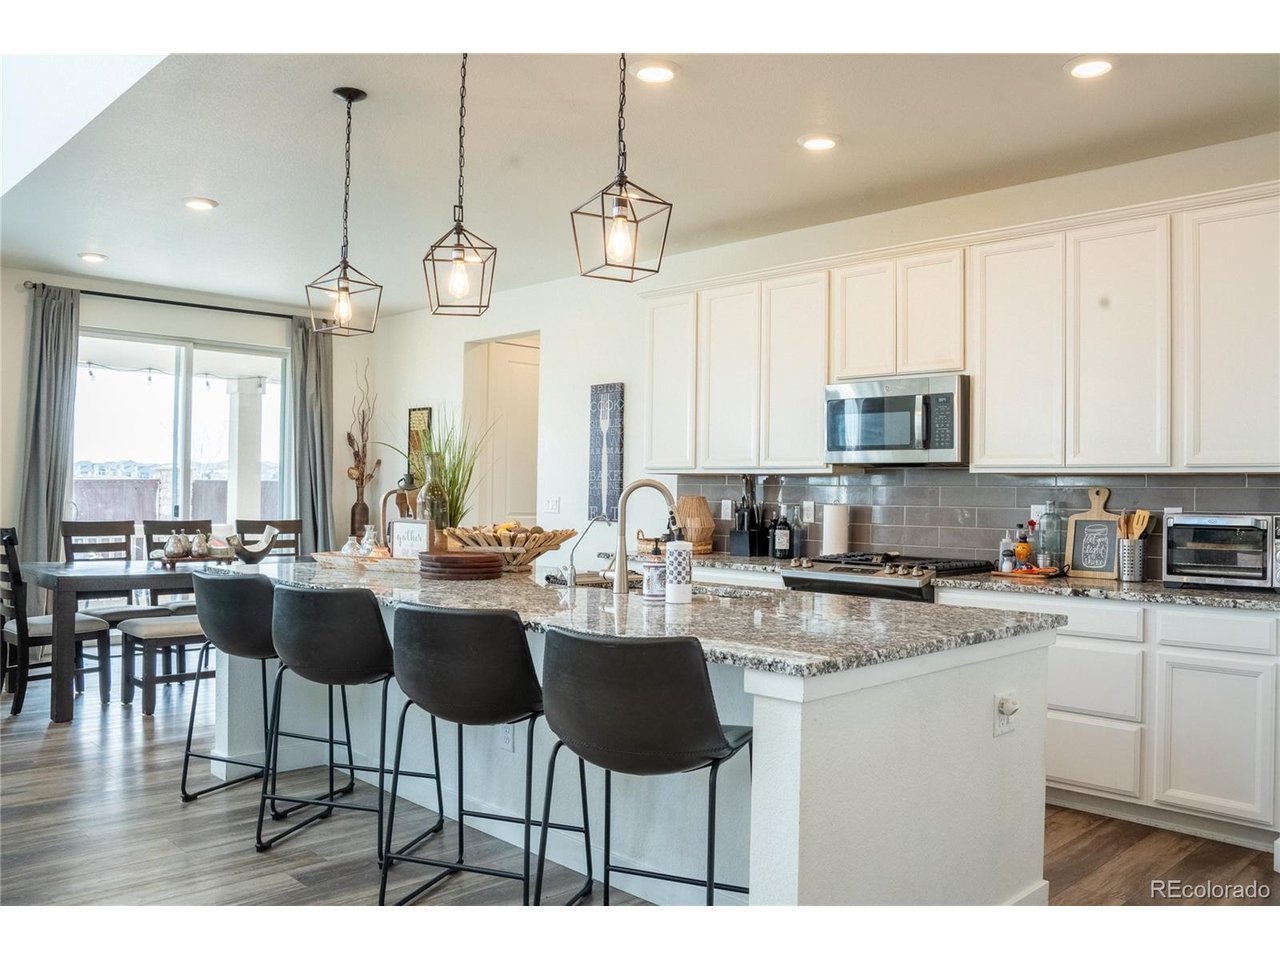
Property photo 4
Property photo 5
5 Beds
4 Baths
2,804 sqft

$735,000

14450 Hudson St, Thornton CO, 80602

Price per sqft$262.13
Built in2021
Property size2,804 sqft
Property typeResidential
Courtesy of Resident Realty North Metro LLC, Claudia Rodriguez Lopez Listing Contact: [email protected],720-273-8736

Overview

Active

Listed Aug 14, 2026

Updated Aug 29

Welcome to this beautifully upgraded 5-bedroom, 4-bathroom home located in the desirable Willow Bend subdivision of Thornton. This better-than-new property offers a thoughtfully designed layout, blending spacious living with high-end finishes throughout. Step inside to a bright and expansive living area featuring soaring ceilings and multiple dining spaces-perfect for both everyday comfort and entertaining. A dedicated mudroom includes a built-in workspace, ideal for organizing daily life or working from home. The heart of the home is the massive, chef-inspired kitchen, equipped with a large center island, walk-in pantry, stainless steel appliances, a gas range, and multiple work zones-making meal prep a breeze and hosting a delight. Upstairs, the luxurious primary suite boasts two deluxe walk-in closets and a serene en suite bathroom with double sinks and elegant finishes. The upper level also includes: Two bedrooms with a convenient Jack-and-Jill full bathroom A third bedroom with its own private full bathroom Additional highlights include a fully fenced and landscaped yard, a spacious covered back patio, and a welcoming front porch-perfect for outdoor living and entertaining. A huge unfinished basement provides endless possibilities-create a home gym, media room, additional bedrooms, or whatever suits your needs. Conveniently located with easy access to E-470 and I-25, this home is just a 20-minute drive to DIA and close to everything: parks, a frisbee golf park, shopping, restaurants, Costco, Home Depot, Top Golf, and several golf courses. Part of School District 27J, this area is served by newer, modern schools. Don't miss your opportunity to make it yours. Schedule your private showing today!

$4,890/mo

Est. mortgage payment based on a $735,000 home price.

All estimates are provided by Luxury Presence for informational purposes only. Actual amounts may vary.

Additional information

MLS® ID
7563857

Interior Features

Bedrooms
5
Bathrooms
4
Cooling
Yes
Heating
Yes
Basement
Yes

Exterior Features

Lot Size
0.15 Acres

Other Property Details

Taxes
$8,151
Tax Frequency
Annually
Association Fee Frequency
Yearly
Garage
Yes
MLS provider logo

Listings courtesy of Information and Real Estate Services, LLC (IRES) as distributed by MLS GRID

All information deemed reliable but not guaranteed and should be independently verified. All properties are subject to prior sale, change or withdrawal. Neither listing broker(s) nor The Bernardi Group shall be responsible for any typographical errors, misinformation, misprints and shall be held totally harmless. Properties displayed may be listed or sold by various participants in the MLS. 

Based on information submitted to the MLS GRID as of 3:43 AM UTC on 8/29/2026. All data is obtained from various sources and may not have been verified by broker or MLS GRID. Supplied Open House Information is subject to change without notice. All information should be independently reviewed and verified for accuracy. Properties may or may not be listed by the office/agent presenting the information.

©2026 Information and Real Estate Services, LLC (IRES). All rights reserved.

DMCA Notice 

Powered by Luxury Presence