Property photo 1
Property photo 2
Property photo 3
Property photo 4
Property photo 5
2 Beds
2 Baths
1,042 sqft

$250,000

8685 Clay St 205, Westminster CO, 80031

Price per sqft$239.92
Built in2004
Property size1,042 sqft
Property typeCondominium
Courtesy of RE/MAX Synergy, Lisa Litterio Listing Contact: [email protected],303-808-0761

Overview

Active

Listed May 17, 2026

Updated 3 days ago

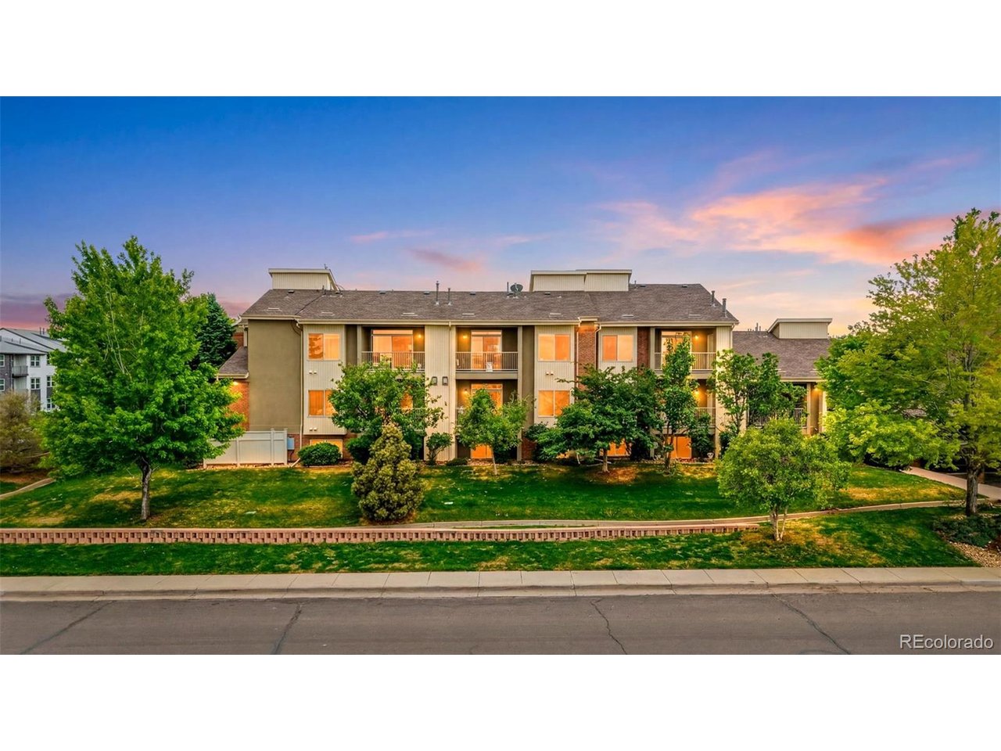
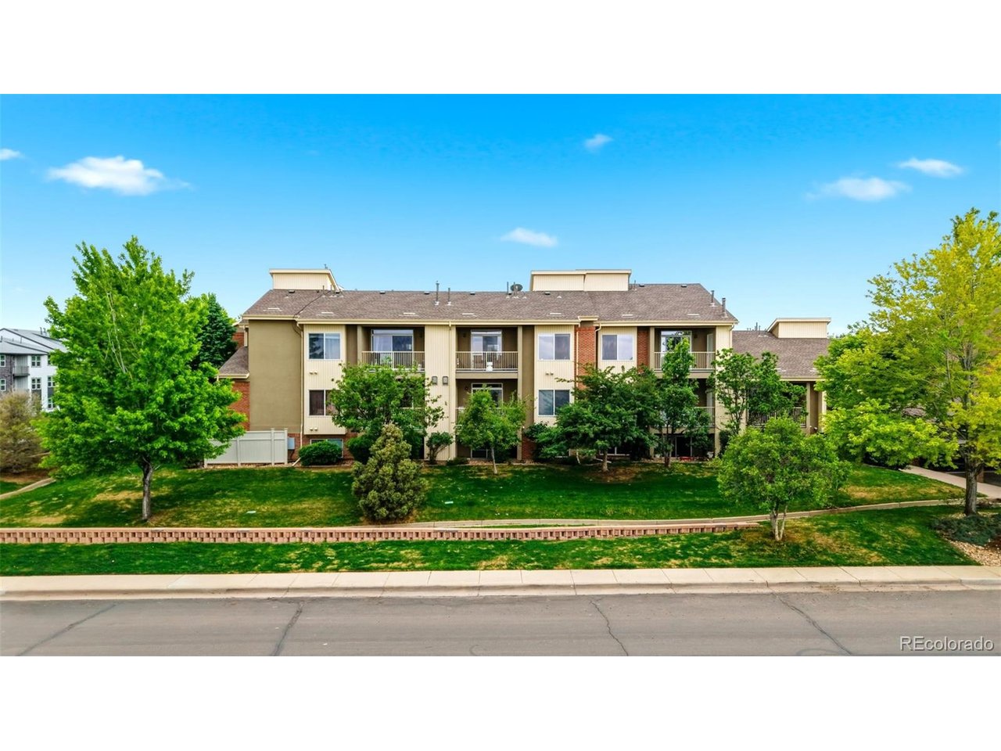
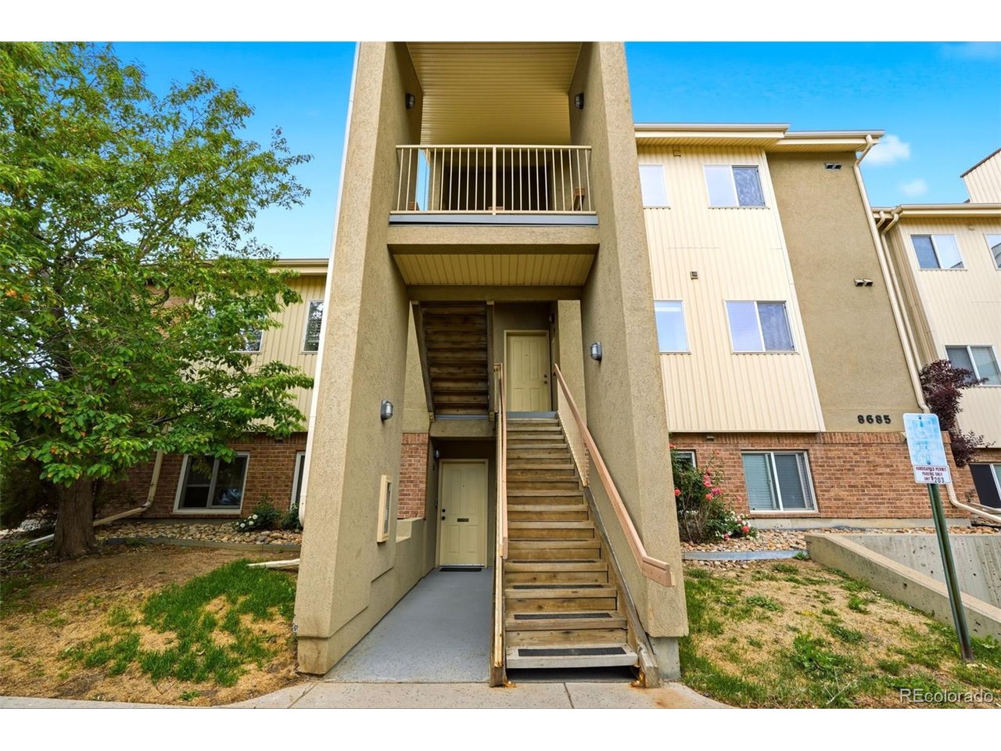
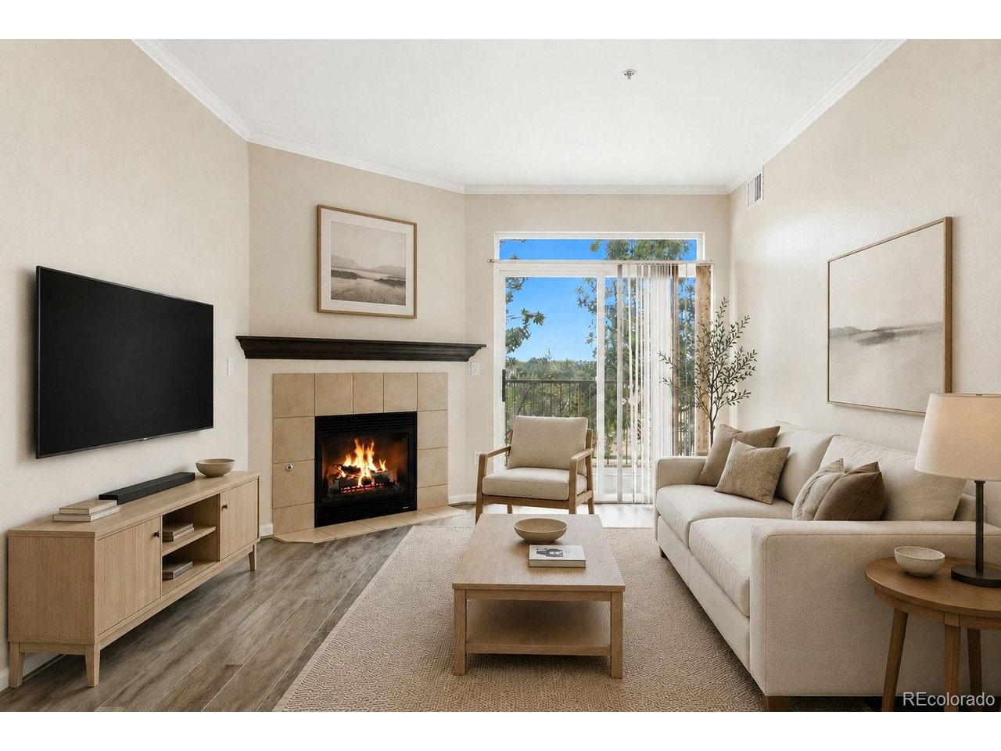
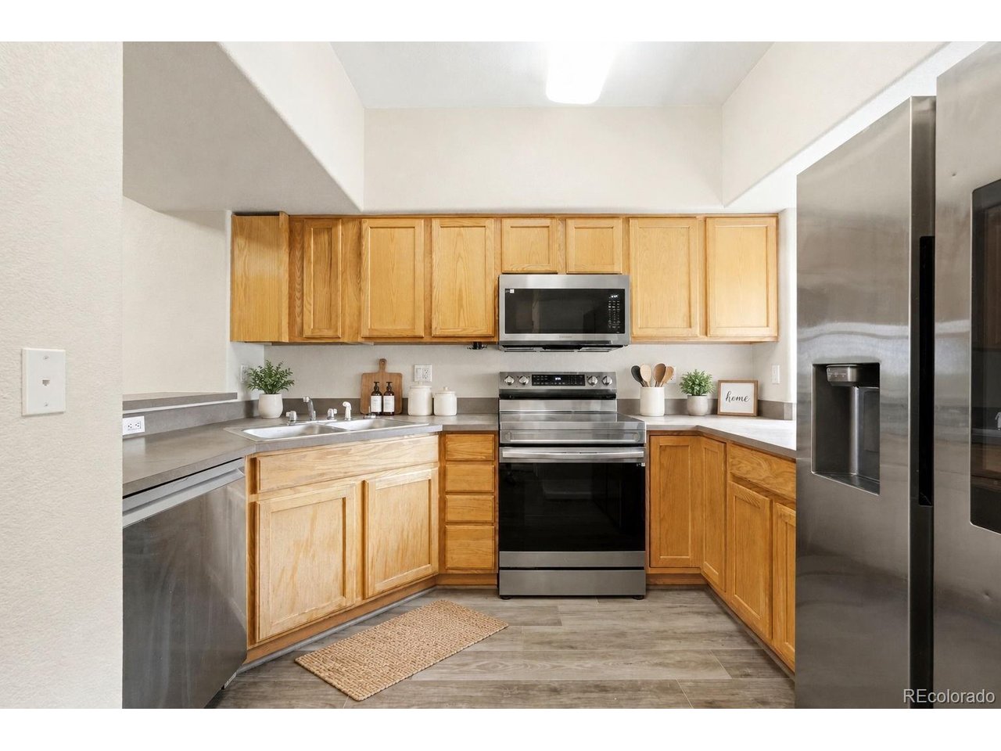
Beautifully updated 2-bedroom, 2-bath condominium in Prospectors Point, offering 1,042 square feet of comfortable one-level living in a desirable 2nd-floor location with balcony overlooking open space. This inviting home features a spacious open layout with LVP flooring throughout, (no carpet), cozy gas fireplace, private primary en-suite, and a carport. The kitchen offers stainless steel appliances, a breakfast bar, ample cabinetry, a window bringing in natural light and overlooks the dining and living rooms providing ample room to entertain! Recent upgrades include brand new LVP flooring throughout, fresh interior paint, SMART kitchen appliances, SMART electric switches, lighting and ceiling fans, SMART thermostat, brushed nickel hardware throughout, two brand new toilets, smoke alarms, newer water heater, newer washer and dryer. Enjoy the convenience of a dedicated carport plus two additional parking passes for guests. Ideally located near restaurants, parks, trails, shopping and Water World, with quick access to HWY 36, I-25, and I-70 for an easy commute to Boulder and Downtown Denver, plus close proximity to Westminster Station Light Rail and RTD bus routes. Exciting future growth surrounds this community with two new city parks currently being developed adjacent to the complex, including one next to this building. Learn more about future community developments at Uplands Colorado. www.uplandscolorado.com. QUALIFIES FOR CHASE HOMEBUYER GRANT OF $5,000 which can be combined with other offers and other lender incentives. Seller offering to pay 2 years of the special assessment for the buyer.

$1,663/mo

Est. mortgage payment based on a $250,000 home price.

All estimates are provided by Luxury Presence for informational purposes only. Actual amounts may vary.

Additional information

MLS® ID
4469151

Interior Features

Bedrooms
2
Bathrooms
2
Fireplace
Yes
Cooling
Yes
Heating
Yes
Basement
No

Other Property Details

Taxes
$1,759
Tax Frequency
Annually
Association Fee Frequency
Monthly
Garage
Yes
Pets Allowed
Yes
MLS provider logo

Listings courtesy of Information and Real Estate Services, LLC (IRES) as distributed by MLS GRID

All information deemed reliable but not guaranteed and should be independently verified. All properties are subject to prior sale, change or withdrawal. Neither listing broker(s) nor The Bernardi Group shall be responsible for any typographical errors, misinformation, misprints and shall be held totally harmless. Properties displayed may be listed or sold by various participants in the MLS. 

Based on information submitted to the MLS GRID as of 6:08 AM UTC on 10/7/2026. All data is obtained from various sources and may not have been verified by broker or MLS GRID. Supplied Open House Information is subject to change without notice. All information should be independently reviewed and verified for accuracy. Properties may or may not be listed by the office/agent presenting the information.

©2026 Information and Real Estate Services, LLC (IRES). All rights reserved.

DMCA Notice 

Powered by Luxury Presence