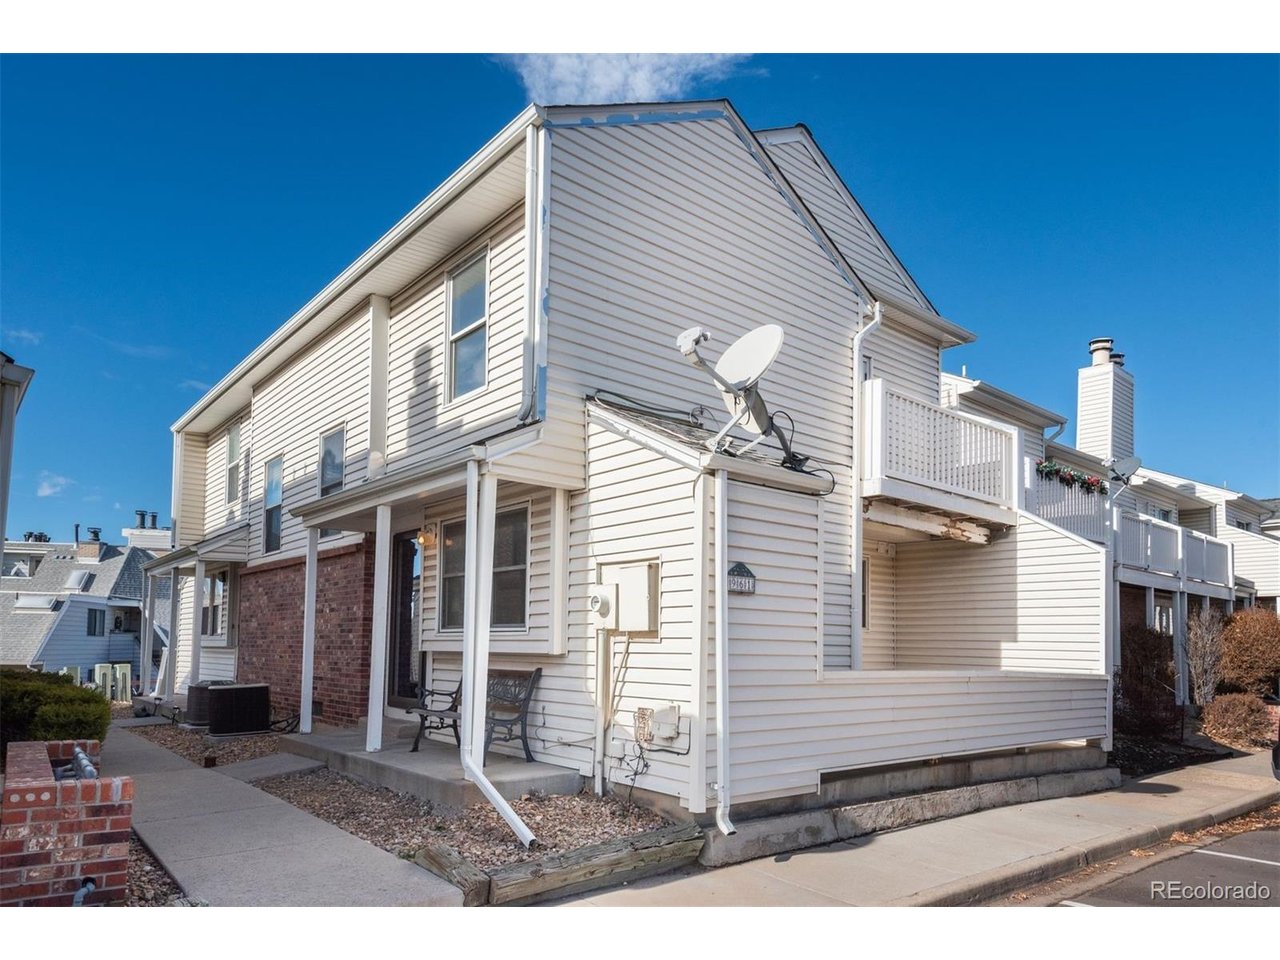
Property photo 1
Property photo 2
Property photo 3
Property photo 4
Property photo 5
2 Beds
1 Bath
940 sqft

$250,000

961 S Pitkin Ct, Aurora CO, 80017

Price per sqft$265.96
Built in1984
Property size940 sqft
Property typeTownhomes
Courtesy of LIV Sotheby's International Realty, Sarabeth Jones Listing Contact: [email protected],303-601-9836

Overview

Active

Listed Dec 19, 2025

Updated Aug 8

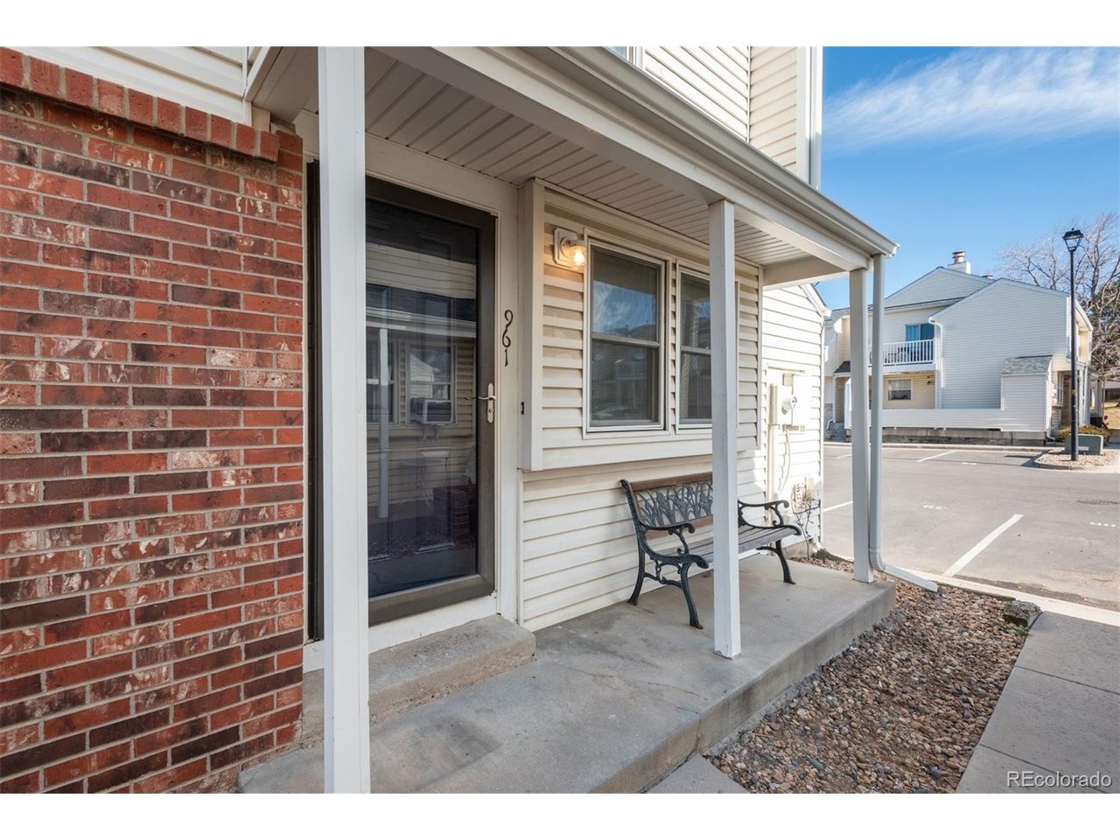
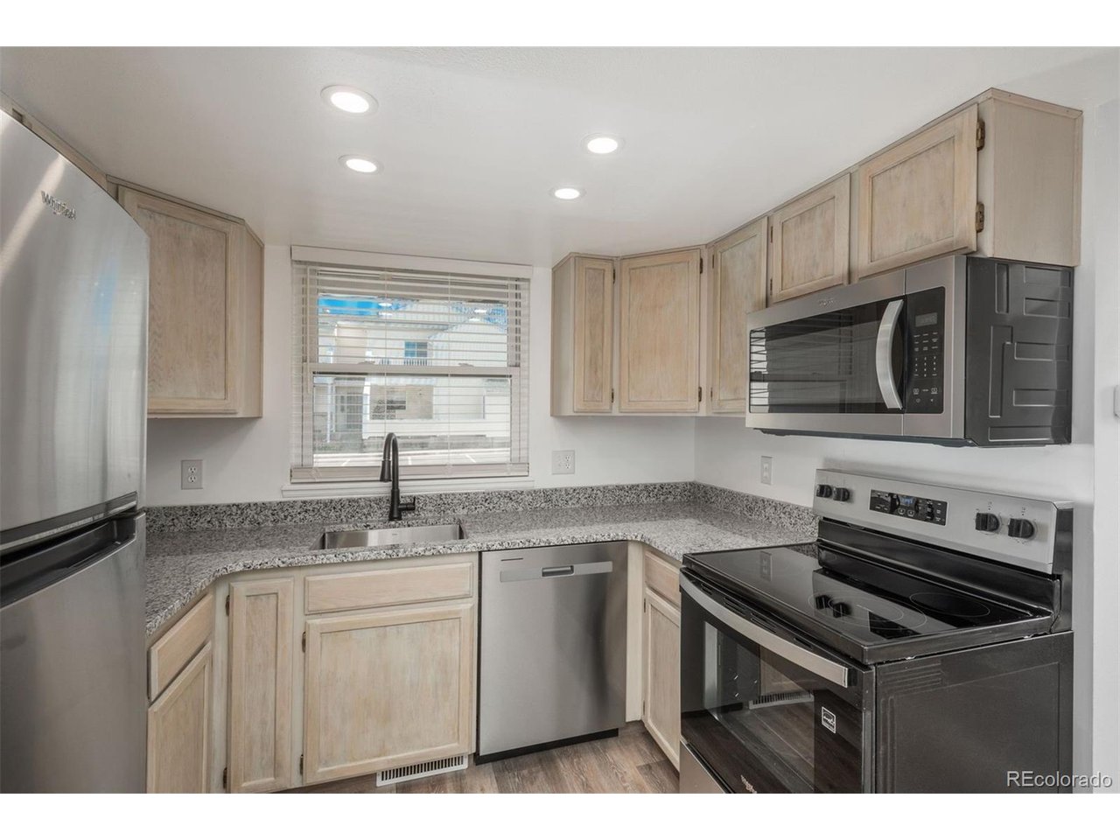
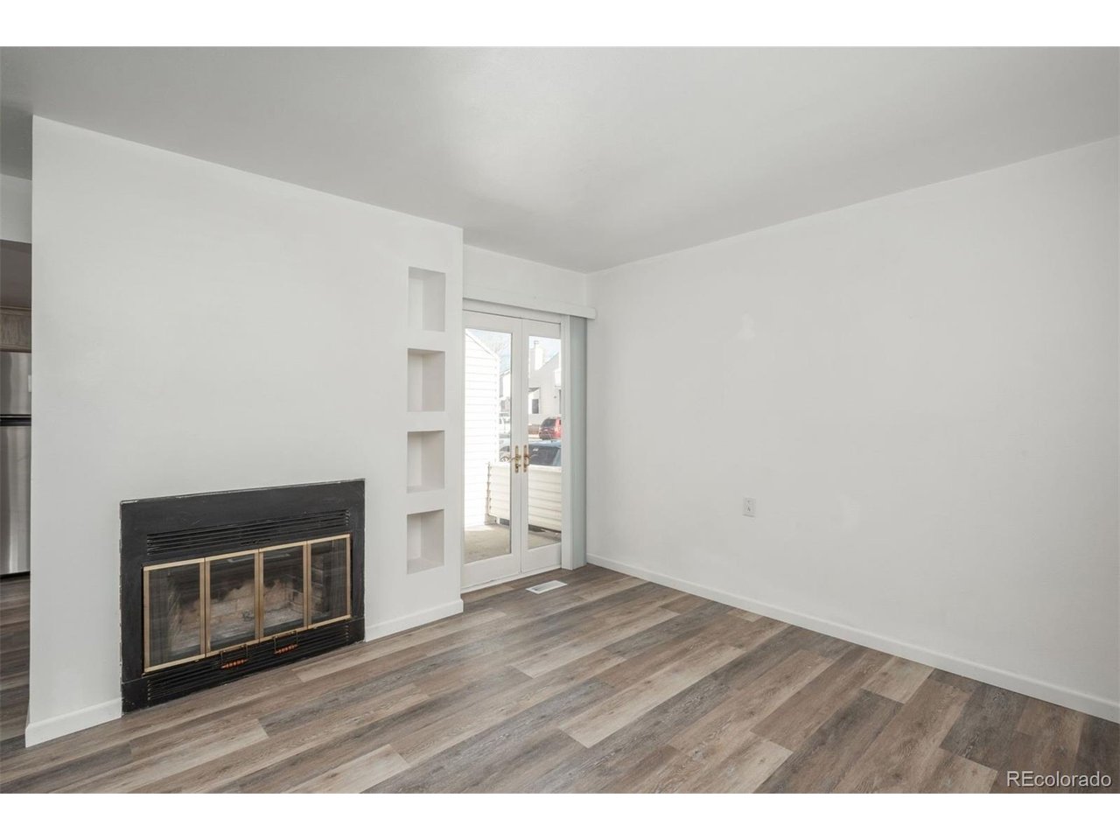
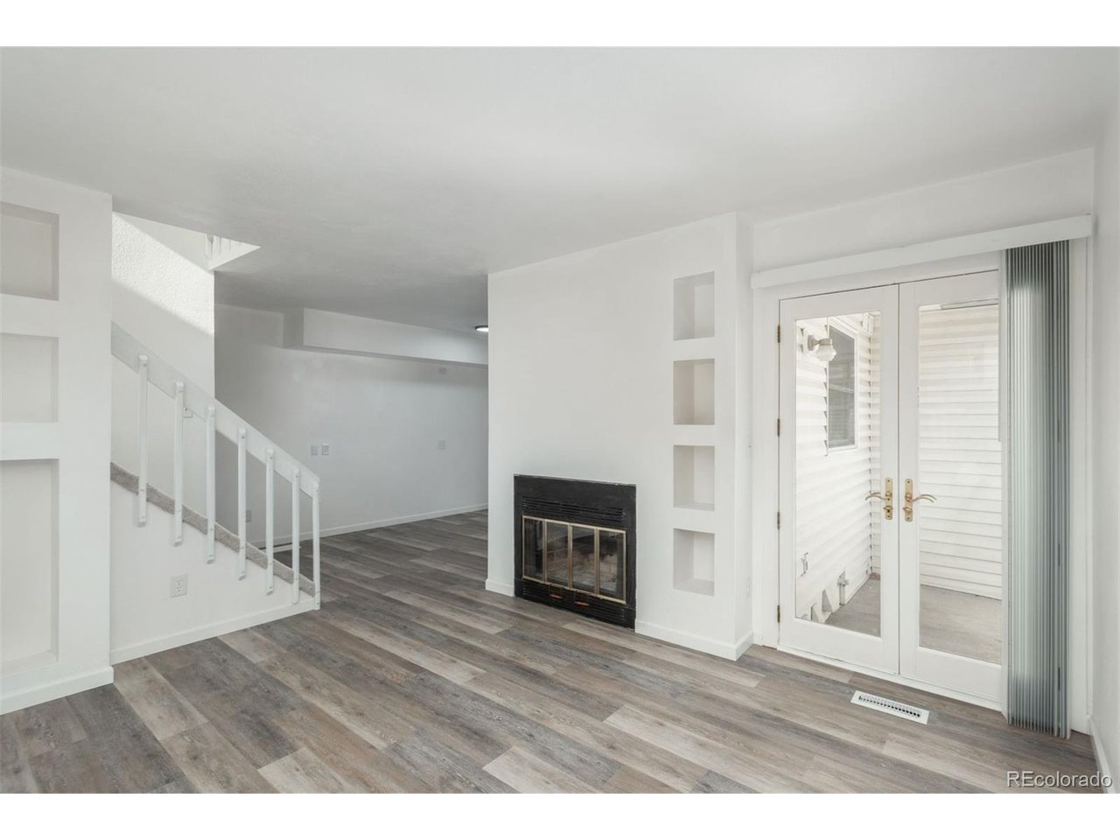
Stunning light-filled corner-unit townhome in coveted Copper Ridge. This beautifully updated two-bedroom residence showcases thoughtful design and stylish finishes throughout. Upon entry, sleek LVT flooring leads into a welcoming family room anchored by a cozy wood-burning fireplace. The open layout flows seamlessly to a private outdoor patio-perfect for relaxing or entertaining. The tastefully remodeled kitchen features gorgeous granite countertops, refinished Craftsman-inspired cabinetry, a complete Whirlpool appliance package, a new stainless-steel sink and disposal, and a stately faucet. Fresh carpet carries you upstairs to two spacious bedrooms and a renovated bath. The expansive primary suite offers a vanity counter, walk-in closet, and private balcony. The upper-level bathroom impresses with marble tile flooring, a new vanity, and a new toilet. Walls of windows and soaring ceilings enhance the home's bright, open feel. Additional upgrades include newer double-pane windows throughout with new window treatments on the main level, new light fixtures, all new doors and hardware, under-sink air gap, LVT flooring and carpet, a main-level washer and dryer area, and fresh paint throughout. Reserved parking and ample guest parking complete the package. Ideally located just minutes from Buckley Space Force Base, dining, shopping, schools, and parks, with quick access to I-225 and E-470, this exceptional townhome offers comfort, style, and convenience. Home Warranty included.

$1,663/mo

Est. mortgage payment based on a $250,000 home price.

All estimates are provided by Luxury Presence for informational purposes only. Actual amounts may vary.

Additional information

MLS® ID
7798304

Interior Features

Bedrooms
2
Bathrooms
1
Fireplace
Yes
Cooling
Yes
Heating
Yes
Basement
No

Exterior Features

Lot Size
0.02 Acres

Other Property Details

Taxes
$1,432
Tax Frequency
Annually
Association Fee Frequency
Monthly
Garage
Yes
MLS provider logo

Listings courtesy of Information and Real Estate Services, LLC (IRES) as distributed by MLS GRID

All information deemed reliable but not guaranteed and should be independently verified. All properties are subject to prior sale, change or withdrawal. Neither listing broker(s) nor The Bernardi Group shall be responsible for any typographical errors, misinformation, misprints and shall be held totally harmless. Properties displayed may be listed or sold by various participants in the MLS. 

Based on information submitted to the MLS GRID as of 4:04 AM UTC on 8/8/2026. All data is obtained from various sources and may not have been verified by broker or MLS GRID. Supplied Open House Information is subject to change without notice. All information should be independently reviewed and verified for accuracy. Properties may or may not be listed by the office/agent presenting the information.

©2026 Information and Real Estate Services, LLC (IRES). All rights reserved.

DMCA Notice 

Powered by Luxury Presence