Property photo 1
Property photo 2
Property photo 3
Property photo 4
Property photo 5
4 Beds
2 Baths

$129,000

4320 Buffalo Trl 429, Evans CO, 80620

Built in2015
Property typeManufactured
Courtesy of Keck Real Estate, Diana Keck Listing Contact: 3032417921

Overview

Active

Listed Oct 8, 2026

Updated 6h ago

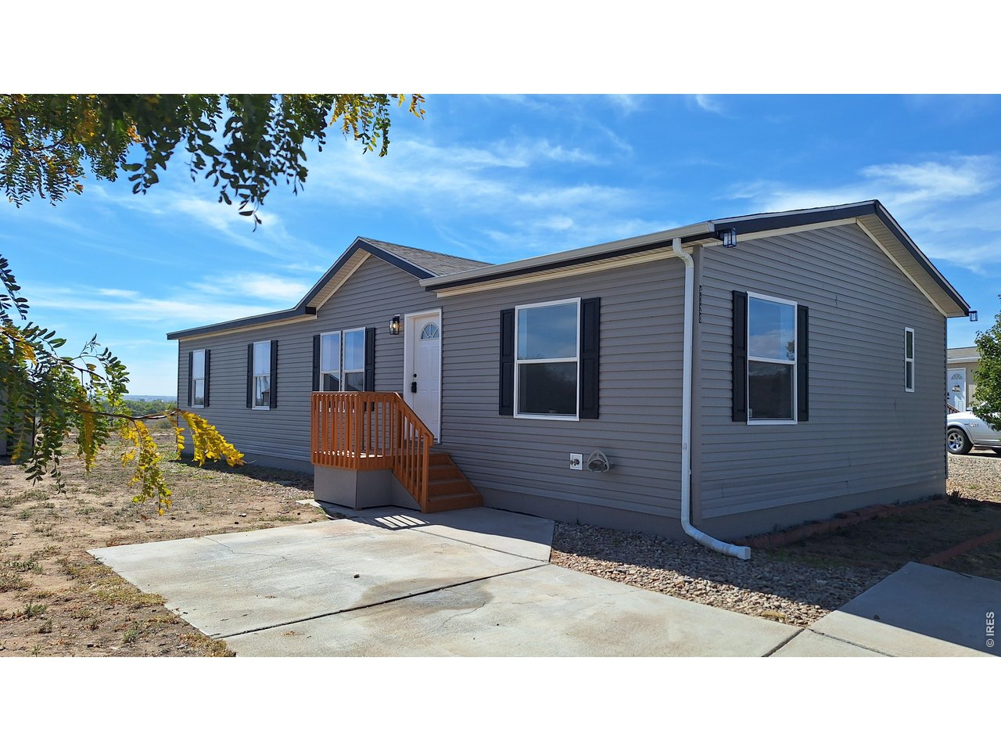
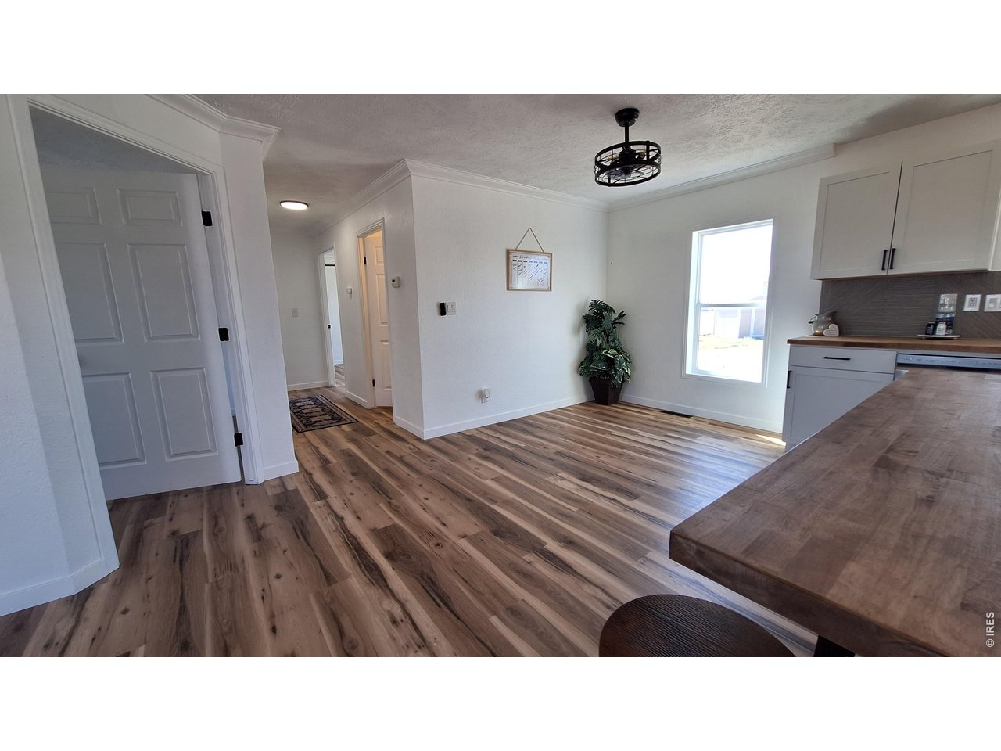
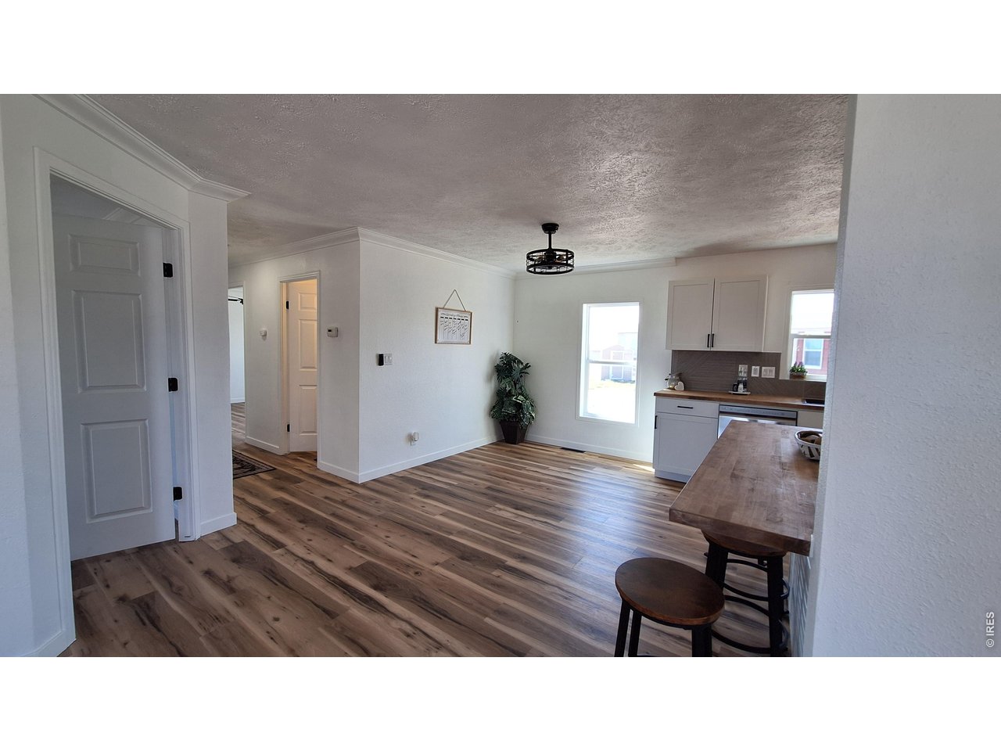
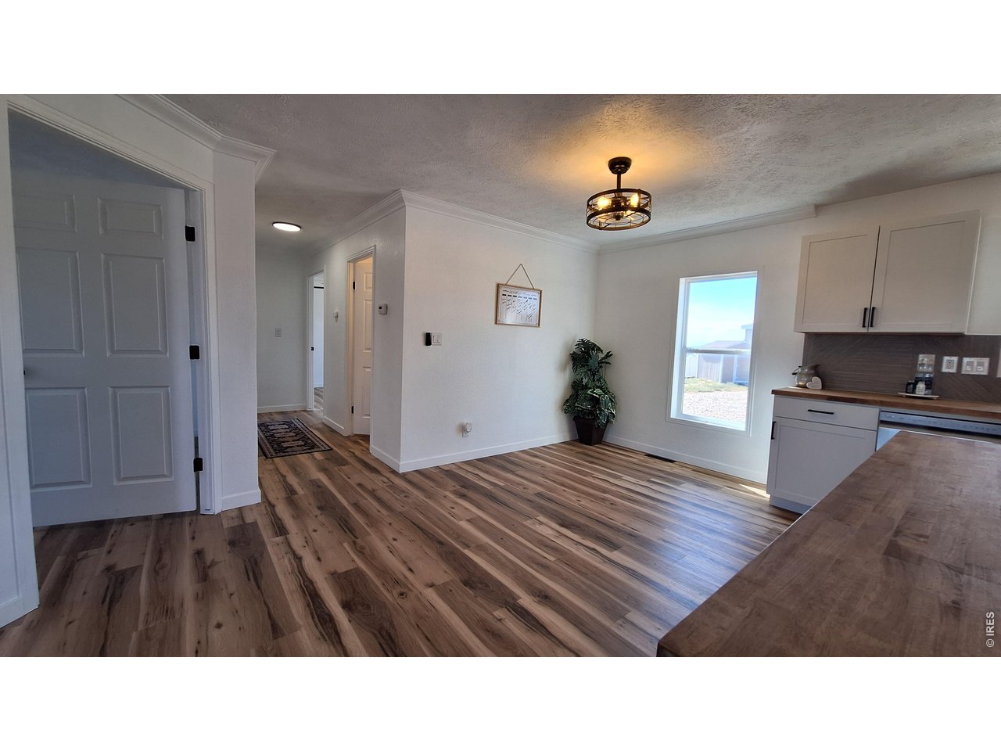
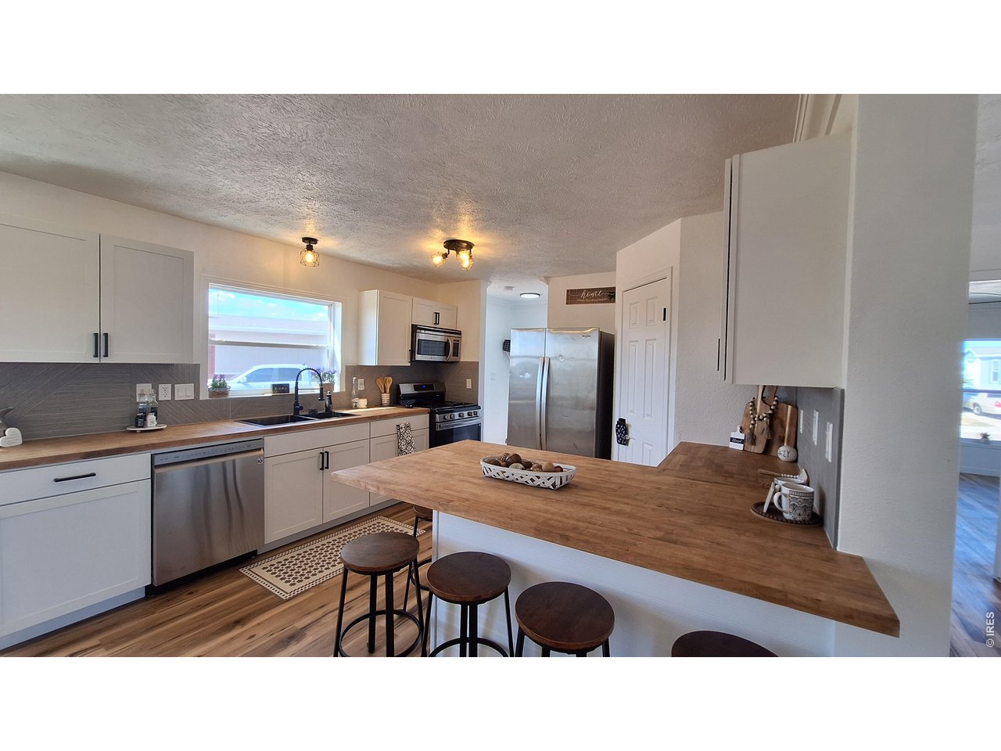
Beautifully remodeled and situated on an exceptionally oversized lot in Cave Creek Community, this spacious 4-bedroom, 2-bath home offers 1,568 square feet of updated living space and a setting that is difficult to duplicate.The location immediately sets this home apart. With only one neighboring home along the back side, a community park and additional parking to the front, and open space with gorgeous valley views, the property has a wonderfully open feel rarely found in a manufactured-home community. The oversized lot provides possibilities for creating your own outdoor retreat-imagine a large deck to enjoy the views, entertaining areas, gardens, landscaping and more. Cave Creek permits garages, subject to community approval and requirements.And the inside is every bit as impressive.The bright, refreshed interior features fresh paint, all-new flooring, new cabinetry, lighting and plumbing fixtures throughout. The beautifully remodeled kitchen combines crisp white cabinetry with butcher-block countertops, stainless steel appliances, modern black fixtures and hardware, and a custom tile backsplash. A large peninsula provides workspace, casual seating and a gathering place between the kitchen and dining area.With four bedrooms, the floor plan provides flexibility for family, guests, a home office or hobby space. The primary suite features an updated private bath with a double-sink vanity, modern black fixtures and a custom-tiled shower with built-in niches, rainfall showerhead and handheld fixture. The second full bath has also been refreshed.A storage shed adds convenient outdoor storage, while the unusually large lot leaves room to make the outdoor space your own.Cave Creek residents enjoy a seasonal swimming pool, clubhouse, fitness room, basketball courts, playgrounds, BBQ areas, covered picnic areas and grassy recreation spaces.

$858/mo

Est. mortgage payment based on a $129,000 home price.

All estimates are provided by Luxury Presence for informational purposes only. Actual amounts may vary.

Additional information

MLS® ID
7070

Interior Features

Bedrooms
4
Bathrooms
2
Cooling
Yes
Heating
Yes
Basement
Yes

Exterior Features

Lot Size
0.04 Acres

Other Property Details

Taxes
$765
Tax Frequency
Annually
MLS provider logo

Listings courtesy of Information and Real Estate Services, LLC (IRES) as distributed by MLS GRID

All information deemed reliable but not guaranteed and should be independently verified. All properties are subject to prior sale, change or withdrawal. Neither listing broker(s) nor The Bernardi Group shall be responsible for any typographical errors, misinformation, misprints and shall be held totally harmless. Properties displayed may be listed or sold by various participants in the MLS. 

Based on information submitted to the MLS GRID as of 6:30 AM UTC on 10/10/2026. All data is obtained from various sources and may not have been verified by broker or MLS GRID. Supplied Open House Information is subject to change without notice. All information should be independently reviewed and verified for accuracy. Properties may or may not be listed by the office/agent presenting the information.

©2026 Information and Real Estate Services, LLC (IRES). All rights reserved.

DMCA Notice 

Powered by Luxury Presence