Property photo 1
Property photo 2
Property photo 3
Property photo 4
Property photo 5
2 Beds
3 Baths
1,088 sqft

$345,000

4665 S Dillon Ct B, Aurora CO, 80015

Price per sqft$317.10
Built in1985
Property size1,088 sqft
Property typeCondominium
Courtesy of 1 Percent Lists Mile High, Jane Pearson Listing Contact: [email protected],720-926-8174

Overview

Active

Listed Feb 13, 2026

Updated 2 weeks ago

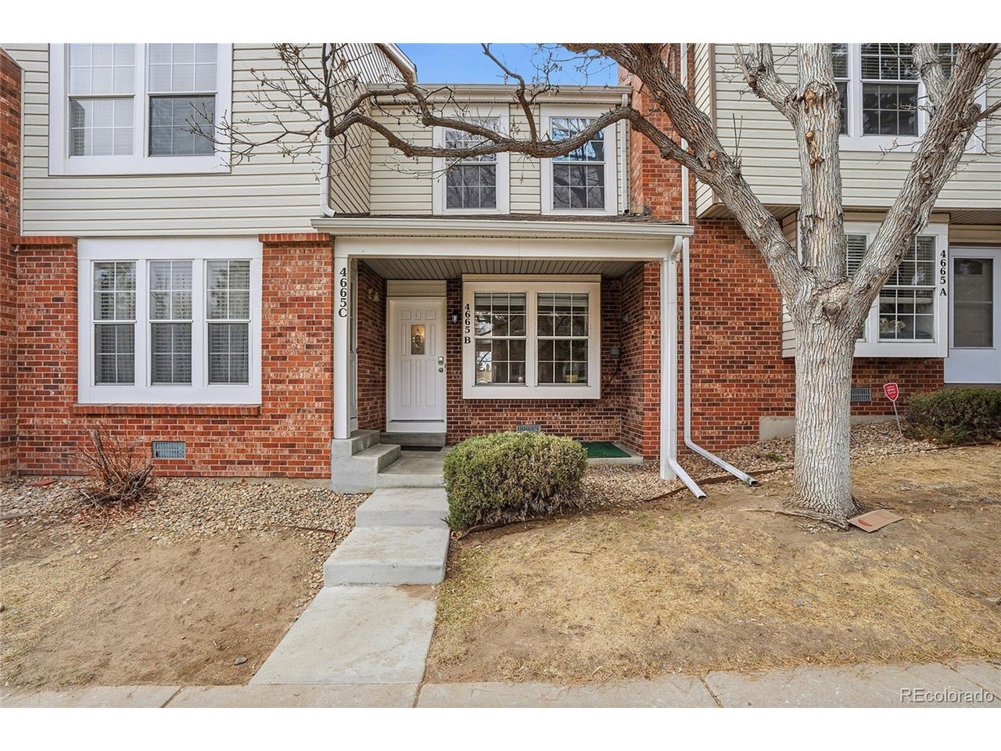
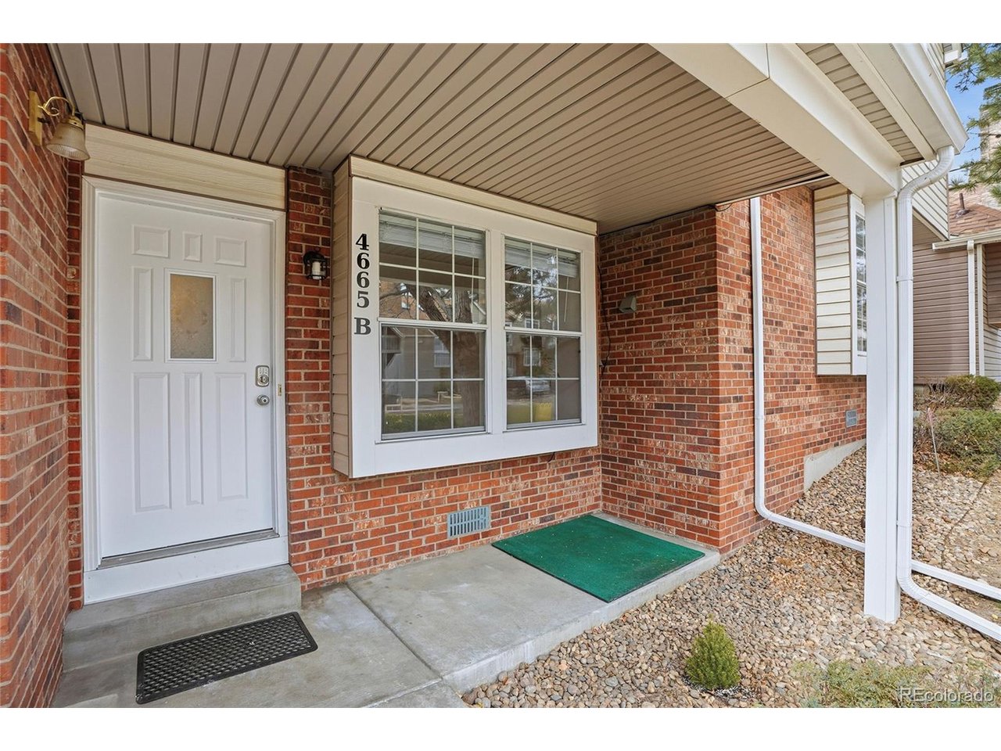
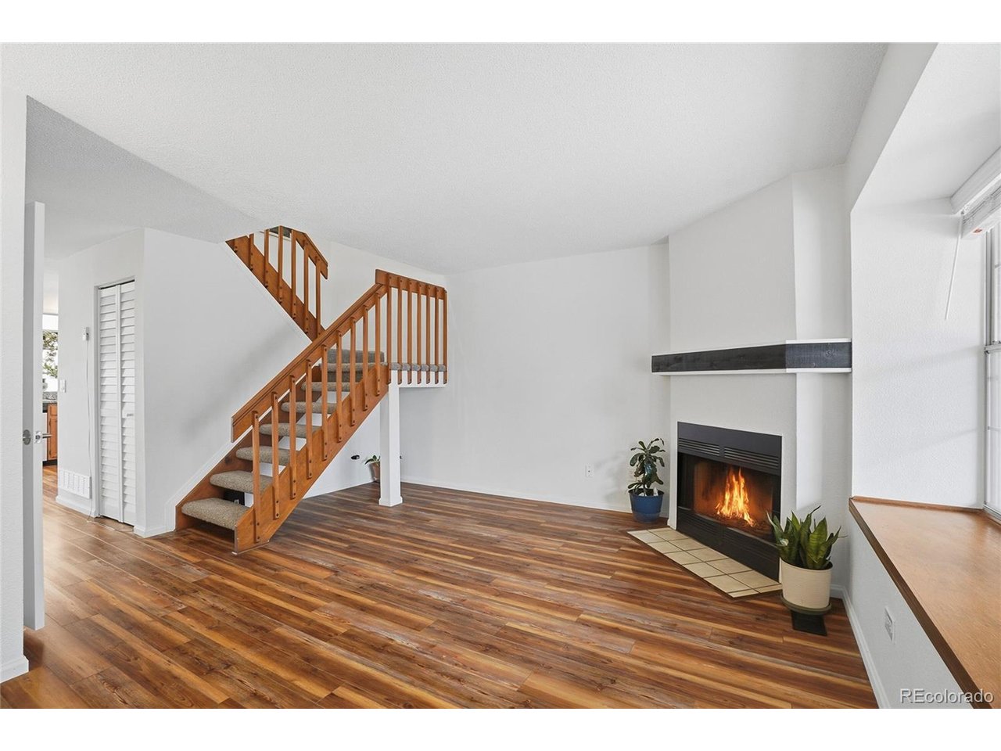
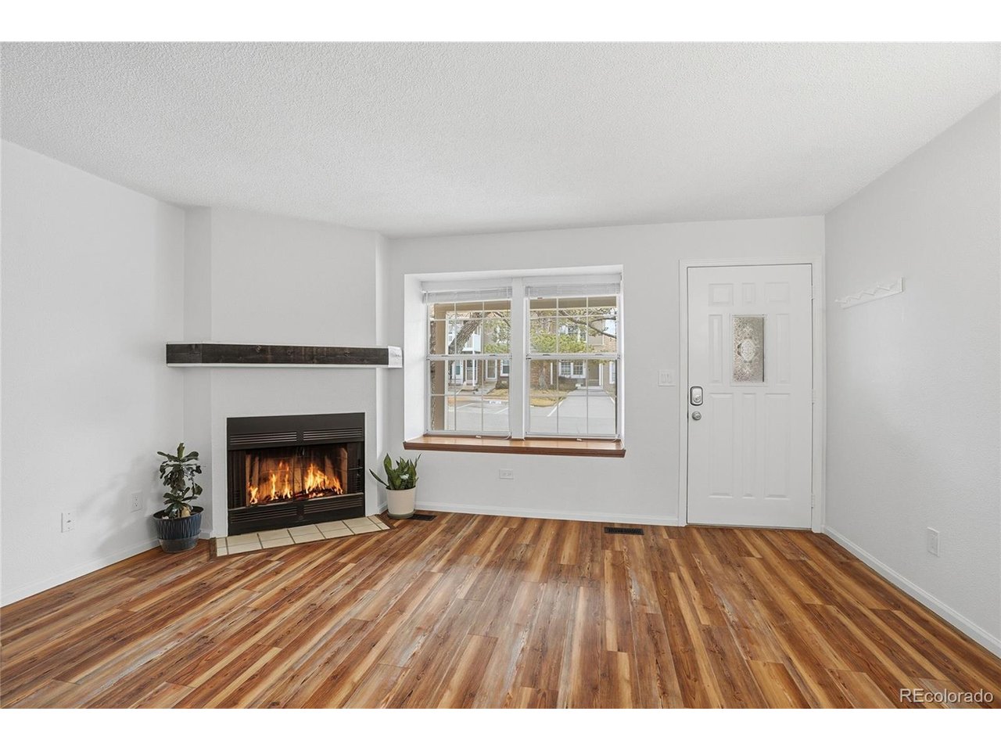
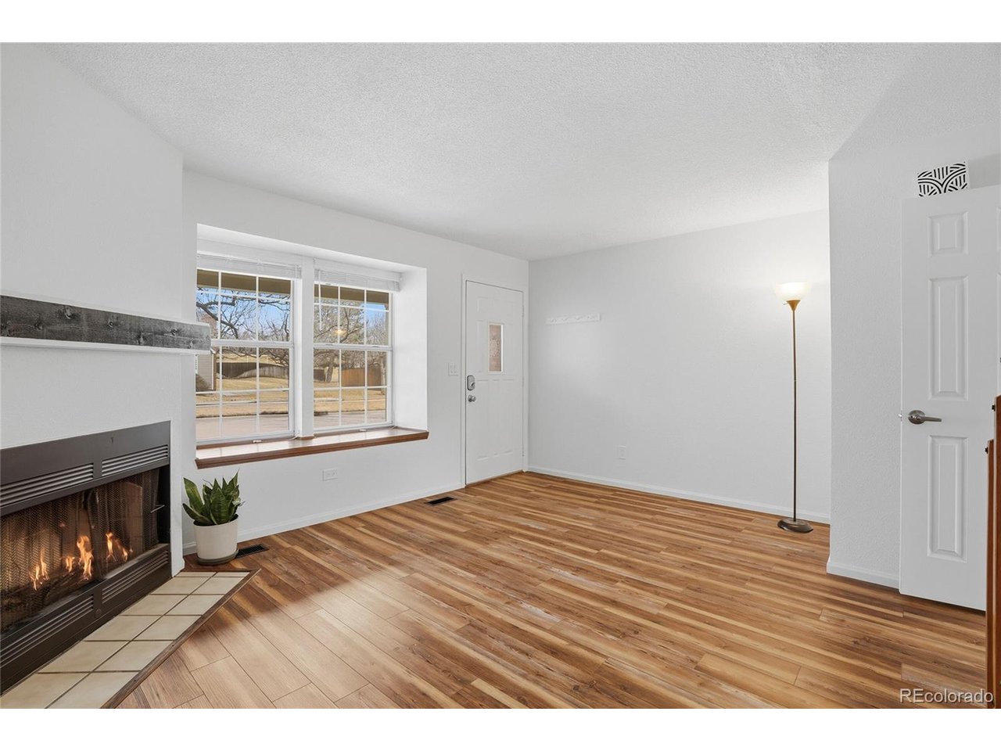
Welcome to this inviting townhouse in the desirable Discovery at Crown Point community, offering 2 bedrooms, 3 bathrooms, and 1,088 square feet of well-designed living space that blends comfort and modern convenience. The main level features a spacious living room with a cozy fireplace, perfect for chilly Colorado evenings, and a chef-inspired kitchen with newer stainless steel appliances, granite countertops, ample cabinetry, a pantry, and a sliding glass door leading to the backyard. The dining area sits just off the kitchen and is filled with natural light, while a convenient half bath and a main-level laundry room with washer and dryer included complete this level. Upstairs, the primary suite is a true retreat with views of the open space, vaulted ceilings, skylights, and an upgraded en-suite bathroom, while the second bedroom also offers vaulted ceilings and easy access to an upgraded full bathroom. Recent upgrades include new carpet, new paint, new flooring, updated showers in both bathrooms, and new bathroom vanities. Step outside to enjoy a private, fenced backyard that backs to open space-ideal for relaxing or entertaining. The home also includes one reserved parking space and additional storage. Residents enjoy access to community amenities including a clubhouse, pool, and volleyball court, along with sidewalks and a prime location close to parks, shopping, and schools, making this townhouse a wonderful place to call home and a great connection to a vibrant neighborhood.

$2,295/mo

Est. mortgage payment based on a $345,000 home price.

All estimates are provided by Luxury Presence for informational purposes only. Actual amounts may vary.

Additional information

MLS® ID
1968508

Interior Features

Bedrooms
2
Bathrooms
3
Fireplace
Yes
Cooling
Yes
Heating
Yes
Basement
No

Exterior Features

Lot Size
0.01 Acres

Other Property Details

Taxes
$1,559
Tax Frequency
Annually
Association Fee Frequency
Monthly
Garage
Yes
MLS provider logo

Listings courtesy of Information and Real Estate Services, LLC (IRES) as distributed by MLS GRID

All information deemed reliable but not guaranteed and should be independently verified. All properties are subject to prior sale, change or withdrawal. Neither listing broker(s) nor The Bernardi Group shall be responsible for any typographical errors, misinformation, misprints and shall be held totally harmless. Properties displayed may be listed or sold by various participants in the MLS. 

Based on information submitted to the MLS GRID as of 2:09 AM UTC on 9/23/2026. All data is obtained from various sources and may not have been verified by broker or MLS GRID. Supplied Open House Information is subject to change without notice. All information should be independently reviewed and verified for accuracy. Properties may or may not be listed by the office/agent presenting the information.

©2026 Information and Real Estate Services, LLC (IRES). All rights reserved.

DMCA Notice 

Powered by Luxury Presence