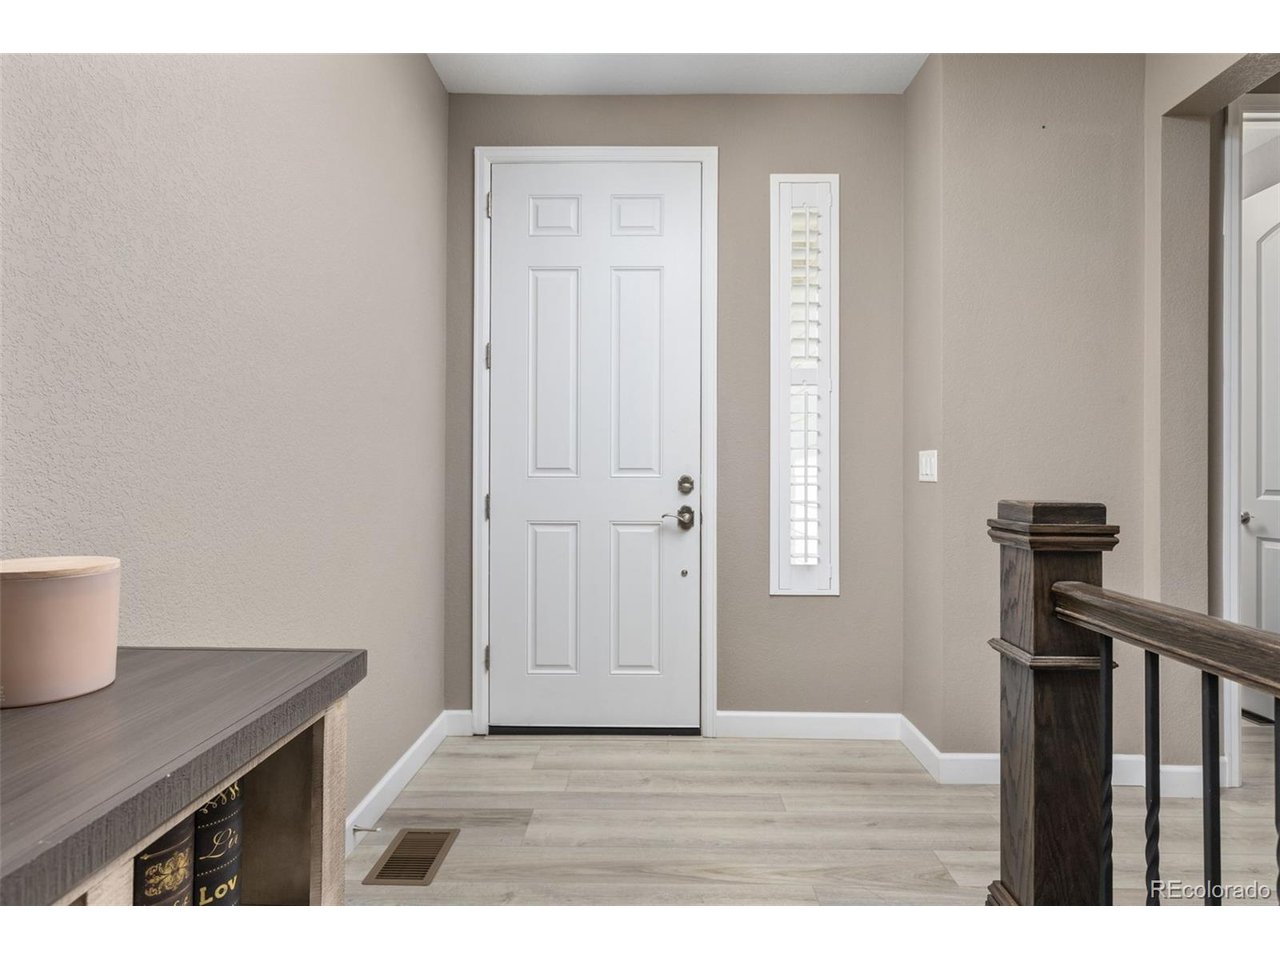
Property photo 1
Property photo 2
Property photo 3
Property photo 4
Property photo 5
4 Beds
3 Baths
3,312 sqft

$749,000

9698 Danube Ct, Commerce City CO, 80022

Price per sqft$226.15
Built in2022
Property size3,312 sqft
Property typeResidential
Courtesy of Serhant Colorado LLC, Ashley Faller Listing Contact: [email protected],720-799-6376

Overview

Active

Listed Sep 18, 2026

Updated 2 weeks ago

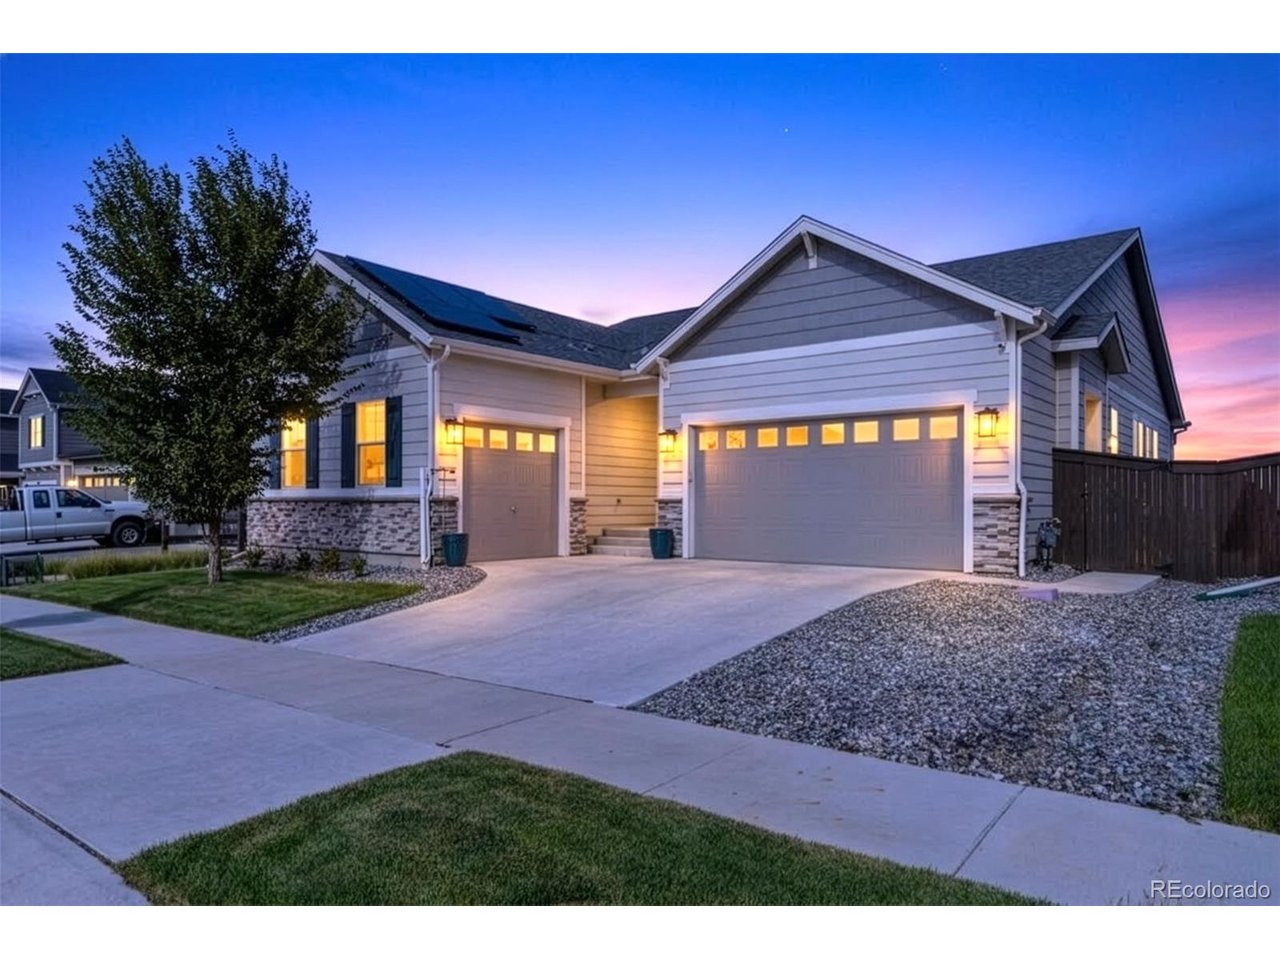
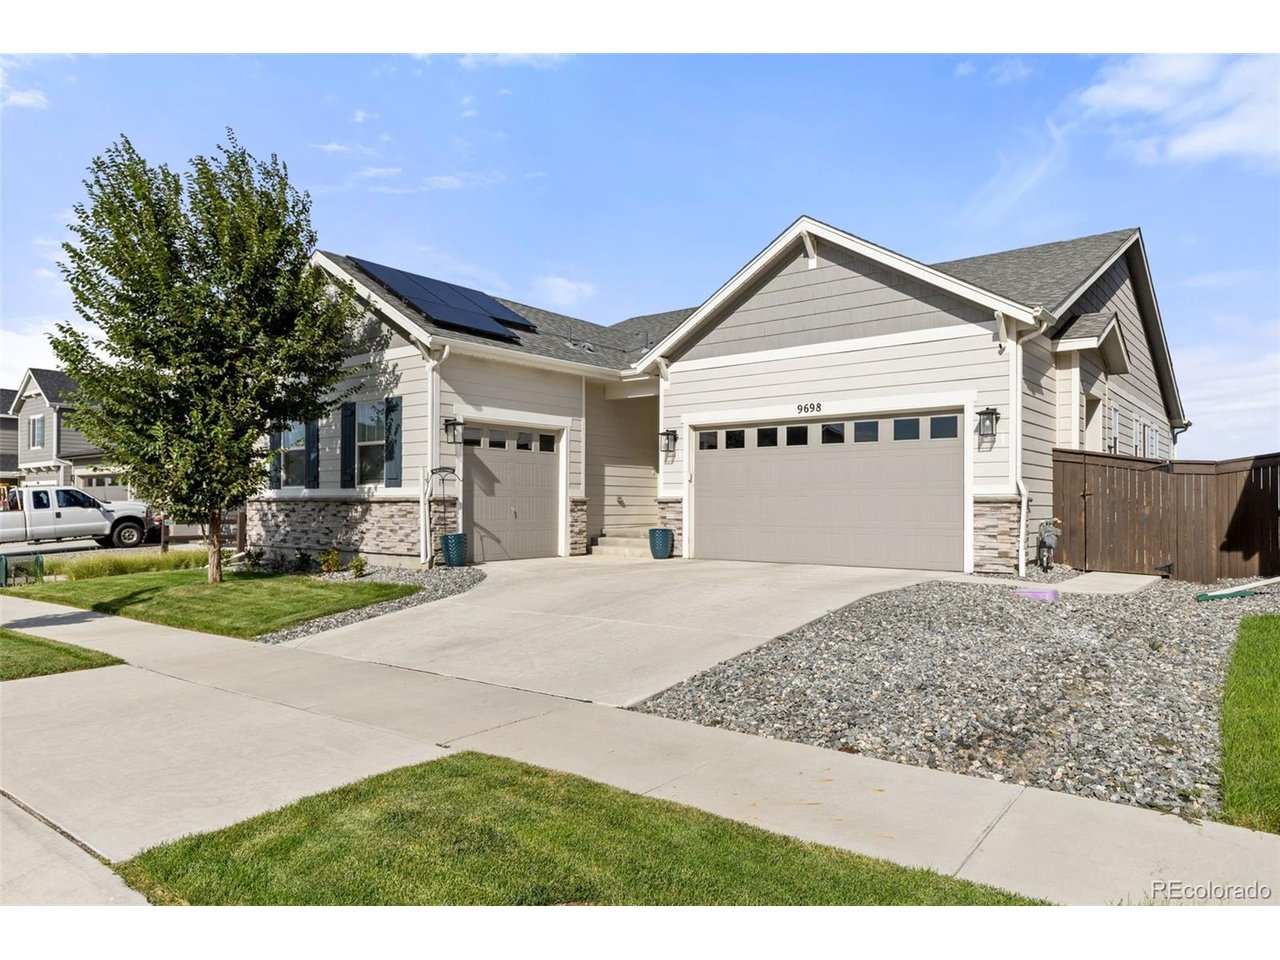
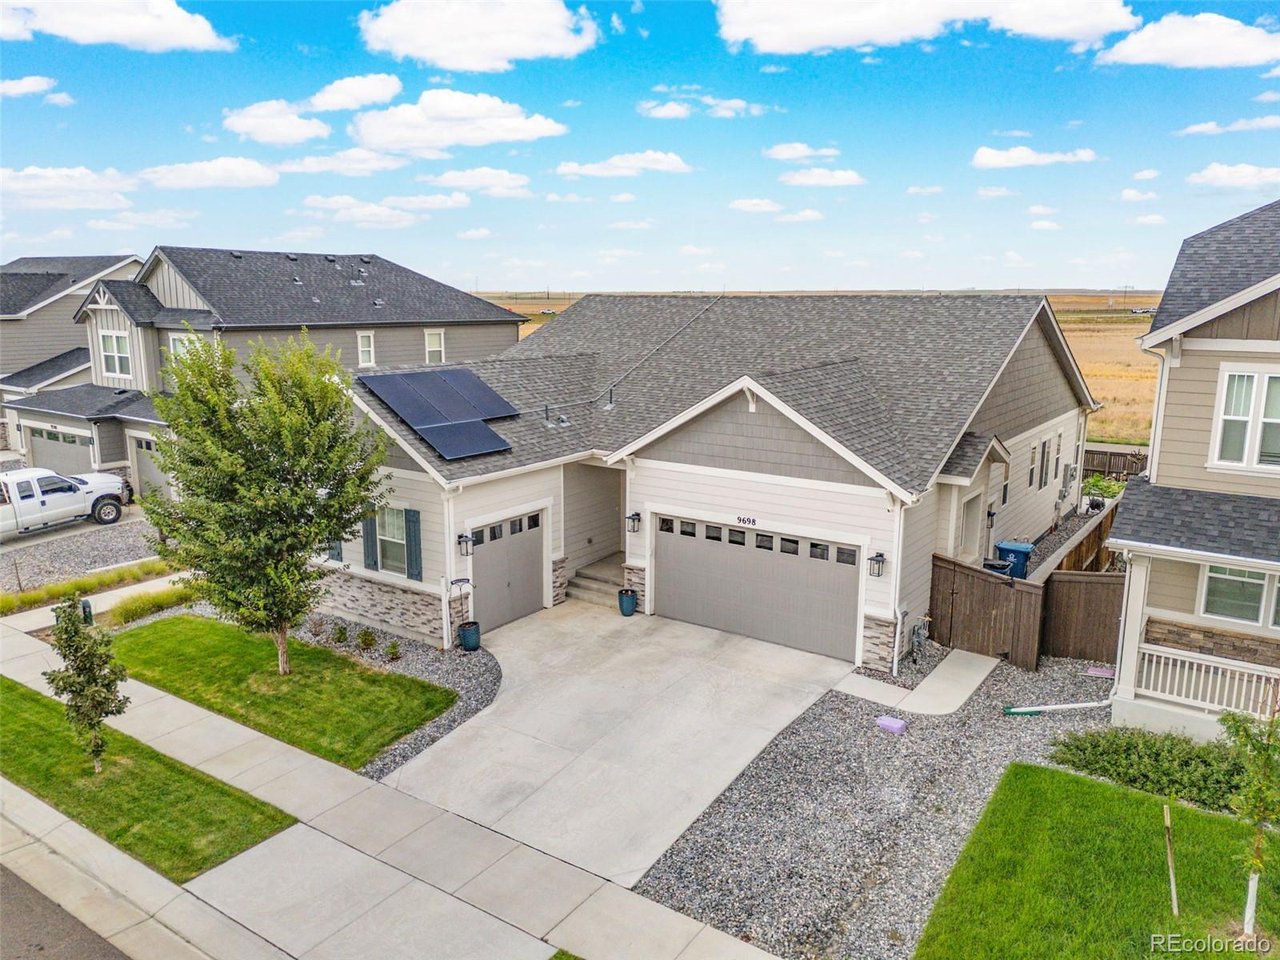
A rare ranch-style retreat with sweeping open-space views, owned solar, a three-car garage and beautifully finished living space on two levels-this Settlers Crossing home is the complete package. Inside, soaring ceilings and abundant natural light create an immediate sense of openness, while a striking fireplace anchors the inviting main living area. The open-concept design connects the living room to a spacious kitchen featuring quartz countertops, a large center island, generous cabinetry and an adjoining dining area-perfect for both everyday living and entertaining. The sought-after floor plan offers three spacious bedrooms on the main level, including a private primary suite with a walk-in closet and five-piece bath. Main-floor laundry adds convenience. Downstairs, the finished basement dramatically expands the home with nine-foot ceilings, an oversized recreation room, a fourth bedroom and an additional bathroom. A beautifully finished kitchenette with a refrigerator, sink, quartz countertops and abundant cabinetry makes this level ideal for entertaining, extended stays or private guest accommodations. An expansive unfinished storage area provides even more flexibility. Outside, the low-maintenance backyard backs to peaceful, east-facing open space, offering beautiful morning light, wide-open views and no immediate rear neighbor. Additional upgrades include permanent custom JellyFish exterior lighting, a high-efficiency water-softening system and radon mitigation. Residents of Settlers Crossing enjoy neighborhood parks, green spaces and walking paths, along with convenient access to E-470, DIA, shopping, dining and recreation. Beautifully maintained, thoughtfully upgraded and perfectly positioned against open space, this exceptional home offers the comfort, privacy and versatility that make ranch-style living so desirable.

$4,983/mo

Est. mortgage payment based on a $749,000 home price.

All estimates are provided by Luxury Presence for informational purposes only. Actual amounts may vary.

Additional information

MLS® ID
5513951

Interior Features

Bedrooms
4
Bathrooms
3
Fireplace
Yes
Cooling
Yes
Heating
Yes
Basement
No

Exterior Features

Lot Size
0.15 Acres

Other Property Details

Taxes
$8,154
Tax Frequency
Annually
Association Fee Frequency
Monthly
Garage
Yes
MLS provider logo

Listings courtesy of Information and Real Estate Services, LLC (IRES) as distributed by MLS GRID

All information deemed reliable but not guaranteed and should be independently verified. All properties are subject to prior sale, change or withdrawal. Neither listing broker(s) nor The Bernardi Group shall be responsible for any typographical errors, misinformation, misprints and shall be held totally harmless. Properties displayed may be listed or sold by various participants in the MLS. 

Based on information submitted to the MLS GRID as of 12:22 AM UTC on 9/24/2026. All data is obtained from various sources and may not have been verified by broker or MLS GRID. Supplied Open House Information is subject to change without notice. All information should be independently reviewed and verified for accuracy. Properties may or may not be listed by the office/agent presenting the information.

©2026 Information and Real Estate Services, LLC (IRES). All rights reserved.

DMCA Notice 

Powered by Luxury Presence