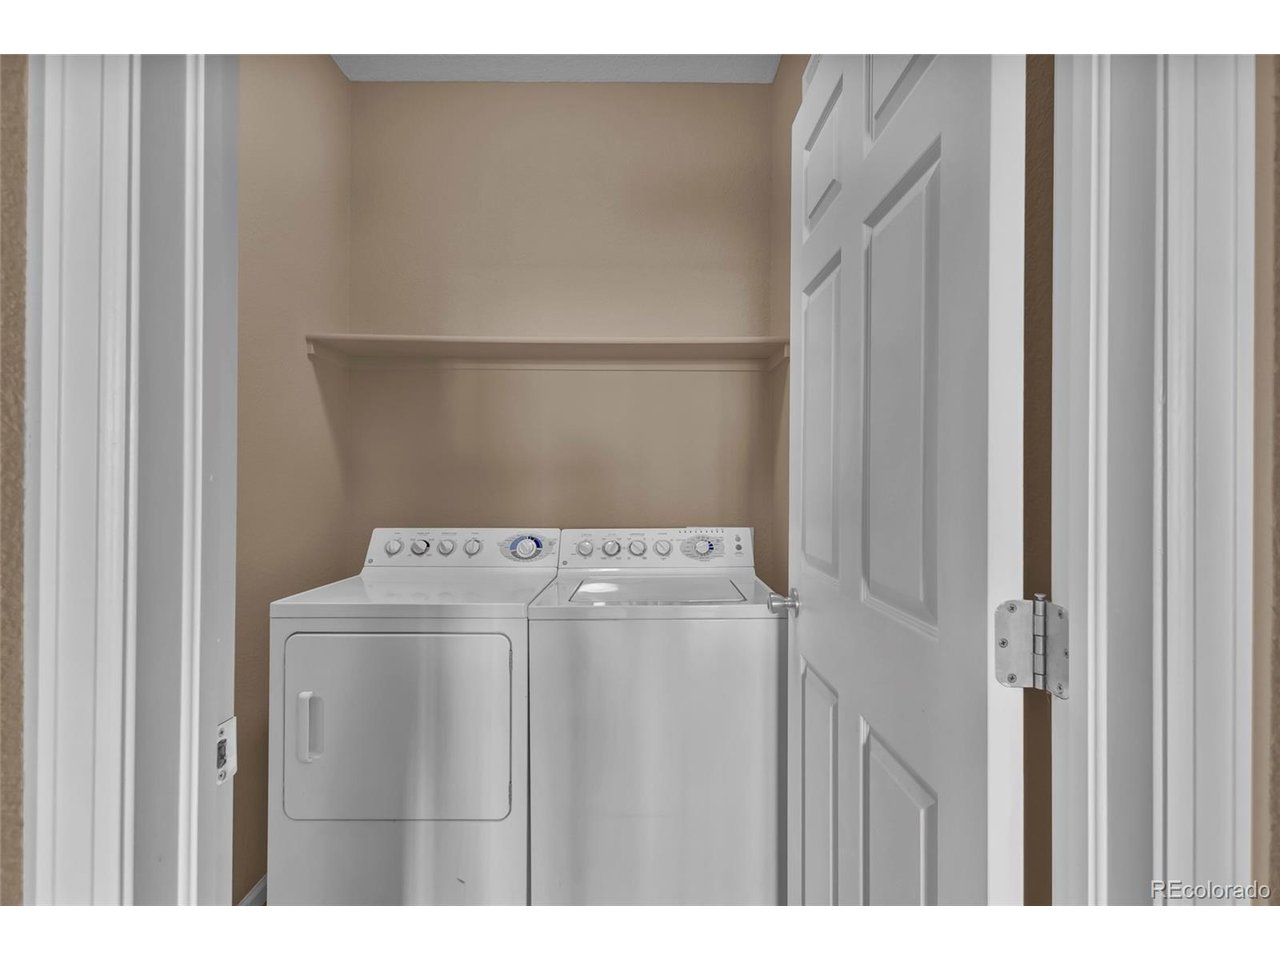
Property photo 1
Property photo 2
Property photo 3
Property photo 4
Property photo 5
2 Beds
3 Baths
1,357 sqft

$329,900

488 Black Feather Loop 215, Castle Rock CO, 80104

Price per sqft$243.11
Built in2003
Property size1,357 sqft
Property typeTownhomes
Courtesy of HomeSmart, Steven Scurlock Listing Contact: [email protected],720-320-6193

Overview

Active

Listed Apr 16, 2026

Updated 10 days ago

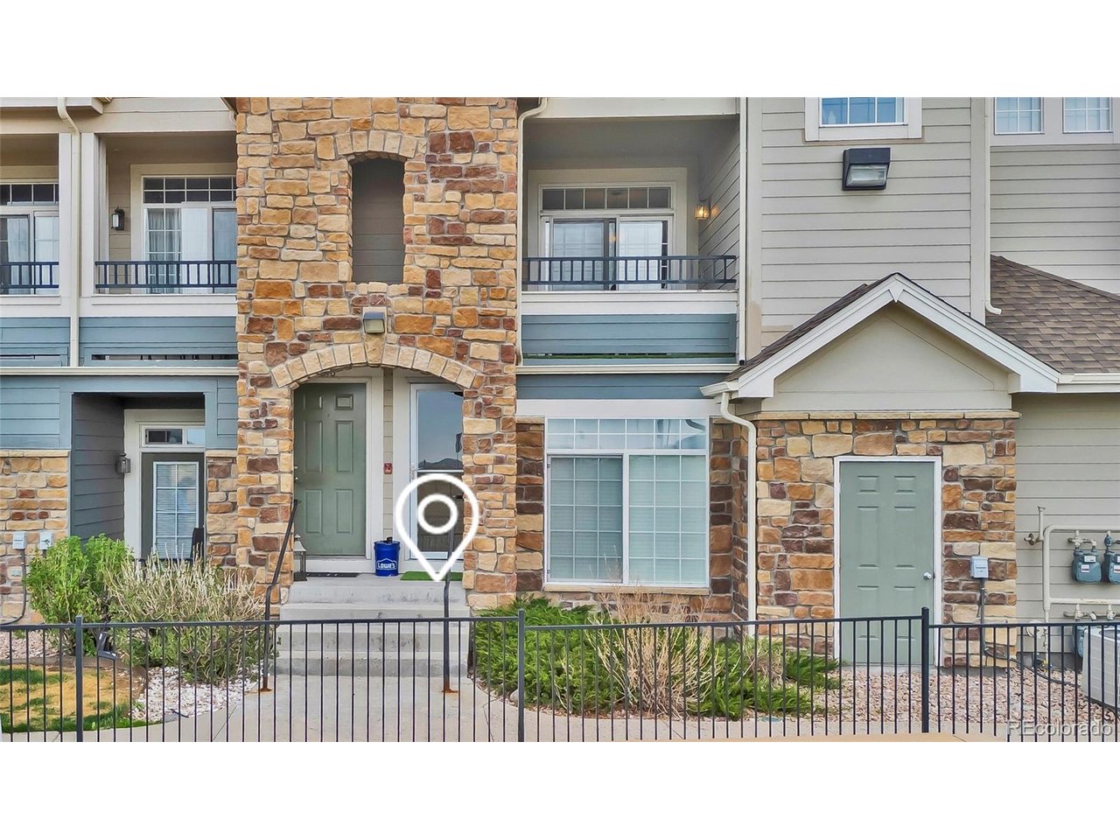
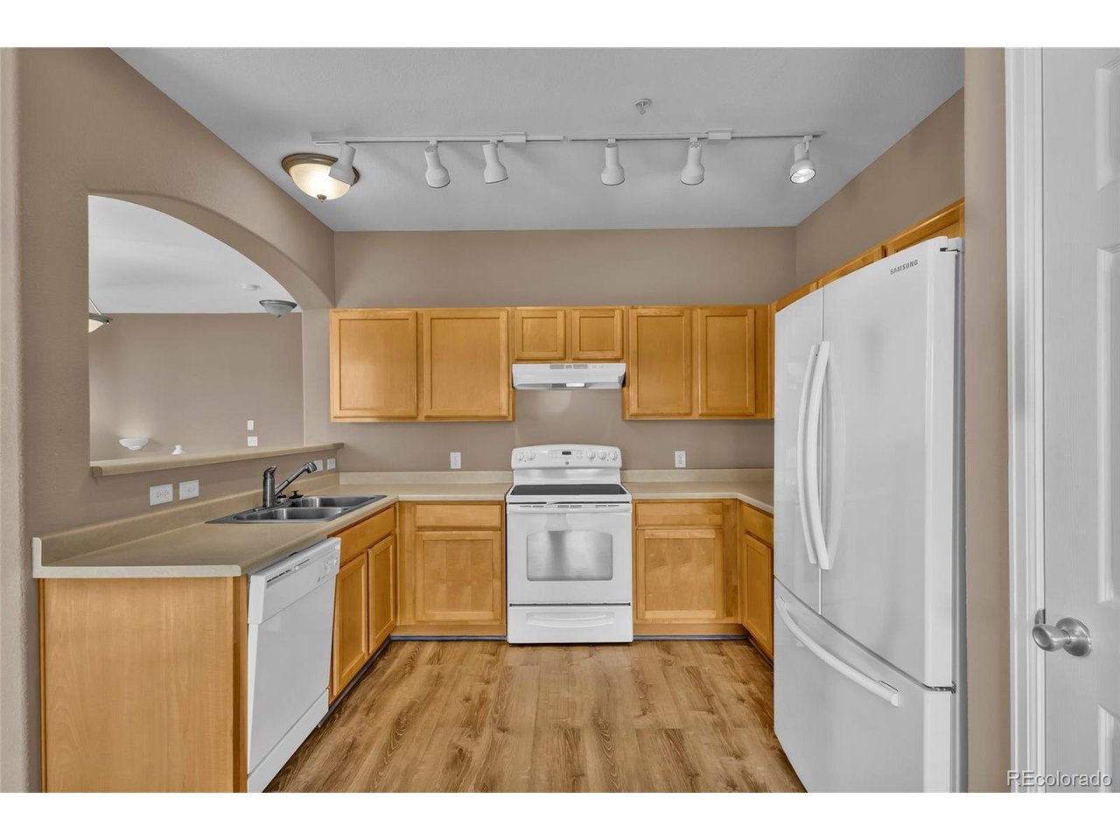
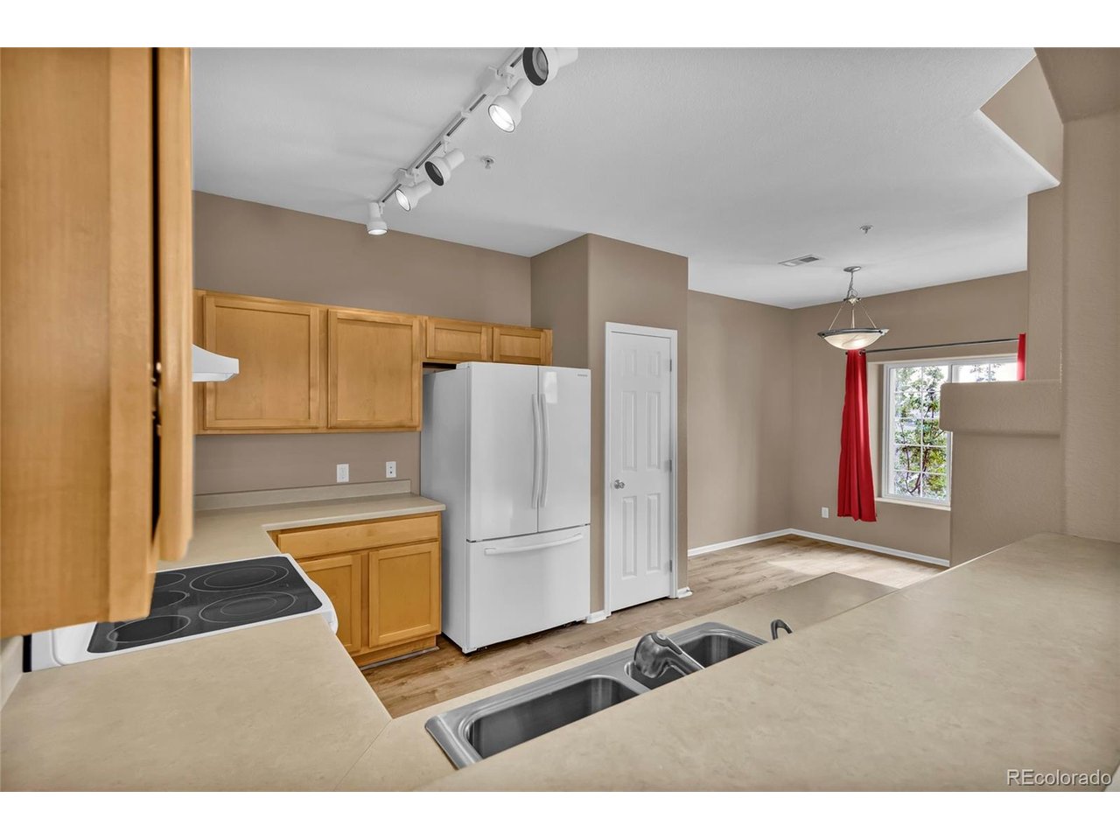
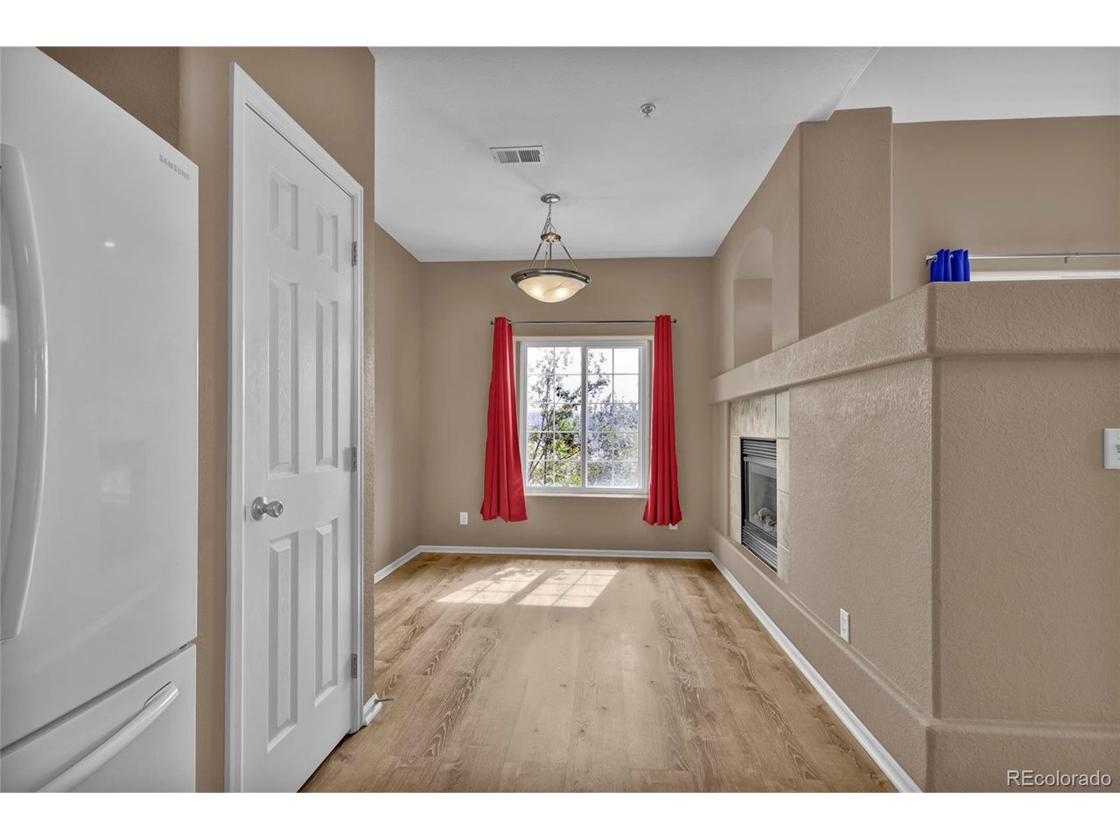
Welcome to this rare end-unit townhome in the heart of Castle Rock, offering the perfect blend of space, natural light, and low-maintenance living. Featuring 2 bedrooms and 2.5 bathrooms, this thoughtfully designed floor plan includes vaulted ceilings and expansive windows that fill the home with abundant natural light. The west-facing orientation allows you to enjoy stunning Colorado sunsets and glimpses of mountain views right from your living space. Each bedroom is complete with its own en suite bathroom, providing a functional and private layout ideal for a variety of living situations. The inviting main living area is highlighted by a two-sided fireplace, adding warmth and character while creating a seamless flow between spaces. This home also includes a detached garage along with additional parking, offering both convenience and flexibility. As an end unit, you will appreciate the added privacy and extra windows that truly set this home apart from others in the community. Located just minutes from Interstate 25 and Founders Parkway, commuting is a breeze whether heading north to Denver or south to Colorado Springs. Enjoy close proximity to shopping, dining, and entertainment at Outlets at Castle Rock, along with nearby parks, trails, and all that the vibrant Castle Rock community has to offer. This is a fantastic opportunity to own a well-located, light-filled, and low-maintenance home in one of Castle Rock's most desirable areas.

$2,195/mo

Est. mortgage payment based on a $329,900 home price.

All estimates are provided by Luxury Presence for informational purposes only. Actual amounts may vary.

Additional information

MLS® ID
9537943

Interior Features

Bedrooms
2
Bathrooms
3
Fireplace
Yes
Cooling
Yes
Heating
Yes
Basement
No

Other Property Details

Taxes
$1,901
Tax Frequency
Annually
Association Fee Frequency
Monthly
Garage
Yes
MLS provider logo

Listings courtesy of Information and Real Estate Services, LLC (IRES) as distributed by MLS GRID

All information deemed reliable but not guaranteed and should be independently verified. All properties are subject to prior sale, change or withdrawal. Neither listing broker(s) nor The Bernardi Group shall be responsible for any typographical errors, misinformation, misprints and shall be held totally harmless. Properties displayed may be listed or sold by various participants in the MLS. 

Based on information submitted to the MLS GRID as of 3:15 AM UTC on 9/30/2026. All data is obtained from various sources and may not have been verified by broker or MLS GRID. Supplied Open House Information is subject to change without notice. All information should be independently reviewed and verified for accuracy. Properties may or may not be listed by the office/agent presenting the information.

©2026 Information and Real Estate Services, LLC (IRES). All rights reserved.

DMCA Notice 

Powered by Luxury Presence