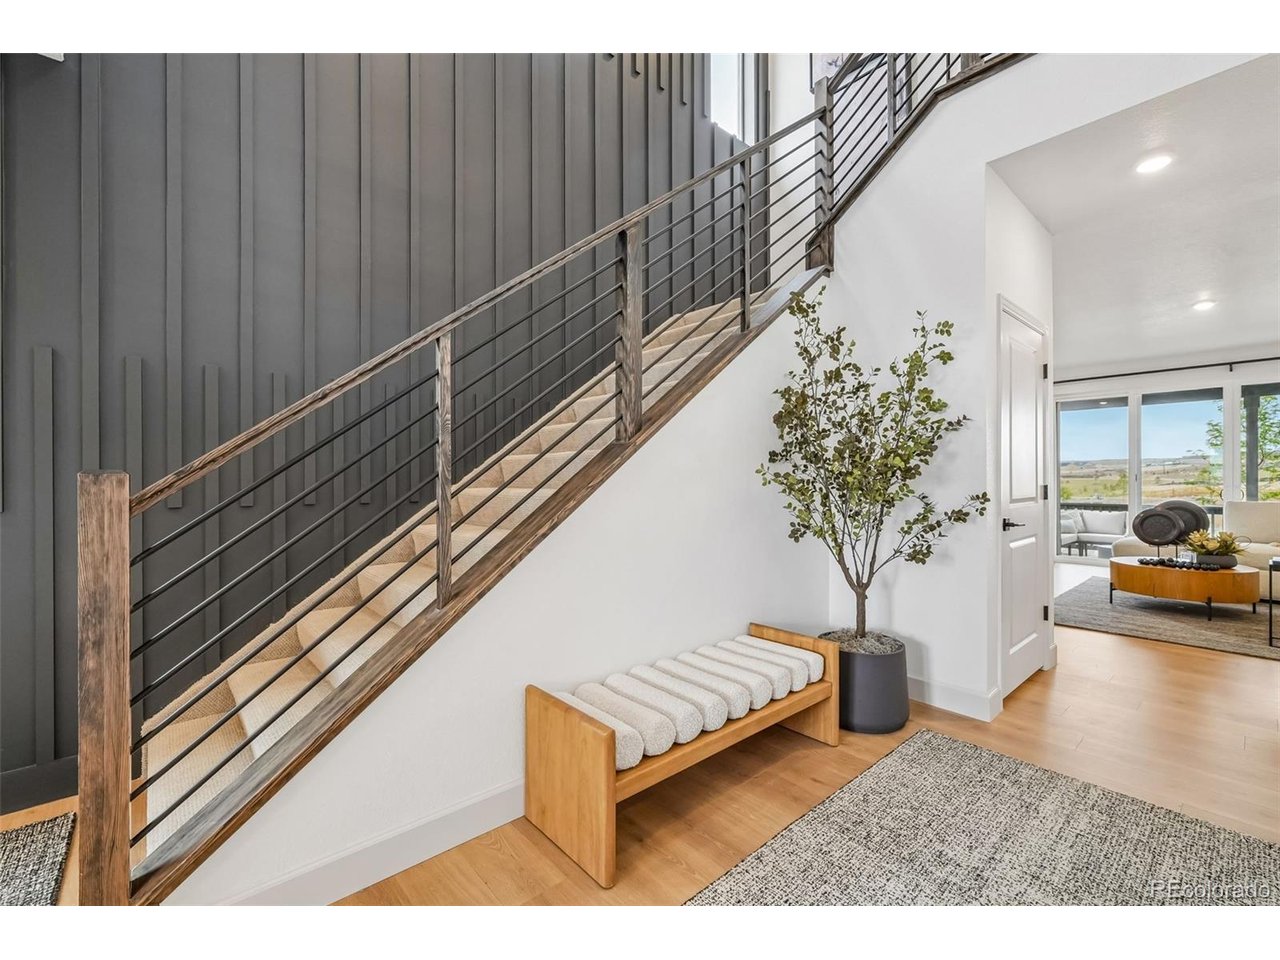
Property photo 1
Property photo 2
Property photo 3
Property photo 4
Property photo 5
5 Beds
5 Baths
4,087 sqft

$949,990

13272 Finnhorse St, Parker CO, 80134

Price per sqft$232.44
Built in2026
Property size4,087 sqft
Property typeResidential
Courtesy of DFH Colorado Realty LLC, Batey McGraw Listing Contact: [email protected]

Overview

Active

Listed Sep 9, 2026

Updated 4h ago

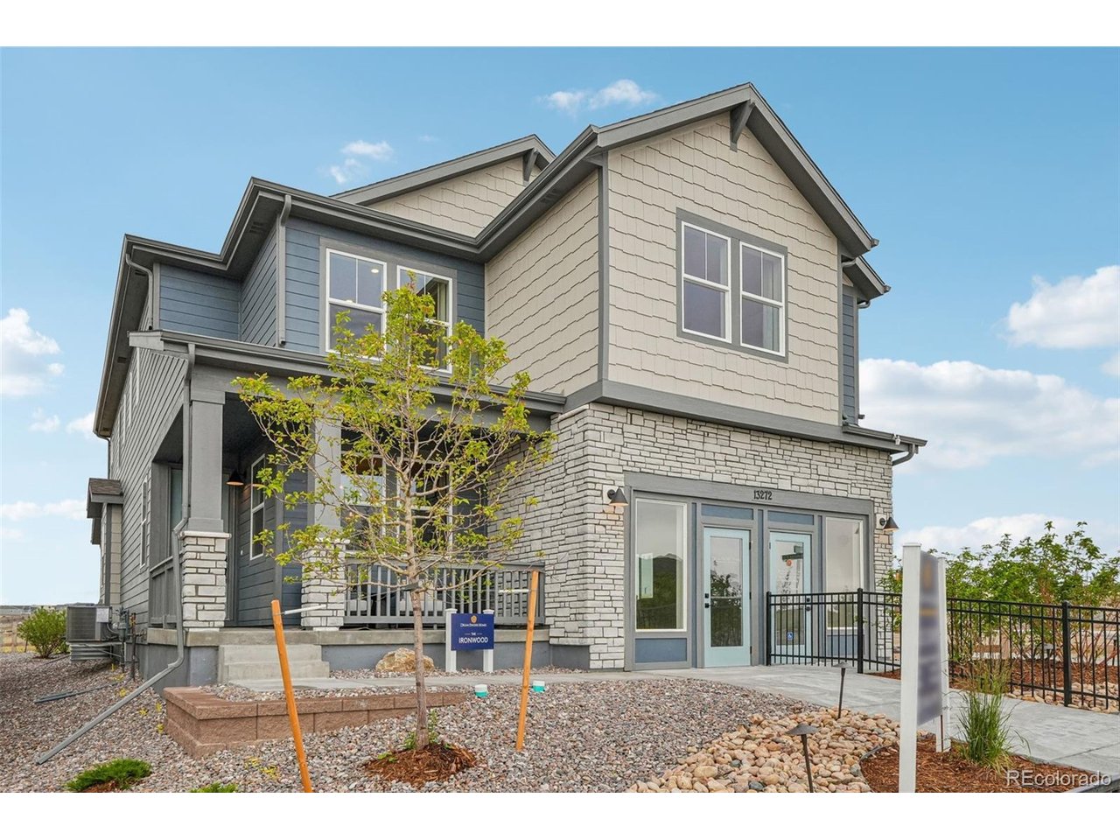
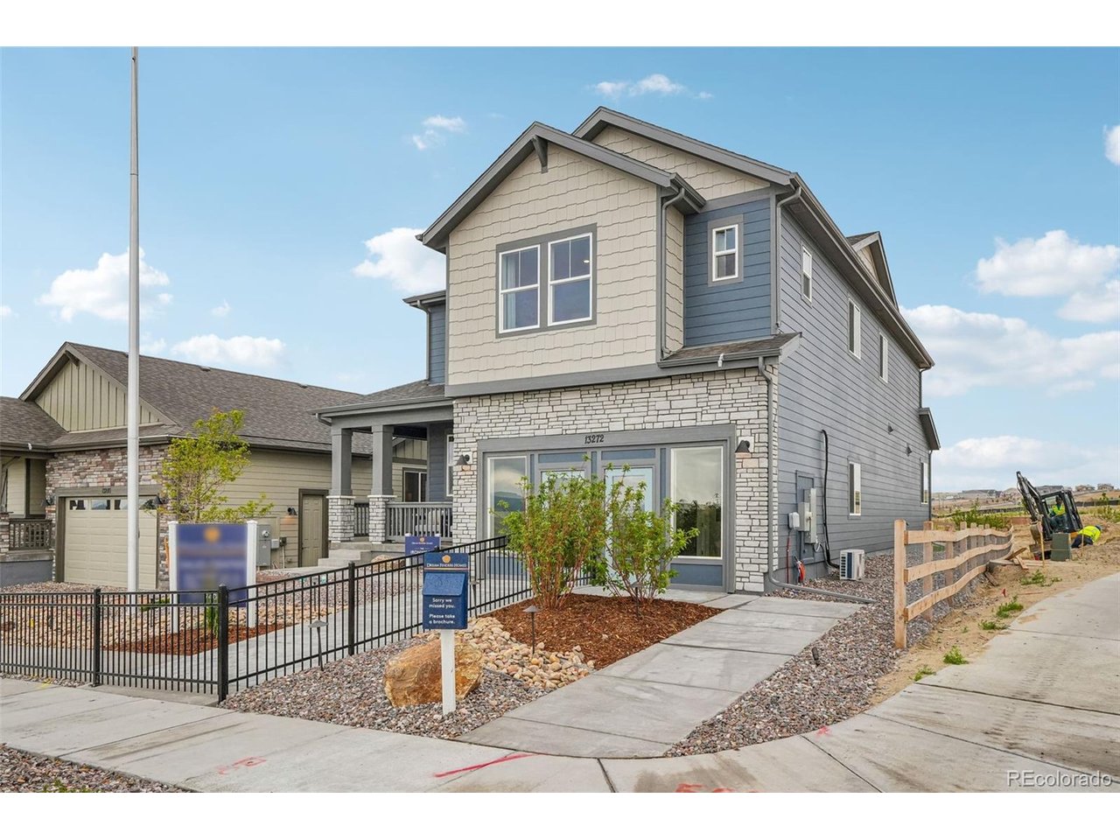
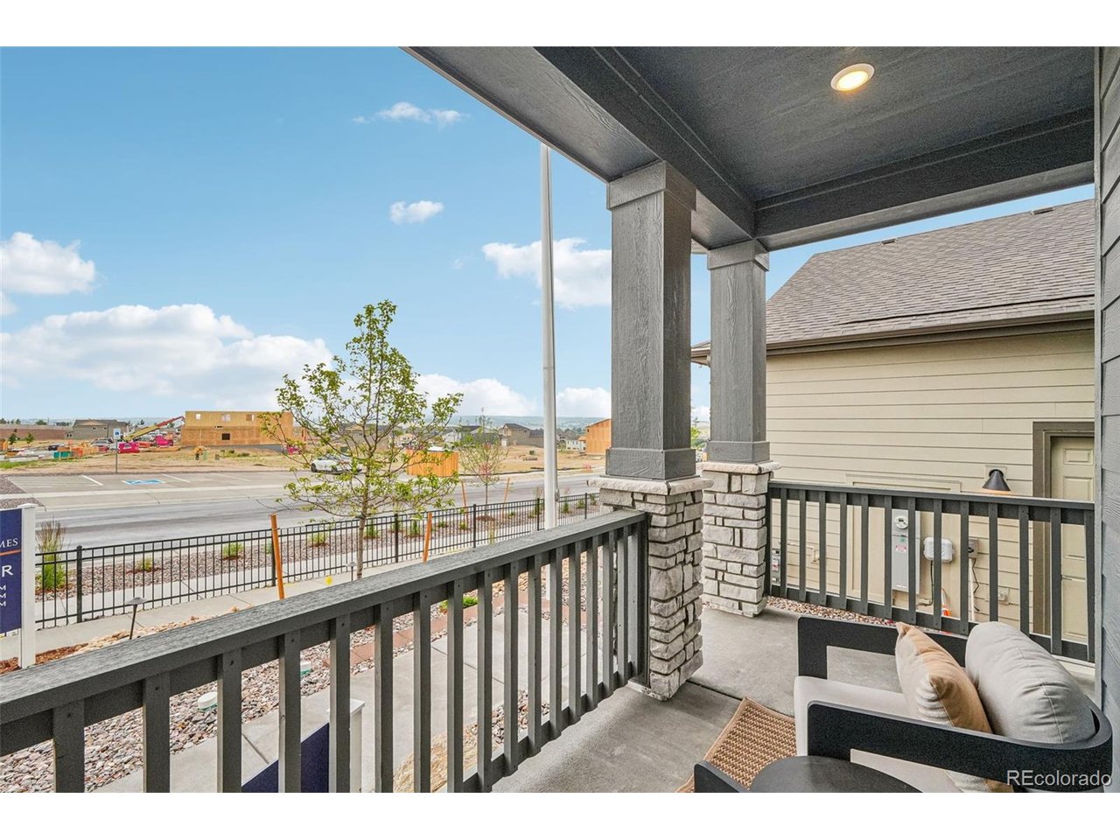
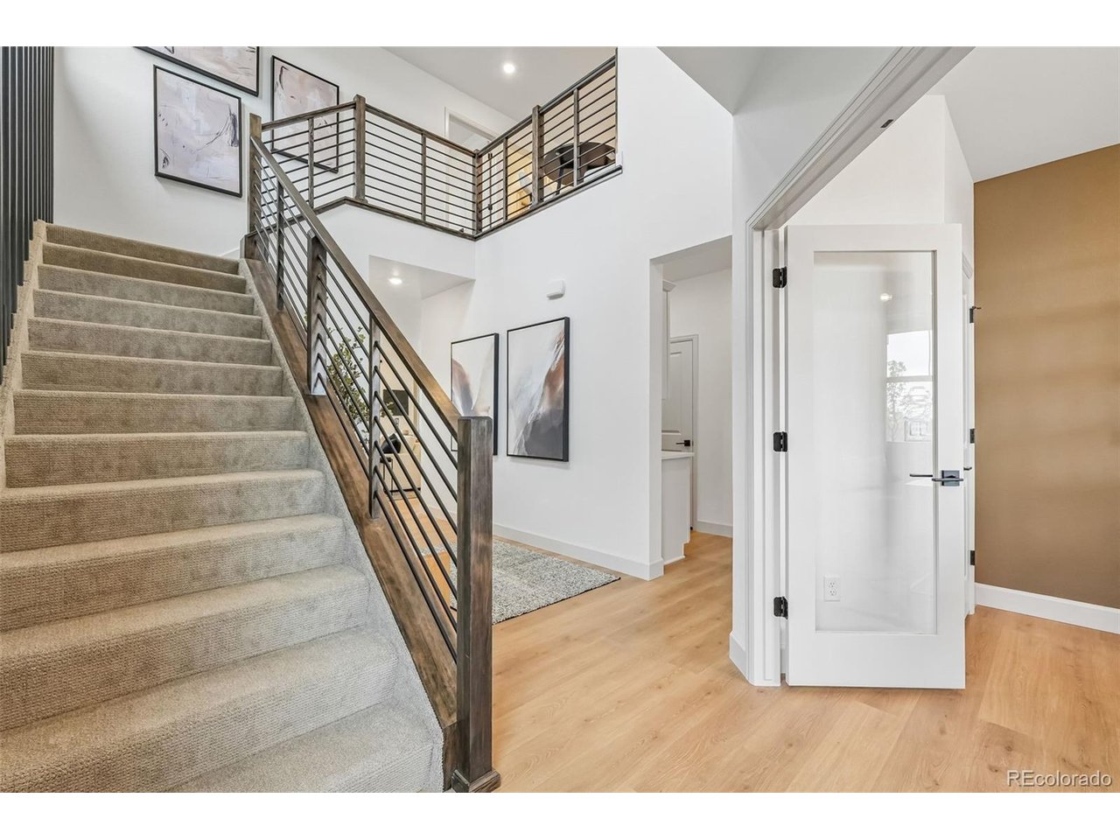
.MODEL HOME AND PRIME INVESTMENT OPPORTUNITY WITH A GUARANTEED 24-MONTH LEASEBACK! Own a professionally designed model home in the highly coveted Looking Glass master-planned community in Parker. Welcome to 13272 Finnhorse Street, the beautifully appointed Ironwood model by Dream Finders Homes. Featuring designer-selected finishes and upgrades throughout, this impressive two-story home offers 5 bedrooms, 4.5 bathrooms, a finished basement, covered patio, and spacious 3-car garage. The main level features an open-concept kitchen, dining area, and expansive great room-creating an inviting space for entertaining and everyday living. A main-level bedroom offers flexibility for guests, extended family, or a private retreat. The covered patio extends the living space outdoors to a fully landscaped backyard. Front and backyard landscaping, along with fencing, are included. Upstairs, the spacious primary suite features a private en-suite bathroom and generous walk-in closet. Additional bedrooms and bathrooms, a versatile loft, and conveniently located laundry room provide exceptional space and functionality. The finished basement offers even more room for entertaining, relaxing, or creating a personalized recreation space. Located in The Reserve at Looking Glass, residents enjoy approximately 20 miles of walking trails and convenient access to the neighborhood park, pool, and pickleball courts. This exceptional opportunity combines a beautifully designed model home, desirable community amenities, and the benefits of a guaranteed 24-month leaseback. .

$6,320/mo

Est. mortgage payment based on a $949,990 home price.

All estimates are provided by Luxury Presence for informational purposes only. Actual amounts may vary.

Additional information

MLS® ID
7079240

Interior Features

Bedrooms
5
Bathrooms
5
Fireplace
Yes
Cooling
Yes
Heating
Yes
Basement
Yes

Exterior Features

Lot Size
0.14 Acres

Other Property Details

Taxes
$10,450
Tax Frequency
Annually
Association Fee Frequency
Monthly
Garage
Yes
New Construction
Yes
MLS provider logo

Listings courtesy of Information and Real Estate Services, LLC (IRES) as distributed by MLS GRID

All information deemed reliable but not guaranteed and should be independently verified. All properties are subject to prior sale, change or withdrawal. Neither listing broker(s) nor The Bernardi Group shall be responsible for any typographical errors, misinformation, misprints and shall be held totally harmless. Properties displayed may be listed or sold by various participants in the MLS. 

Based on information submitted to the MLS GRID as of 6:30 AM UTC on 10/10/2026. All data is obtained from various sources and may not have been verified by broker or MLS GRID. Supplied Open House Information is subject to change without notice. All information should be independently reviewed and verified for accuracy. Properties may or may not be listed by the office/agent presenting the information.

©2026 Information and Real Estate Services, LLC (IRES). All rights reserved.

DMCA Notice 

Powered by Luxury Presence