Property photo 1
Property photo 2
Property photo 3
Property photo 4
Property photo 5
3 Beds
4 Baths
1,533 sqft

$469,000

12901 King St, Broomfield CO, 80020

Price per sqft$305.94
Built in2017
Property size1,533 sqft
Property typeTownhomes
Courtesy of Sevendale Real Estate, Jesse Kraham Listing Contact: [email protected],720-507-8675

Overview

Active

Listed Jul 25, 2026

Updated 4 weeks ago

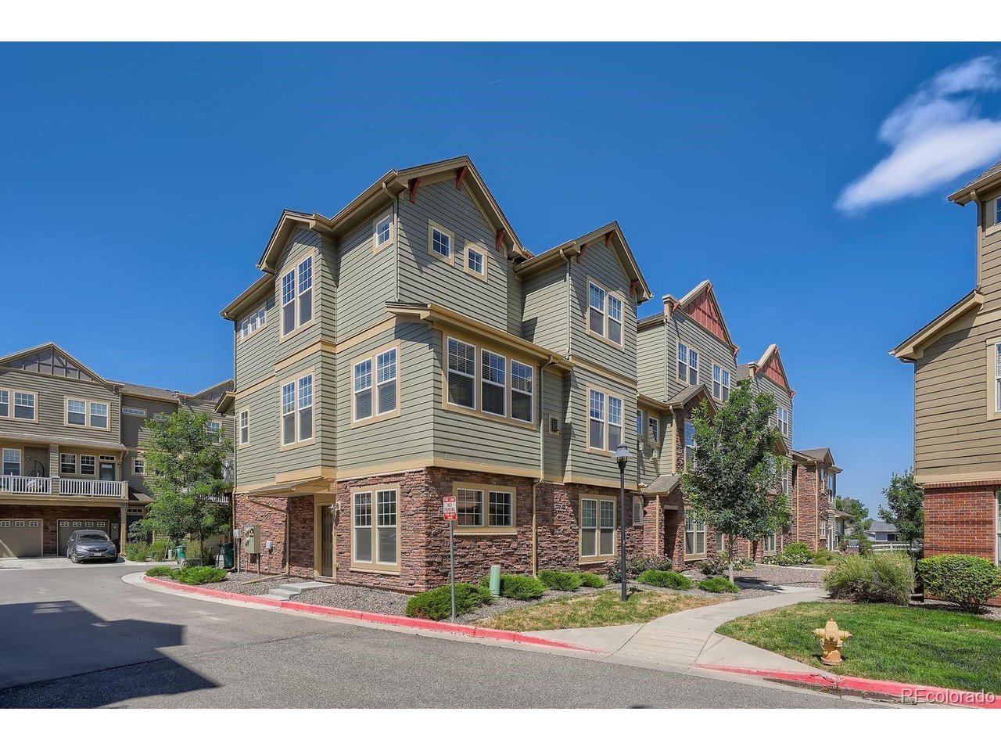
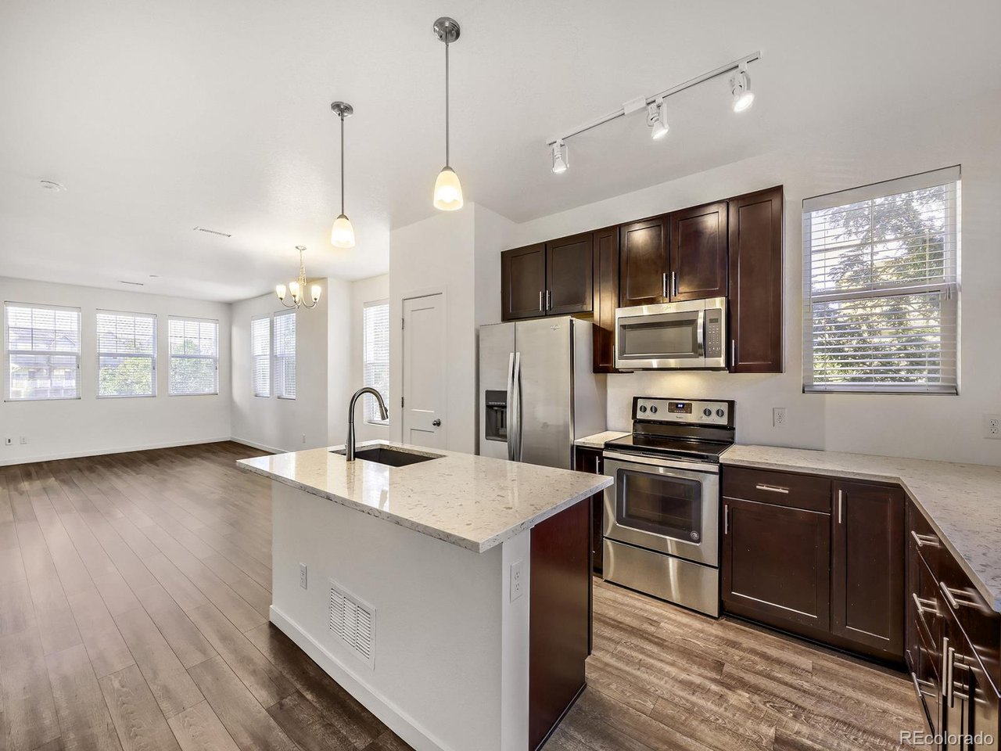
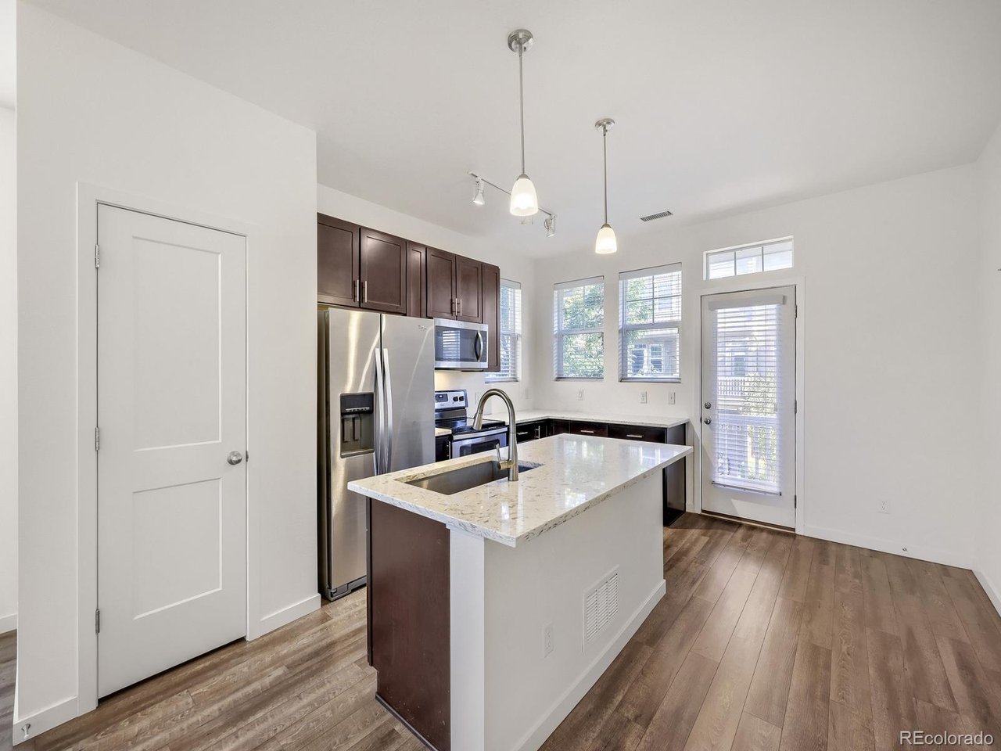
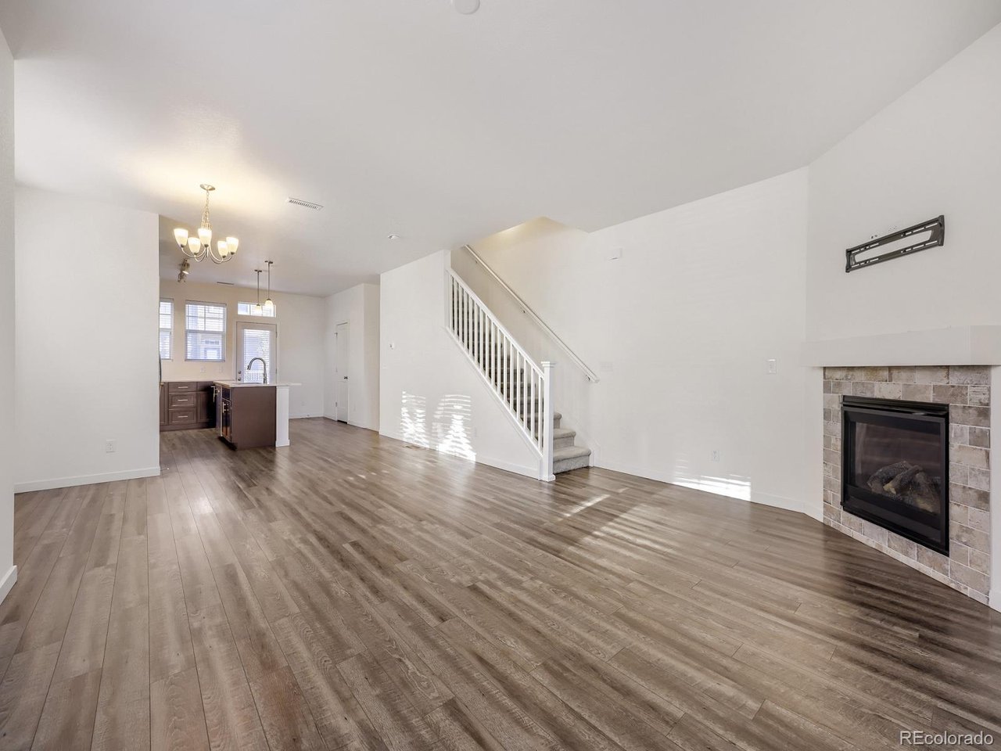
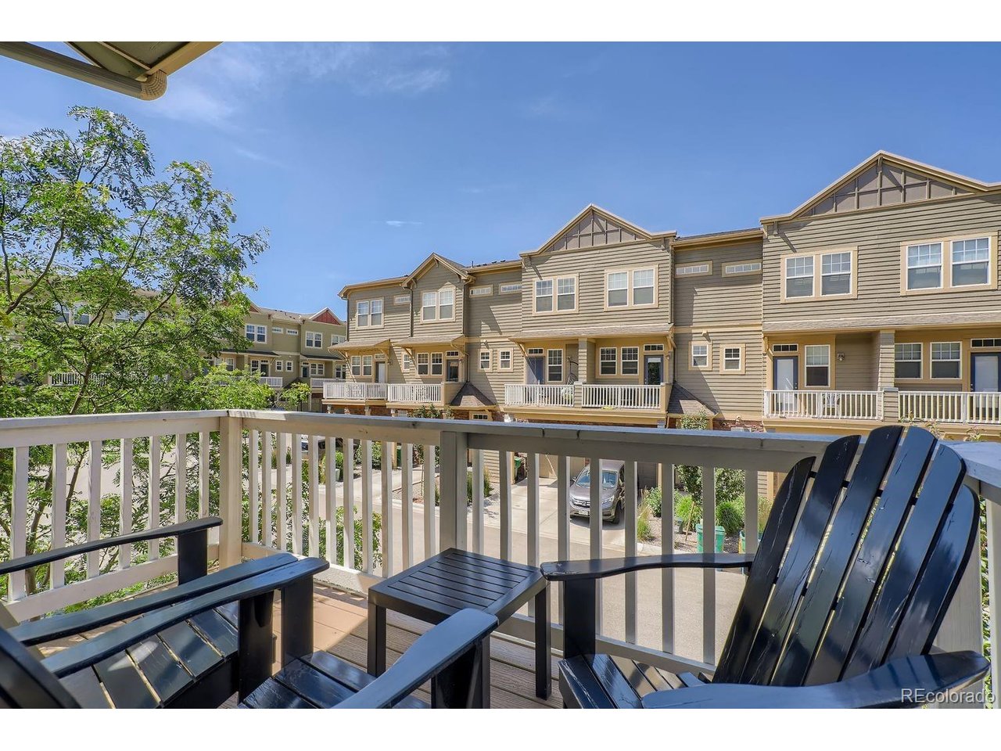
Rare 3-bedroom end unit featuring Westlake's largest floor plan with 1,533 square feet and 3.5 baths-more than 350 square feet larger than many of the newer Westlake townhomes currently for sale! The lower level includes an oversized attached one-car garage and a private third bedroom with its own full bath, ideal for guests, a home office, or additional living space. The open-concept main level features an updated kitchen with quartz countertops, a large undermount sink, stainless steel appliances, and luxury vinyl plank flooring. A spacious dining area flows into the generous living room with a cozy gas fireplace, while a powder room and expansive balcony make the main level equally well suited for everyday living and entertaining. Upstairs are two additional bedrooms, two full bathrooms, and conveniently located laundry with a stackable washer and dryer. Abundant windows throughout this end unit provide exceptional natural light and create a bright, inviting feel on every level. Ideally located with easy access to Denver, Boulder, and the mountains, the home is just one block from miles of open-space trails and only a five-minute walk to local restaurants and the Paul Derda Recreation Center. Westlake residents also enjoy community amenities including a pool, fitness center, and clubhouse.

$3,120/mo

Est. mortgage payment based on a $469,000 home price.

All estimates are provided by Luxury Presence for informational purposes only. Actual amounts may vary.

Additional information

MLS® ID
4404655

Interior Features

Bedrooms
3
Bathrooms
4
Fireplace
Yes
Cooling
Yes
Heating
Yes
Basement
No

Exterior Features

Lot Size
0.01 Acres

Other Property Details

Taxes
$3,850
Tax Frequency
Annually
Association Fee Frequency
Monthly
Garage
Yes
Pets Allowed
Yes
MLS provider logo

Listings courtesy of Information and Real Estate Services, LLC (IRES) as distributed by MLS GRID

All information deemed reliable but not guaranteed and should be independently verified. All properties are subject to prior sale, change or withdrawal. Neither listing broker(s) nor The Bernardi Group shall be responsible for any typographical errors, misinformation, misprints and shall be held totally harmless. Properties displayed may be listed or sold by various participants in the MLS. 

Based on information submitted to the MLS GRID as of 3:53 PM UTC on 9/9/2026. All data is obtained from various sources and may not have been verified by broker or MLS GRID. Supplied Open House Information is subject to change without notice. All information should be independently reviewed and verified for accuracy. Properties may or may not be listed by the office/agent presenting the information.

©2026 Information and Real Estate Services, LLC (IRES). All rights reserved.

DMCA Notice 

Powered by Luxury Presence