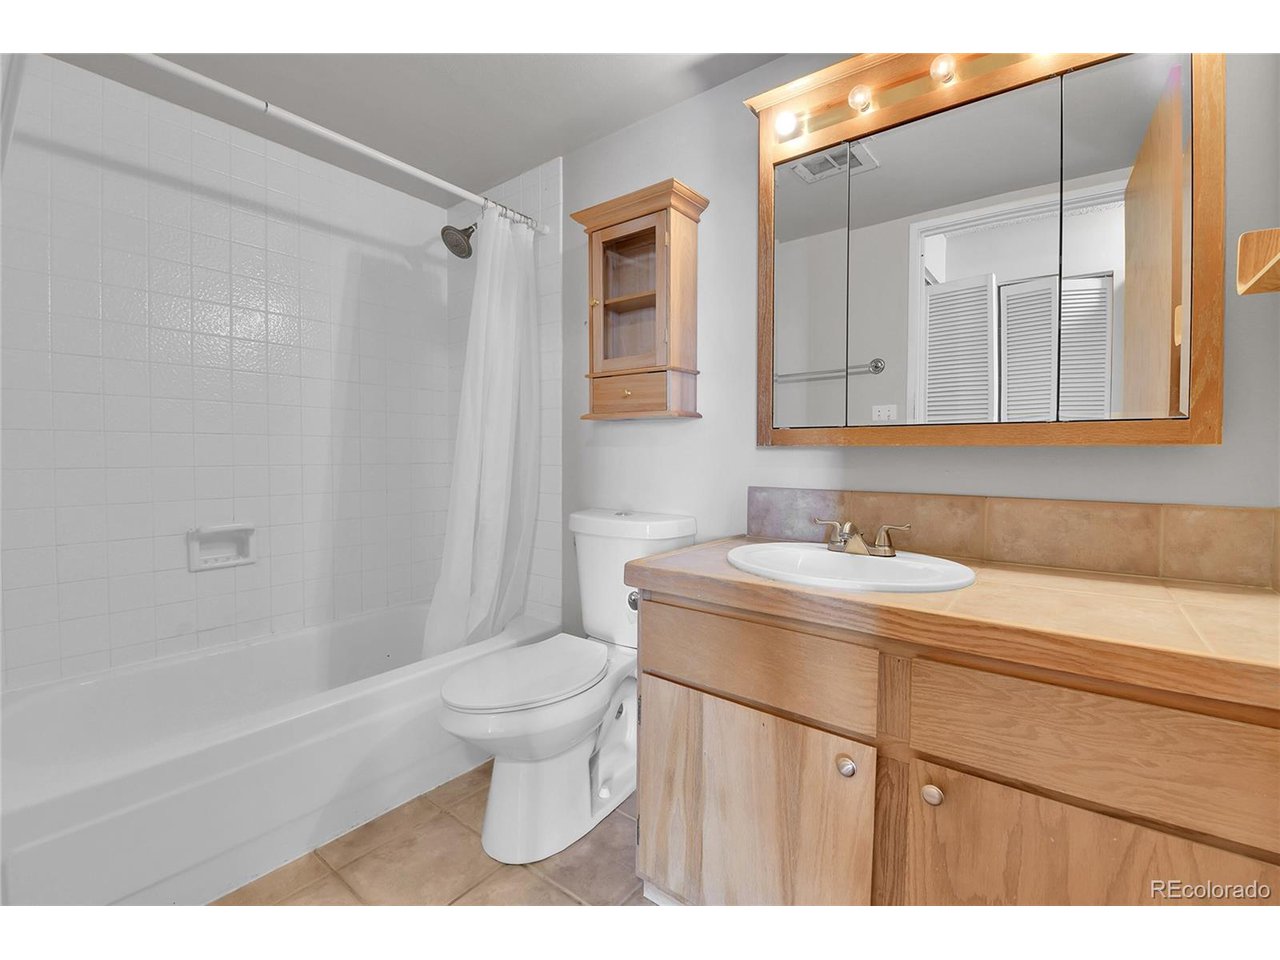
Property photo 1
Property photo 2
Property photo 3
Property photo 4
Property photo 5
1 Bed
1 Bath
637 sqft

$189,000

1301 Speer Blvd 1008, Denver CO, 80204

Price per sqft$296.70
Built in1982
Property size637 sqft
Property typeCondominium
Courtesy of RE/MAX Professionals, Angelica Olmsted Listing Contact: [email protected],303-570-1071

Overview

Active

Listed Mar 15, 2025

Updated 3 weeks ago

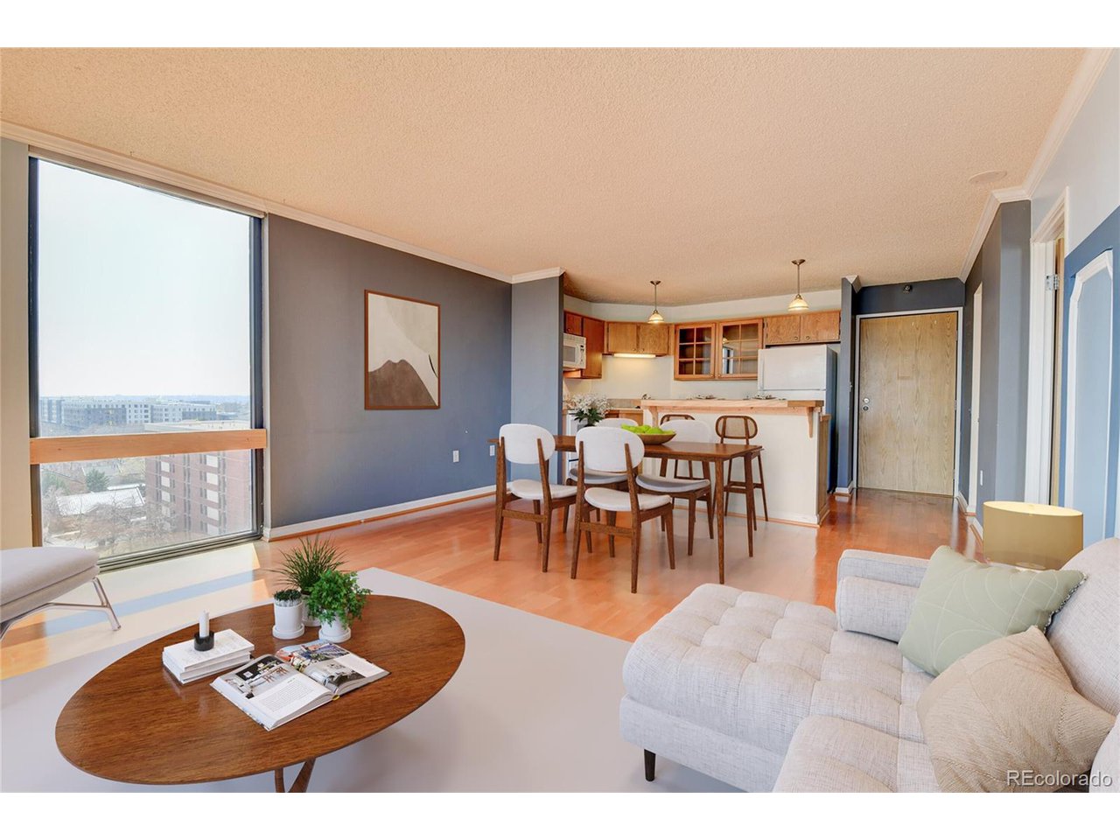
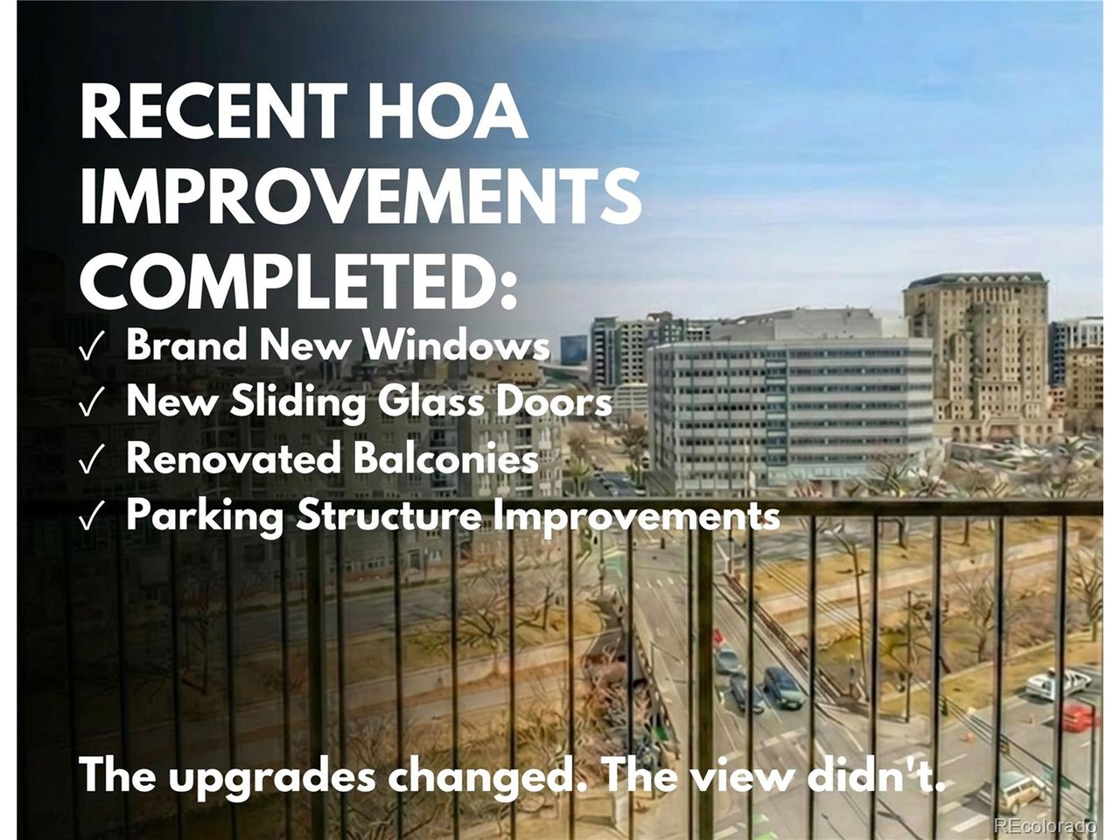
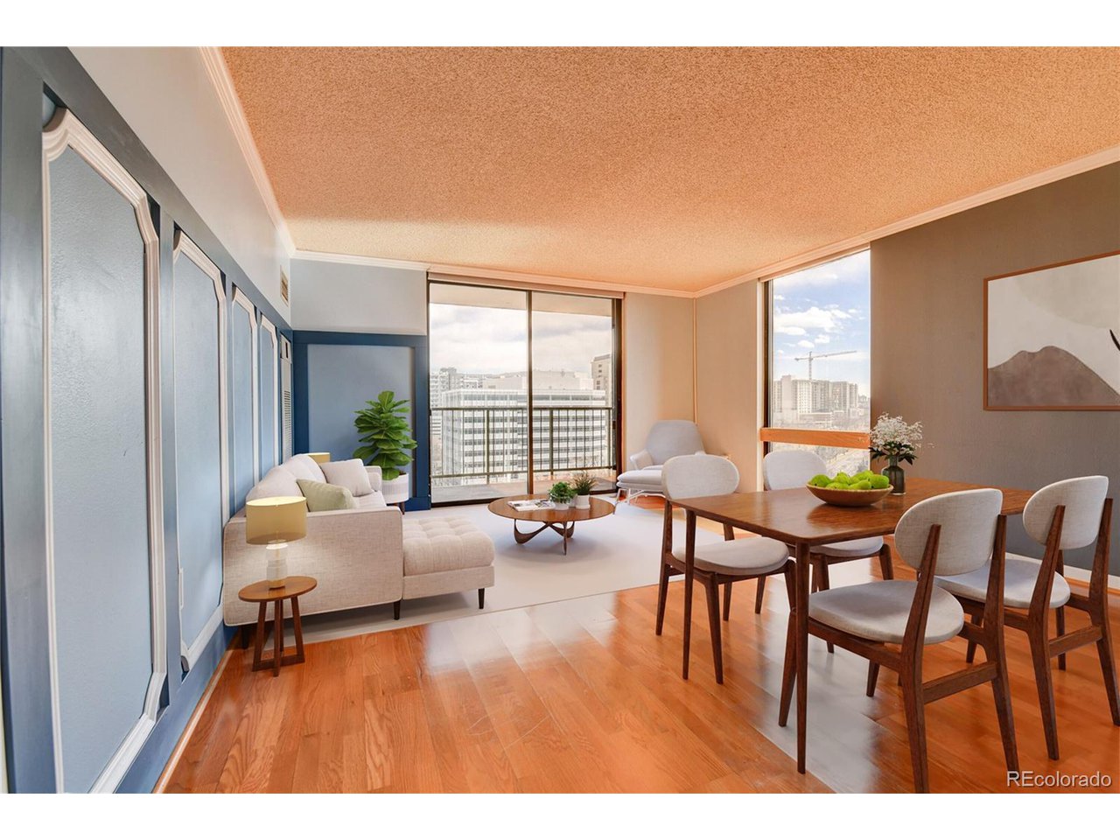
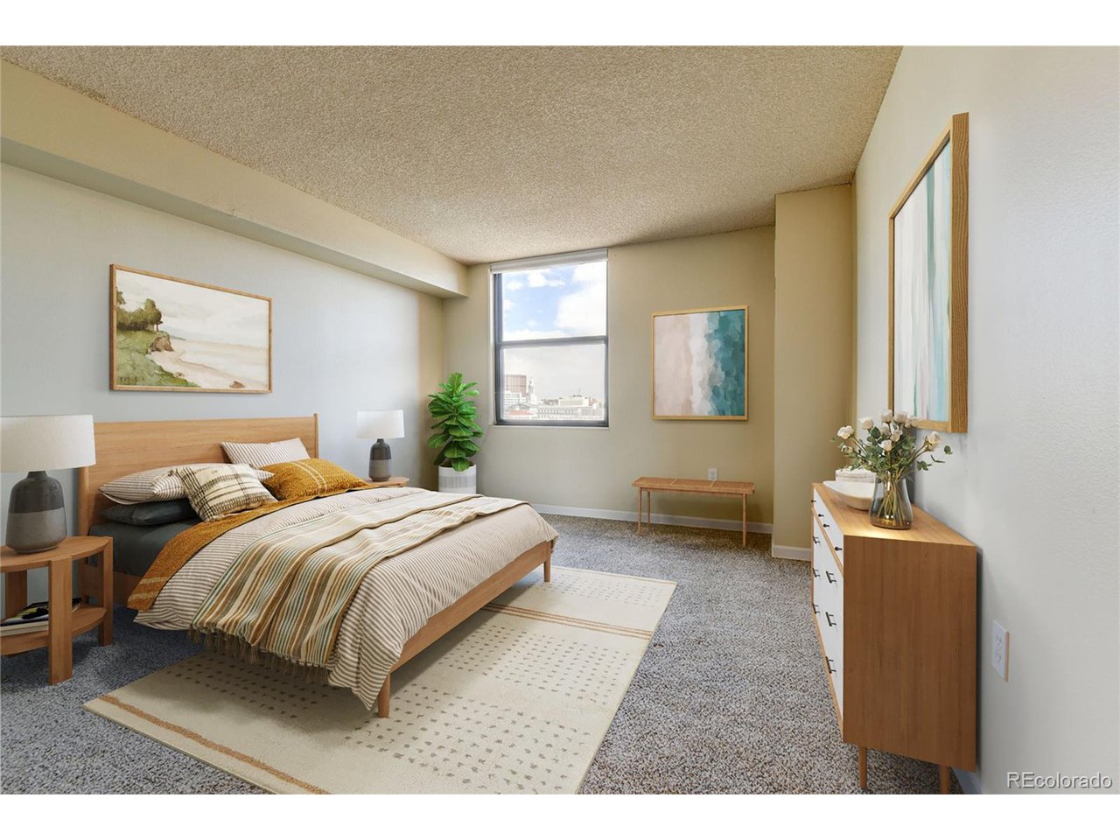
Experience downtown Denver living with Cherry Creek Trail right outside your front door and some of the city's best dining, art and entertainment just minutes away. Located directly across from the trail and within easy walking distance of the Denver Art Museum, Santa Fe Arts District, Civic Center Park and countless restaurants, coffee shops and breweries, this home makes it easy to enjoy everything the city has to offer.Inside, expansive windows fill the open living and dining area with natural light, while the private balcony offers the perfect place to enjoy your morning coffee or unwind at the end of the day. The functional floor plan provides comfortable everyday living with plenty of space to relax, work from home or entertain.One of the biggest advantages of ownership here is the extensive investment already made in the building. The HOA has recently completed major capital improvements, including brand-new windows, sliding glass doors, renovated balconies and parking structure updates, giving buyers added peace of mind for years to come.The monthly HOA also covers water, trash, sewer and snow removal, simplifying monthly expenses. Residents enjoy secured entry, a covered garage parking space, fitness center, indoor pool, hot tub, clubhouse, business center, theater room, outdoor fire pit, shuffleboard, pool table and a private storage locker.Whether you're looking for your first home, a low-maintenance city residence or an easy lock-and-leave lifestyle, this home offers exceptional value in one of Denver's most convenient locations.

$1,257/mo

Est. mortgage payment based on a $189,000 home price.

All estimates are provided by Luxury Presence for informational purposes only. Actual amounts may vary.

Additional information

MLS® ID
7688833

Interior Features

Bedrooms
1
Bathrooms
1
Cooling
Yes
Heating
Yes
Basement
No

Exterior Features

Lot Size
0.43 Acres

Other Property Details

Taxes
$1,471
Tax Frequency
Annually
Association Fee Frequency
Monthly
Secondary Association Fee
$106
Secondary Association Fee Frequency
Monthly
Garage
Yes
View
Yes
Pets Allowed
Yes
MLS provider logo

Listings courtesy of Information and Real Estate Services, LLC (IRES) as distributed by MLS GRID

All information deemed reliable but not guaranteed and should be independently verified. All properties are subject to prior sale, change or withdrawal. Neither listing broker(s) nor The Bernardi Group shall be responsible for any typographical errors, misinformation, misprints and shall be held totally harmless. Properties displayed may be listed or sold by various participants in the MLS. 

Based on information submitted to the MLS GRID as of 6:13 AM UTC on 9/19/2026. All data is obtained from various sources and may not have been verified by broker or MLS GRID. Supplied Open House Information is subject to change without notice. All information should be independently reviewed and verified for accuracy. Properties may or may not be listed by the office/agent presenting the information.

©2026 Information and Real Estate Services, LLC (IRES). All rights reserved.

DMCA Notice 

Powered by Luxury Presence