Property photo 1
Property photo 2
Property photo 3
Property photo 4
Property photo 5
4 Beds
4 Baths
1,869 sqft

$690,000

6641 W 72nd Dr, Arvada CO, 80003

Price per sqft$369.18
Built in1978
Property size1,869 sqft
Property typeResidential
Courtesy of Compass - Denver, Caitlin Scolari Listing Contact: [email protected]

Overview

Active

Listed Oct 2, 2026

Updated 5 days ago

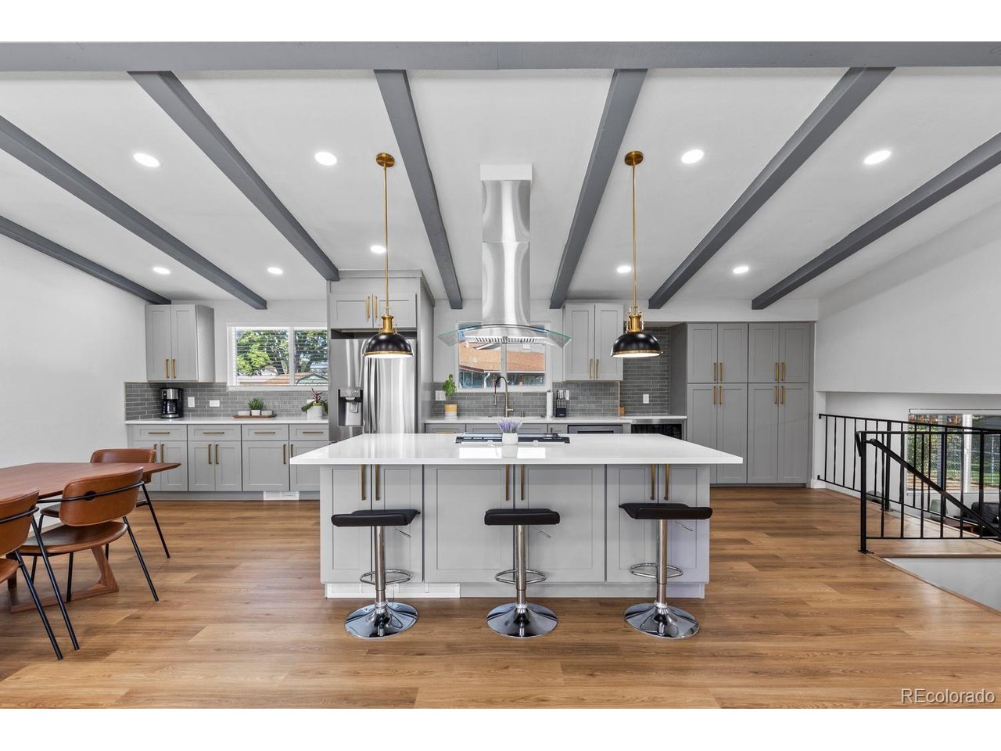
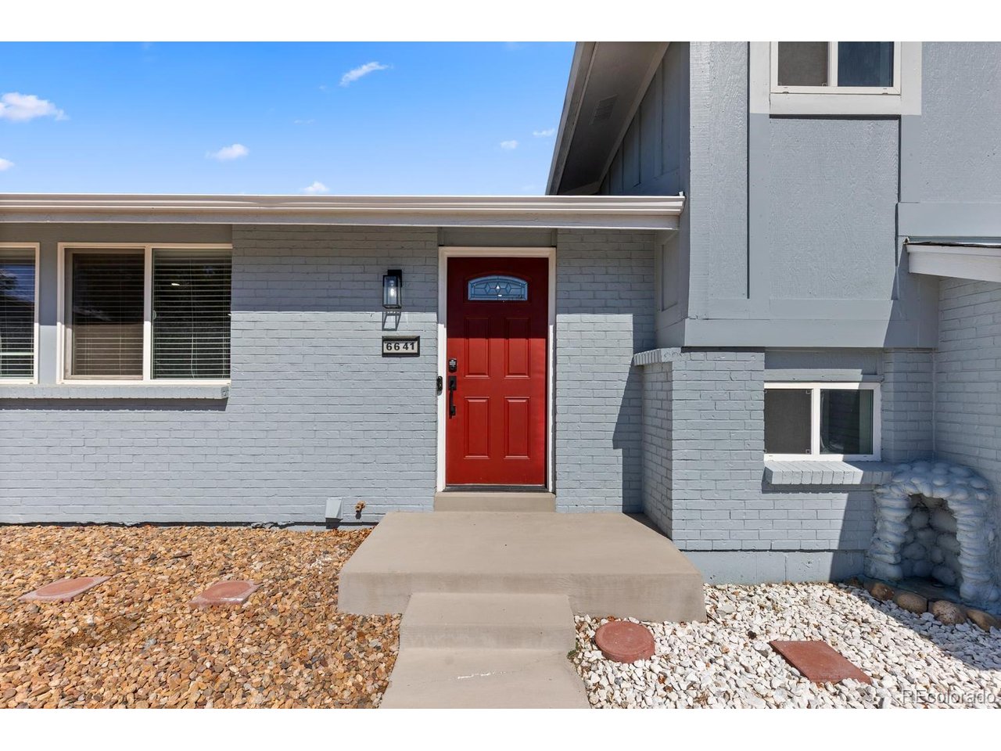
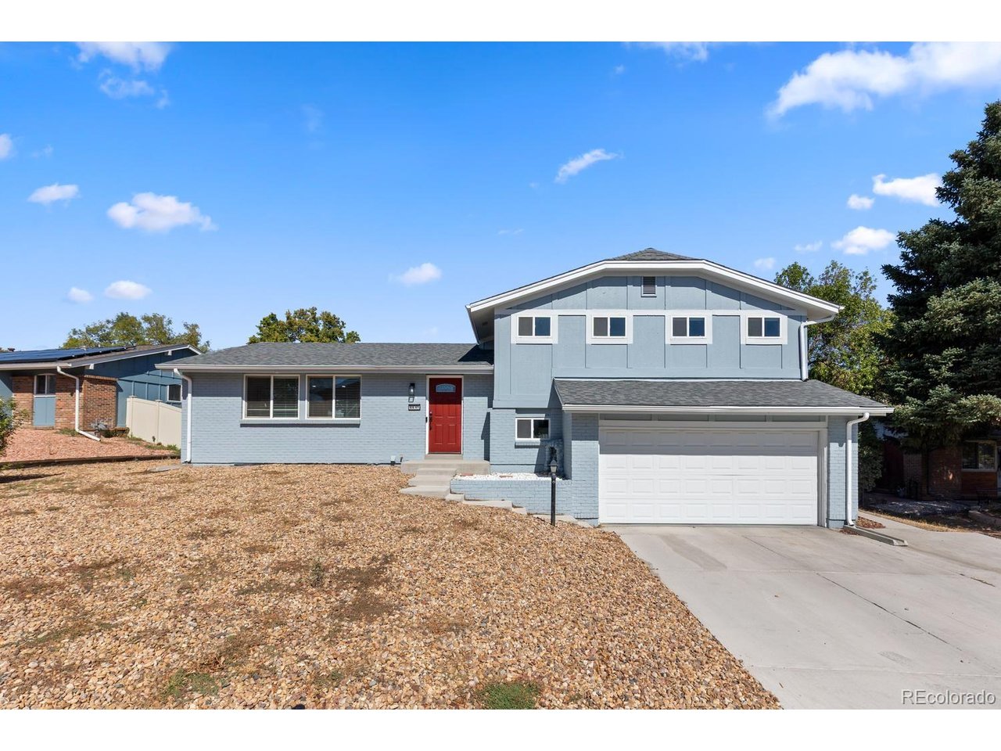
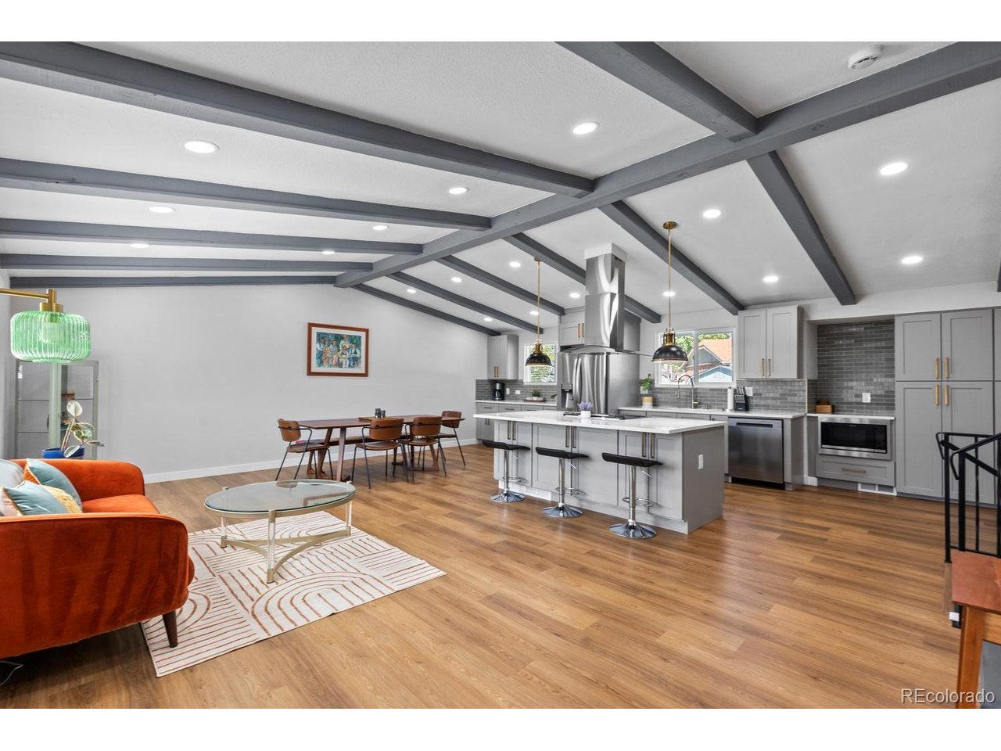
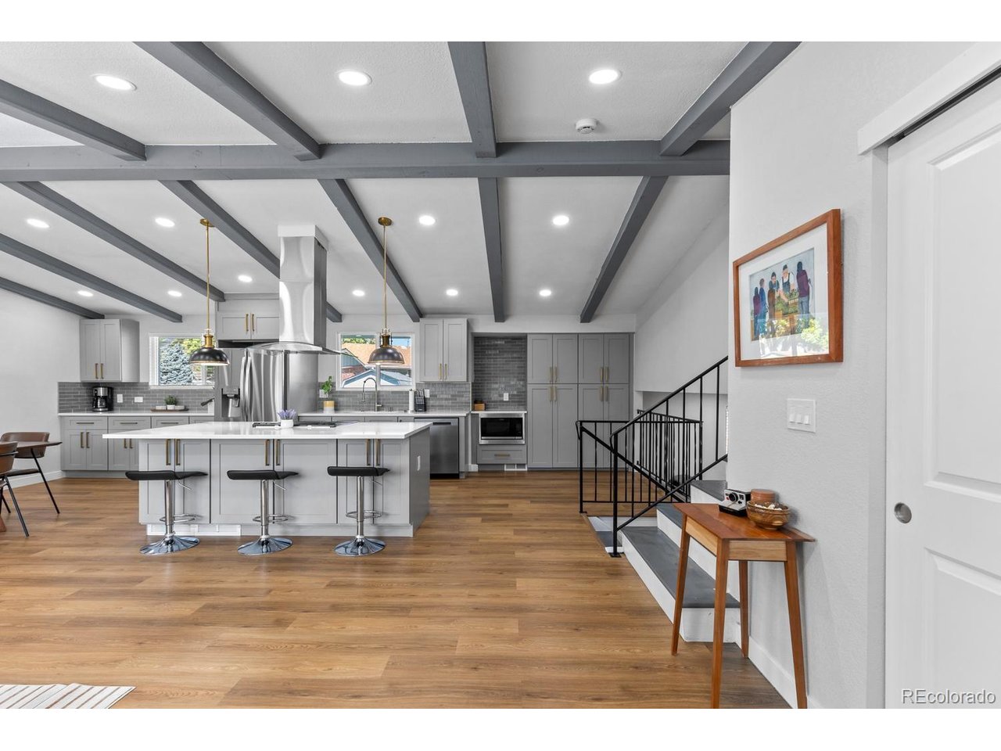
Welcome home to this beautifully renovated tri-level in Arvada - fully move-in ready! With 4 bedrooms, 3.5 bathrooms, and over 2500 total square feet, there's room for everyone and everything. The home is fully updated - no renovation projects here! - and sits on a spacious nearly 8000 square foot lot. The main floor is open, with a cathedral ceiling, sitting/living area, formal dining space, and kitchen. The kitchen is completely updated, with plentiful cabinet space, newer appliances, and a large central island. From the main floor, you can go up the stairs to 3 bedrooms and 2 bathrooms (including a larger primary bedroom with ensuite bathroom), or down to the lower level living space - perfect for a den, family room, or TV room - still with sightlines to the kitchen and main floor. From the lower level living space, you can access the covered back patio through sliding doors, or the attached 2-car garage, laundry room, or convenient lower level powder room. There's also a true basement, with a conforming bedroom, 3/4 bath, and bonus room - could be a media room, play room, or additional living space. Out back, there's a convenient shed for storing all of your yard tools and gardening supplies, and the front yard is rocked and drought-friendly. You're minutes to a neighborhood park (Faversham Park), and a little further to Olde Town Arvada, Standley Lake, the Butterfly Pavilion, and plenty of dining options, with easy access to highways 36, 76, and 25.

$4,591/mo

Est. mortgage payment based on a $690,000 home price.

All estimates are provided by Luxury Presence for informational purposes only. Actual amounts may vary.

Additional information

MLS® ID
5620847

Interior Features

Bedrooms
4
Bathrooms
4
Cooling
Yes
Heating
Yes
Basement
Yes

Exterior Features

Lot Size
0.18 Acres

Other Property Details

Taxes
$3,098
Tax Frequency
Annually
Garage
Yes
MLS provider logo

Listings courtesy of Information and Real Estate Services, LLC (IRES) as distributed by MLS GRID

All information deemed reliable but not guaranteed and should be independently verified. All properties are subject to prior sale, change or withdrawal. Neither listing broker(s) nor The Bernardi Group shall be responsible for any typographical errors, misinformation, misprints and shall be held totally harmless. Properties displayed may be listed or sold by various participants in the MLS. 

Based on information submitted to the MLS GRID as of 4:00 AM UTC on 10/5/2026. All data is obtained from various sources and may not have been verified by broker or MLS GRID. Supplied Open House Information is subject to change without notice. All information should be independently reviewed and verified for accuracy. Properties may or may not be listed by the office/agent presenting the information.

©2026 Information and Real Estate Services, LLC (IRES). All rights reserved.

DMCA Notice 

Powered by Luxury Presence