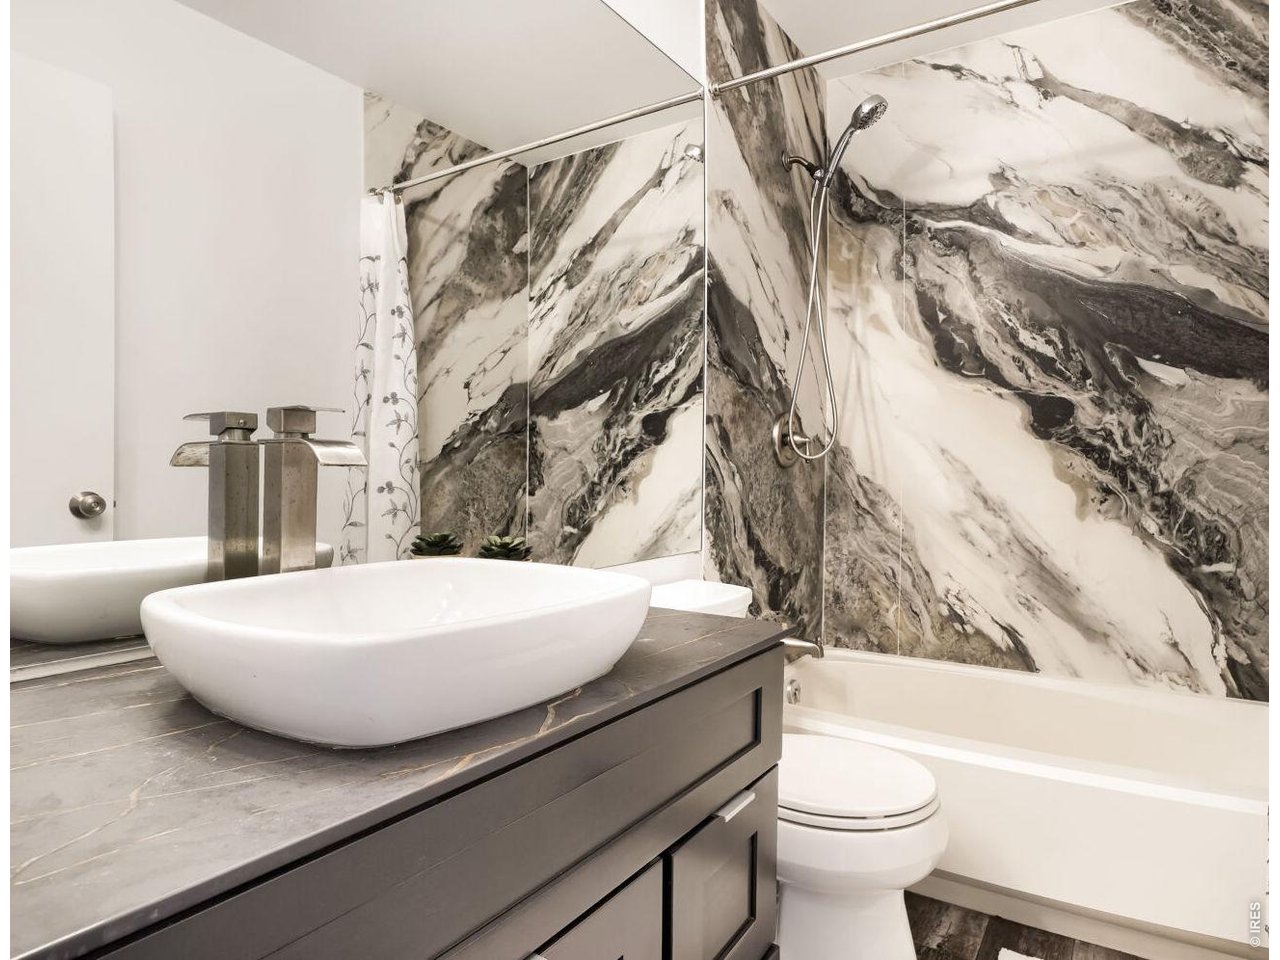
Property photo 1
Property photo 2
Property photo 3
Property photo 4
Property photo 5
3 Beds
4 Baths
2,260 sqft

$749,000

660 Parthenon Ct, Lafayette CO, 80026

Price per sqft$331.42
Built in1991
Property size2,260 sqft
Property typeResidential
Courtesy of 8z Real Estate, Erika Archer Listing Contact: 7205233624

Overview

Active

Listed Aug 23, 2026

Updated 9 days ago

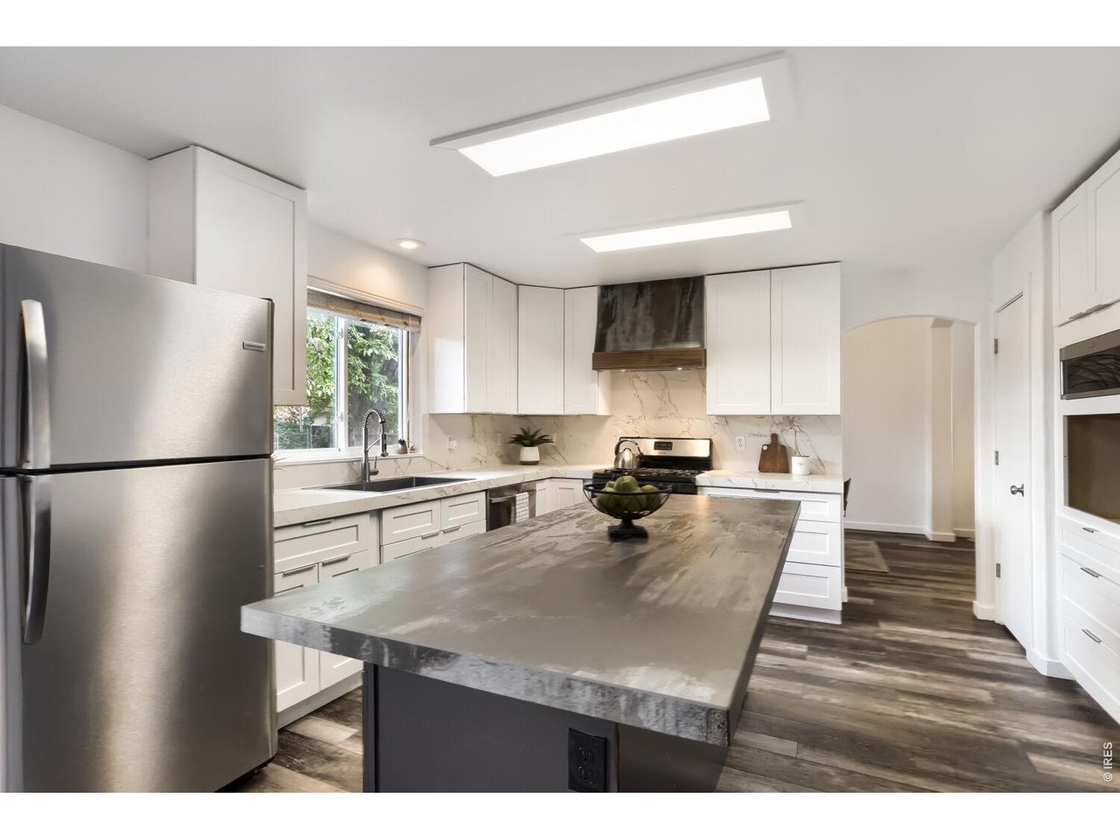
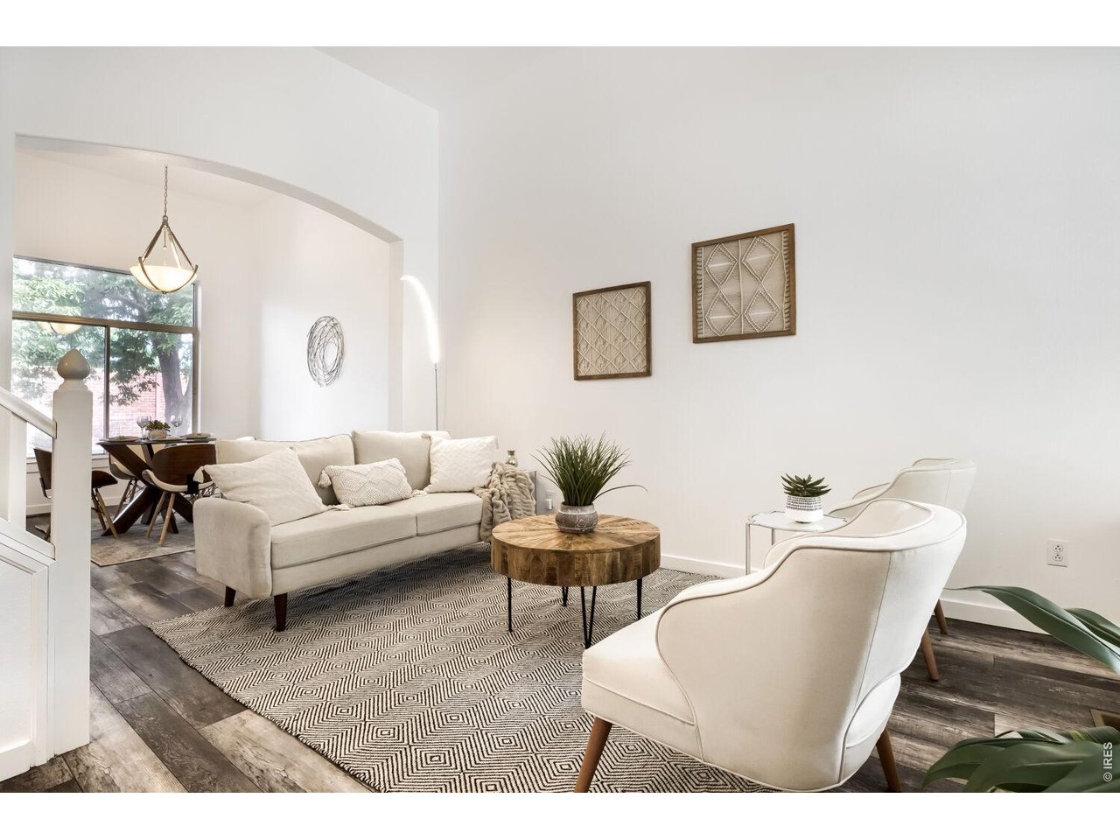
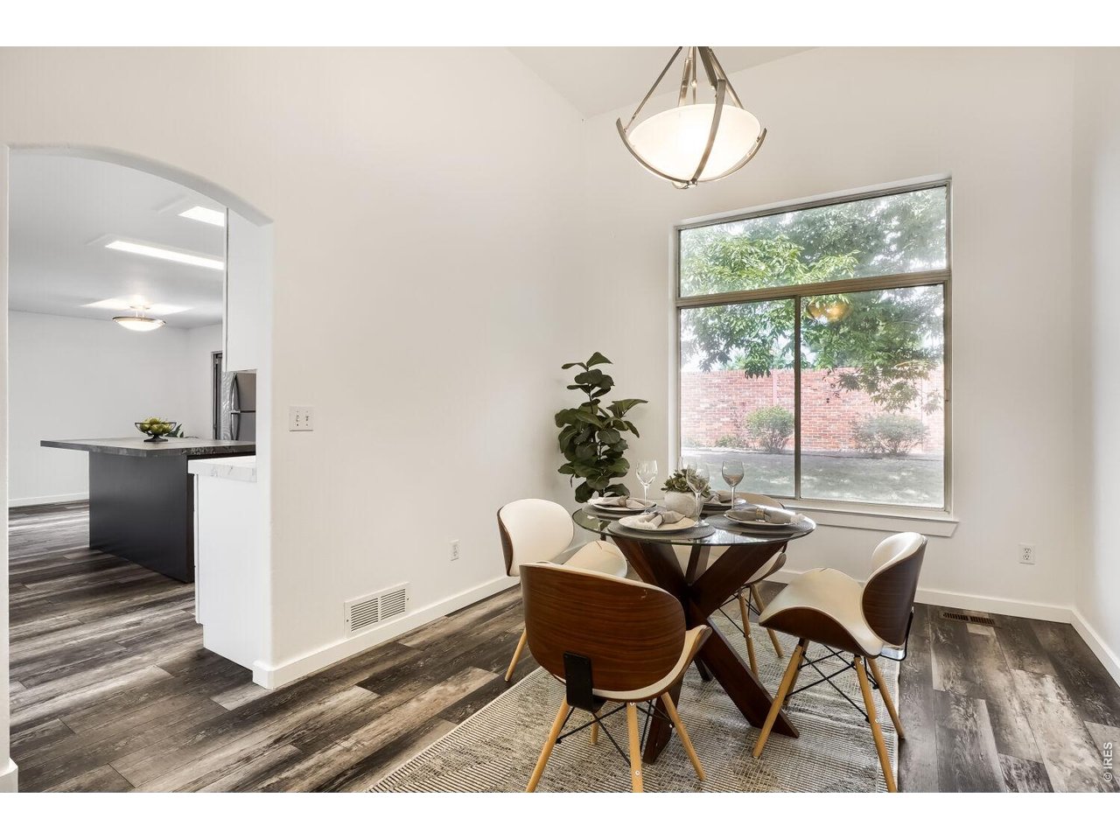
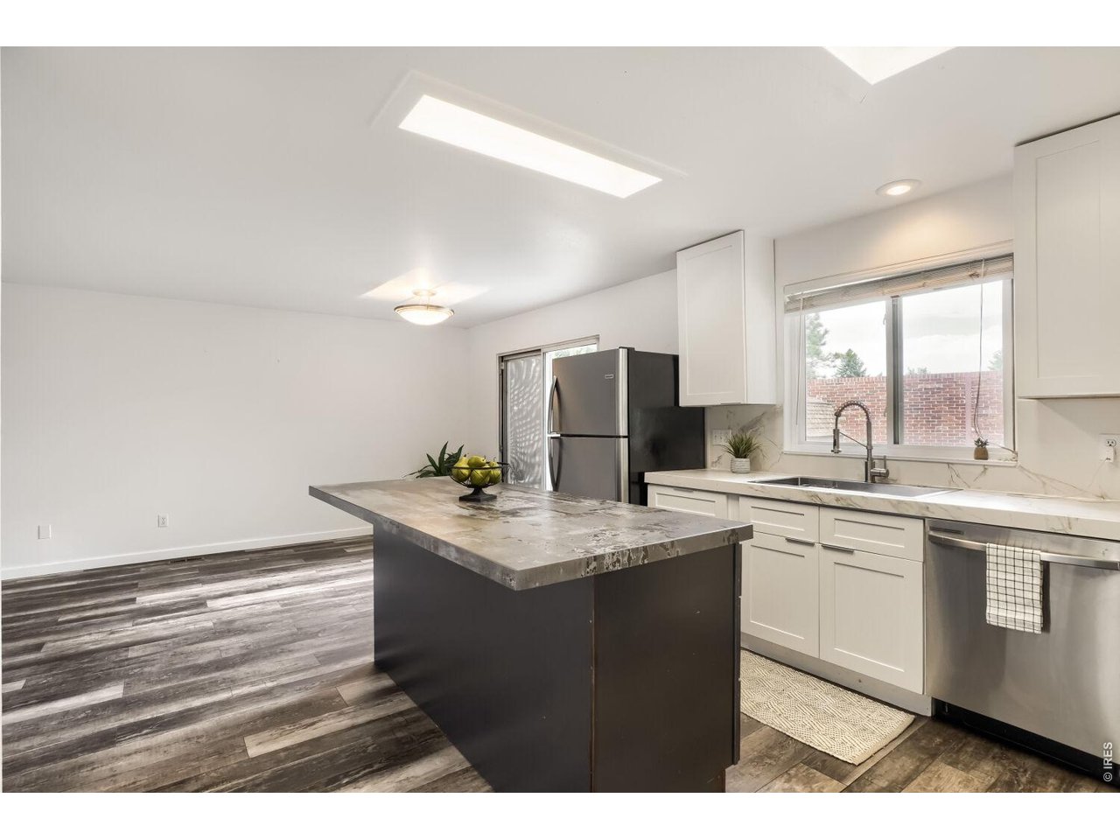
Price Improvement! Also - ask how to get up to ~$8,000 in lender-paid CONCESSION to cover closing costs or buy your rate down! GORGEOUS UPDATES THROUGHOUT and a FINISHED BASEMENT! This Hearthwood home is conveniently located next to the schools and shops - and sits on a sweet cul de sac. Multiple systems and finishes have been refreshed in recent years, while keeping future maintenance and updates manageable, including a new roof in 2019, exterior repaint in 2023, furnace in 2022, and fairly extensive interior remodel in 2022. Inside, new flooring, premium sintered stone finishes throughout, (featuring high-end Dekton and Thinline surfaces!), and new paint create a fresh backdrop. The redesigned kitchen shines with new cabinetry while the generous sintered stone countertops and spacious island make everyday meals and entertaining feel effortless. The finished basement adds valuable versatility with legal egress windows, a full bathroom, laundry, and a separate living area that can adapt to a PRIVATE GUEST SPACE for the in-laws, recreation room, home office, or other needs. Outside, the quiet cul-de-sac setting adds to the home's welcoming feel. Enjoy the best of Lafayette with convenient access to downtown's locally loved restaurants, shops, community events, parks, and gathering places, along with nearby trails and open space. Boulder is an easy trip away, while US-36, Highway 287, and South Boulder Road provide convenient connections throughout the area. The drought across Colorado has been tough this year, so we've virtually staged the green grass in the photos to reflect what we hope our rehab-in-progress can do!

$4,983/mo

Est. mortgage payment based on a $749,000 home price.

All estimates are provided by Luxury Presence for informational purposes only. Actual amounts may vary.

Additional information

MLS® ID
1067008

Interior Features

Bedrooms
3
Bathrooms
4
Fireplace
Yes
Cooling
Yes
Heating
Yes
Basement
Yes

Exterior Features

Lot Size
0.17 Acres

Other Property Details

Taxes
$3,721
Tax Frequency
Annually
Association Fee Frequency
Quarterly
Garage
Yes
MLS provider logo

Listings courtesy of Information and Real Estate Services, LLC (IRES) as distributed by MLS GRID

All information deemed reliable but not guaranteed and should be independently verified. All properties are subject to prior sale, change or withdrawal. Neither listing broker(s) nor The Bernardi Group shall be responsible for any typographical errors, misinformation, misprints and shall be held totally harmless. Properties displayed may be listed or sold by various participants in the MLS. 

Based on information submitted to the MLS GRID as of 3:42 AM UTC on 9/26/2026. All data is obtained from various sources and may not have been verified by broker or MLS GRID. Supplied Open House Information is subject to change without notice. All information should be independently reviewed and verified for accuracy. Properties may or may not be listed by the office/agent presenting the information.

©2026 Information and Real Estate Services, LLC (IRES). All rights reserved.

DMCA Notice 

Powered by Luxury Presence