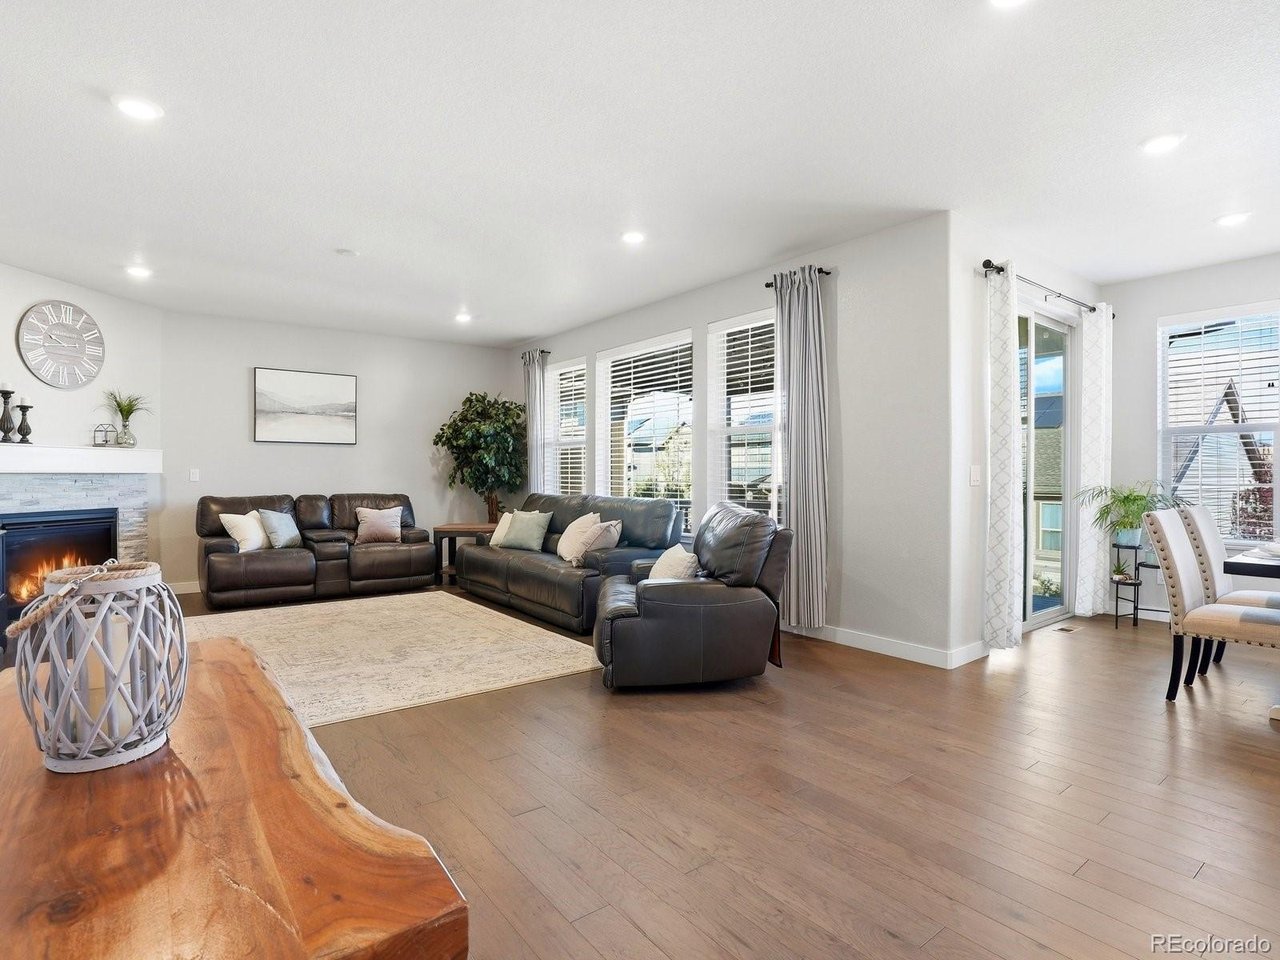
Property photo 1
Property photo 2
Property photo 3
Property photo 4
Property photo 5
4 Beds
4 Baths
3,755 sqft

$875,000

8275 Arapahoe Peak St, Littleton CO, 80125

Price per sqft$233.02
Built in2019
Property size3,755 sqft
Property typeResidential
Courtesy of The Agency - Denver, Amy Terry Listing Contact: [email protected],303-882-3954

Overview

Active

Listed Apr 15, 2026

Updated 7 days ago

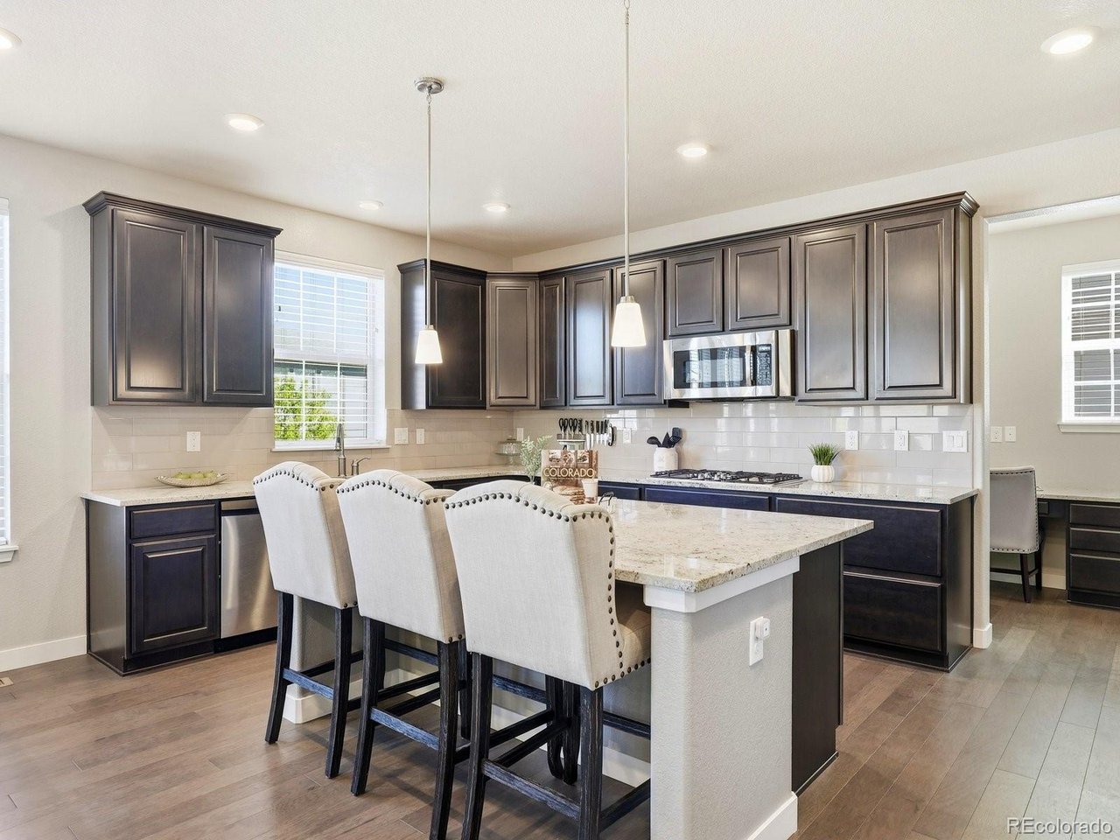
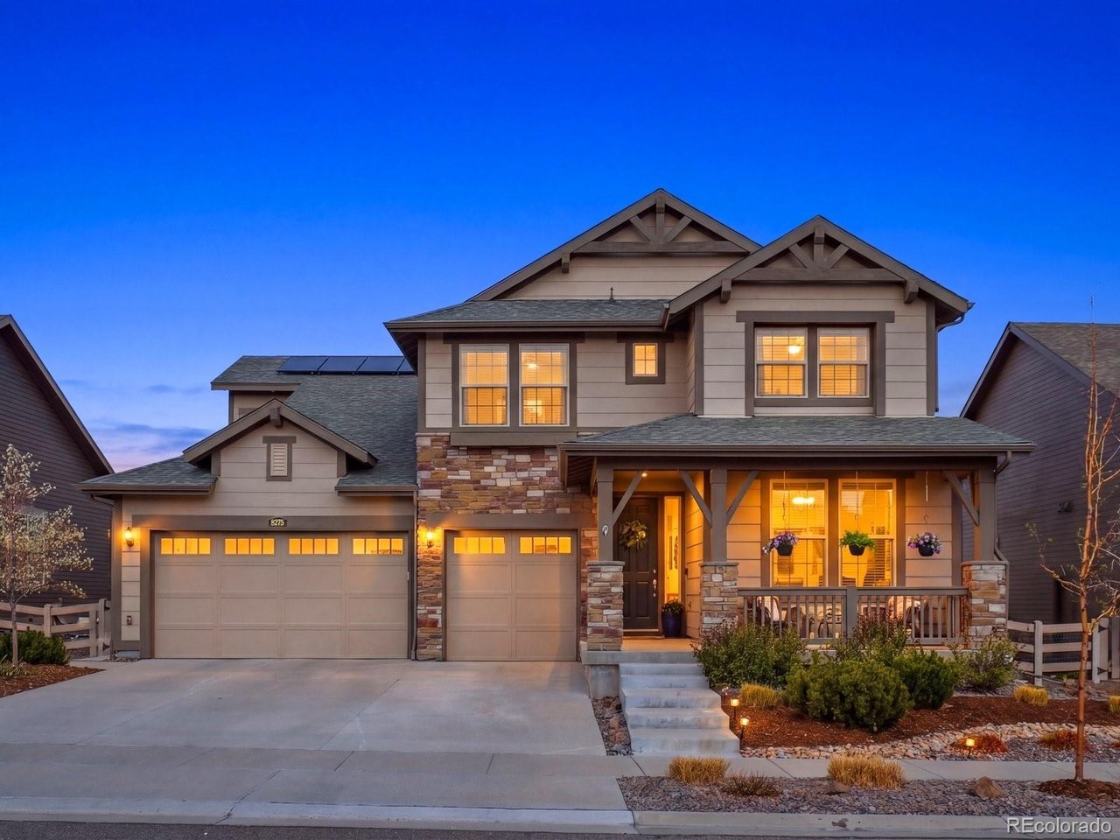
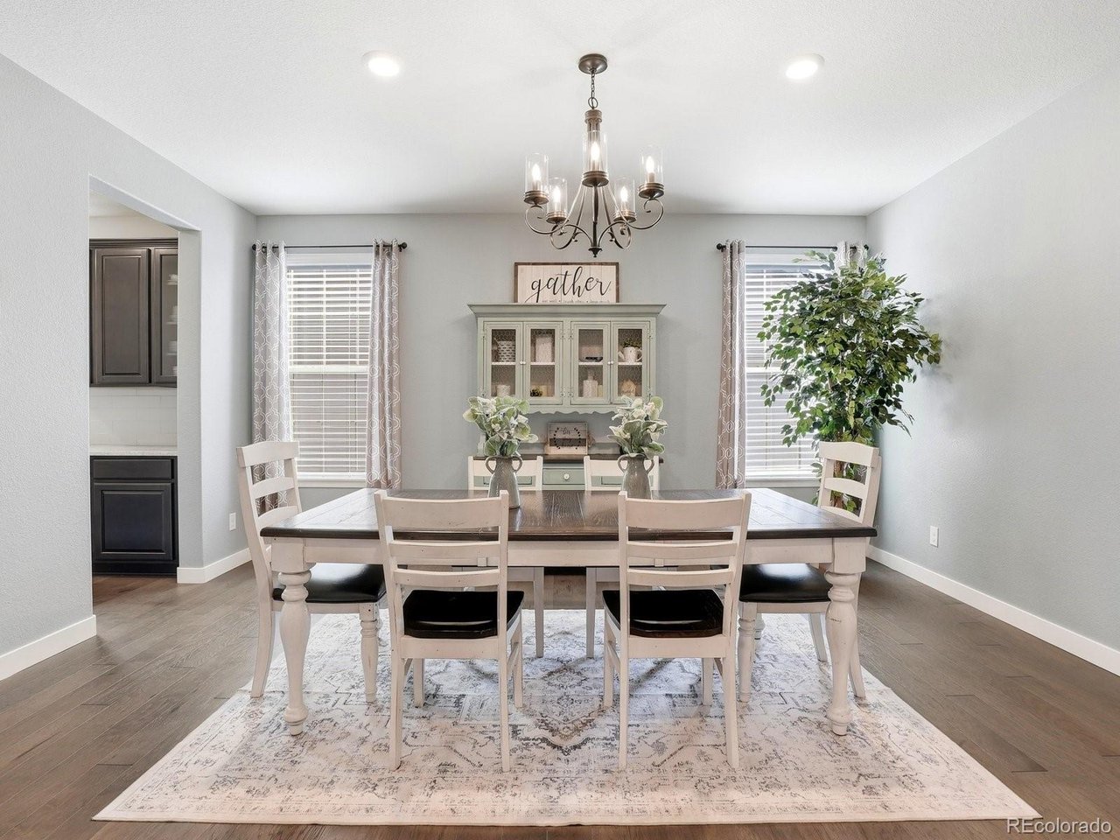
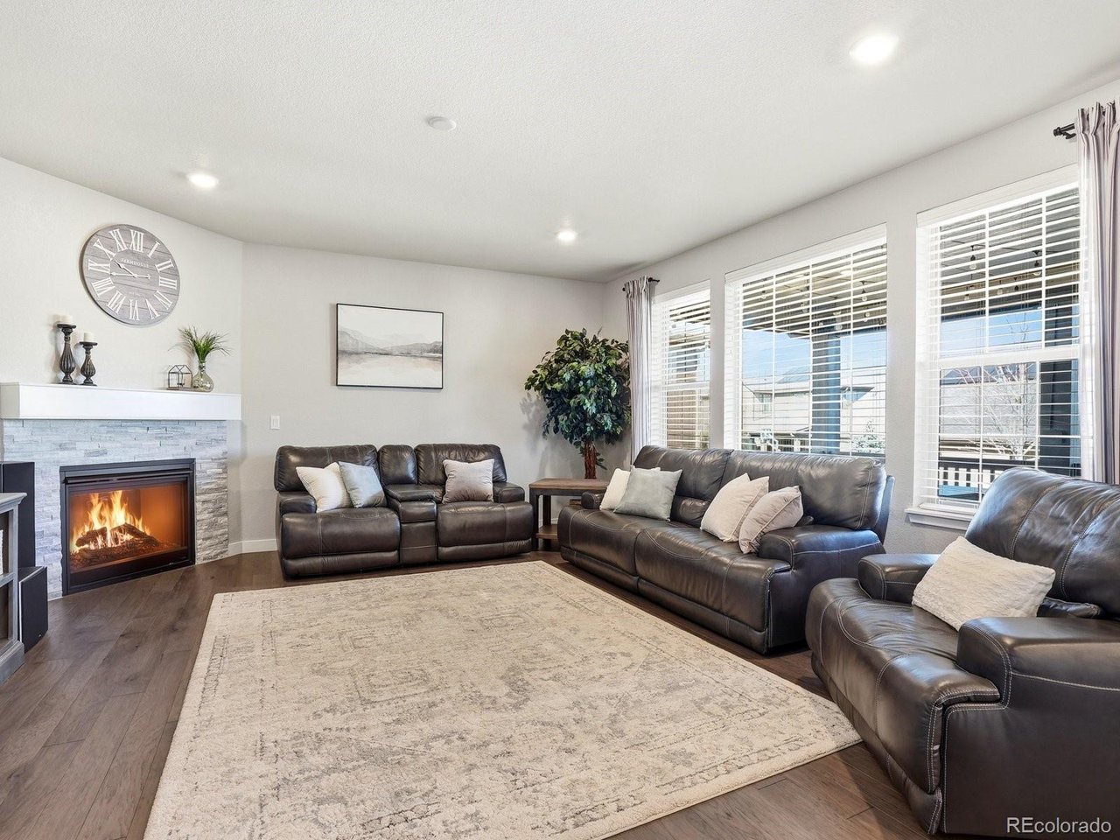
Beautifully designed Peyton Model located in one of Littleton's most sought-after lifestyle communities, offering mountain views, walkable amenities, and easy access to outdoor adventure. Ideally situated between pocket parks on a quiet street, this meticulously loved and well-maintained home is truly move-in ready. The open-concept main level features a spacious kitchen with a butler's pantry, flowing seamlessly into the living and dining areas-perfect for both entertaining and everyday living. A dedicated main floor office provides the ideal space for working from home or added flexibility. Upstairs, you'll find a versatile loft space, convenient second-floor laundry, and four bedrooms all on the same level, offering both comfort and functionality. The primary suite captures stunning mountain views-offering the kind of backdrop you move to Colorado for. The unfinished basement offers a blank slate for future expansion, additional living space, or storage. Step outside to enjoy the covered back deck and extended concrete patio, ideal for relaxing, dining, or entertaining. This energy-efficient smart home includes paid-off solar panels, a whole house filtration system, humidifier, and Rachio smart sprinkler system. Enjoy true Colorado living with close proximity to outdoor destinations including Waterton Canyon and Roxborough State Park. The community offers an exceptional lifestyle with a pool, clubhouse, pickleball courts, coffee shop, trails, pocket parks, and year-round events. Conveniently located near C-470 and Santa Fe for easy commuting and access to shopping, dining, and recreation

$5,821/mo

Est. mortgage payment based on a $875,000 home price.

All estimates are provided by Luxury Presence for informational purposes only. Actual amounts may vary.

Additional information

MLS® ID
7657566

Interior Features

Bedrooms
4
Bathrooms
4
Fireplace
Yes
Cooling
Yes
Heating
Yes
Basement
No

Exterior Features

Lot Size
0.18 Acres

Other Property Details

Taxes
$11,771
Tax Frequency
Annually
Garage
Yes
View
Yes
MLS provider logo

Listings courtesy of Information and Real Estate Services, LLC (IRES) as distributed by MLS GRID

All information deemed reliable but not guaranteed and should be independently verified. All properties are subject to prior sale, change or withdrawal. Neither listing broker(s) nor The Bernardi Group shall be responsible for any typographical errors, misinformation, misprints and shall be held totally harmless. Properties displayed may be listed or sold by various participants in the MLS. 

Based on information submitted to the MLS GRID as of 4:25 AM UTC on 10/3/2026. All data is obtained from various sources and may not have been verified by broker or MLS GRID. Supplied Open House Information is subject to change without notice. All information should be independently reviewed and verified for accuracy. Properties may or may not be listed by the office/agent presenting the information.

©2026 Information and Real Estate Services, LLC (IRES). All rights reserved.

DMCA Notice 

Powered by Luxury Presence