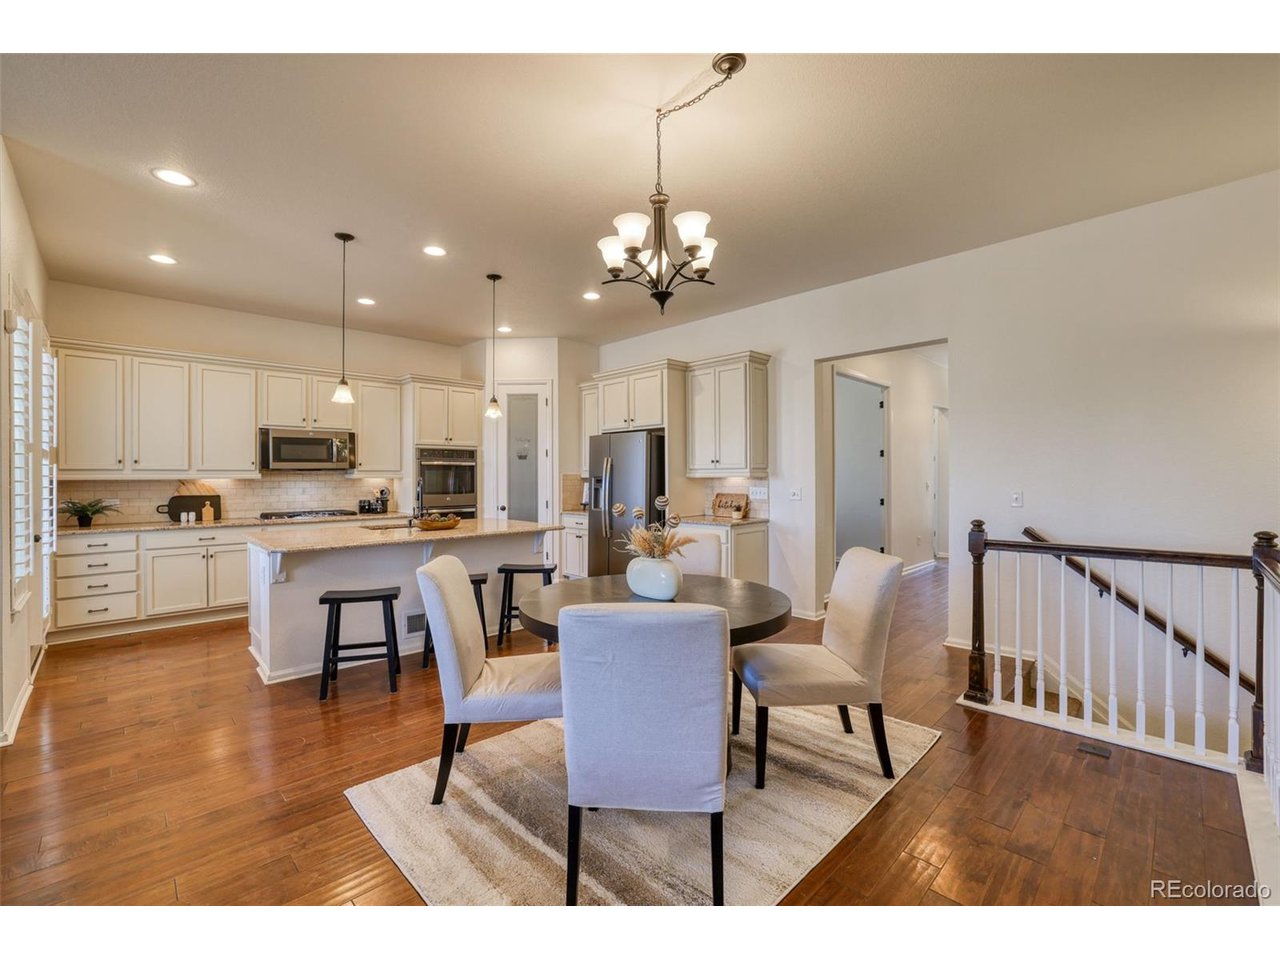
Property photo 1
Property photo 2
Property photo 3
Property photo 4
Property photo 5
4 Beds
3 Baths
3,600 sqft

$599,000

97 N Jackson Gap Way, Aurora CO, 80018

Price per sqft$166.39
Built in2016
Property size3,600 sqft
Property typeResidential
Courtesy of The Barrington Group Real Estate, Inc., Anne Barrington Listing Contact: [email protected],720-244-1308

Overview

Active

Listed Apr 3, 2026

Updated 12 days ago

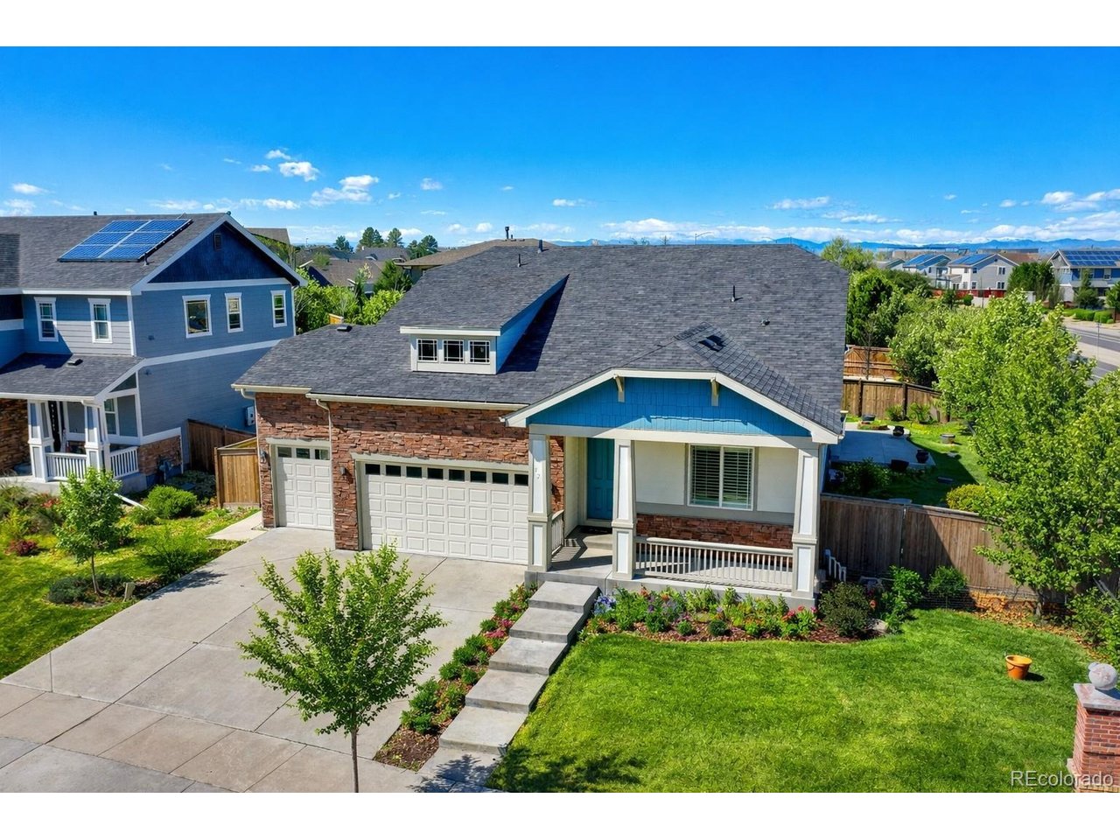
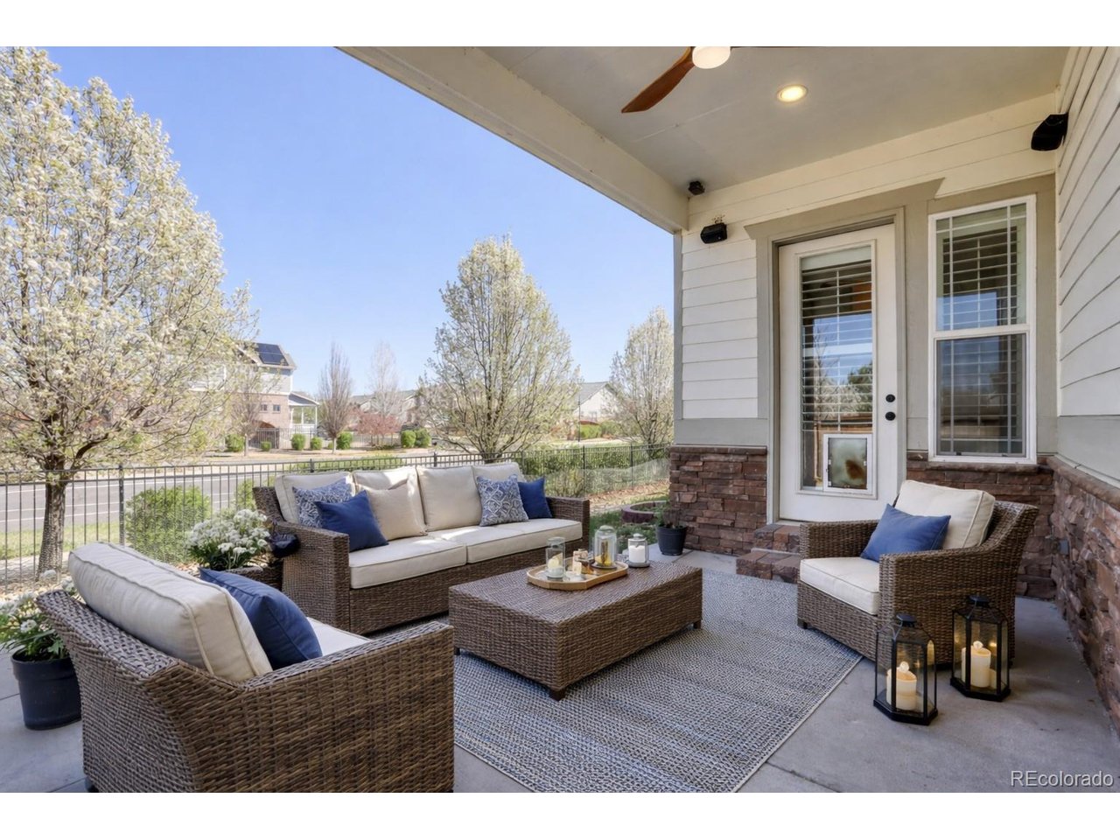
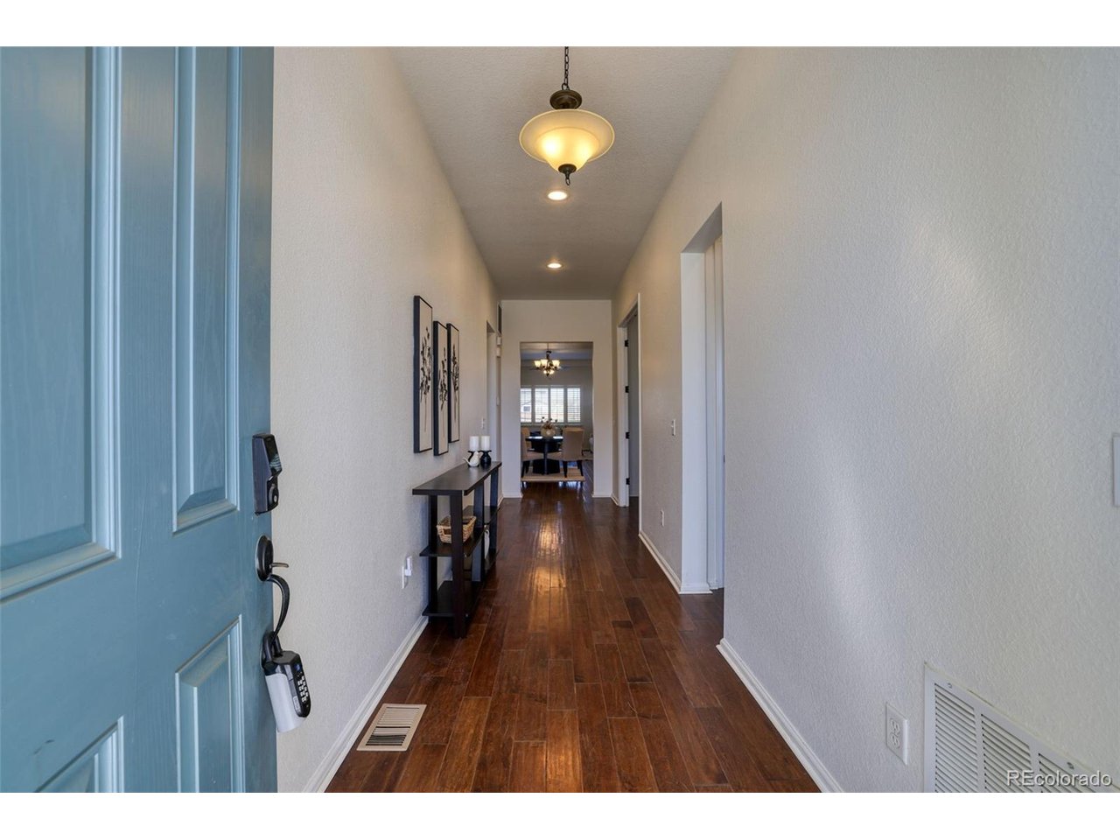
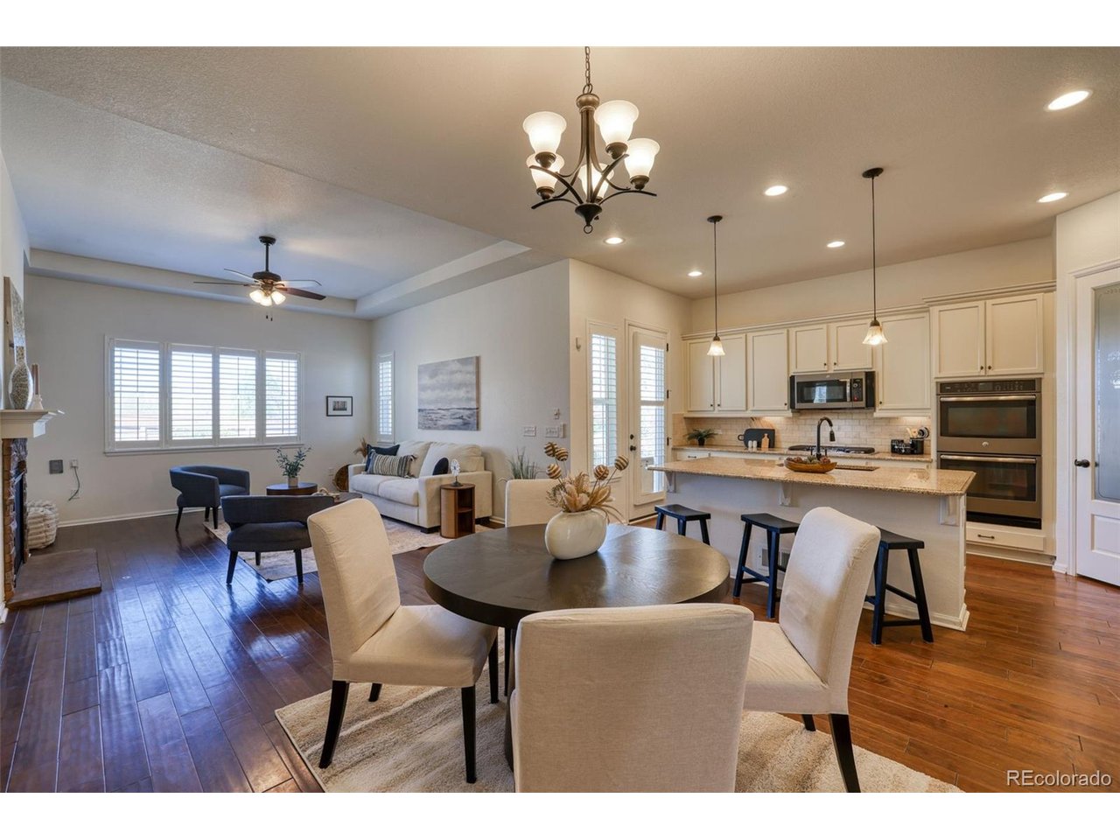
***Price Adjustment! Still time to be Home for the Holidays!*** Welcome to this spacious ranch-style home in the Traditions community, ideally situated on a desirable corner lot with great curb appeal. From the moment you walk in, you'll appreciate the ease of single-level living and a layout that flows seamlessly-open, functional & comfortable for both everyday living and entertaining. The main level features 10' ceilings, hardwood floors, and a seamless flow between the kitchen, dining area, and living spaces, centered around a cozy gas fireplace. The kitchen is the heart of the home, featuring a large island, generous cabinet space, walk-in pantry, and a gas cooktop-perfect for gathering, hosting, or staying connected while you cook. The main-floor primary suite offers a quiet retreat with a 5-piece bath, walk-in closet, and stylish barn door separating the bathroom and bedroom. You'll also find a dedicated office, a secondary bedroom, a full bathroom, and convenient laundry on the main level. Downstairs, the finished basement with 10' ceilings gives you the flexibility buyers are looking for-two additional bedrooms, a bathroom, a large family or media room, bonus space for a gym or hobbies, and a wet bar ready for movie nights, game days, or hosting. Step outside to extended outdoor living-imagine relaxing evenings under the covered patio or summer get-togethers on the covered front porch. Located within walking distance to Vista Peak schools, daily routines are easy, while quick access to E-470, DIA, Buckley SFB, and Southlands keeps it within reach. The oversized 3-car garage includes a coated floor, 220V power, and extra space for storage, projects & hobbies. Also pre-wired for surround sound, a hot tub, and exterior lighting. Traditions residents enjoy a clubhouse, pool, parks, and trails-adding to the lifestyle. A great combination of space, layout & location-ready for you to call home.

$3,985/mo

Est. mortgage payment based on a $599,000 home price.

All estimates are provided by Luxury Presence for informational purposes only. Actual amounts may vary.

Additional information

MLS® ID
7223690

Interior Features

Bedrooms
4
Bathrooms
3
Fireplace
Yes
Cooling
Yes
Heating
Yes
Basement
No

Exterior Features

Lot Size
0.2 Acres

Other Property Details

Taxes
$5,428
Tax Frequency
Annually
Association Fee Frequency
Monthly
Garage
Yes
MLS provider logo

Listings courtesy of Information and Real Estate Services, LLC (IRES) as distributed by MLS GRID

All information deemed reliable but not guaranteed and should be independently verified. All properties are subject to prior sale, change or withdrawal. Neither listing broker(s) nor The Bernardi Group shall be responsible for any typographical errors, misinformation, misprints and shall be held totally harmless. Properties displayed may be listed or sold by various participants in the MLS. 

Based on information submitted to the MLS GRID as of 2:47 AM UTC on 9/29/2026. All data is obtained from various sources and may not have been verified by broker or MLS GRID. Supplied Open House Information is subject to change without notice. All information should be independently reviewed and verified for accuracy. Properties may or may not be listed by the office/agent presenting the information.

©2026 Information and Real Estate Services, LLC (IRES). All rights reserved.

DMCA Notice 

Powered by Luxury Presence