Property photo 1
Property photo 2
Property photo 3
Property photo 4
Property photo 5
4 Beds
4 Baths
1,600 sqft

$525,000

1390 Braewood Ave, Littleton CO, 80129

Price per sqft$328.13
Built in1996
Property size1,600 sqft
Property typeResidential
Courtesy of HomeSmart, Deidra Christensen Listing Contact: [email protected],720-849-1092

Overview

Active

Listed Jul 7, 2026

Updated 2 days ago

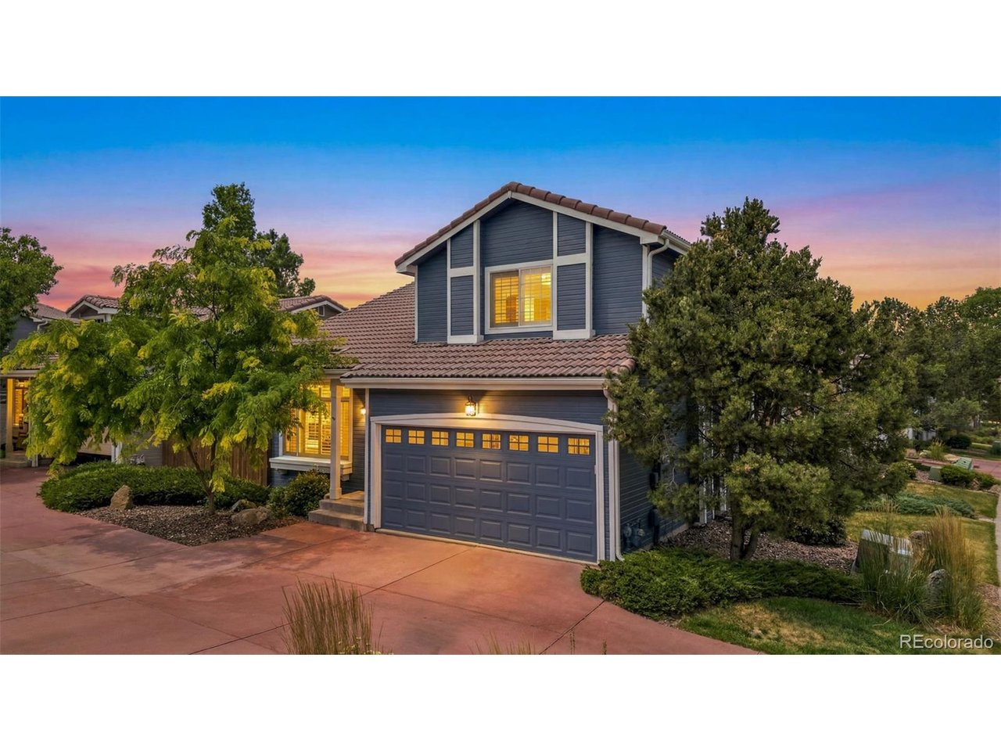
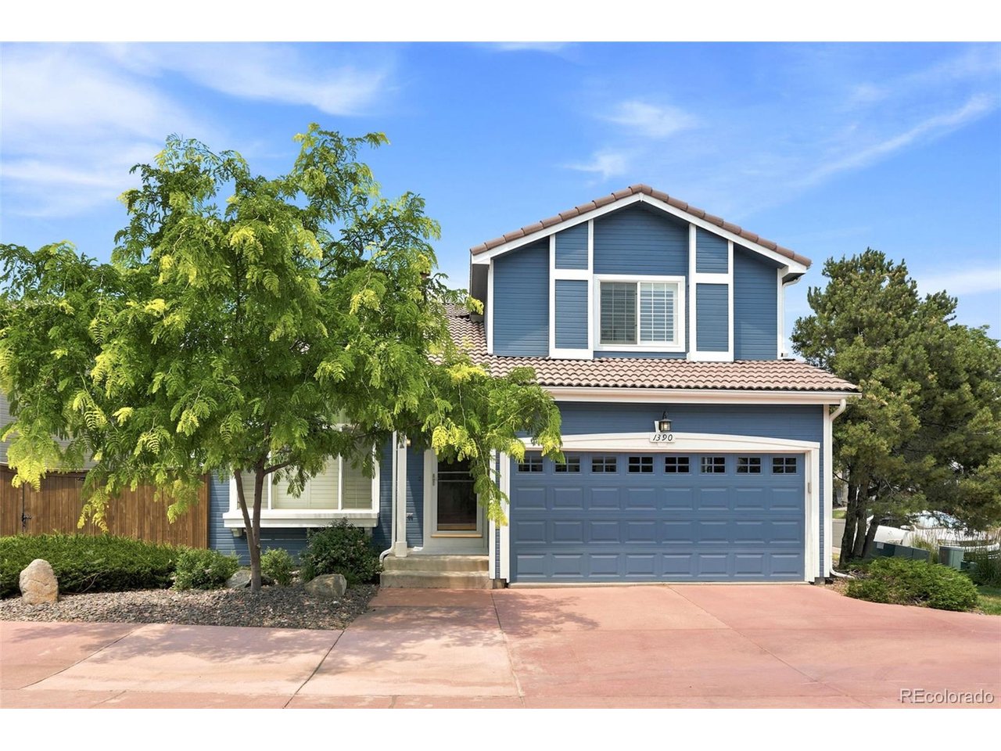
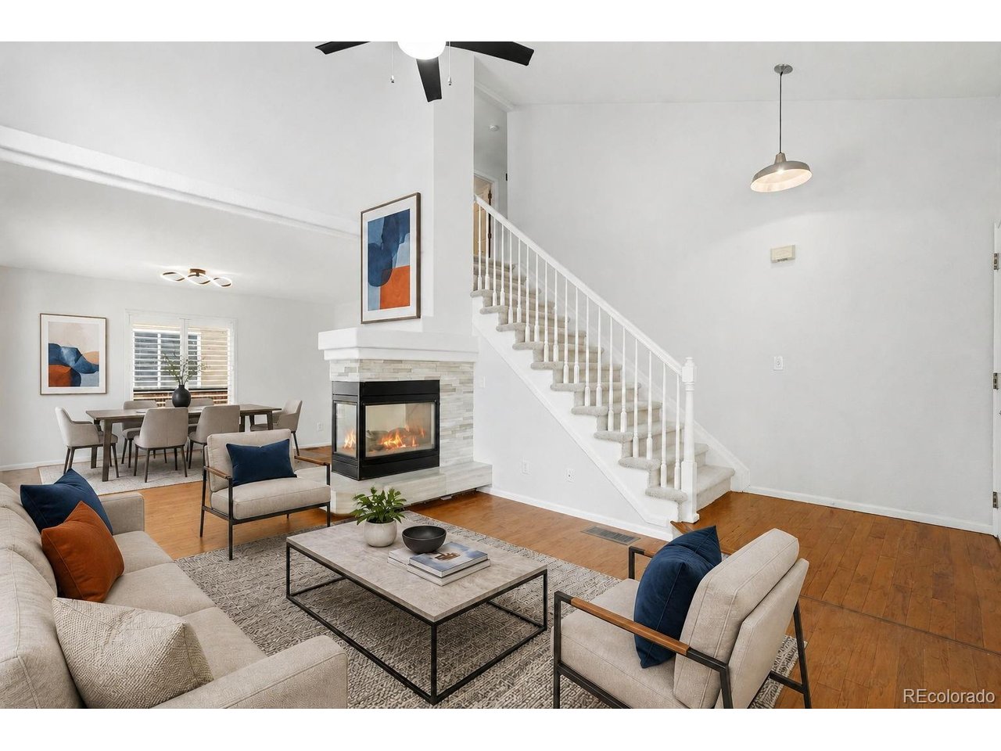
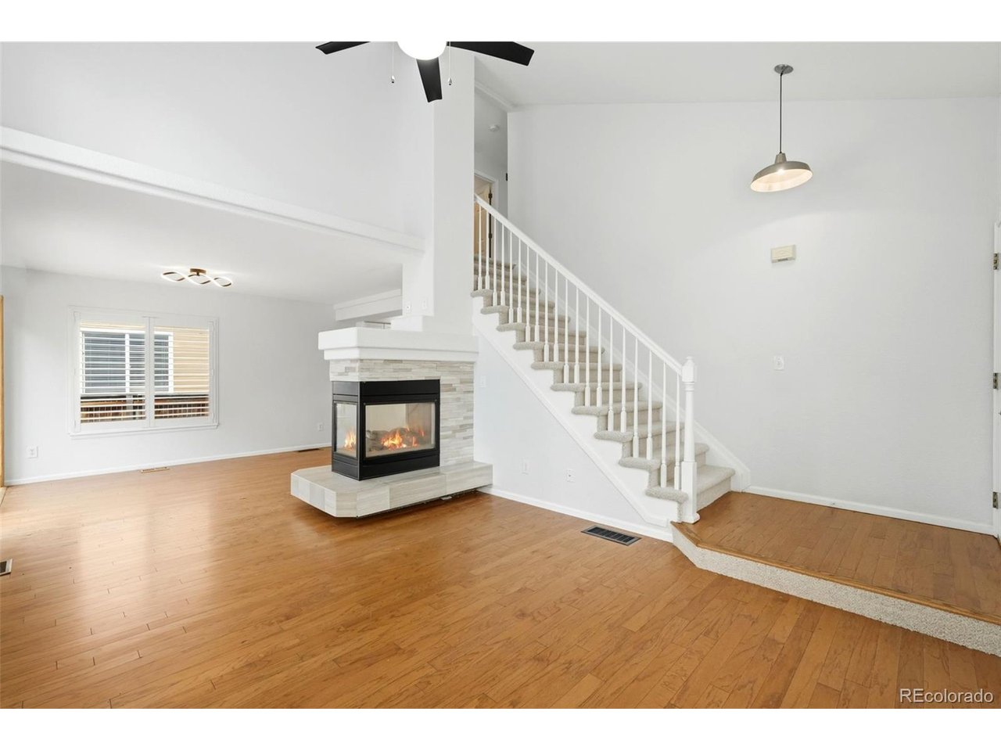
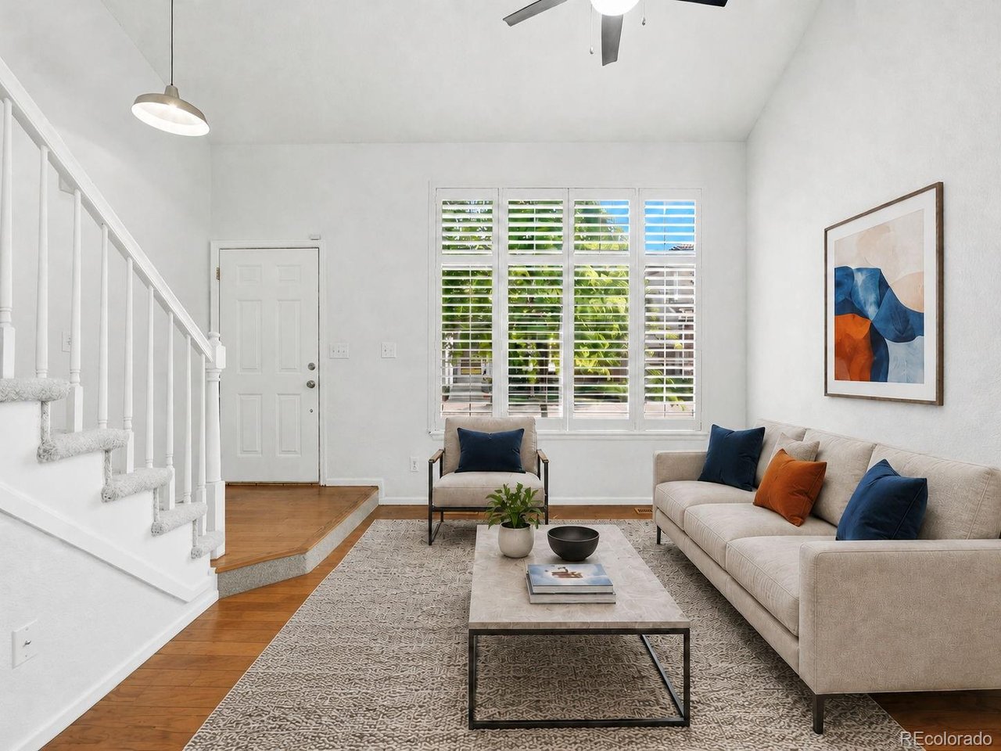
**Low maintenance, lock and leave home with a finished Basement** New Lower Price! This beautifully updated, single-family home in The Villages by Oakwood Homes is ideally located near Highlands Ranch amenities, shopping, schools, and easy access to the major highways. Located on the end of the cul-de-sac, this home has newer exterior paint, new garage doors, and great curb appeal. Main floor has a welcoming entryway and foyer, and engineered hardwood floors throughout the living room, dining area, and kitchen. The kitchen has white cabinets, granite counter tops and stainless-steel appliances. Main floor laundry room includes washer and dryer. The open floor plan has lots of natural light provided by all the windows. Every window is covered by beautiful plantation shutters. The 3-sided fireplace with stone surround and tile hearth is a focal feature of the main floor. Upstairs there are 3 bedrooms and 2 bathrooms. The primary bedroom has an ensuite bathroom with double sinks and a large tub/shower combo. The fully finished basement can be a 4th bedroom and 4th bathroom, or it has the flexibility to be used as a 2nd family room, home gym or office space. Outside enjoy the private backyard from the new composite deck with awning. This home has been well maintained with a newer AC, water heater, and some new appliances. All new carpet throughout and the hardwood floors were refinished right before it was listed. Neighborhood has its own pool, and the HOA covers front yard maintenance, snow removal, and trash and recycling. Don't miss out on this opportunity to own a single-family house in Highlands Ranch!

$3,493/mo

Est. mortgage payment based on a $525,000 home price.

All estimates are provided by Luxury Presence for informational purposes only. Actual amounts may vary.

Additional information

MLS® ID
2646770

Interior Features

Bedrooms
4
Bathrooms
4
Fireplace
Yes
Cooling
Yes
Heating
Yes
Basement
No

Exterior Features

Lot Size
0.07 Acres

Other Property Details

Taxes
$3,493
Tax Frequency
Annually
Association Fee Frequency
Quarterly
Secondary Association Fee
$188
Secondary Association Fee Frequency
Monthly
Garage
Yes
MLS provider logo

Listings courtesy of Information and Real Estate Services, LLC (IRES) as distributed by MLS GRID

All information deemed reliable but not guaranteed and should be independently verified. All properties are subject to prior sale, change or withdrawal. Neither listing broker(s) nor The Bernardi Group shall be responsible for any typographical errors, misinformation, misprints and shall be held totally harmless. Properties displayed may be listed or sold by various participants in the MLS. 

Based on information submitted to the MLS GRID as of 4:18 AM UTC on 10/8/2026. All data is obtained from various sources and may not have been verified by broker or MLS GRID. Supplied Open House Information is subject to change without notice. All information should be independently reviewed and verified for accuracy. Properties may or may not be listed by the office/agent presenting the information.

©2026 Information and Real Estate Services, LLC (IRES). All rights reserved.

DMCA Notice 

Powered by Luxury Presence