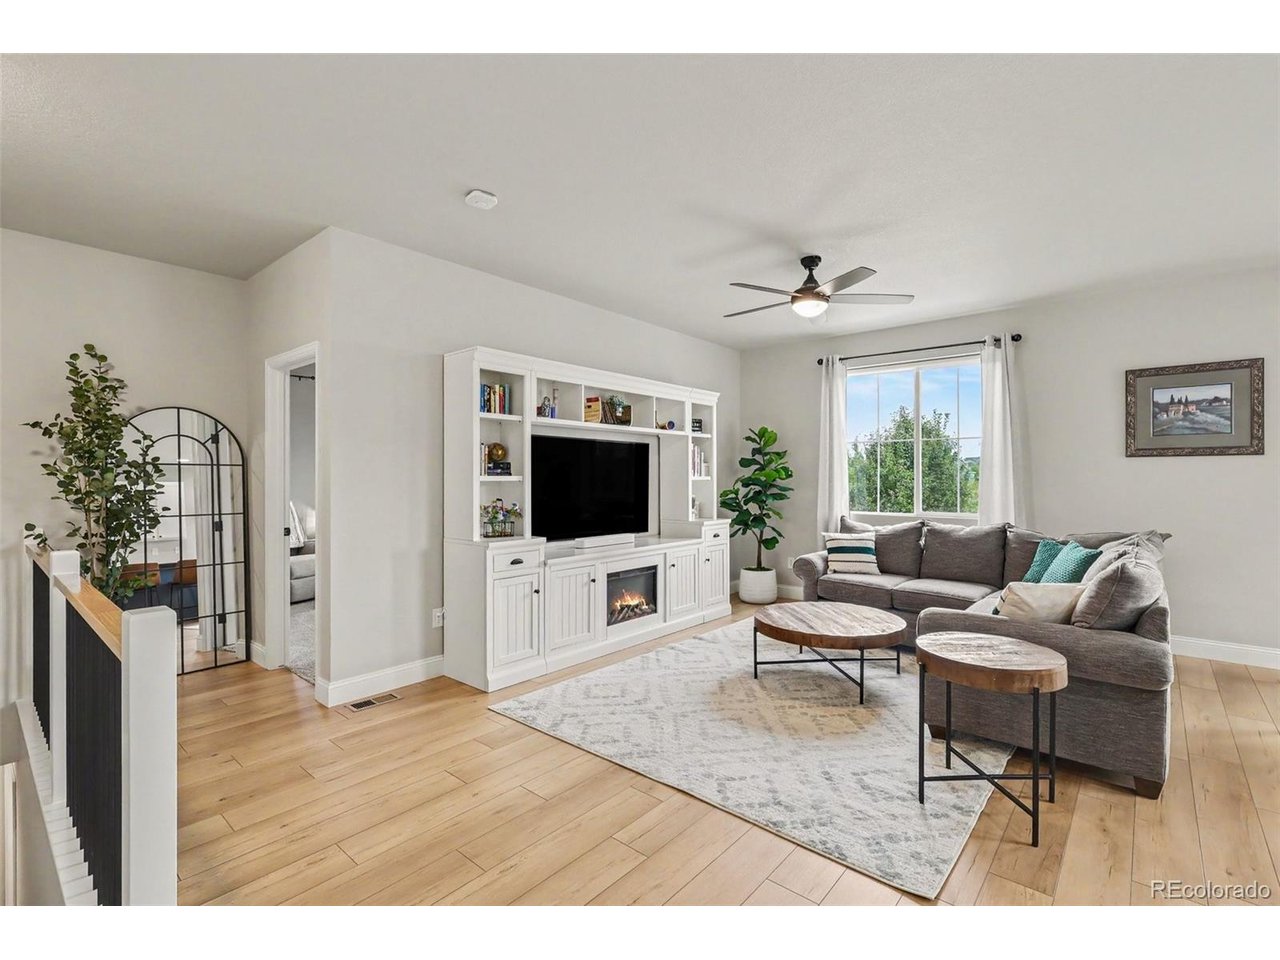
Property photo 1
Property photo 2
Property photo 3
Property photo 4
Property photo 5
5 Beds
3 Baths
3,074 sqft

$739,900

291 Marlowe Dr, Erie CO, 80516

Price per sqft$240.70
Built in2020
Property size3,074 sqft
Property typeResidential
Courtesy of Real Broker, LLC DBA Real, Larry Lewis Listing Contact: [email protected],303-668-4343

Overview

Active

Listed Sep 10, 2026

Updated 4 days ago

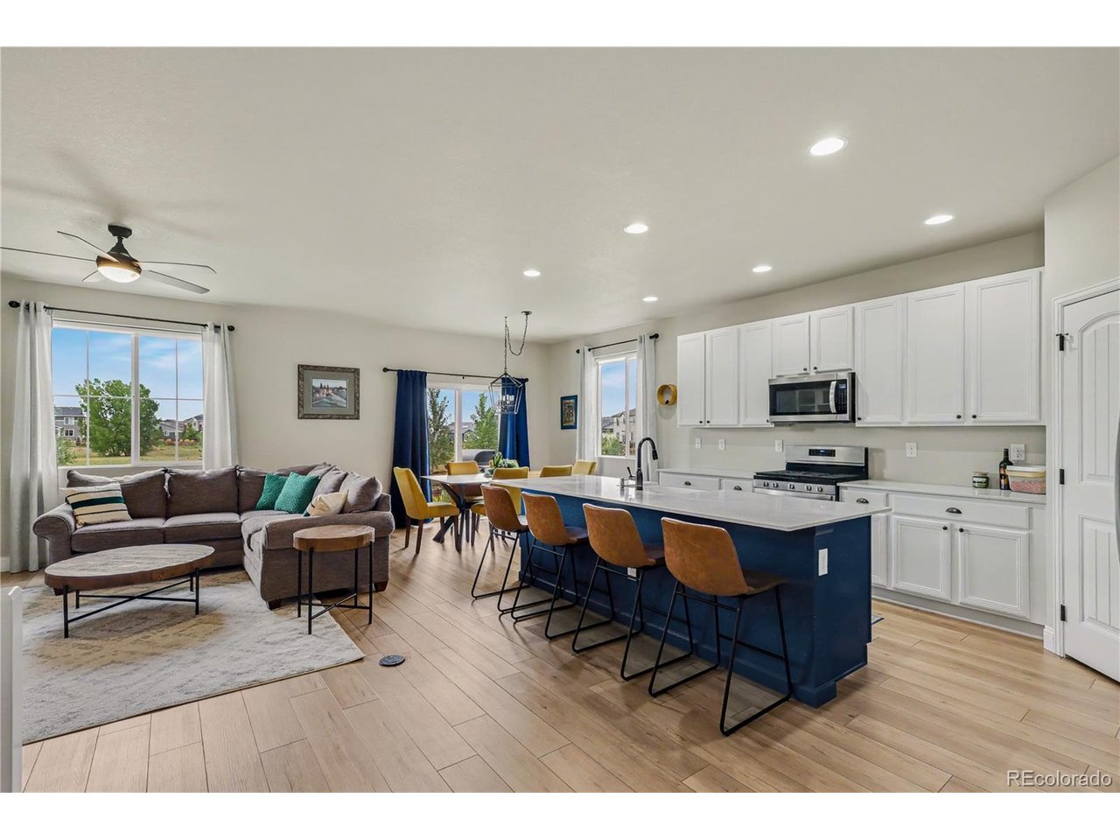
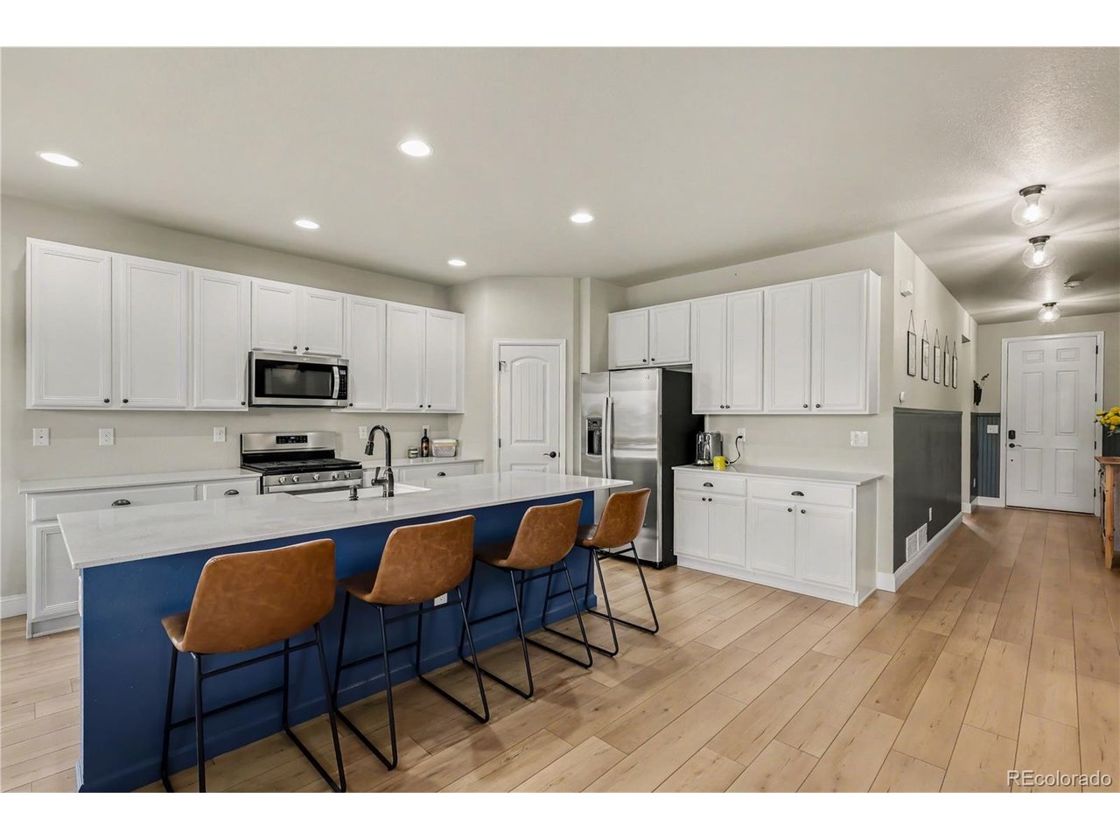
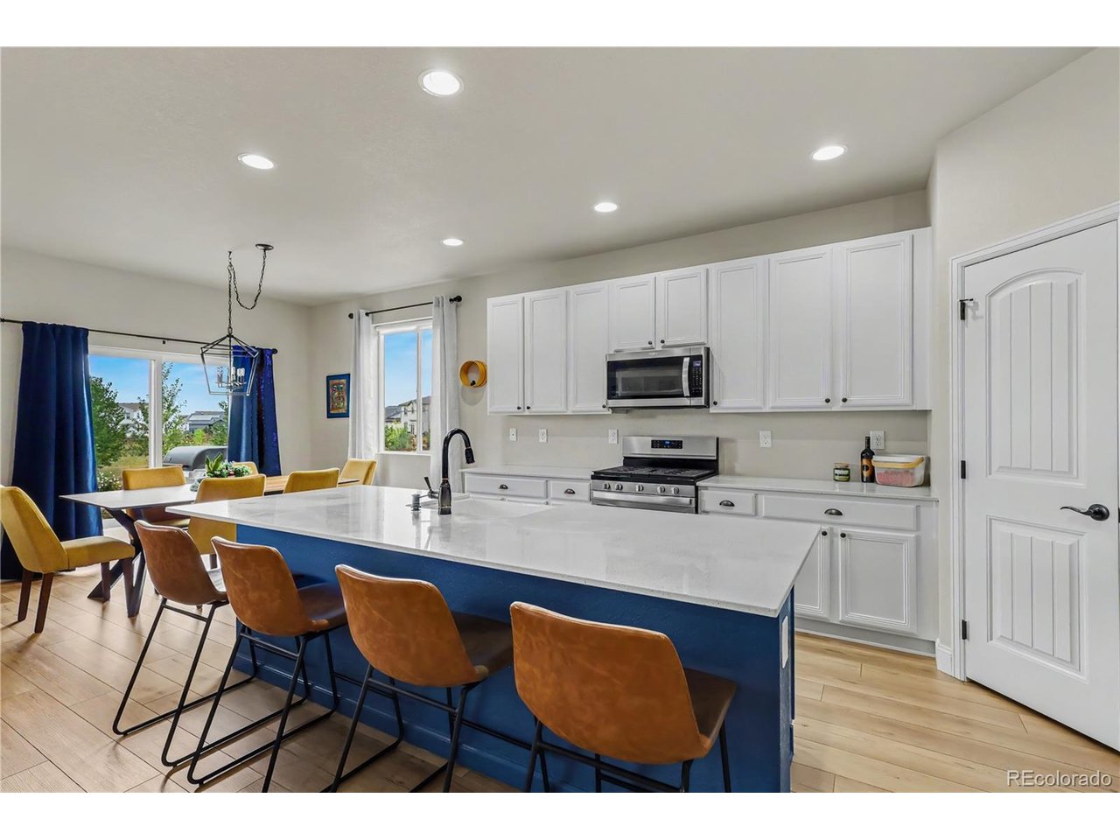
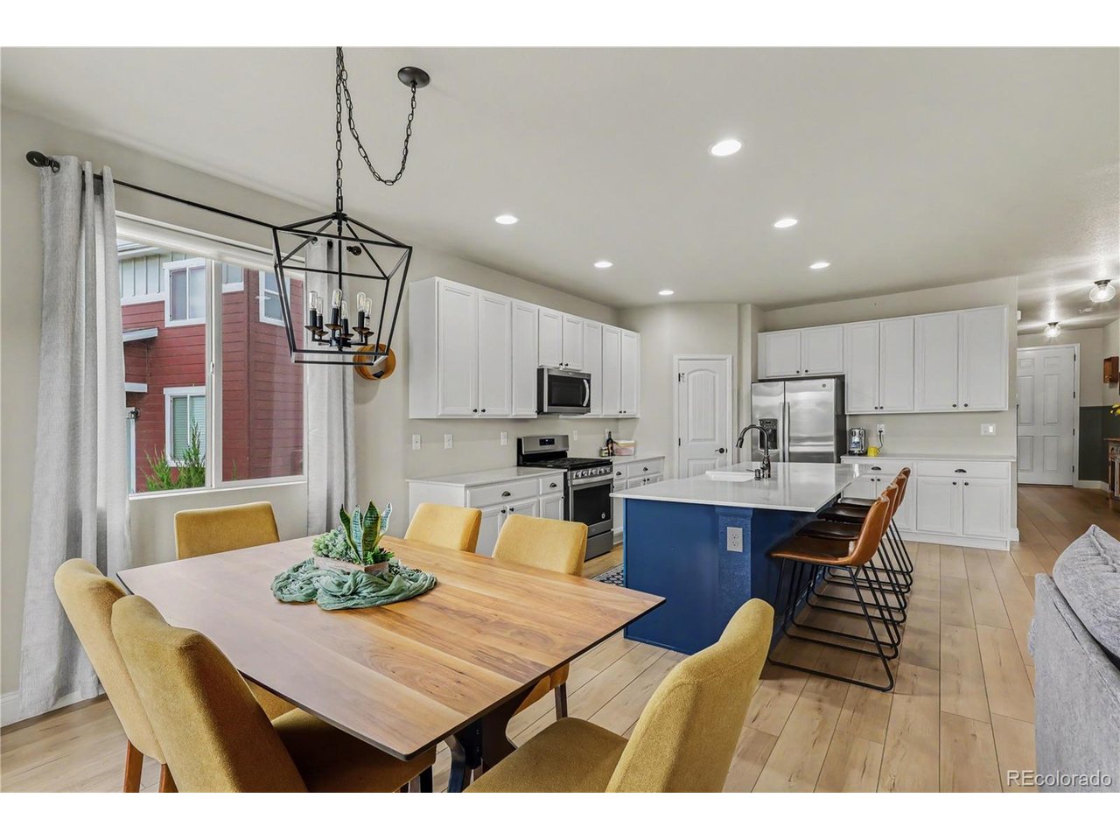
Welcome to 291 Marlowe Drive- a beautifully updated 5-bedroom, 3-bathroom home with 3,097 sq ft of finished living space in the popular Morgan Hill Subdivision in Erie, Colorado. Thoughtful upgrades and custom finishes are found throughout, including 2023 luxury vinyl plank flooring, new carpet and pad, upgraded lighting, wainscoting, custom barn doors, and upgraded handrails. The gourmet kitchen features a newer refrigerator, pantry,and soft-close cabinets and drawers, creating a stylish and functional space for cooking and entertaining. The spacious 2022 finished basement adds two bedrooms, an upgraded bathroom, large recreation room, and custom TV display-ideal for guests, movie nights, or additional living space. Enjoy Colorado outdoor living in the beautifully professional landscaped backyard that is adjacent to open space, complete with a patio, water feature and fire pit. The lovely front yard and xeriscaped sidewalk strip provide low-maintenance curb appeal, while Govee exterior lighting adds a custom touch. Additional highlights include a Class 4 roof and gutters (2023) and radon mitigation system (2021). Morgan Hill is a very vibrant community.An HOA social committee plans numerous events throughout the year. There is a beautiful heated pool and two parks for children. The Town of Erie also plans to build a park in the subdivision. Morgan Hill is a vibrant community with a beautiful heated pool and two children's playgrounds. An active HOA social committee plans numerous events throughout the year.This move-in-ready Erie home combines modern updates, flexible living space, custom details, and exceptional indoor-outdoor living.

$4,923/mo

Est. mortgage payment based on a $739,900 home price.

All estimates are provided by Luxury Presence for informational purposes only. Actual amounts may vary.

Additional information

MLS® ID
9336572

Interior Features

Bedrooms
5
Bathrooms
3
Fireplace
Yes
Cooling
Yes
Heating
Yes
Basement
Yes

Exterior Features

Lot Size
0.19 Acres

Other Property Details

Taxes
$7,367
Tax Frequency
Annually
Association Fee Frequency
Monthly
Garage
Yes
MLS provider logo

Listings courtesy of Information and Real Estate Services, LLC (IRES) as distributed by MLS GRID

All information deemed reliable but not guaranteed and should be independently verified. All properties are subject to prior sale, change or withdrawal. Neither listing broker(s) nor The Bernardi Group shall be responsible for any typographical errors, misinformation, misprints and shall be held totally harmless. Properties displayed may be listed or sold by various participants in the MLS. 

Based on information submitted to the MLS GRID as of 4:50 AM UTC on 10/6/2026. All data is obtained from various sources and may not have been verified by broker or MLS GRID. Supplied Open House Information is subject to change without notice. All information should be independently reviewed and verified for accuracy. Properties may or may not be listed by the office/agent presenting the information.

©2026 Information and Real Estate Services, LLC (IRES). All rights reserved.

DMCA Notice 

Powered by Luxury Presence