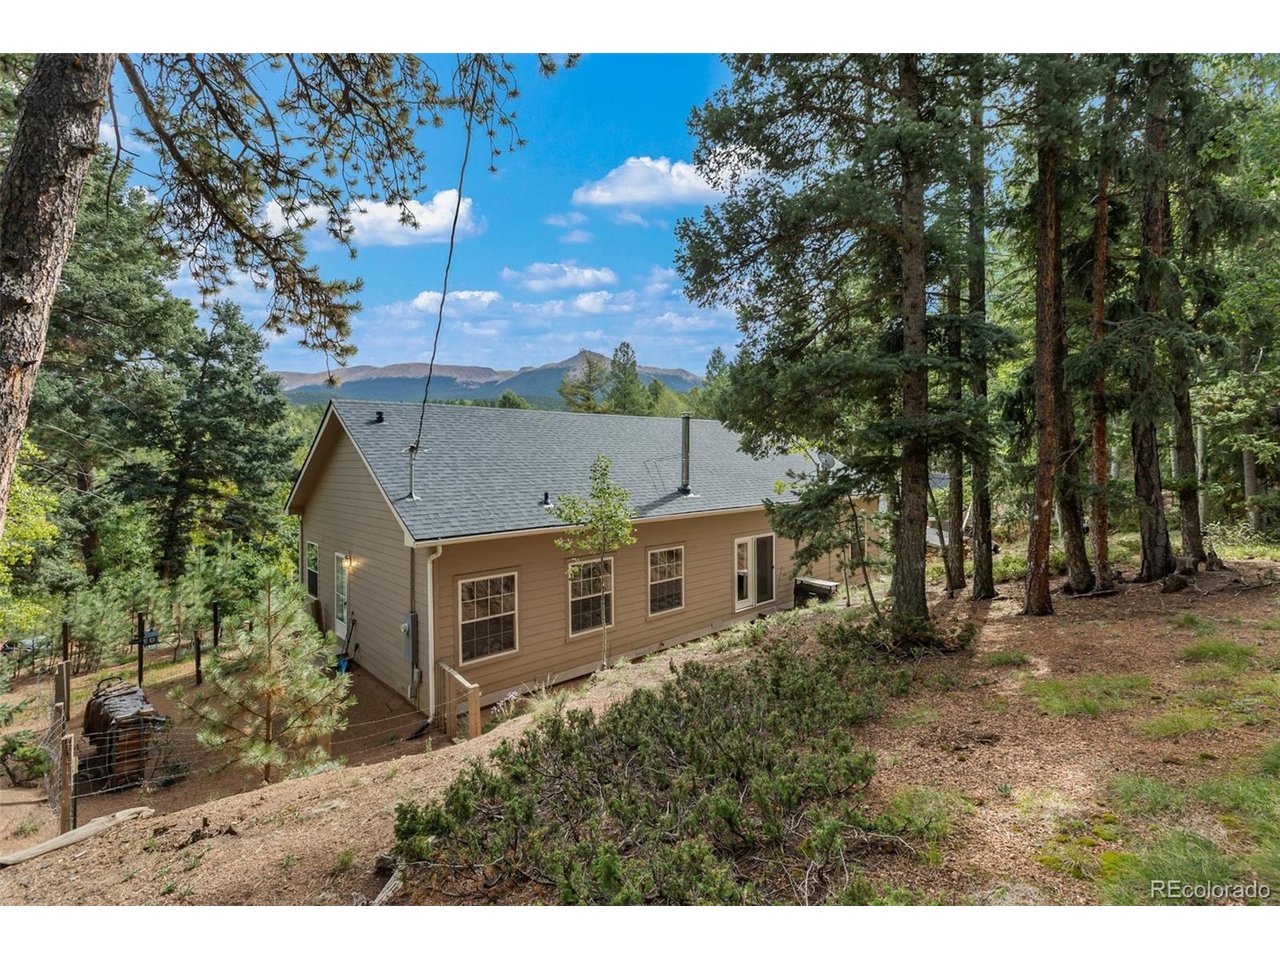
Property photo 1
Property photo 2
Property photo 3
Property photo 4
Property photo 5
3 Beds
2 Baths
1,708 sqft

$487,500

129 Kestrel Ct, Divide CO, 80814

Price per sqft$285.42
Built in2005
Property size1,708 sqft
Property typeResidential
Courtesy of HomeSmart Realty, Deborah Idleman Listing Contact: [email protected],719-640-3745

Overview

Active

Listed Sep 18, 2026

Updated 3 weeks ago

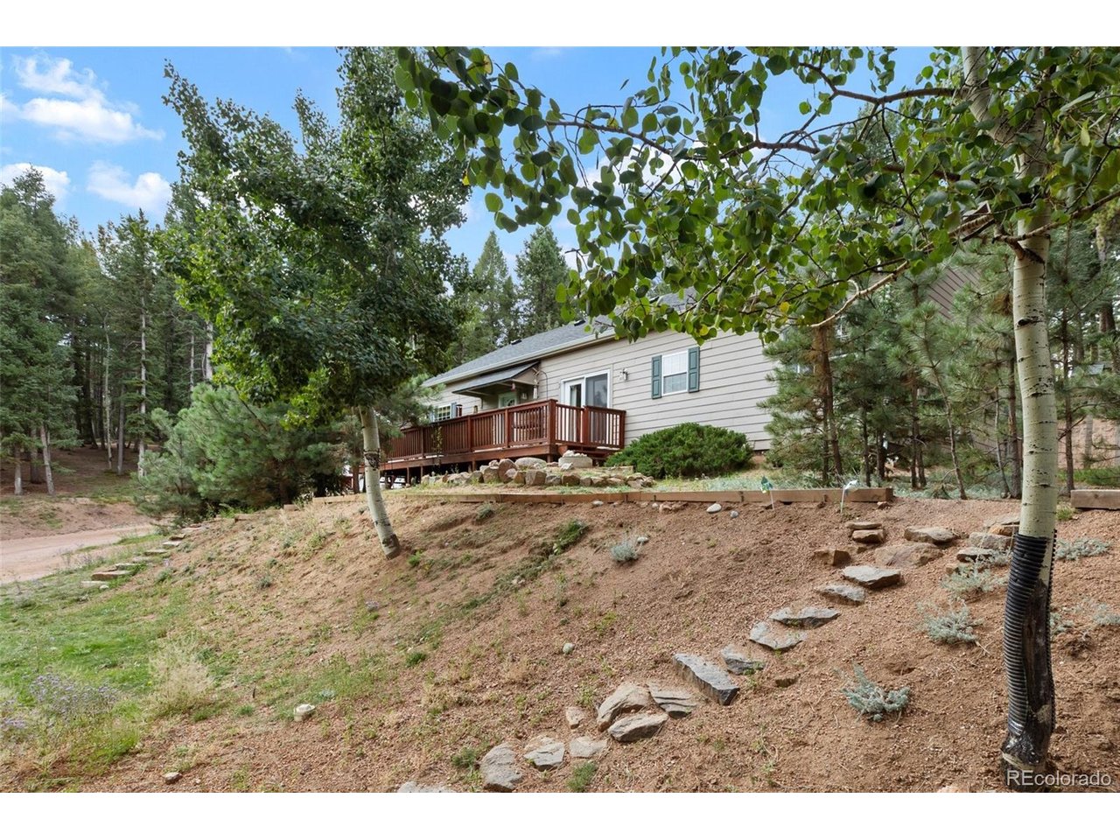
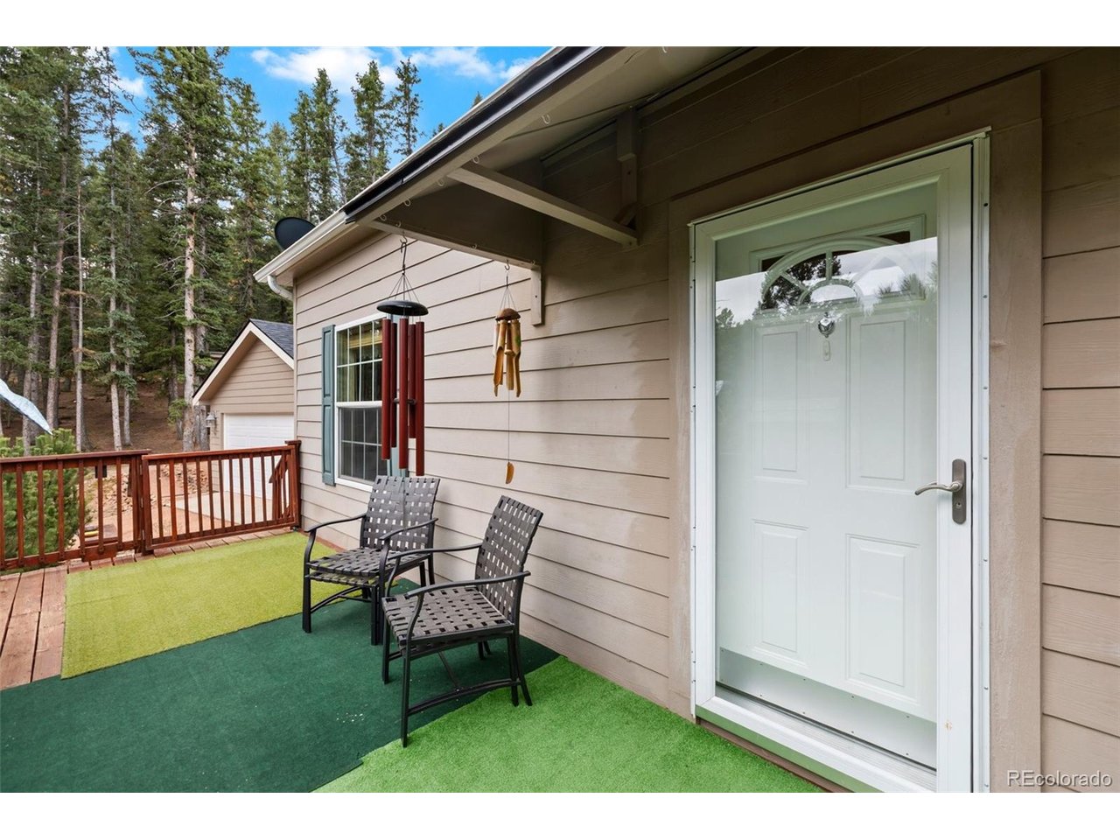
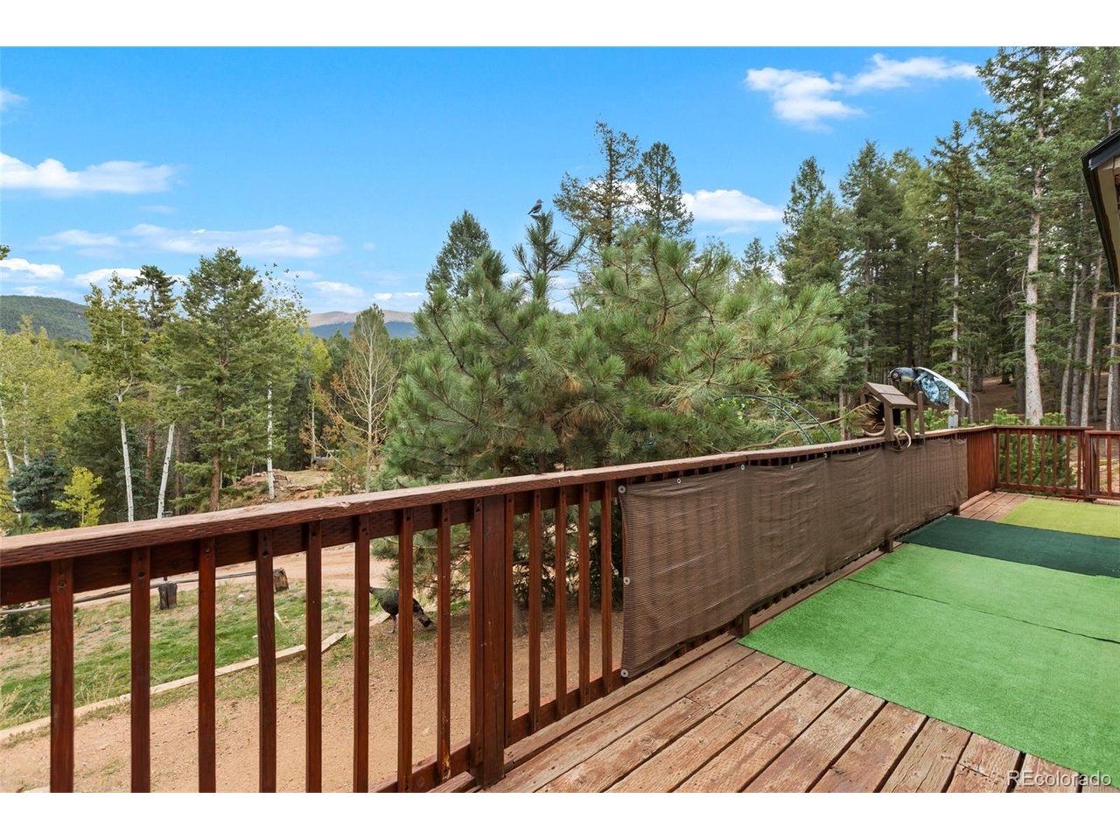
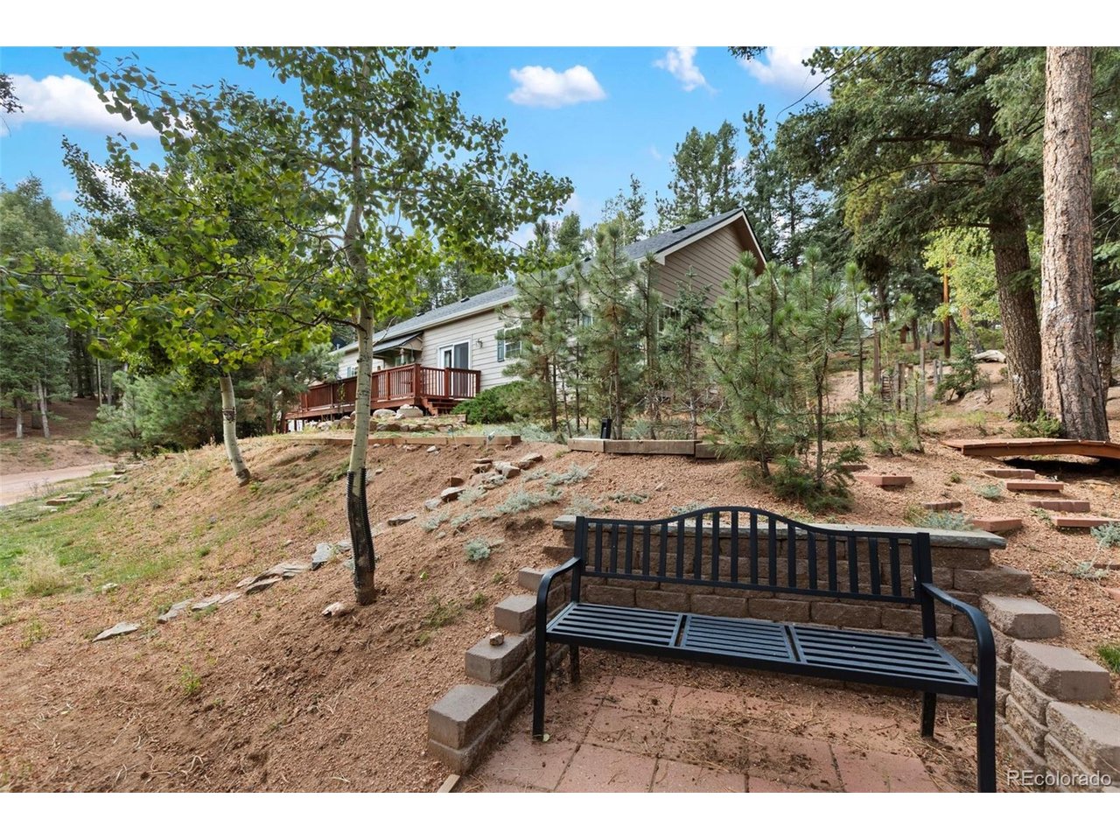
Mountain Living, Privacy & Pikes Peak Views! Welcome to mountain living at its finest in the desirable Rainbow Valley subdivision! Nestled on a beautifully wooded .66-acre lot, this charming 3-bedroom, 2-bath home offers the perfect blend of privacy, natural beauty, and convenient access to everything the area has to offer. The thoughtfully designed floor plan places the bedrooms and bathrooms on opposite sides of the home, creating added privacy and separation between living spaces. Gather around a cozy fire on crisp mountain evenings or step outside onto the deck to take in the peaceful surroundings and views of Pikes Peak. Nature lovers will appreciate the abundance of mature trees and the wildlife that frequently visits the property. Situated on a quiet court with no through traffic, the setting provides a peaceful retreat where you can truly enjoy the tranquility of the mountains. An oversized detached 2-car garage is conveniently located just steps from the front deck, providing plenty of room for vehicles, recreational equipment, tools, and all your mountain toys. The beautifully treed acreage offers endless opportunities to relax, explore, and enjoy the outdoors right at home. With easy access to Highway 67 and convenient proximity to Divide, Woodland Park, and Cripple Creek, you can enjoy the best of Colorado mountain living while remaining close to nearby communities, recreation, dining, and amenities. If you've been looking for a private mountain retreat with beautiful surroundings, Pikes Peak views, a spacious lot, and an ideal location, this Rainbow Valley home is ready to welcome you home!

$3,243/mo

Est. mortgage payment based on a $487,500 home price.

All estimates are provided by Luxury Presence for informational purposes only. Actual amounts may vary.

Additional information

MLS® ID
4087916

Interior Features

Bedrooms
3
Bathrooms
2
Heating
Yes
Basement
No

Exterior Features

Lot Size
0.66 Acres

Other Property Details

Taxes
$1,576
Tax Frequency
Annually
Association Fee Frequency
Yearly
Garage
Yes
MLS provider logo

Listings courtesy of Information and Real Estate Services, LLC (IRES) as distributed by MLS GRID

All information deemed reliable but not guaranteed and should be independently verified. All properties are subject to prior sale, change or withdrawal. Neither listing broker(s) nor The Bernardi Group shall be responsible for any typographical errors, misinformation, misprints and shall be held totally harmless. Properties displayed may be listed or sold by various participants in the MLS. 

Based on information submitted to the MLS GRID as of 4:21 AM UTC on 9/20/2026. All data is obtained from various sources and may not have been verified by broker or MLS GRID. Supplied Open House Information is subject to change without notice. All information should be independently reviewed and verified for accuracy. Properties may or may not be listed by the office/agent presenting the information.

©2026 Information and Real Estate Services, LLC (IRES). All rights reserved.

DMCA Notice 

Powered by Luxury Presence