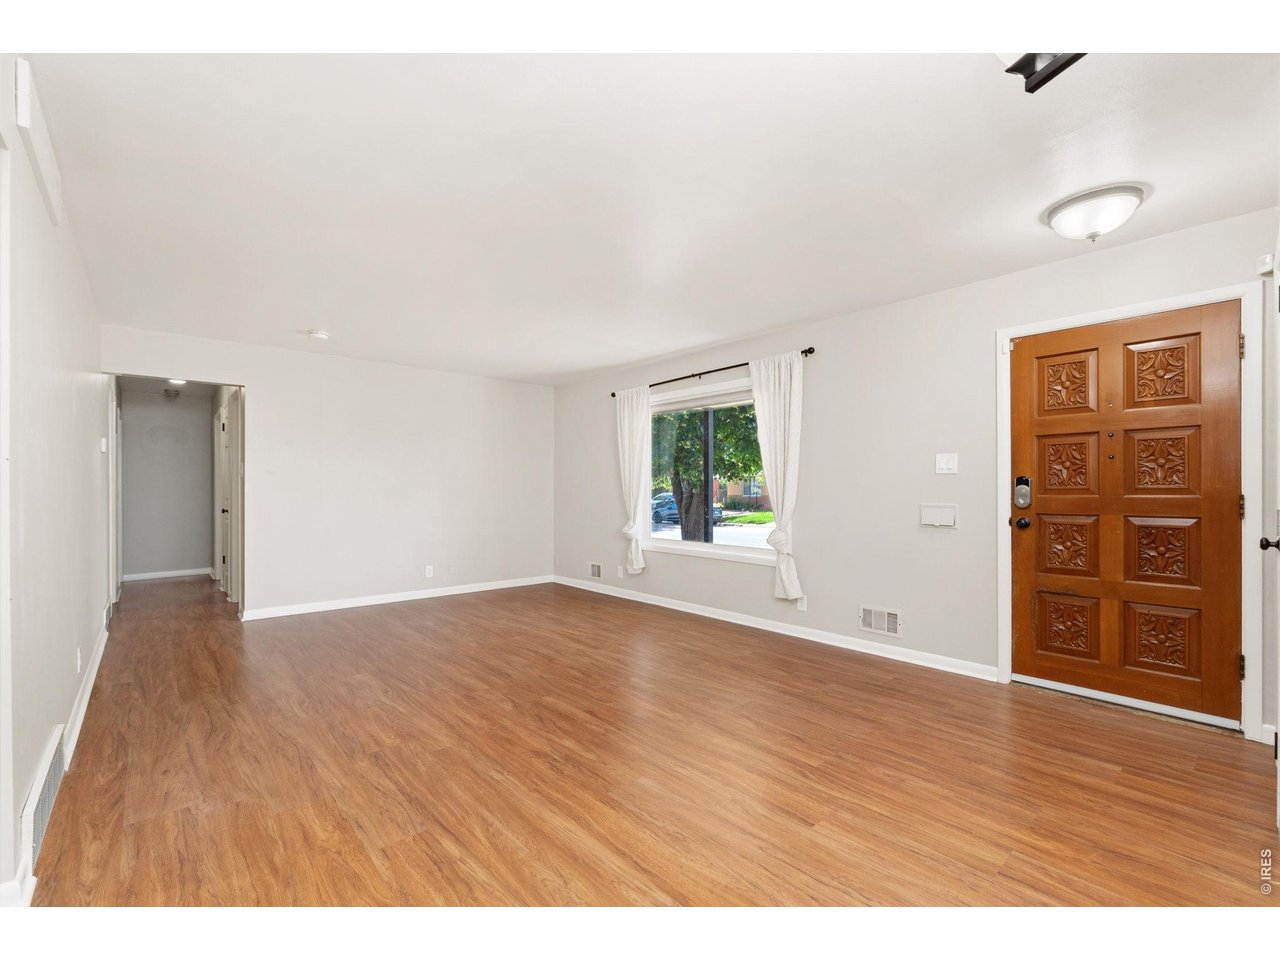
Property photo 1
Property photo 2
Property photo 3
Property photo 4
Property photo 5
4 Beds
2 Baths
2,050 sqft

$468,000

7270 Avrum Dr, Denver CO, 80221

Price per sqft$228.29
Built in1956
Property size2,050 sqft
Property typeResidential
Courtesy of Kittle Real Estate, Nicholas Sage Listing Contact: 9702189200

Overview

Active

Listed Jun 19, 2026

Updated 4 days ago

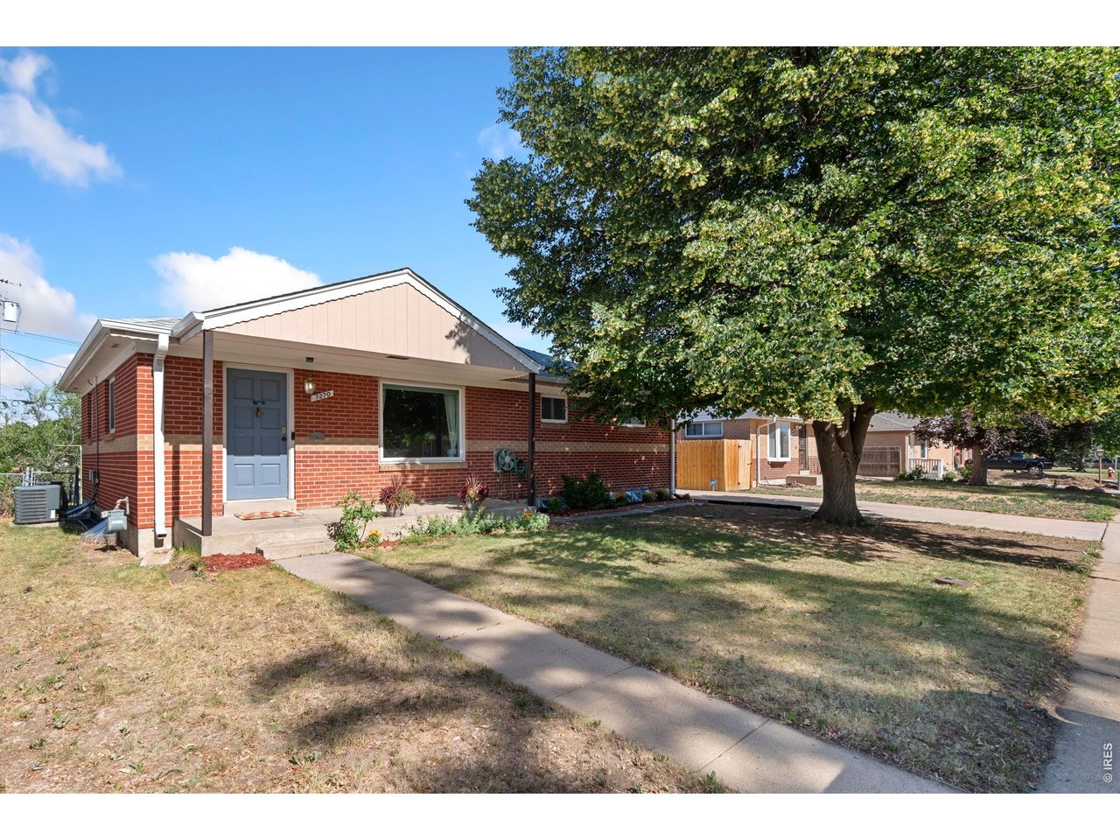
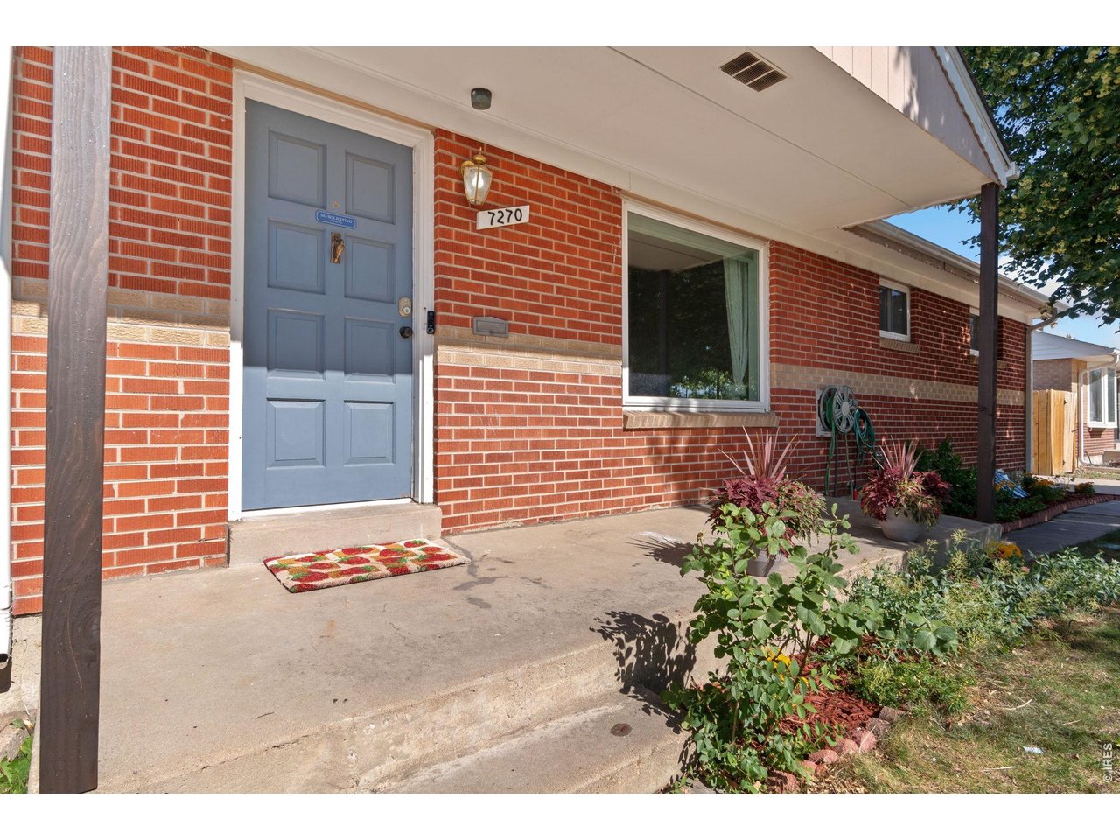
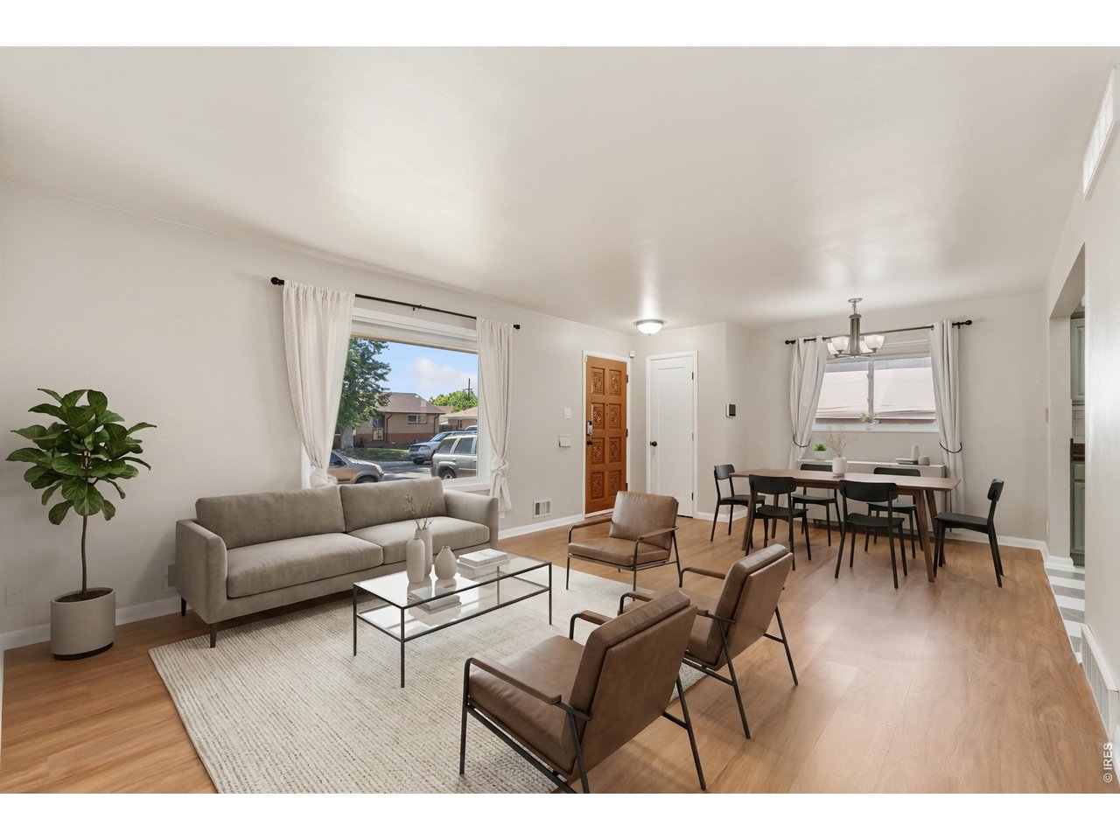
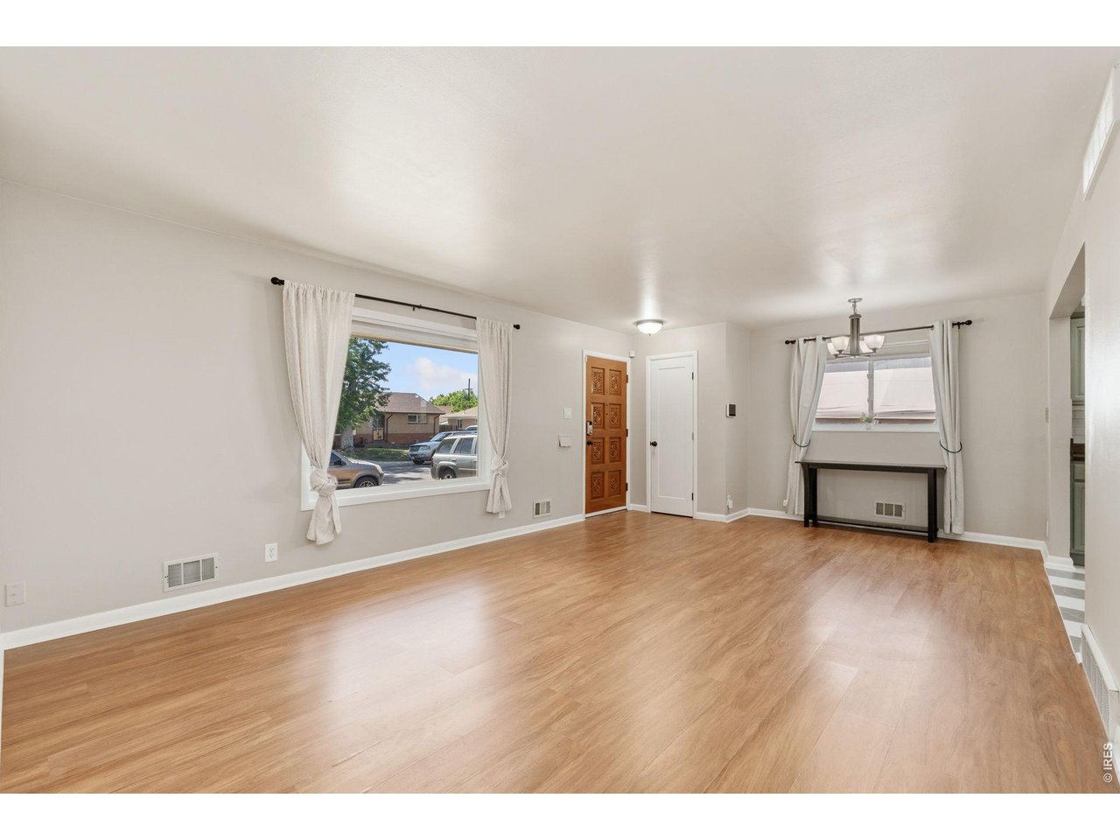
Classic brick ranch with modern updates! Located in the Perl-Mack neighborhood, this mid-century home blends timeless character with thoughtful upgrades for a seamless move-in ready experience. The home is in great condition, with big-ticket improvements already done, including fresh paint, new electrical panels, a new sewer line, and more, offering added confidence and long-term value. The main living area feels open and welcoming, designed for comfort and simple day-to-day living. The updated kitchen showcases new countertops, stainless steel appliances including a new stove and dishwasher, a classic tiled backsplash, and plenty of prep room and storage. Three bedrooms on the main level offer great versatility for guests, a home office, or creative needs. The finished lower level provides generous square footage for entertaining, including a pool table zone and a large room with kitchenette potential, ideal for a private guest suite or extended living setup. The fourth bedroom is in the basement that is non-conforming, needs an egress window but has a large closet, separate laundry/utility room includes a new washer and dryer. Outside, a massive backyard with a covered patio creates the perfect backdrop for relaxing and entertaining, with plenty of space for outdoor activities or hobby gardening. The property comes with solar panels installed in 2024 and an active security system for enhanced comfort and modern efficiency. Enjoy close proximity to Midtown amenities with effortless access to major highways, making commuting and daily errands simple. No HOA!

$3,114/mo

Est. mortgage payment based on a $468,000 home price.

All estimates are provided by Luxury Presence for informational purposes only. Actual amounts may vary.

Additional information

MLS® ID
1062335

Interior Features

Bedrooms
4
Bathrooms
2
Cooling
Yes
Heating
Yes
Basement
Yes

Exterior Features

Lot Size
0.14 Acres

Other Property Details

Taxes
$3,542
Tax Frequency
Annually
View
Yes
MLS provider logo

Listings courtesy of Information and Real Estate Services, LLC (IRES) as distributed by MLS GRID

All information deemed reliable but not guaranteed and should be independently verified. All properties are subject to prior sale, change or withdrawal. Neither listing broker(s) nor The Bernardi Group shall be responsible for any typographical errors, misinformation, misprints and shall be held totally harmless. Properties displayed may be listed or sold by various participants in the MLS. 

Based on information submitted to the MLS GRID as of 6:07 AM UTC on 10/7/2026. All data is obtained from various sources and may not have been verified by broker or MLS GRID. Supplied Open House Information is subject to change without notice. All information should be independently reviewed and verified for accuracy. Properties may or may not be listed by the office/agent presenting the information.

©2026 Information and Real Estate Services, LLC (IRES). All rights reserved.

DMCA Notice 

Powered by Luxury Presence