Property photo 1
Property photo 2
Property photo 3
Property photo 4
Property photo 5
4 Beds
4 Baths
2,677 sqft

$639,990

3027 Reliant St, Fort Collins CO, 80524

Price per sqft$239.07
Built in2019
Property size2,677 sqft
Property typeResidential
Courtesy of Group Mulberry, Katie Mansouri Listing Contact: 9702868624

Overview

Active

Listed Aug 13, 2026

Updated 3 days ago

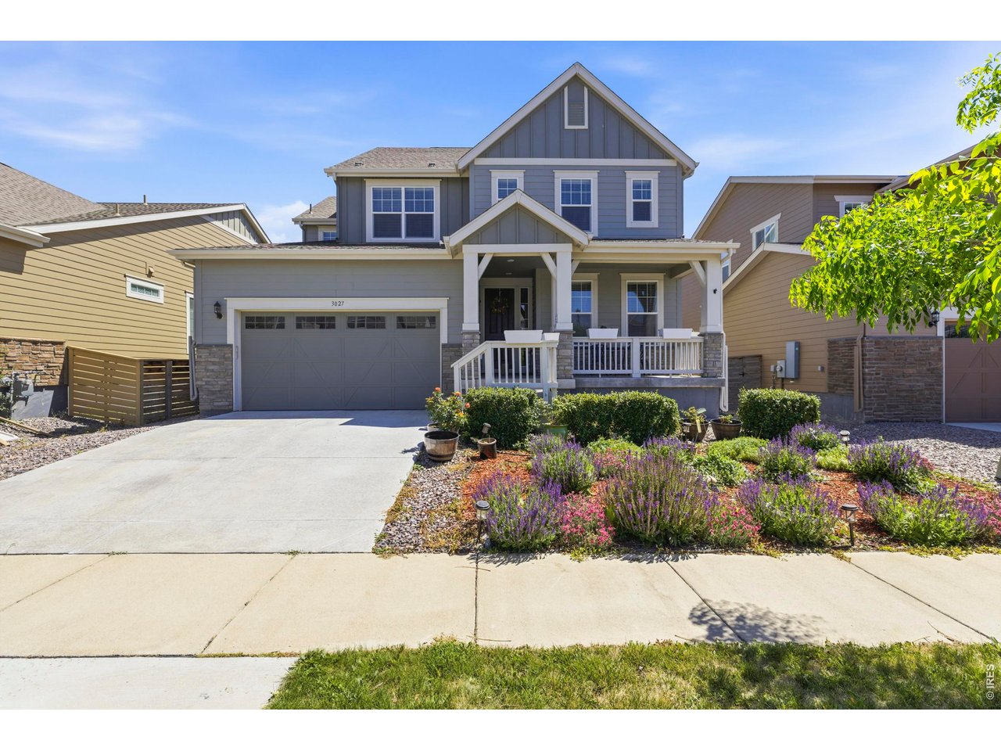
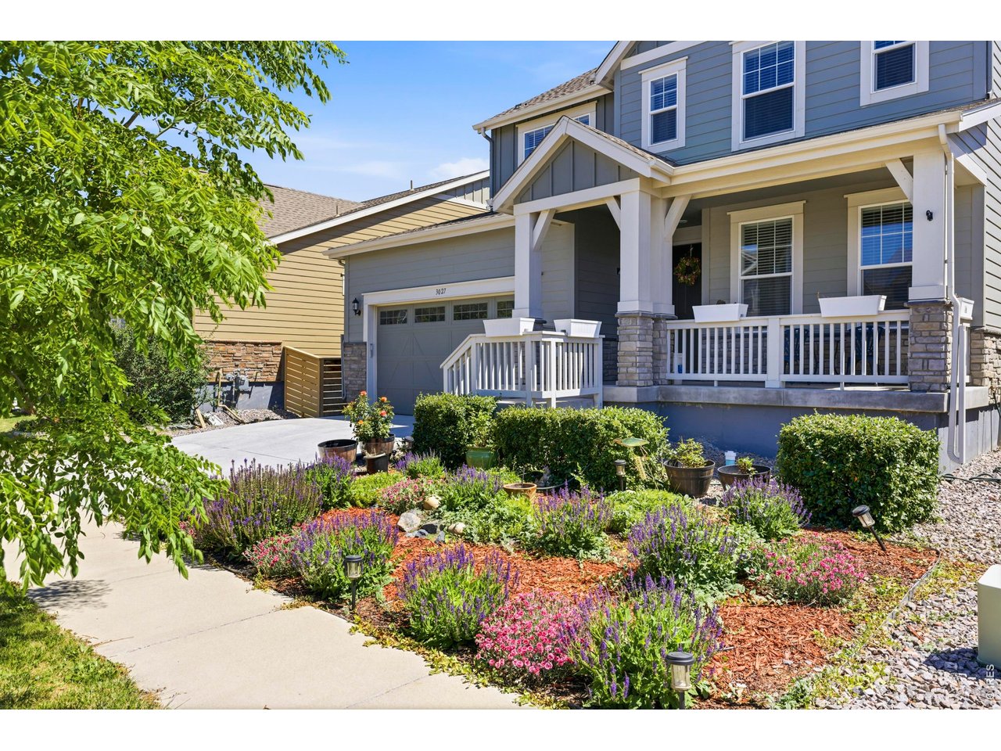
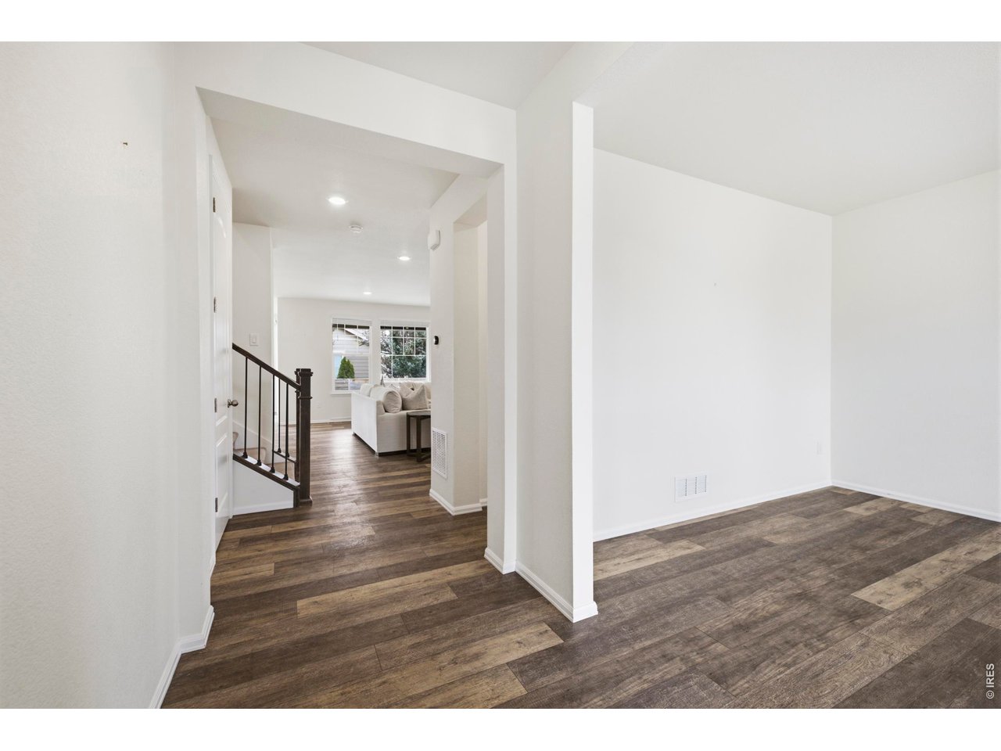
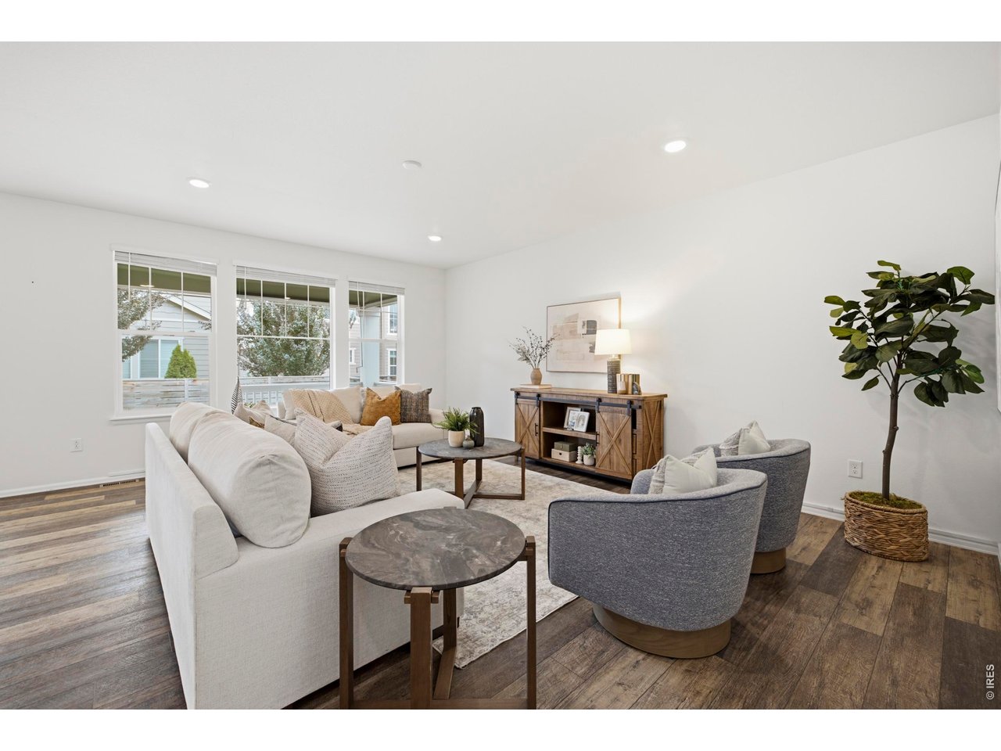
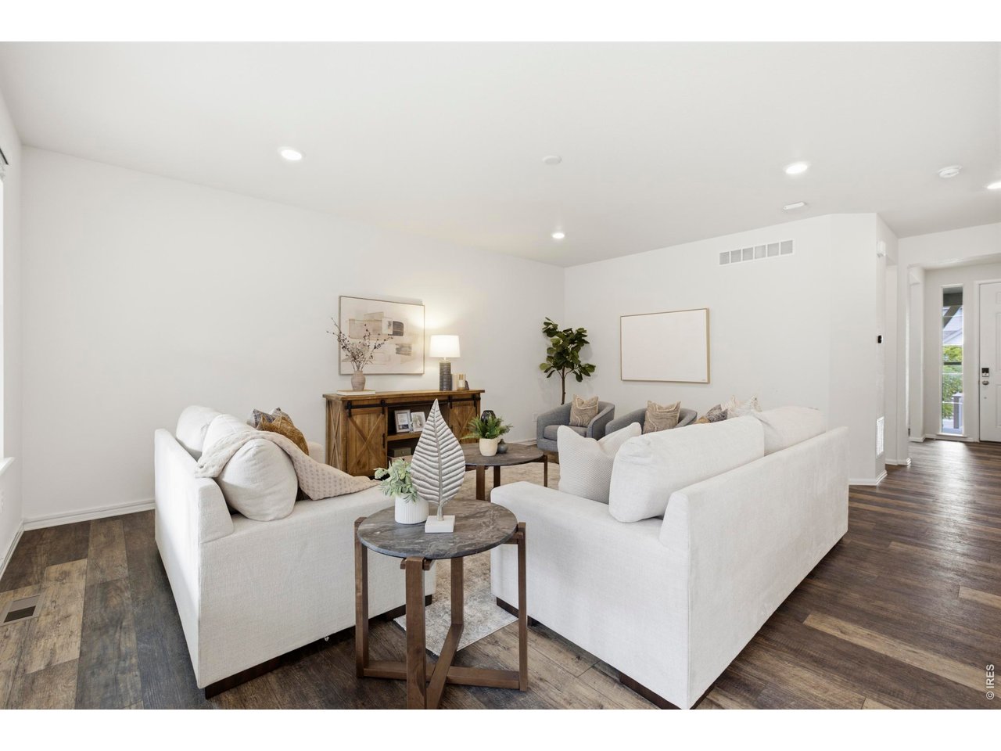
Step inside 3027 Reliant St, where thoughtfully designed, low-maintenance landscaping welcomes you with a xeriscaped, drought-tolerant front yard and a turf backyard. This home offers effortless living at every turn. Featuring an open kitchen, dining, and living areas that work seamlessly together, creating a peaceful setting for both everyday living and entertaining. The large center island in the kitchen acts as the heart of the home and offers plenty of space for gathering with family and friends. The covered back patio provides a relaxing place to unwind, while the thoughtfully designed layout includes 4 bedrooms and 4 bathrooms with an office space on the first floor, perfect for a range of lifestyles. A unique opportunity awaits in the unfinished basement where the next owner can customize and design a space to suit their individual needs. Whether you envision a recreation room, fitness area, guest suite, or additional storage, the basement allows you to add your own personal touch and create a space that truly reflects your lifestyle. The 3 car garage features a true working space, fully insulated, drywalled, hot and cold water with drainage, and additional electrical circuits. Located in a lively community, Mosaic residents enjoy access to neighborhood amenities including pools and beautifully maintained green spaces. Whether connecting with neighbors, enjoying outdoor recreation, or utilizing the shared amenities, this neighborhood offers a tranquil environment and an intimate sense of community.

$4,258/mo

Est. mortgage payment based on a $639,990 home price.

All estimates are provided by Luxury Presence for informational purposes only. Actual amounts may vary.

Additional information

MLS® ID
1066366

Interior Features

Bedrooms
4
Bathrooms
4
Cooling
Yes
Heating
Yes
Basement
Yes

Exterior Features

Lot Size
0.11 Acres

Other Property Details

Taxes
$4,018
Tax Frequency
Annually
Association Fee Frequency
Monthly
Garage
Yes
MLS provider logo

Listings courtesy of Information and Real Estate Services, LLC (IRES) as distributed by MLS GRID

All information deemed reliable but not guaranteed and should be independently verified. All properties are subject to prior sale, change or withdrawal. Neither listing broker(s) nor The Bernardi Group shall be responsible for any typographical errors, misinformation, misprints and shall be held totally harmless. Properties displayed may be listed or sold by various participants in the MLS. 

Based on information submitted to the MLS GRID as of 6:08 AM UTC on 10/7/2026. All data is obtained from various sources and may not have been verified by broker or MLS GRID. Supplied Open House Information is subject to change without notice. All information should be independently reviewed and verified for accuracy. Properties may or may not be listed by the office/agent presenting the information.

©2026 Information and Real Estate Services, LLC (IRES). All rights reserved.

DMCA Notice 

Powered by Luxury Presence