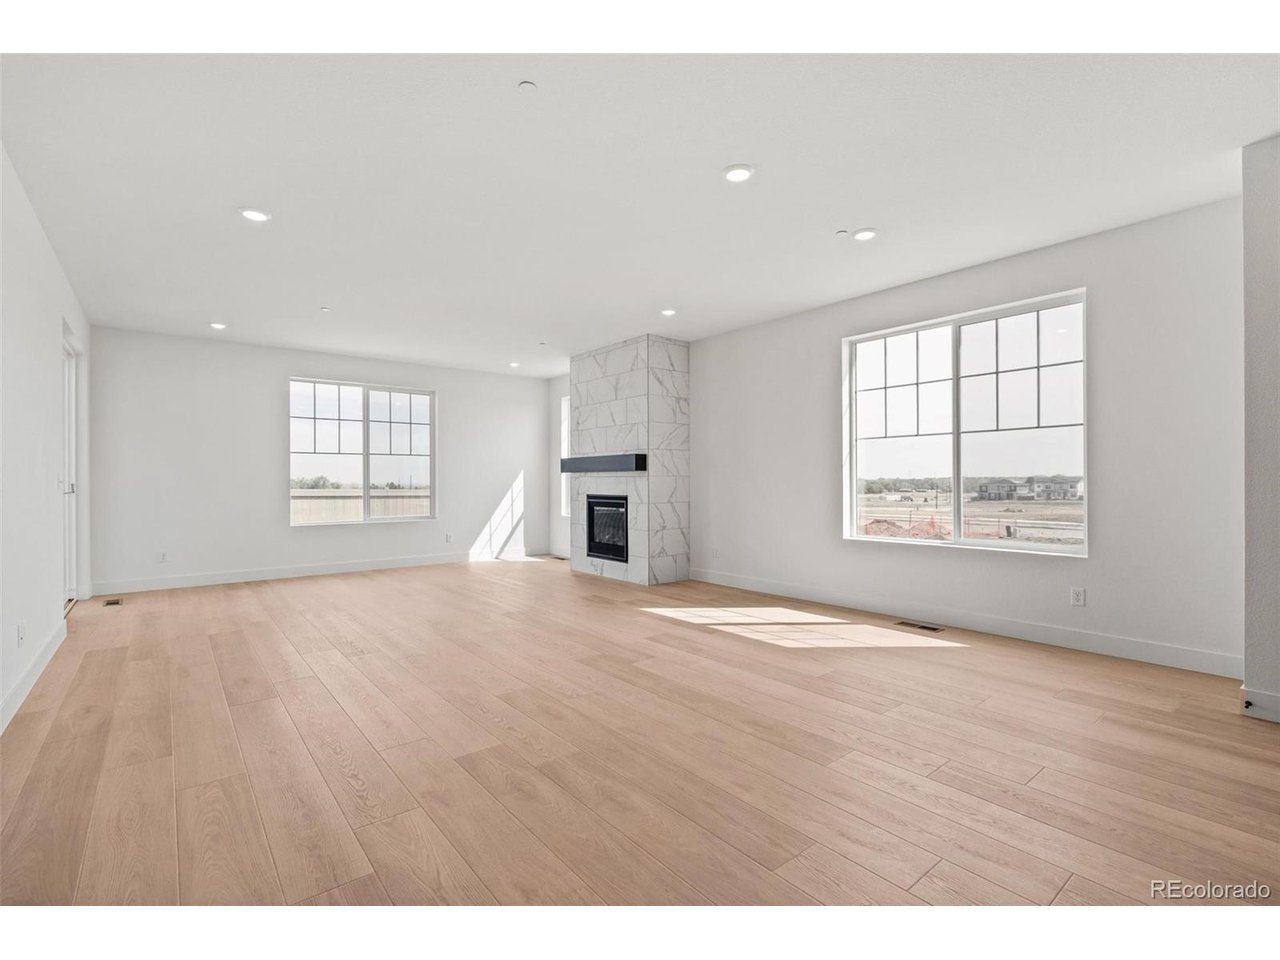
Property photo 1
Property photo 2
Property photo 3
Property photo 4
Property photo 5
4 Beds
3 Baths
3,173 sqft

$825,000

1151 Mourning Dove Ave, Erie CO, 80516

Price per sqft$260.01
Built in2025
Property size3,173 sqft
Property typeResidential
Courtesy of MB Team Lassen, Team Lassen Listing Contact: [email protected],303-668-7007

Overview

Active

Listed Apr 3, 2026

Updated 2 weeks ago

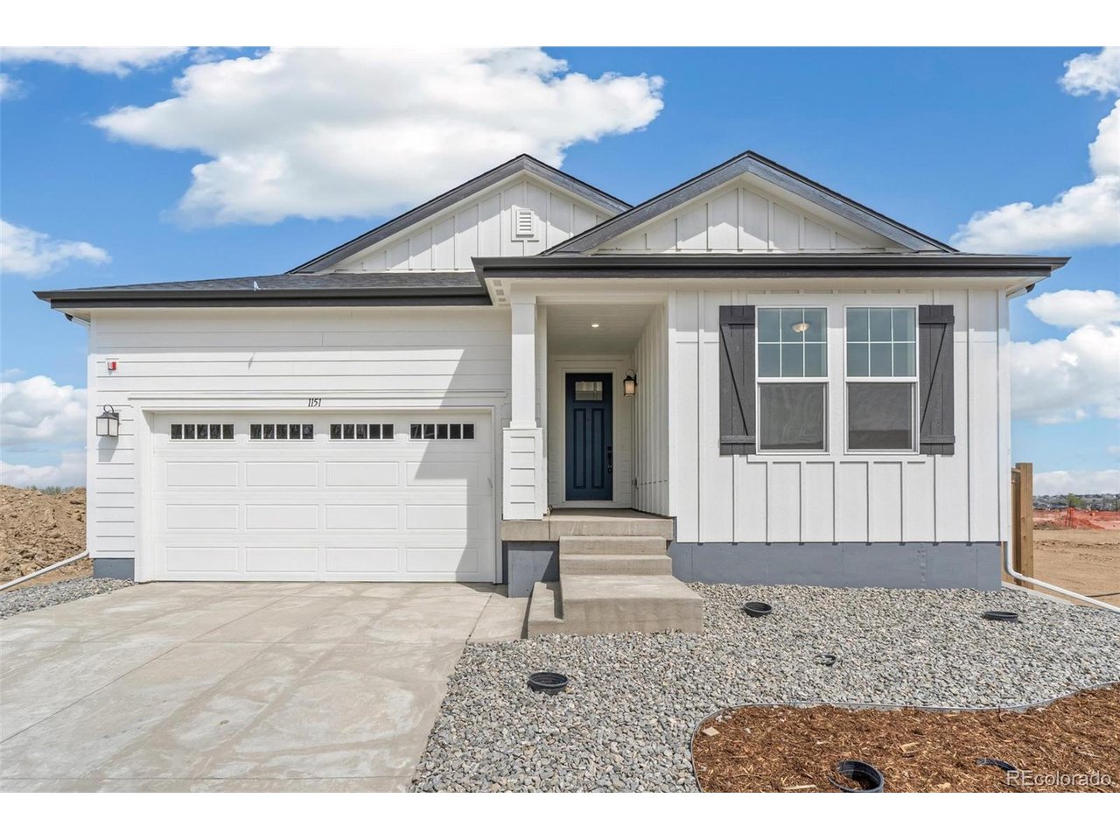
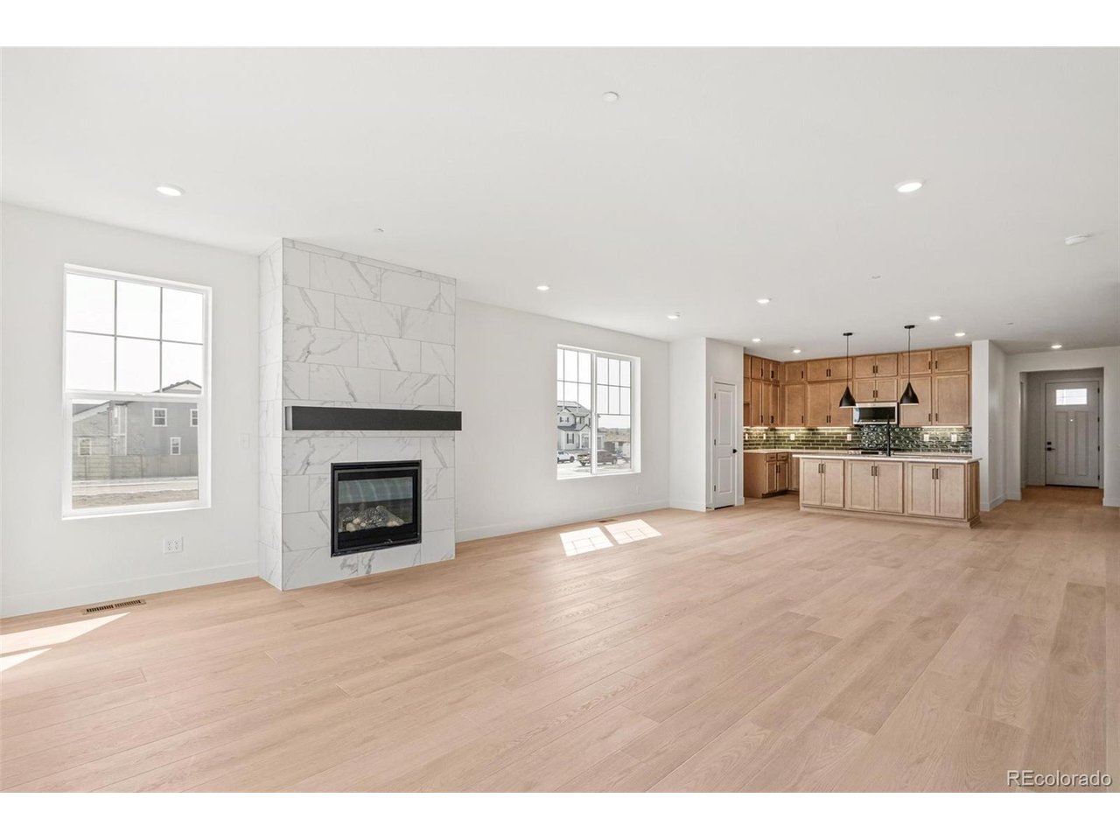
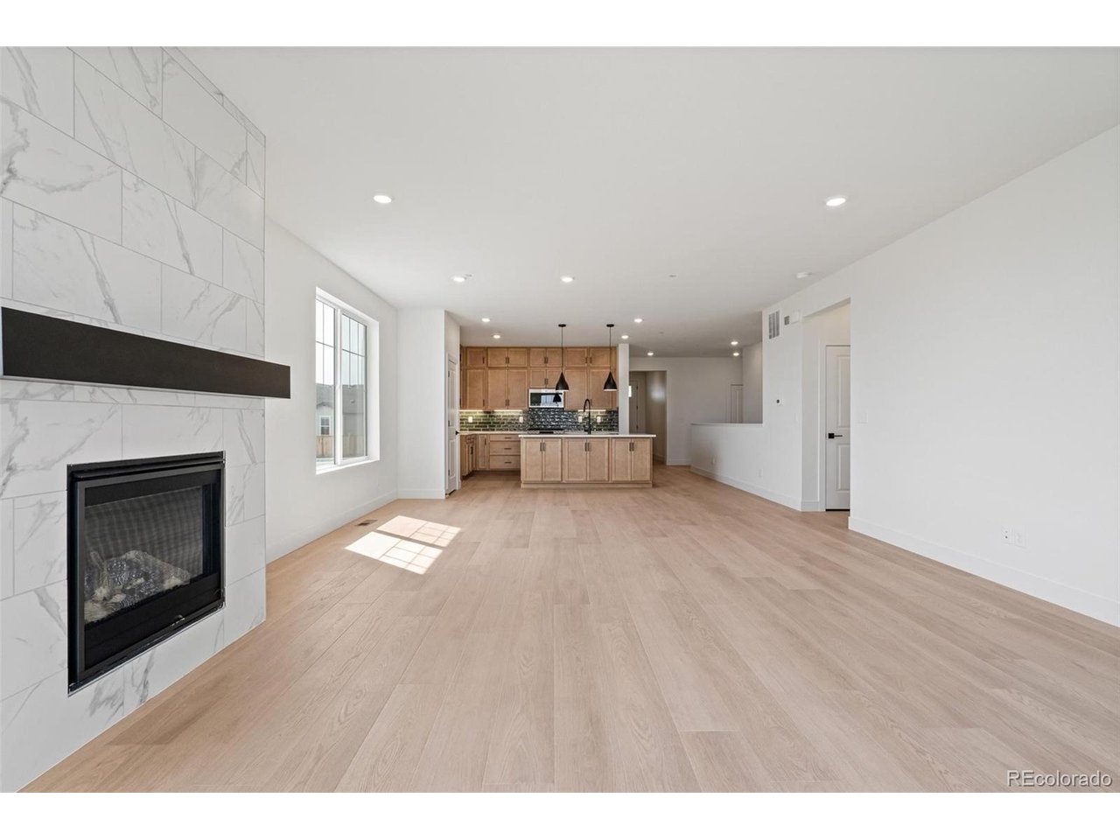
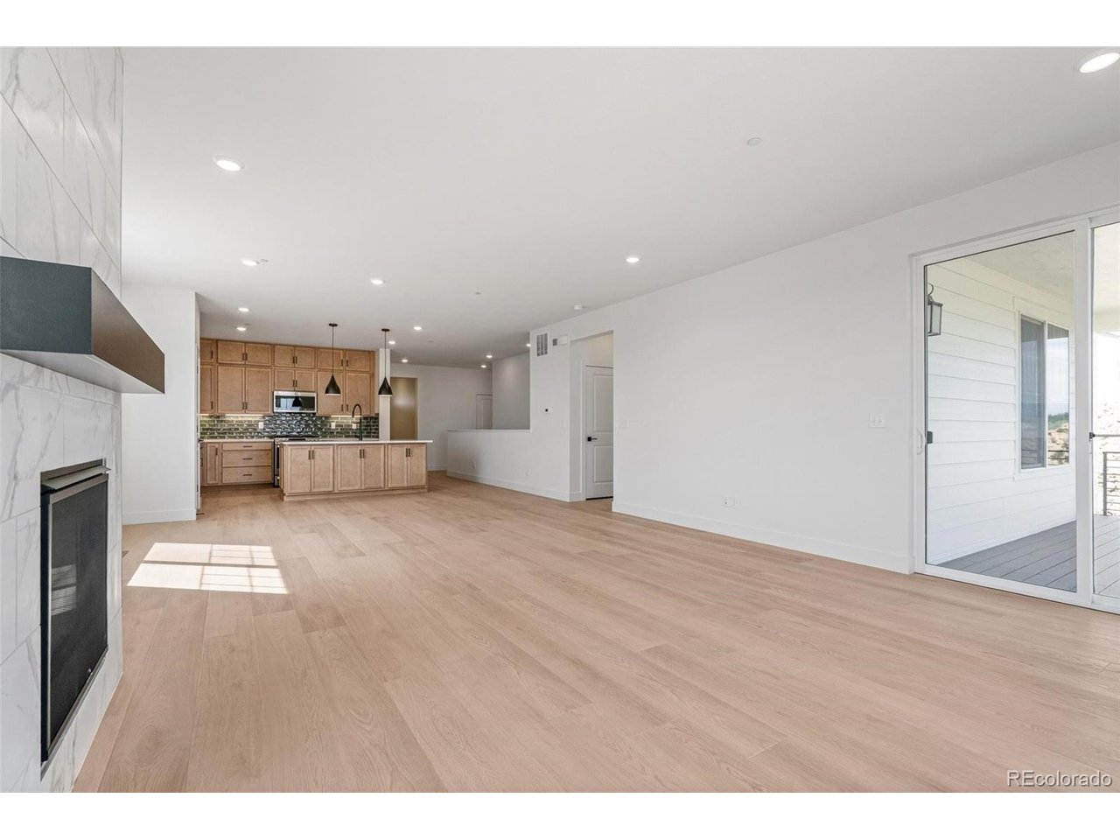
Welcome to this stunning ranch-style home in Erie's newest community, The Nest, situated in the highly sought after Boulder County and St. Vrain Valley School District. Built by KB Home, this brand-new residence showcases quality construction, exceptional attention to detail, and modern design with move-in-ready convenience. The main level features a spacious and open layout with three bedrooms plus a dedicated office with elegant French doors-perfect for working from home or creating a quiet space. The heart of the home is the beautifully appointed kitchen, complete with double-stacked cabinetry, abundant island storage, durable quartz countertops, and stylish LVP flooring that flows seamlessly into the main living areas. The great room is anchored by a grand gas fireplace, creating a warm and inviting space ideal for relaxing or entertaining. The finished basement expands your living space by 1200sf with an additional bedroom, a full bathroom, a large recreation room, and an impressive amount of storage, offering flexibility for guests, hobbies, or multi-generational living. Outside, enjoy the covered deck so you can hang out in your yard year-round no matter what Colorado weather is throwing at you. The yard already includes partial fencing-perfect for added privacy and ease - and the backyard can be landscaped however your heart desires. This home truly has it all-modern finishes, functional design, and immediate availability-all one of the fastest growing communities in Colorado. Don't miss your opportunity to own a brand-new home at The Nest - call us or swing by to set up a showing to make it yours! Team Lassen represents the seller/builder as a Transaction Broker. Tax rate 1.16% Builder Providing 6% Lending Incentives using their Inhouse Lender.

$5,489/mo

Est. mortgage payment based on a $825,000 home price.

All estimates are provided by Luxury Presence for informational purposes only. Actual amounts may vary.

Additional information

MLS® ID
6346864

Interior Features

Bedrooms
4
Bathrooms
3
Fireplace
Yes
Cooling
Yes
Heating
Yes
Basement
No

Exterior Features

Lot Size
0.13 Acres

Other Property Details

Taxes
$3,768
Tax Frequency
Annually
Association Fee Frequency
Monthly
Garage
Yes
New Construction
Yes
MLS provider logo

Listings courtesy of Information and Real Estate Services, LLC (IRES) as distributed by MLS GRID

All information deemed reliable but not guaranteed and should be independently verified. All properties are subject to prior sale, change or withdrawal. Neither listing broker(s) nor The Bernardi Group shall be responsible for any typographical errors, misinformation, misprints and shall be held totally harmless. Properties displayed may be listed or sold by various participants in the MLS. 

Based on information submitted to the MLS GRID as of 3:43 AM UTC on 9/26/2026. All data is obtained from various sources and may not have been verified by broker or MLS GRID. Supplied Open House Information is subject to change without notice. All information should be independently reviewed and verified for accuracy. Properties may or may not be listed by the office/agent presenting the information.

©2026 Information and Real Estate Services, LLC (IRES). All rights reserved.

DMCA Notice 

Powered by Luxury Presence