Property photo 1
Property photo 2
Property photo 3
Property photo 4
Property photo 5
2 Beds
3 Baths
1,570 sqft

$650,000

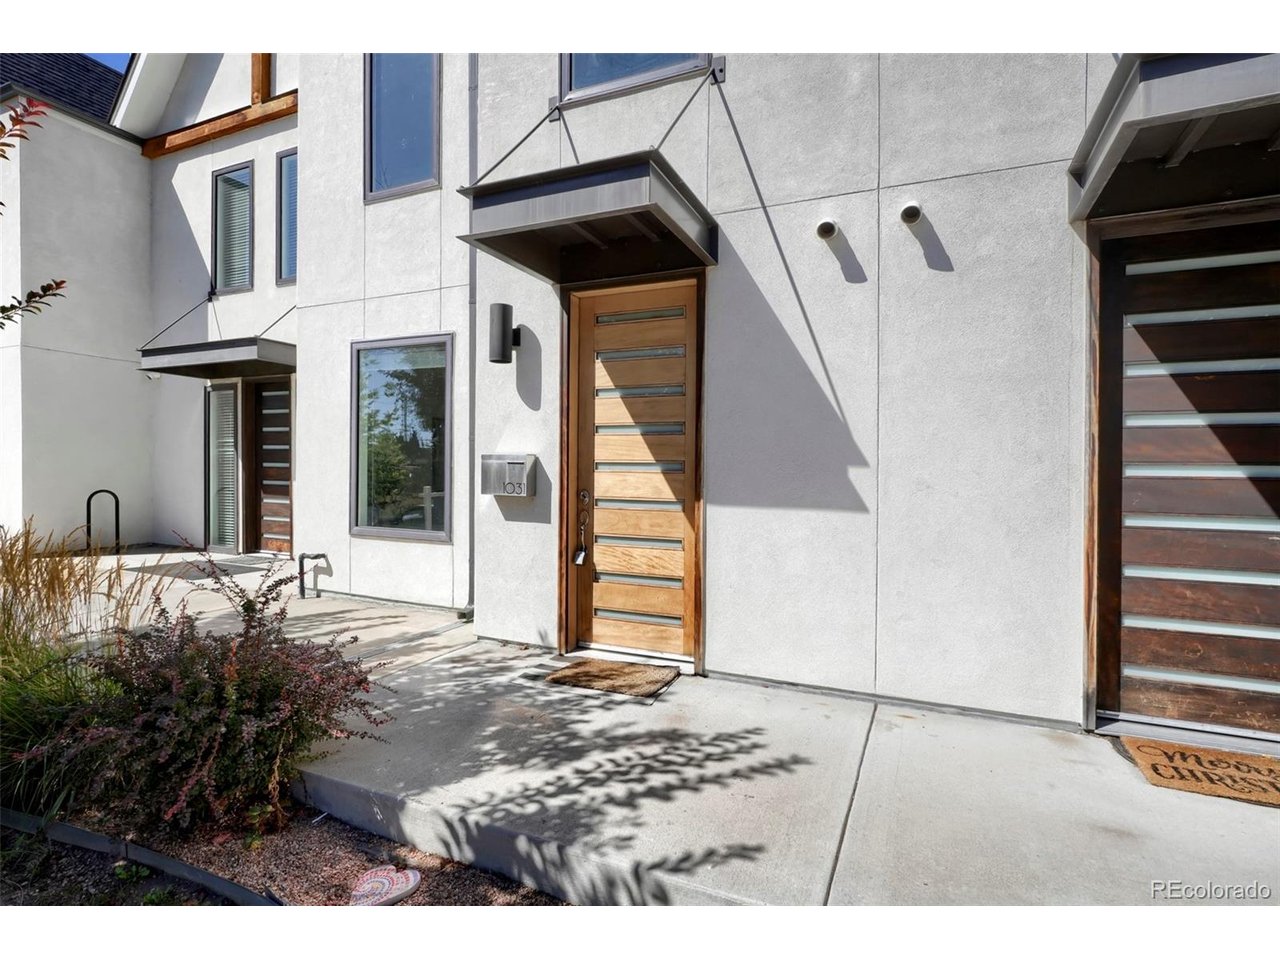
1031 Julian St, Denver CO, 80204

Price per sqft$414.01
Built in2019
Property size1,570 sqft
Property typeTownhomes
Courtesy of Compass - Denver, Geoffry Kaatz Listing Contact: [email protected],303-517-9671

Overview

Active

Listed Sep 3, 2026

Updated 4 weeks ago

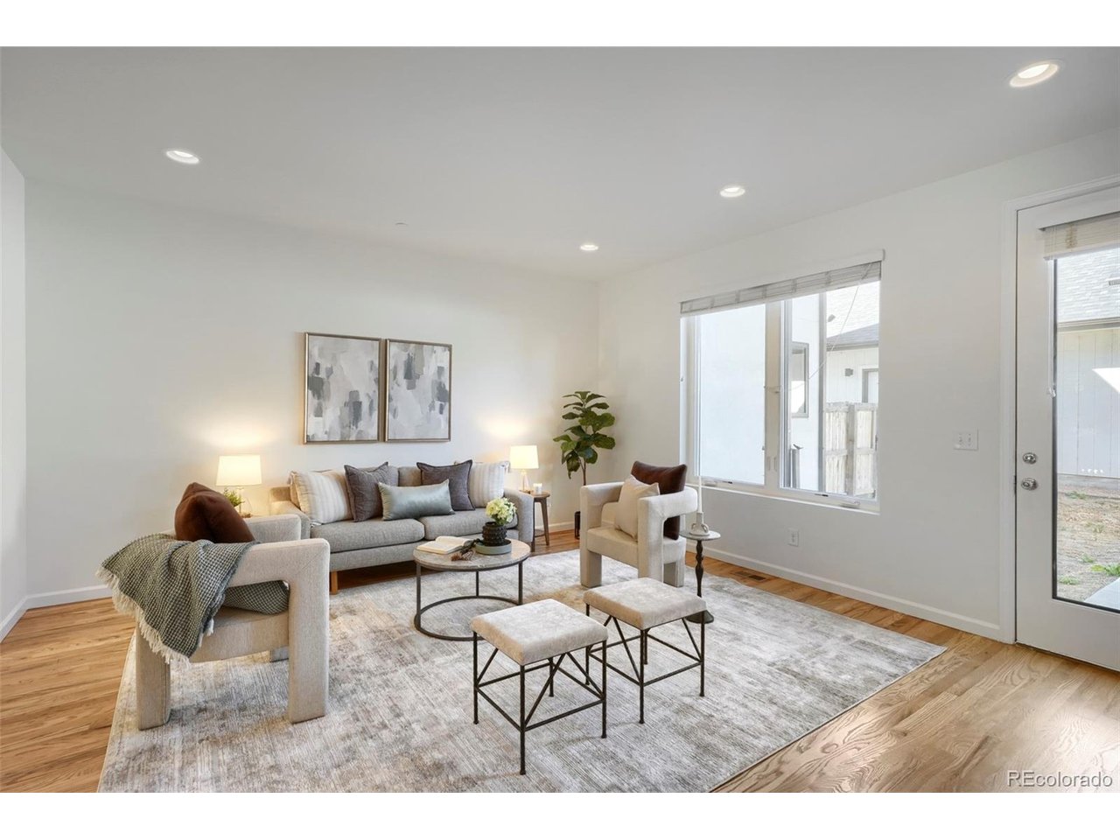
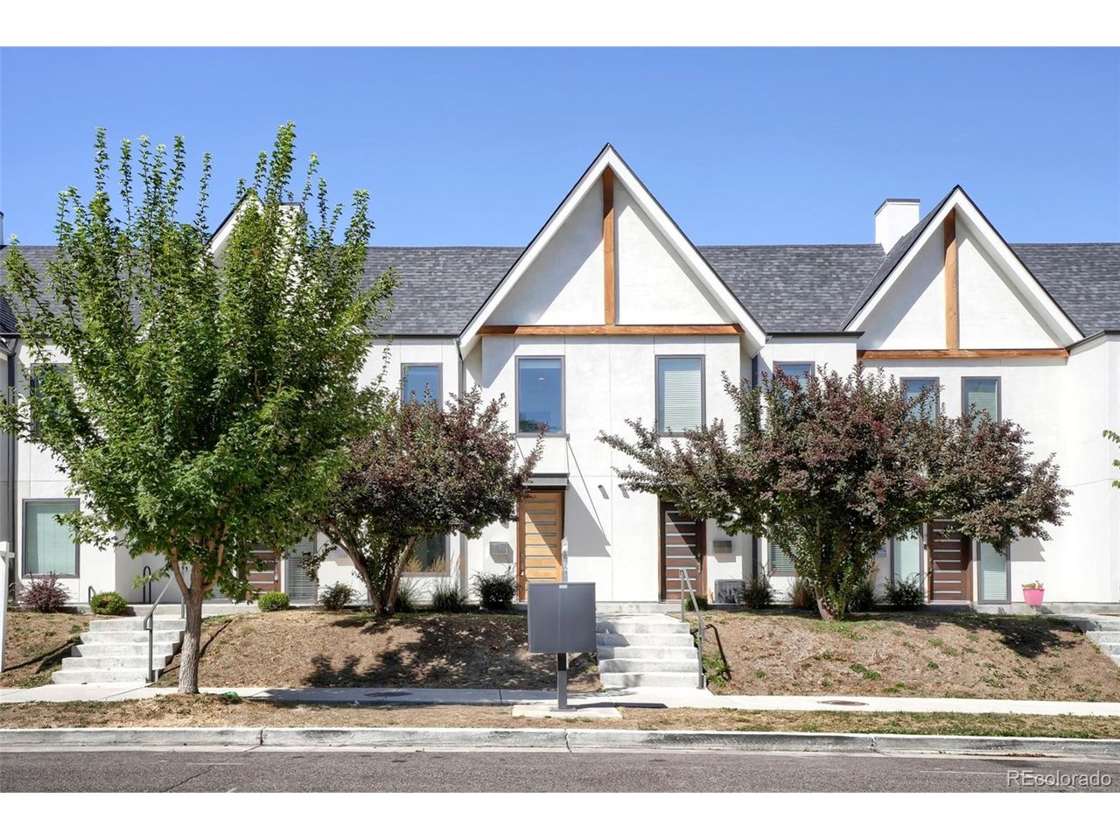
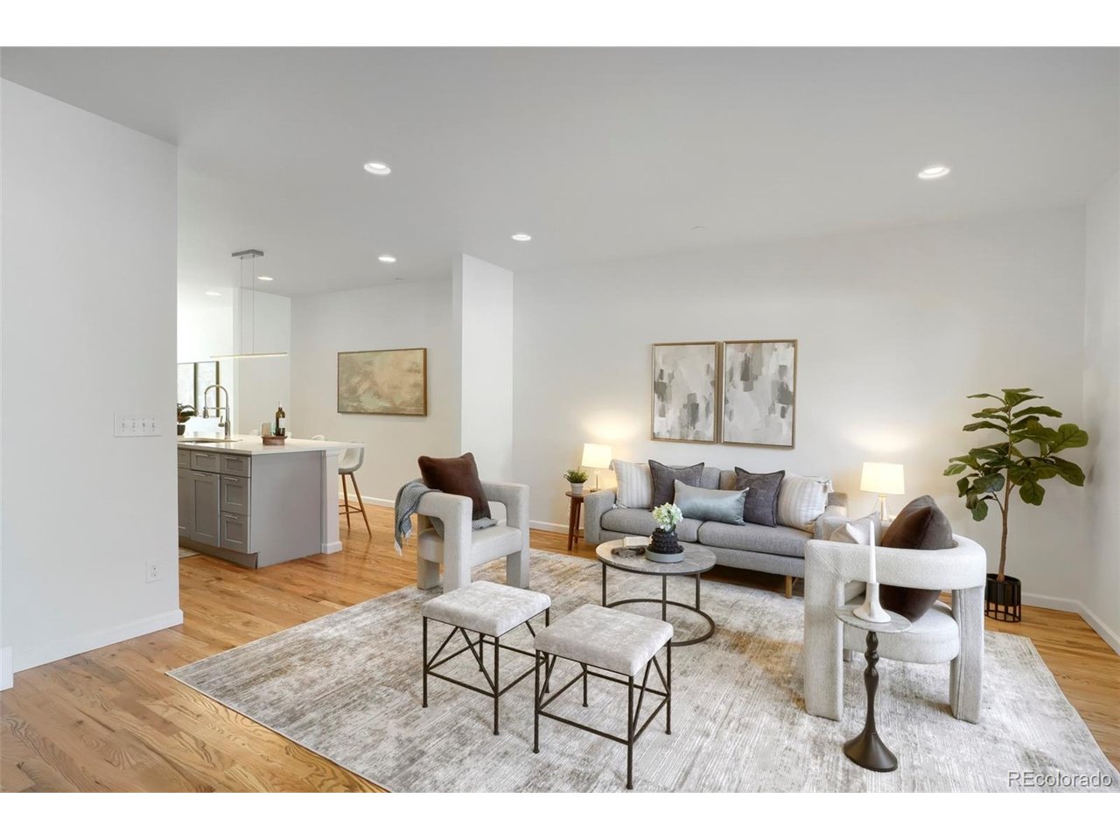
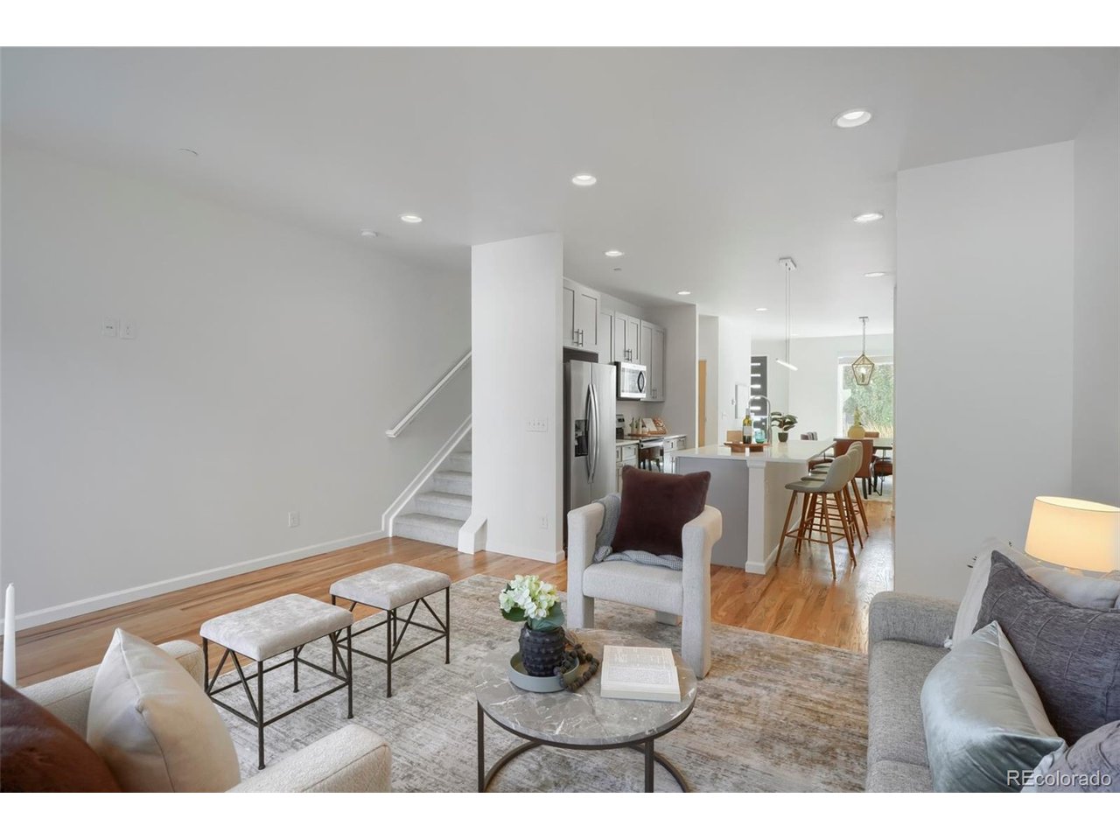
Discover contemporary living at its best in this beautifully designed townhome, ideally located just minutes from downtown Denver and Sloan's Lake. Every detail of this home has been carefully considered to create a space that's warm, stylish, and functional-perfect sanctuary for modern life.Welcome into the open-concept main floor, where hardwood floors set a welcoming tone. The spacious kitchen, featuring a large island with seating and a cooking-friendly layout, serves as the heart of the home. A sleek half bathroom and an inviting living area complete this level, making it ideal for both entertaining and everyday living. Outside, you'll find a private, fully fenced yard and a detached two-car garage- perfect for additional storage or parking. Upstairs boasts three generously sized bedrooms for maximum comfort and privacy. The primary suite is a true retreat, complete with a double vanity, a walk-in shower with Porcelanosa tile. A conveniently located laundry closet with an included washer and dryer adds an extra layer of ease.The location is hard to beat. You're just blocks from the light rail station (a quick 10-minute ride to Union Station), a short commute to Sloan's Lake Park, and within easy reach of Mile High Stadium for game days. Plus, the area offers a vibrant mix of dining, shopping, and local hotspots to explore.This home is a rare blend of style, functionality, and unbeatable location. Don't wait-schedule your showing today and experience everything this exceptional property has to offer!

$4,324/mo

Est. mortgage payment based on a $650,000 home price.

All estimates are provided by Luxury Presence for informational purposes only. Actual amounts may vary.

Additional information

MLS® ID
3476055

Interior Features

Bedrooms
2
Bathrooms
3
Cooling
Yes
Heating
Yes
Basement
No

Exterior Features

Lot Size
0.05 Acres

Other Property Details

Taxes
$3,629
Tax Frequency
Annually
Garage
Yes
MLS provider logo

Listings courtesy of Information and Real Estate Services, LLC (IRES) as distributed by MLS GRID

All information deemed reliable but not guaranteed and should be independently verified. All properties are subject to prior sale, change or withdrawal. Neither listing broker(s) nor The Bernardi Group shall be responsible for any typographical errors, misinformation, misprints and shall be held totally harmless. Properties displayed may be listed or sold by various participants in the MLS. 

Based on information submitted to the MLS GRID as of 4:58 AM UTC on 9/6/2026. All data is obtained from various sources and may not have been verified by broker or MLS GRID. Supplied Open House Information is subject to change without notice. All information should be independently reviewed and verified for accuracy. Properties may or may not be listed by the office/agent presenting the information.

©2026 Information and Real Estate Services, LLC (IRES). All rights reserved.

DMCA Notice 

Powered by Luxury Presence