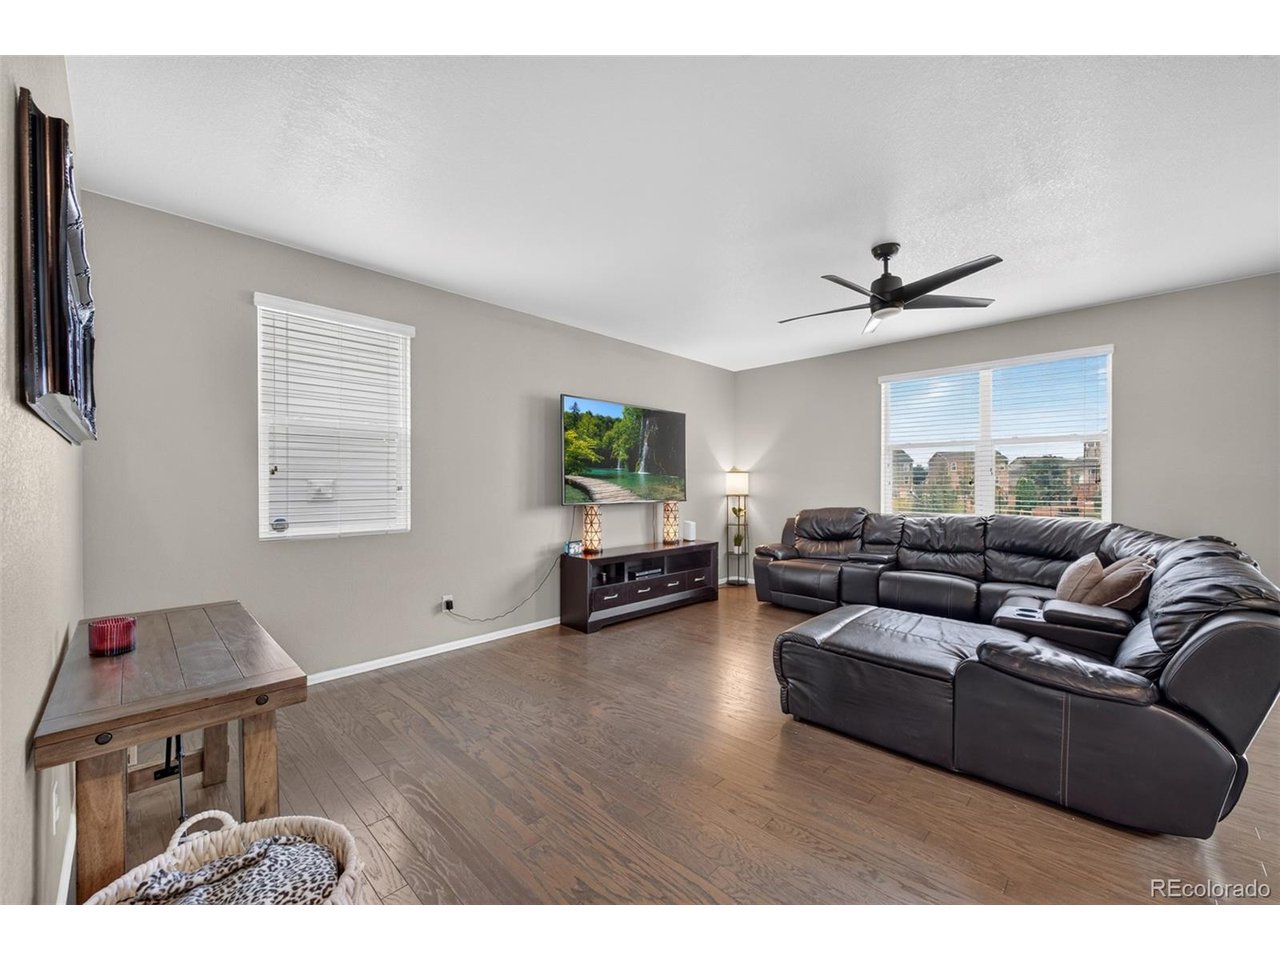
Property photo 1
Property photo 2
Property photo 3
Property photo 4
Property photo 5
4 Beds
3 Baths
2,384 sqft

$498,500

914 Charlton Dr, Windsor CO, 80550

Price per sqft$209.10
Built in2018
Property size2,384 sqft
Property typeResidential
Courtesy of RE/MAX Professionals, Dustin Griffiths Listing Contact: 720-237-4540

Overview

Active

Listed Sep 8, 2026

Updated 37h ago

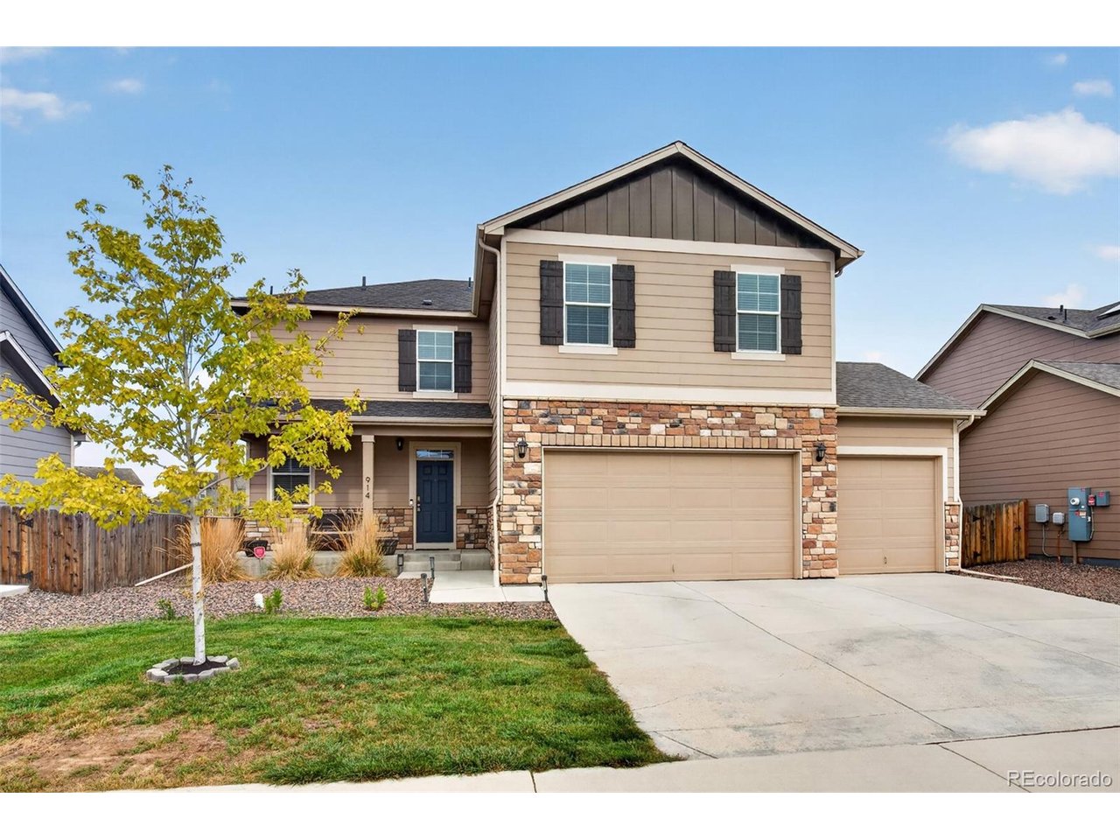
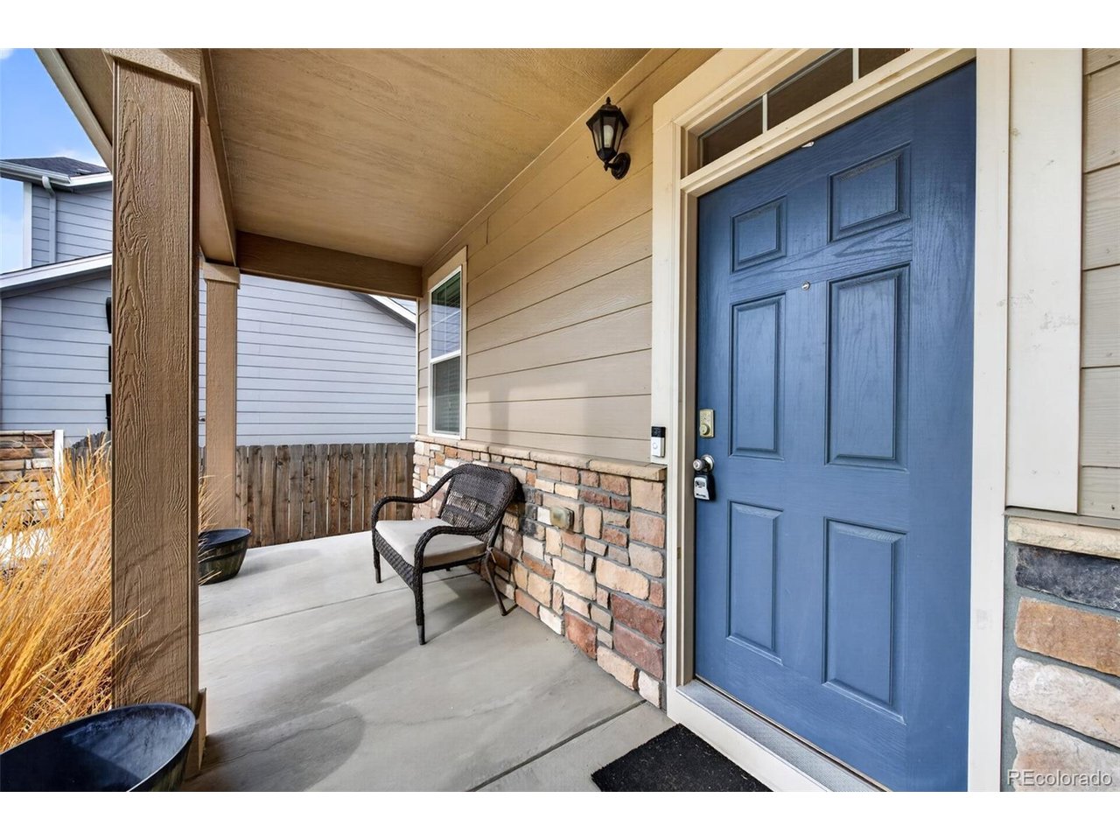
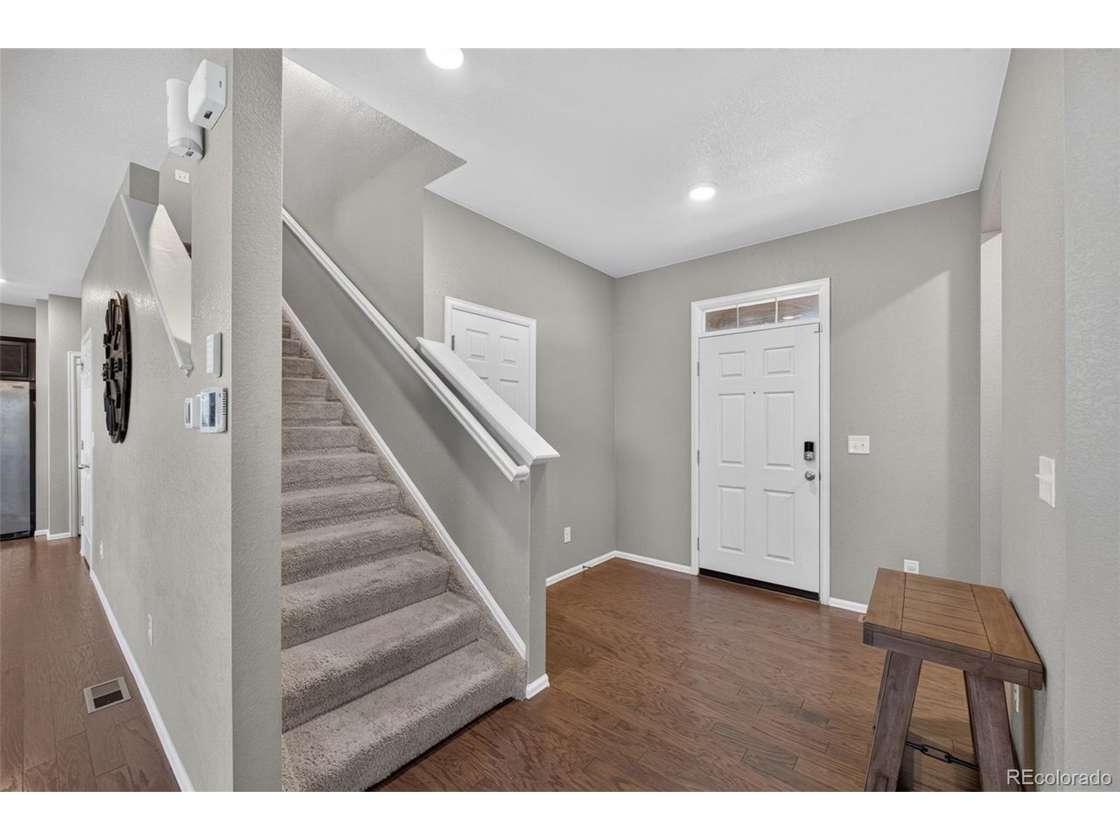
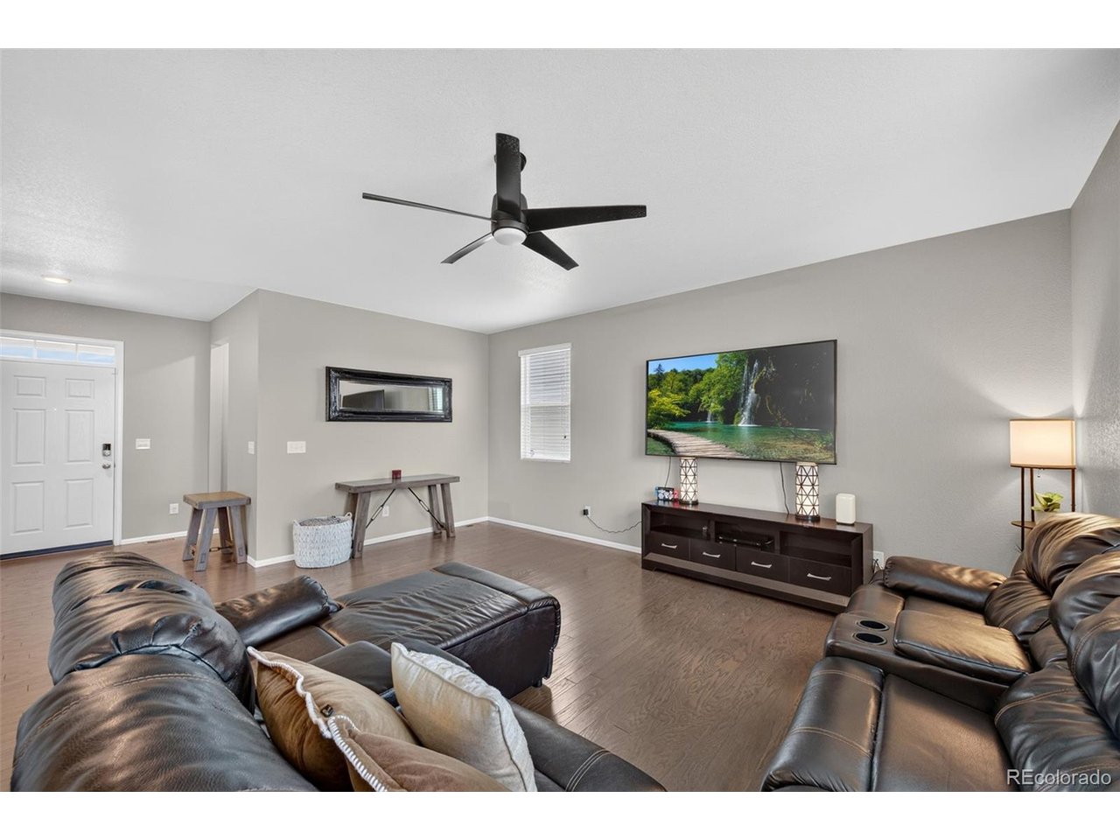
Welcome home to this inviting 4-bedroom, 3-bathroom sanctuary in Windshire Park, where thoughtful design meets everyday comfort. Warm luxury vinyl plank flooring and updated lighting welcome you into an open-concept living space crafted for connection, whether you're hosting neighborhood get-togethers or relaxing after a long day. At the heart of the home, the light-filled kitchen serves as a natural gathering hub, complete with rich granite countertops, a massive center island, and plenty of prep room for your favorite recipes. Designed with peace and privacy in mind, the main-level layout features a split-bedroom floor plan. The expansive primary suite creates a cozy retreat with a large walk-in closet and generous space to unwind, while the additional bedrooms sit thoughtfully on the opposite wing-offering quiet comfort for family, guests, or a dedicated home office, alongside a full bathroom with dual vanities. Step outside to sip your morning coffee from the covered front porch, or host weekend barbecues on the back patio overlooking a spacious yard that opens directly to serene open space. Complete with an oversized 3-car garage for all your gear and vehicles, you're just minutes from Windsor Lake, the community pool, local dining, and shopping.

$3,317/mo

Est. mortgage payment based on a $498,500 home price.

All estimates are provided by Luxury Presence for informational purposes only. Actual amounts may vary.

Additional information

MLS® ID
8216222

Interior Features

Bedrooms
4
Bathrooms
3
Cooling
Yes
Heating
Yes
Basement
No

Exterior Features

Lot Size
0.16 Acres

Other Property Details

Taxes
$4,482
Tax Frequency
Annually
Garage
Yes
MLS provider logo

Listings courtesy of Information and Real Estate Services, LLC (IRES) as distributed by MLS GRID

All information deemed reliable but not guaranteed and should be independently verified. All properties are subject to prior sale, change or withdrawal. Neither listing broker(s) nor The Bernardi Group shall be responsible for any typographical errors, misinformation, misprints and shall be held totally harmless. Properties displayed may be listed or sold by various participants in the MLS. 

Based on information submitted to the MLS GRID as of 5:38 AM UTC on 10/9/2026. All data is obtained from various sources and may not have been verified by broker or MLS GRID. Supplied Open House Information is subject to change without notice. All information should be independently reviewed and verified for accuracy. Properties may or may not be listed by the office/agent presenting the information.

©2026 Information and Real Estate Services, LLC (IRES). All rights reserved.

DMCA Notice 

Powered by Luxury Presence