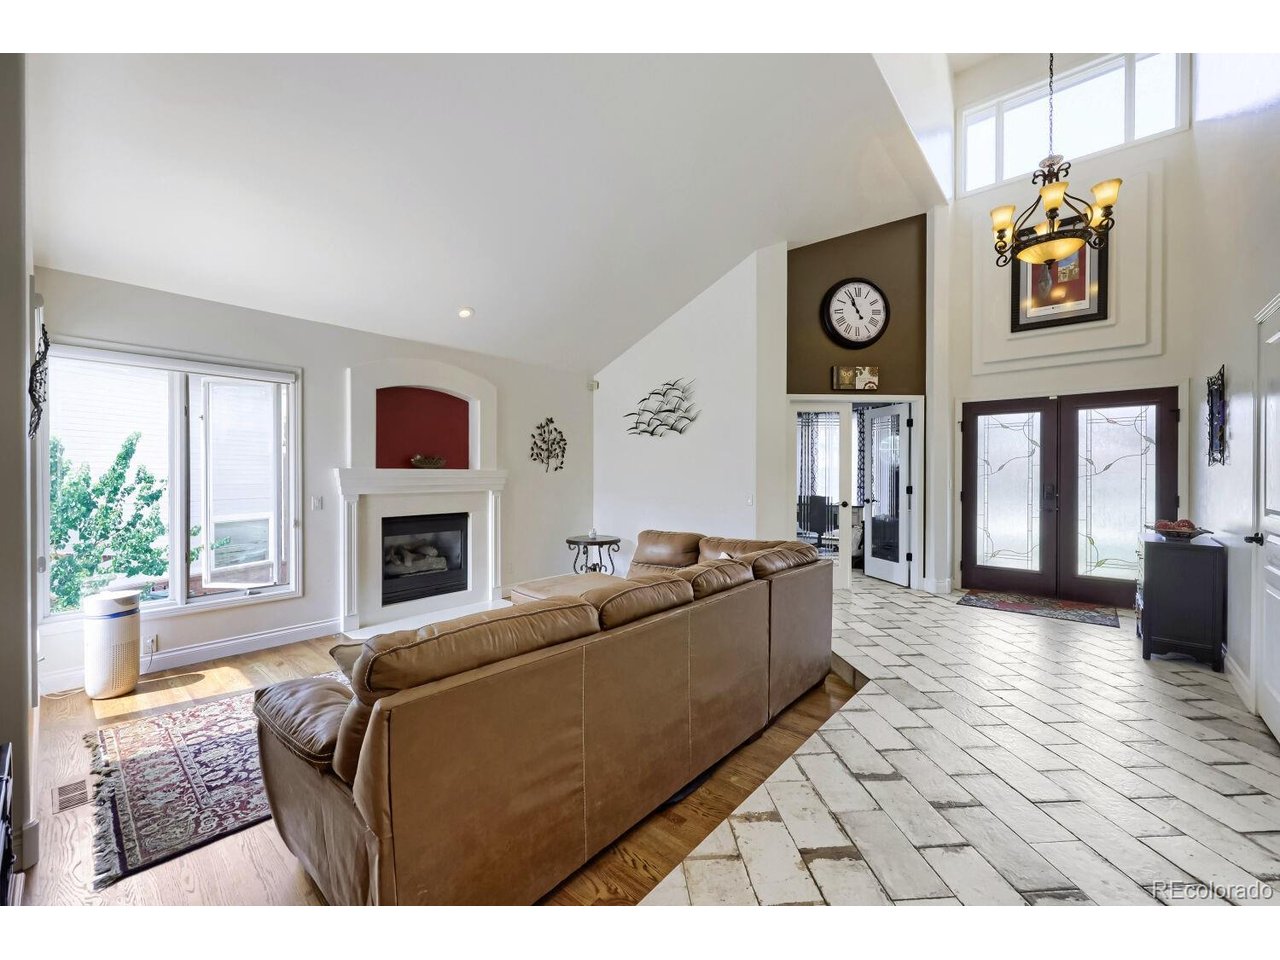
Property photo 1
Property photo 2
Property photo 3
Property photo 4
Property photo 5
4 Beds
5 Baths
4,572 sqft

$949,900

10016 Meade Ct, Westminster CO, 80031

Price per sqft$207.76
Built in1993
Property size4,572 sqft
Property typeResidential
Courtesy of RE/MAX Alliance, Paul Reisbeck Listing Contact: 303-909-6853

Overview

Active

Listed Aug 7, 2026

Updated 3 days ago

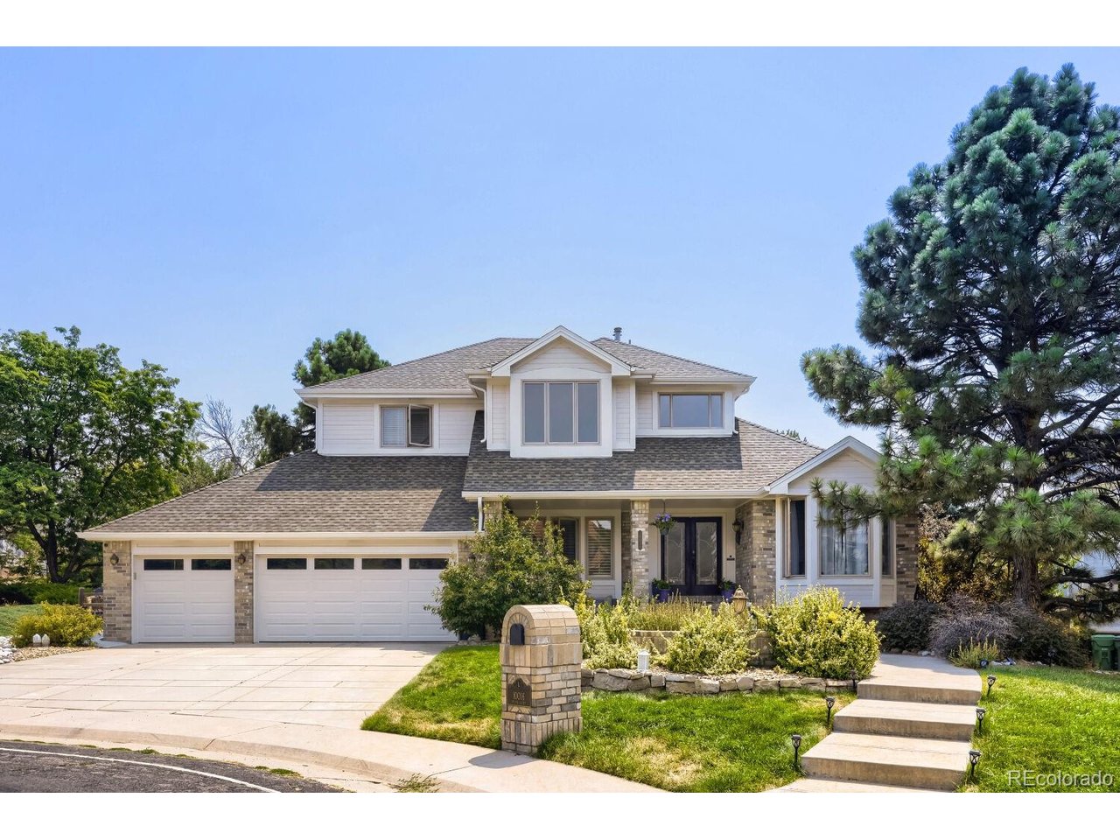
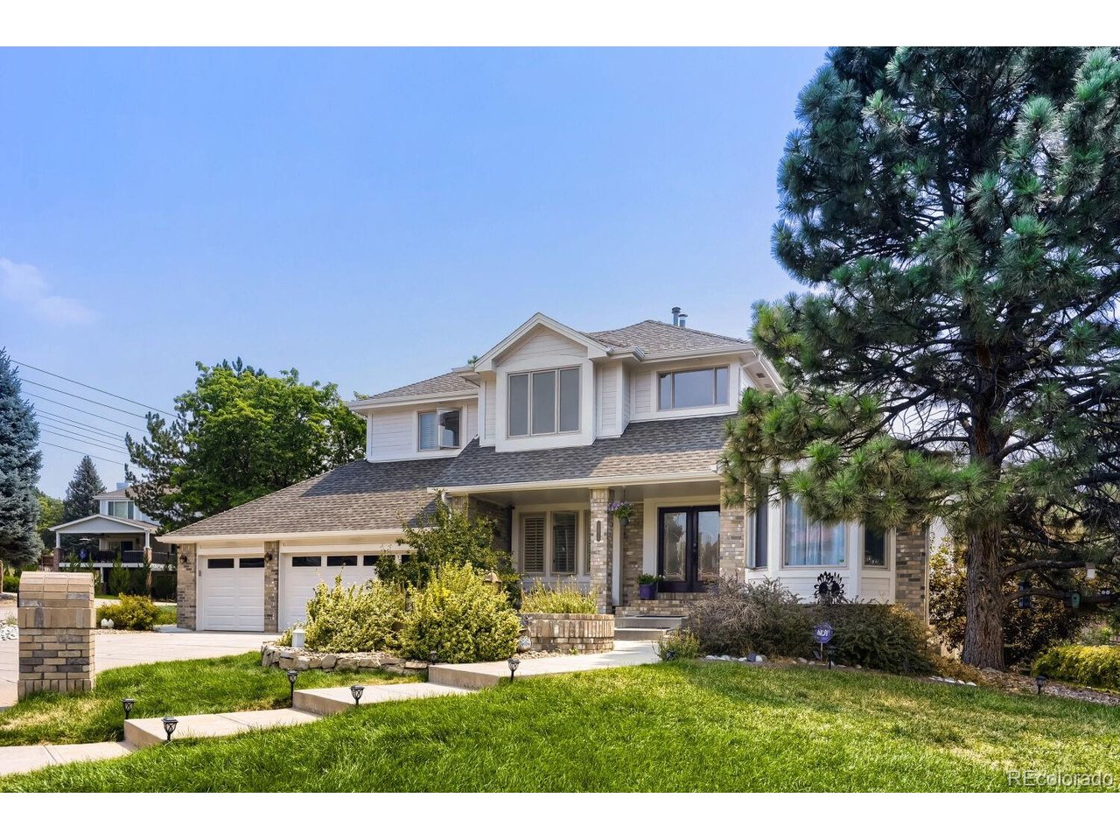
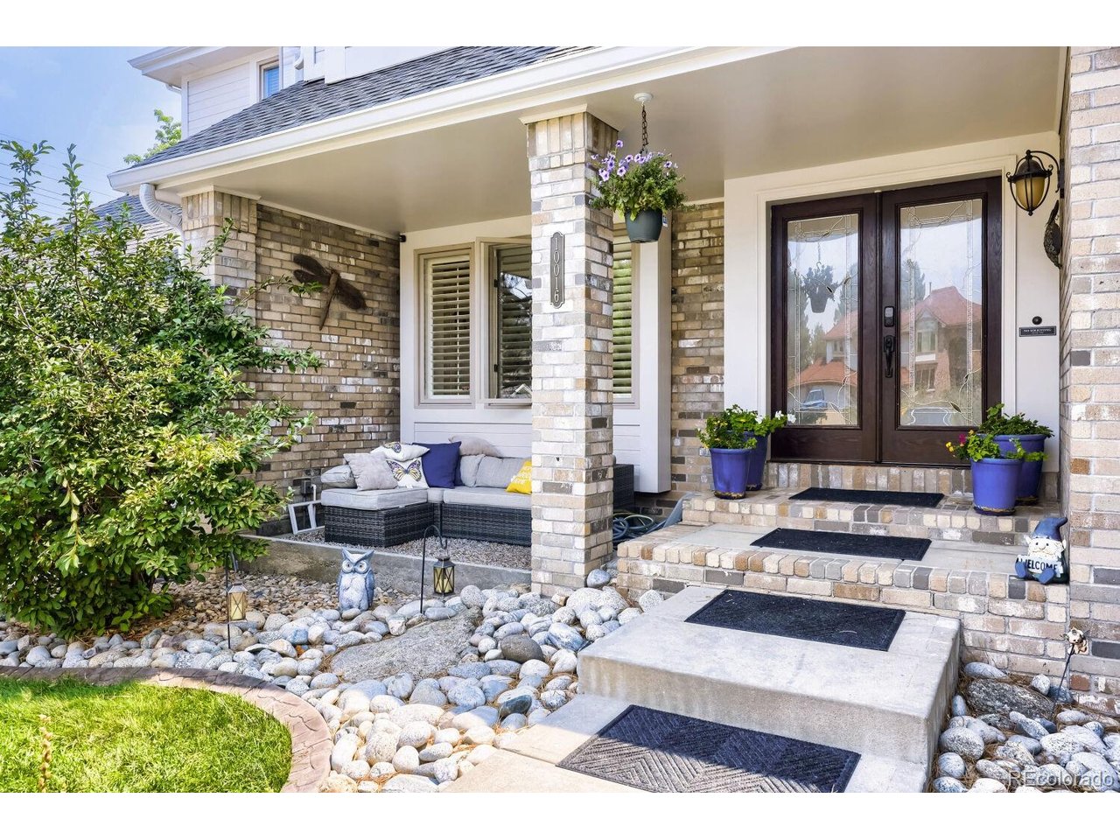
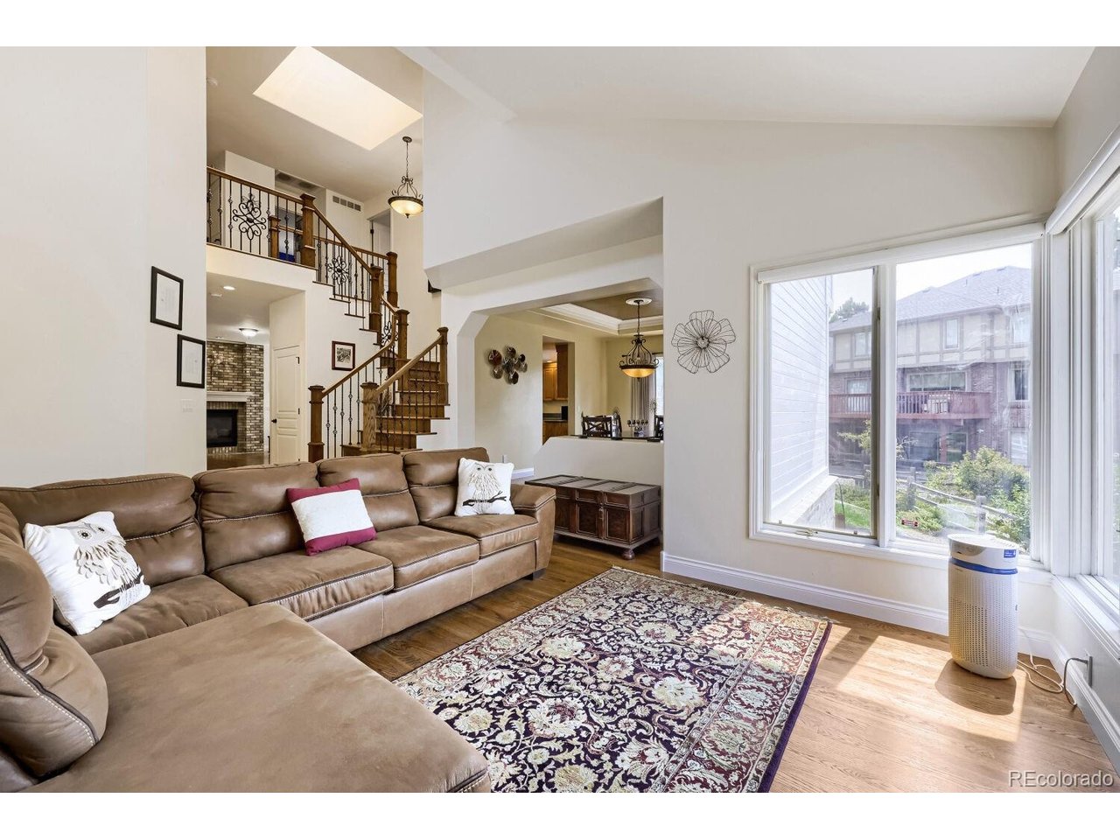
$125,000 IN PRICE REDUCTION. SELLER IS OPEN TO CONCESSIONS FOR RATE BUYDOWN! Welcome to this exceptional residence nestled on a quiet cul-de-sac in the highly desirable Hyland Greens East neighborhood. This spacious two-story home offers generous living space with a bright open floor plan, vaulted ceilings, and seamless flow designed for both everyday comfort and effortless entertaining. Thoughtfully updated throughout, the home features extensive hardwood flooring, all-new baseboards, beautifully remodeled laundry room, new staircase, custom handrail, and interior paint. The main-floor fireplace boasts a new mantle paired with dual blower fans for enhanced warmth and ambiance. The primary suite provides a private retreat complete with a fireplace and generous walk-in closets, and new 5 piece bathroom. 3 additional bedrooms upstairs and 2 additional bathrooms that have been fully remodeled. The finished garden-level basement expands the living space with room for a workout area, wet bar, theater or game room, and abundant storage. A high-velocity whole-house attic fan, oversized gutters with extended downspouts, and additional soffit vents further elevate the home's efficiency and comfort. Outdoor living shines with extensive professional landscaping, concrete borders and mowing strips, and multiple low-flow sprinkler systems (remote-controlled upgraded system) keep the grounds looking pristine with minimal effort. Enjoy the brand-new remote-controlled awning, new deck railing and stairs, and a professionally wired 220V energy-efficient hot tub that is negotiable. Freshly painted exterior. Newer garage doors and openers, new front door, new back door with sidelights complete the exterior refresh. Extensive storage added in the furnace room, crawlspace, and above-garage attic with electricity. Enjoy the park-like setting with nearby trails, greenbelts, convenient access to shopping, dining, parks, and major routes.

$6,320/mo

Est. mortgage payment based on a $949,900 home price.

All estimates are provided by Luxury Presence for informational purposes only. Actual amounts may vary.

Additional information

MLS® ID
7280275

Interior Features

Bedrooms
4
Bathrooms
5
Fireplace
Yes
Cooling
Yes
Heating
Yes
Basement
Yes

Exterior Features

Lot Size
0.31 Acres

Other Property Details

Taxes
$6,537
Tax Frequency
Annually
Association Fee Frequency
Yearly
Garage
Yes
MLS provider logo

Listings courtesy of Information and Real Estate Services, LLC (IRES) as distributed by MLS GRID

All information deemed reliable but not guaranteed and should be independently verified. All properties are subject to prior sale, change or withdrawal. Neither listing broker(s) nor The Bernardi Group shall be responsible for any typographical errors, misinformation, misprints and shall be held totally harmless. Properties displayed may be listed or sold by various participants in the MLS. 

Based on information submitted to the MLS GRID as of 6:08 AM UTC on 10/7/2026. All data is obtained from various sources and may not have been verified by broker or MLS GRID. Supplied Open House Information is subject to change without notice. All information should be independently reviewed and verified for accuracy. Properties may or may not be listed by the office/agent presenting the information.

©2026 Information and Real Estate Services, LLC (IRES). All rights reserved.

DMCA Notice 

Powered by Luxury Presence