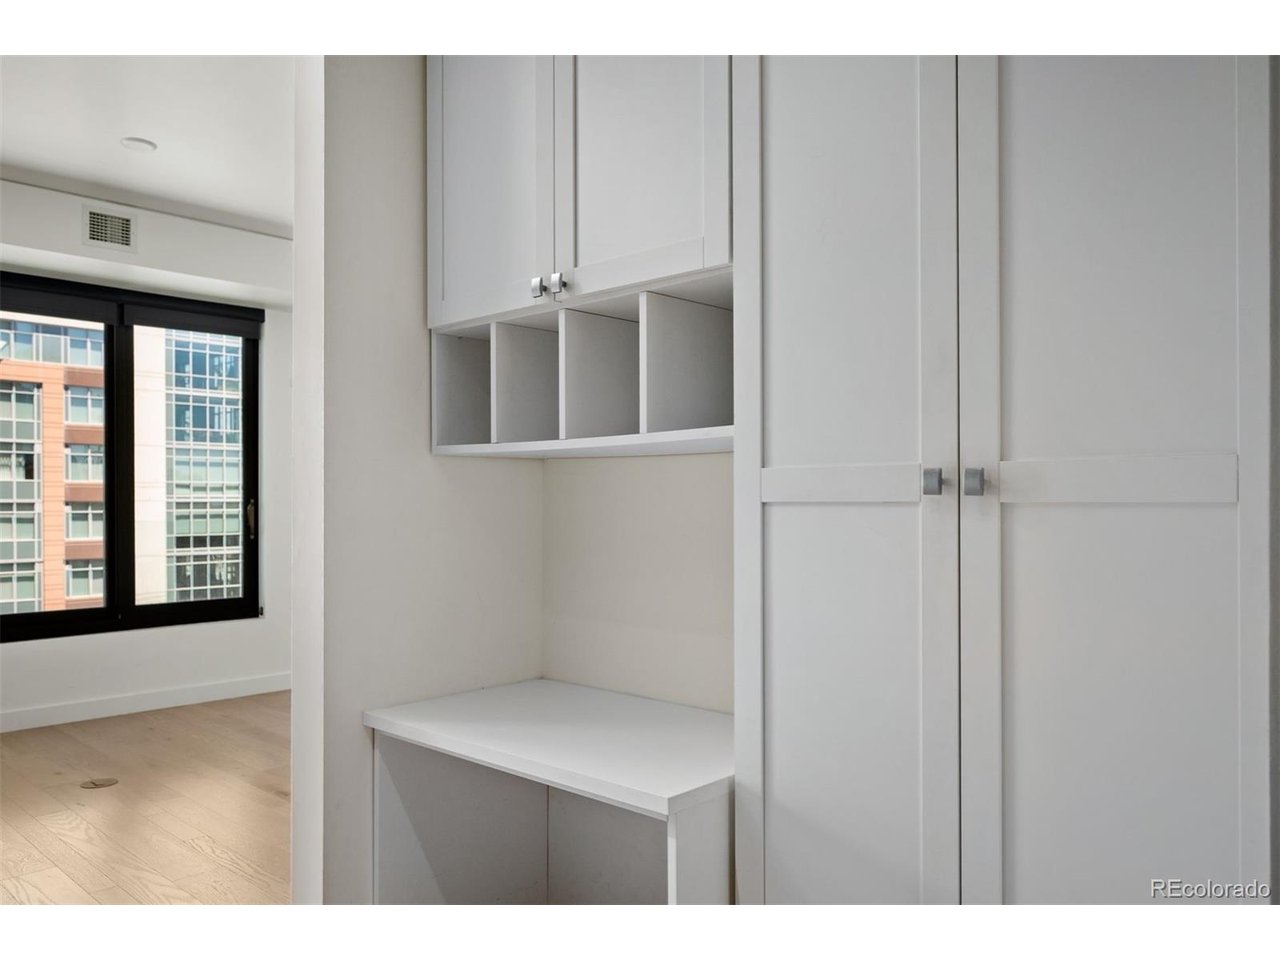
Property photo 1
Property photo 2
Property photo 3
Property photo 4
Property photo 5
1 Bed
1 Bath
897 sqft

$450,000

1750 Wewatta St 1129, Denver CO, 80202

Price per sqft$501.67
Built in2019
Property size897 sqft
Property typeCondominium
Courtesy of LIV Sotheby's International Realty, Tom & Denise Barnwell Listing Contact: [email protected],303-349-1998

Overview

Active

Listed Jun 5, 2026

Updated 8 days ago

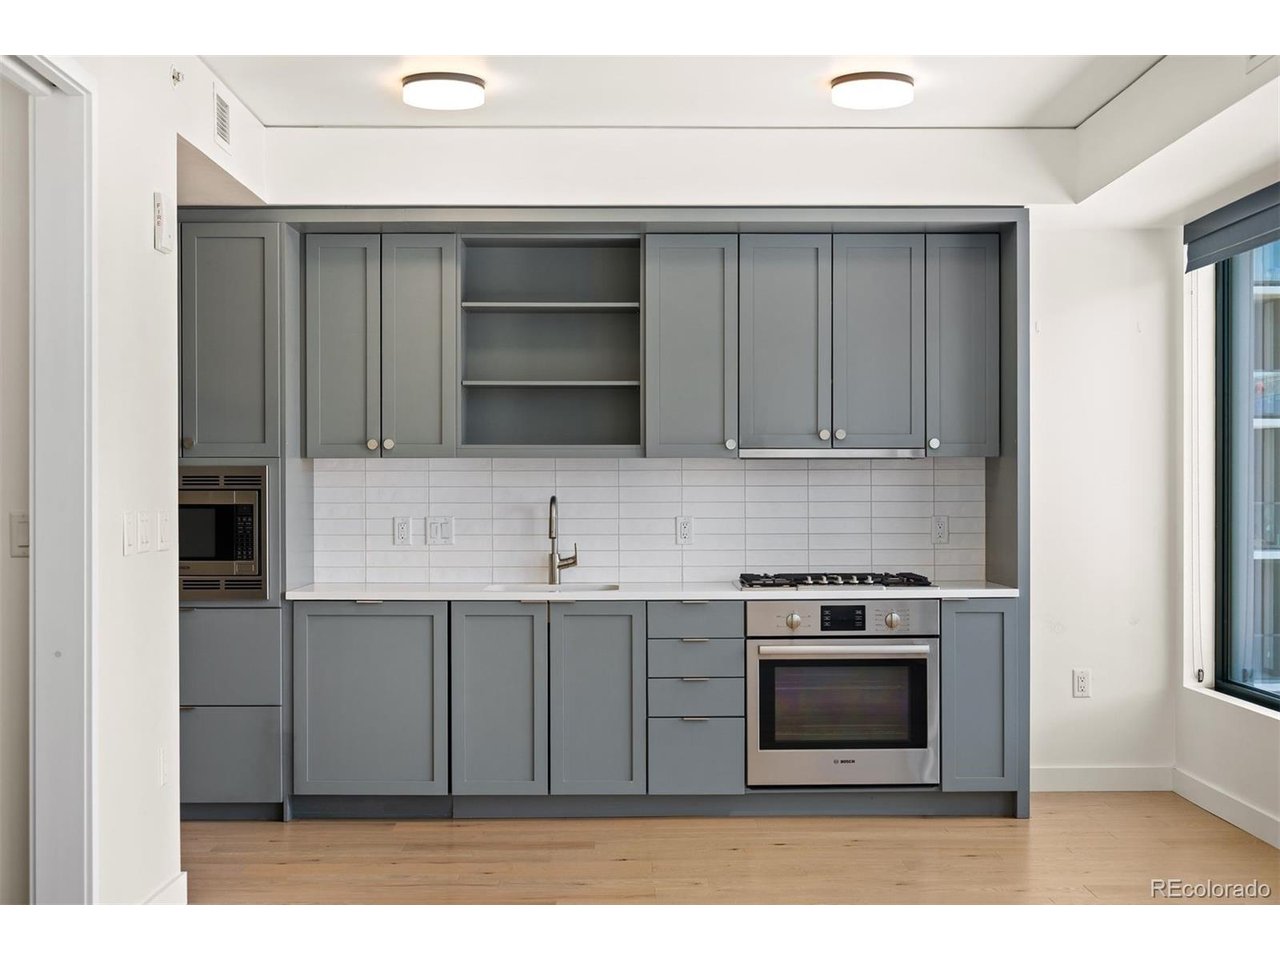
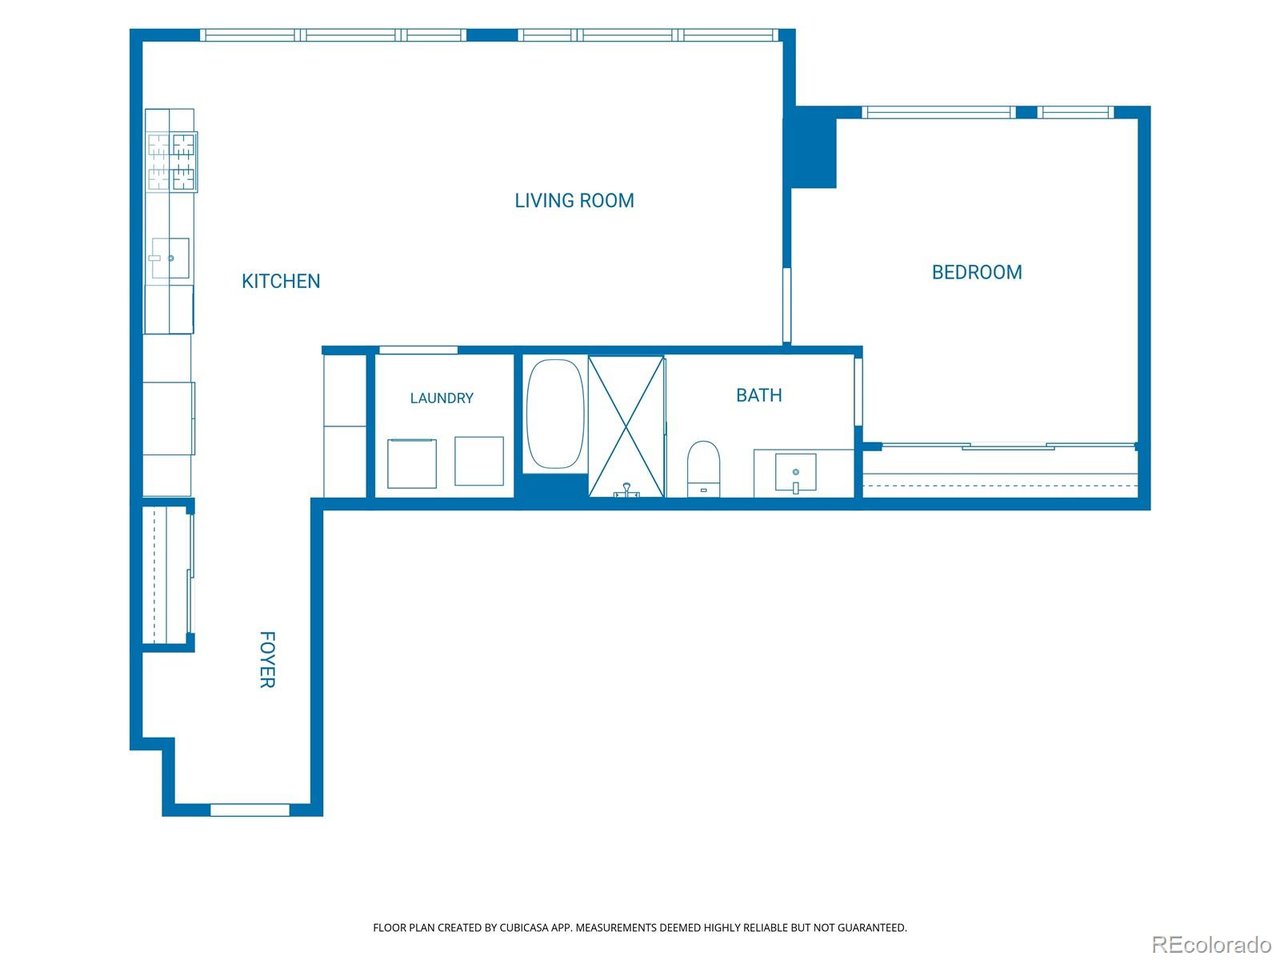
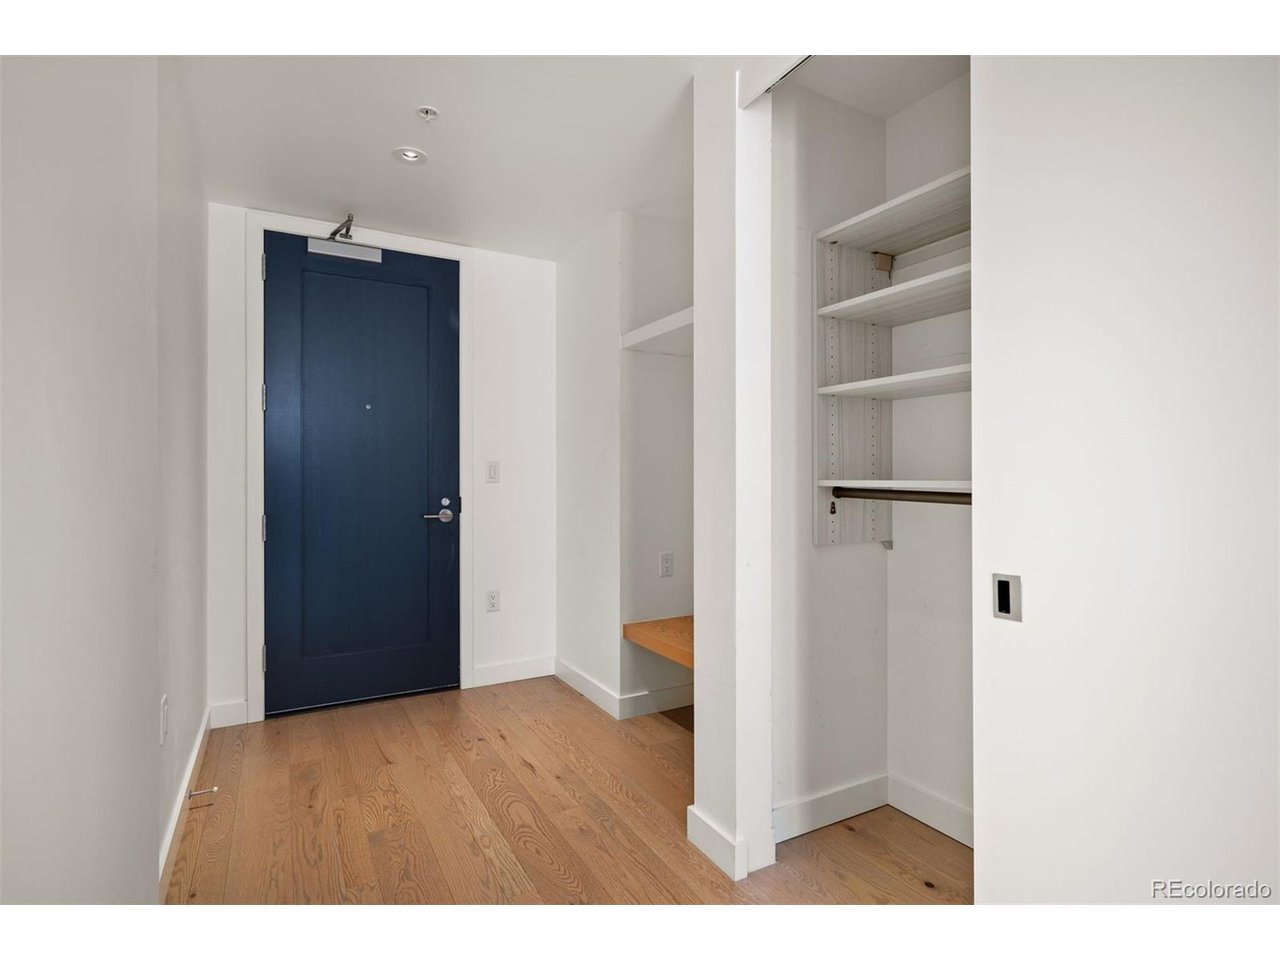
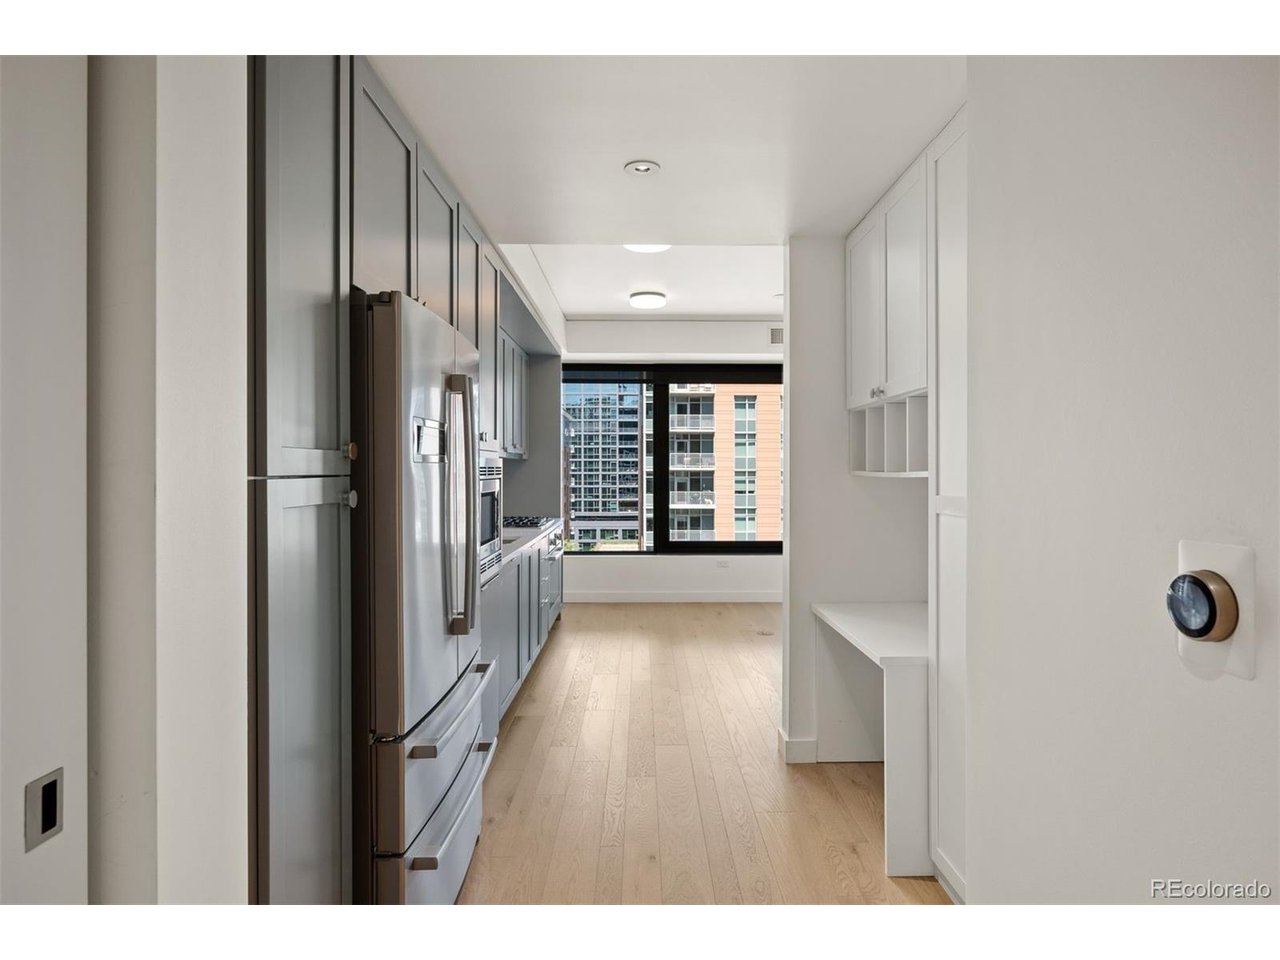
A significant price improvement at The Coloradan! Thoughtfully repositioned to attract today's buyers, this residence is now offered at a compelling new price in one of downtown Denver's most sought-after buildings. It's everything you would want while living in a 1 bedroom 1 bath, luxury condo, in the heart of Union Station neighborhood. Features include city views from the 11th floor, hardwood flooring, built in modern roller shades, stylish lighting and high ceilings, custom built ins, a large closet in the roomy bedroom outfitted by California Closets, and a marble tiled shower room with freestanding tub. You'll love the open floor plan and window wall with views. The unique kitchen has designer cabinetry with soft close drawers, quartz countertops, Bosch gas cooktop with modern glass hood, stainless steel refrigerator, dishwasher, built-in microwave, and even the washer & dryer are included. Enjoy the perks of The Coloradan amenities around including a 24/7 front desk and classy lobby, a great fitness center, a community garden overlooking Union Station, 18th-floor clubhouse with panoramic mountain views, a bar and pool table, grill area, pool roof top, hot tub, firepit area, and a catering kitchen. Don't forget to check out the bike storage room too! Easy access to conveniences like CVS, Whole Foods, Union Station, and everything else 16th street, LoDo, and the sports stadiums' have to offer. Leased parking available in the building through third party provider.

$2,994/mo

Est. mortgage payment based on a $450,000 home price.

All estimates are provided by Luxury Presence for informational purposes only. Actual amounts may vary.

Additional information

MLS® ID
5421130

Interior Features

Bedrooms
1
Bathrooms
1
Cooling
Yes
Heating
Yes
Basement
No

Other Property Details

Taxes
$3,510
Tax Frequency
Annually
Association Fee Frequency
Monthly
Secondary Association Fee
$381
Secondary Association Fee Frequency
Monthly
Garage
Yes
View
Yes
MLS provider logo

Listings courtesy of Information and Real Estate Services, LLC (IRES) as distributed by MLS GRID

All information deemed reliable but not guaranteed and should be independently verified. All properties are subject to prior sale, change or withdrawal. Neither listing broker(s) nor The Bernardi Group shall be responsible for any typographical errors, misinformation, misprints and shall be held totally harmless. Properties displayed may be listed or sold by various participants in the MLS. 

Based on information submitted to the MLS GRID as of 4:30 AM UTC on 10/2/2026. All data is obtained from various sources and may not have been verified by broker or MLS GRID. Supplied Open House Information is subject to change without notice. All information should be independently reviewed and verified for accuracy. Properties may or may not be listed by the office/agent presenting the information.

©2026 Information and Real Estate Services, LLC (IRES). All rights reserved.

DMCA Notice 

Powered by Luxury Presence