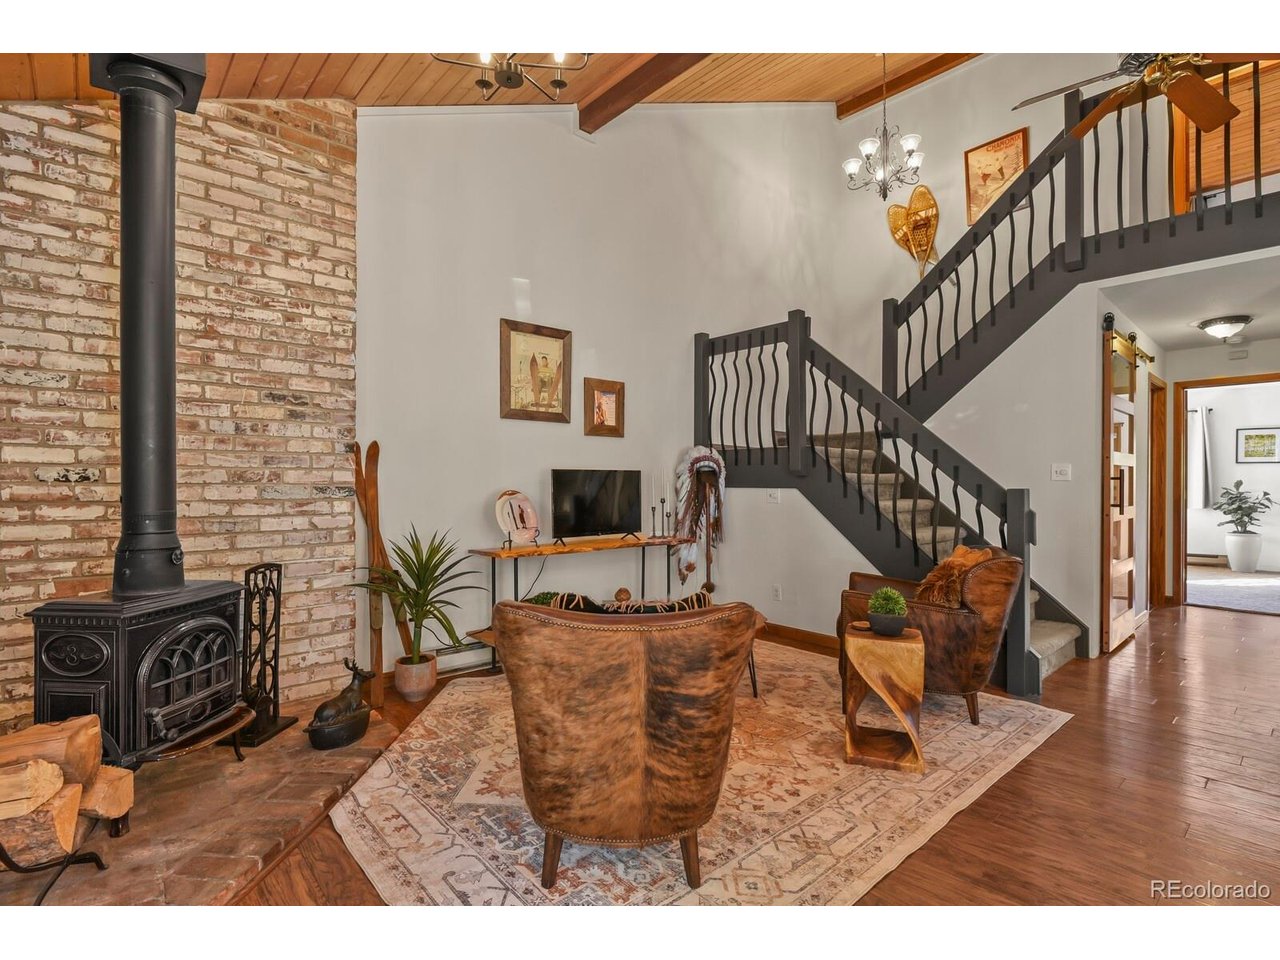
Property photo 1
Property photo 2
Property photo 3
Property photo 4
Property photo 5
2 Beds
2 Baths
1,174 sqft

$479,000

30671 Sun Creek Dr U, Evergreen CO, 80439

Price per sqft$408.01
Built in1984
Property size1,174 sqft
Property typeCondominium
Courtesy of RE/MAX Alliance, Leanne Dalton Listing Contact: [email protected],303-667-4987

Overview

Active

Listed Oct 9, 2026

Updated 20h ago

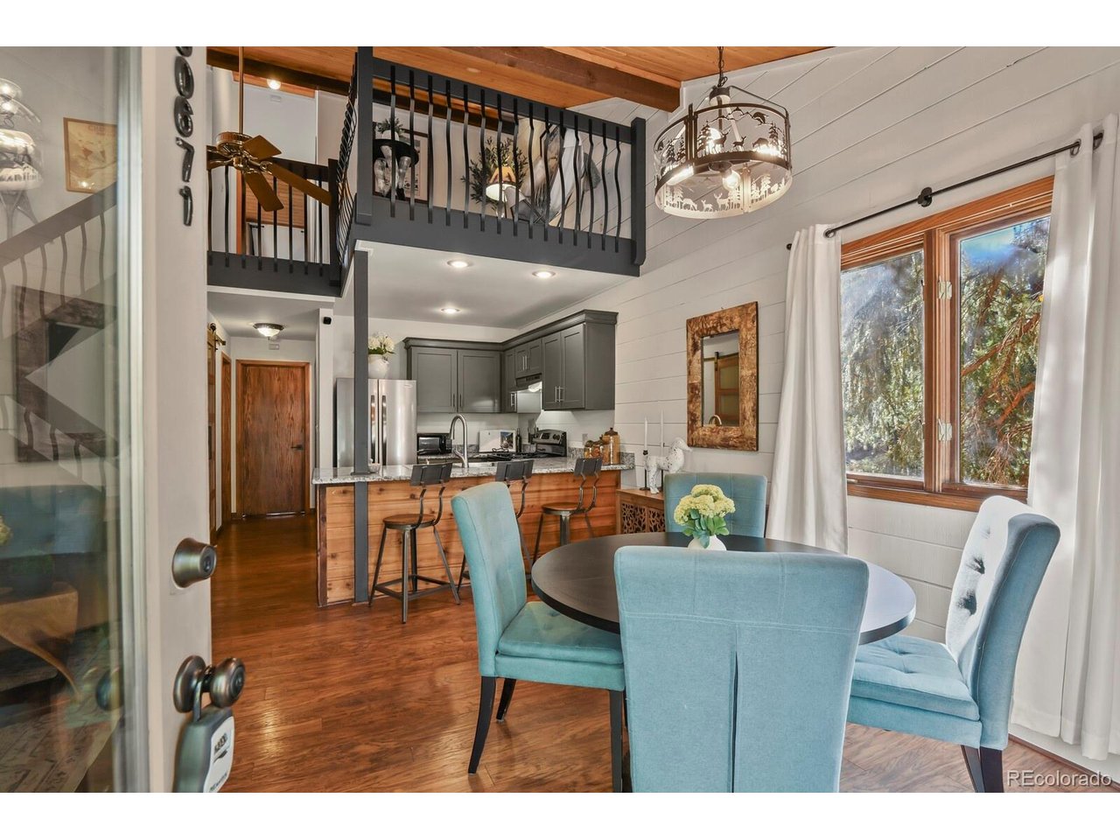
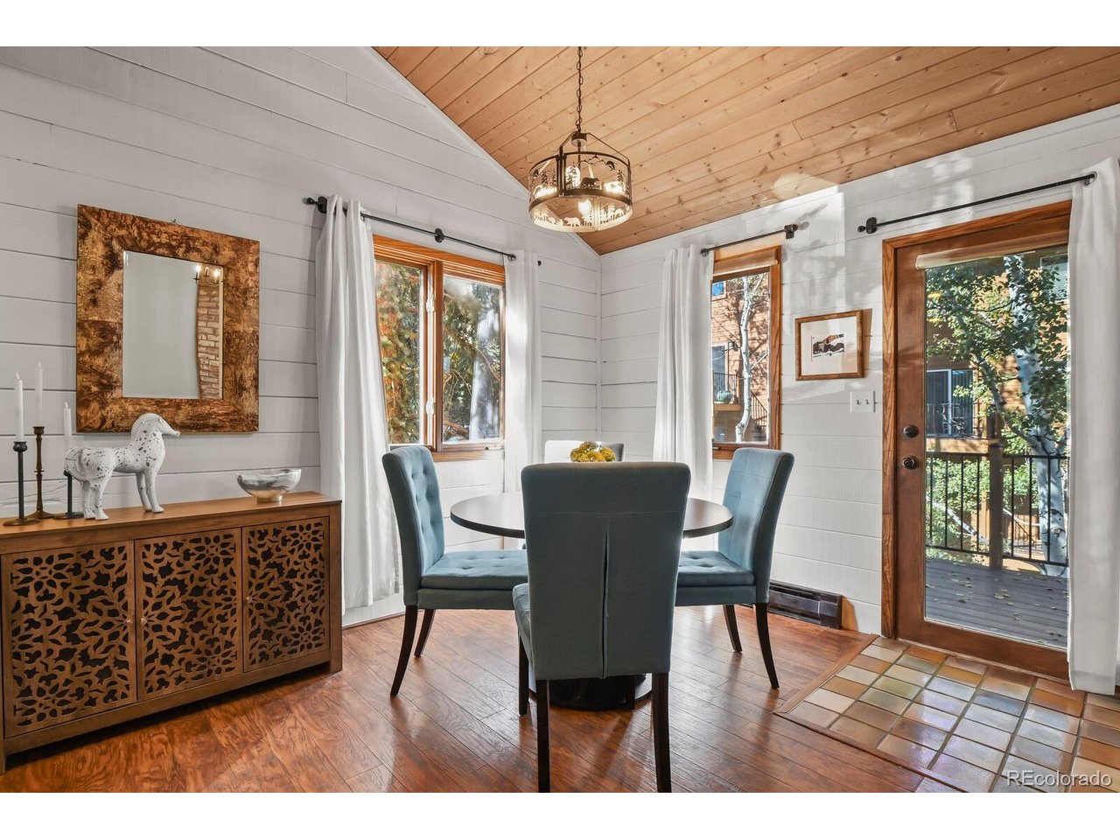
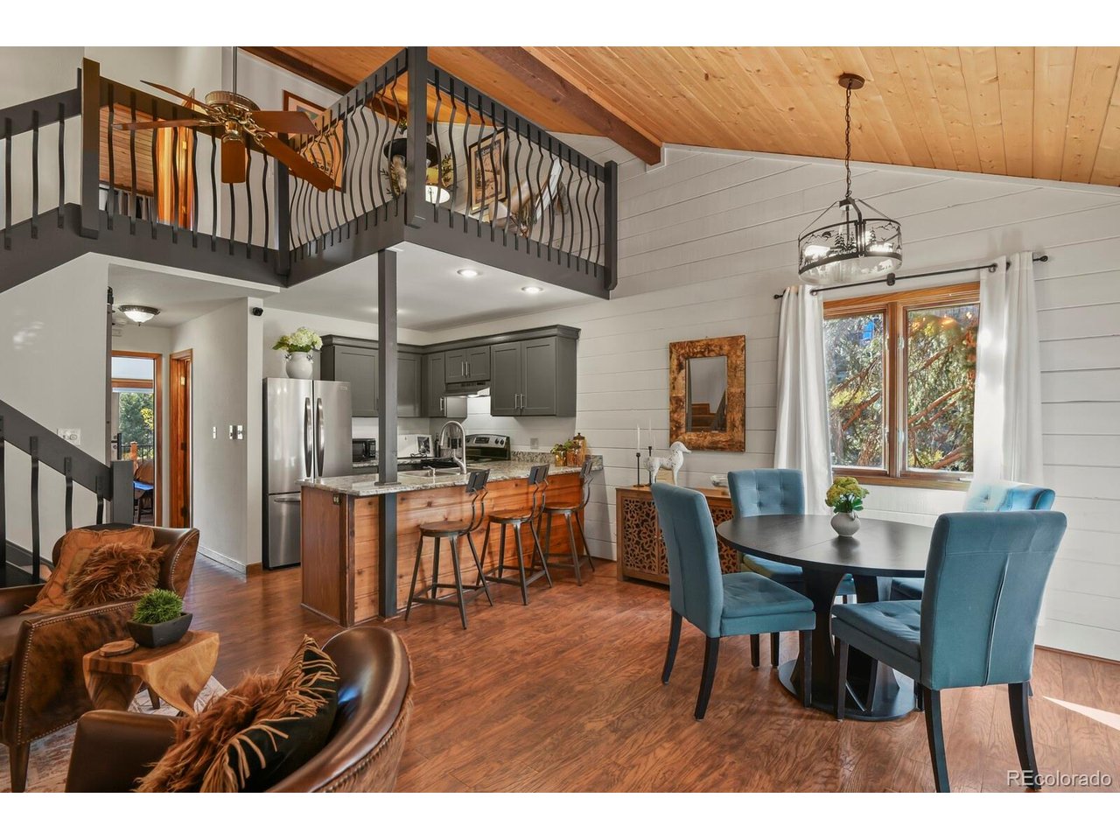
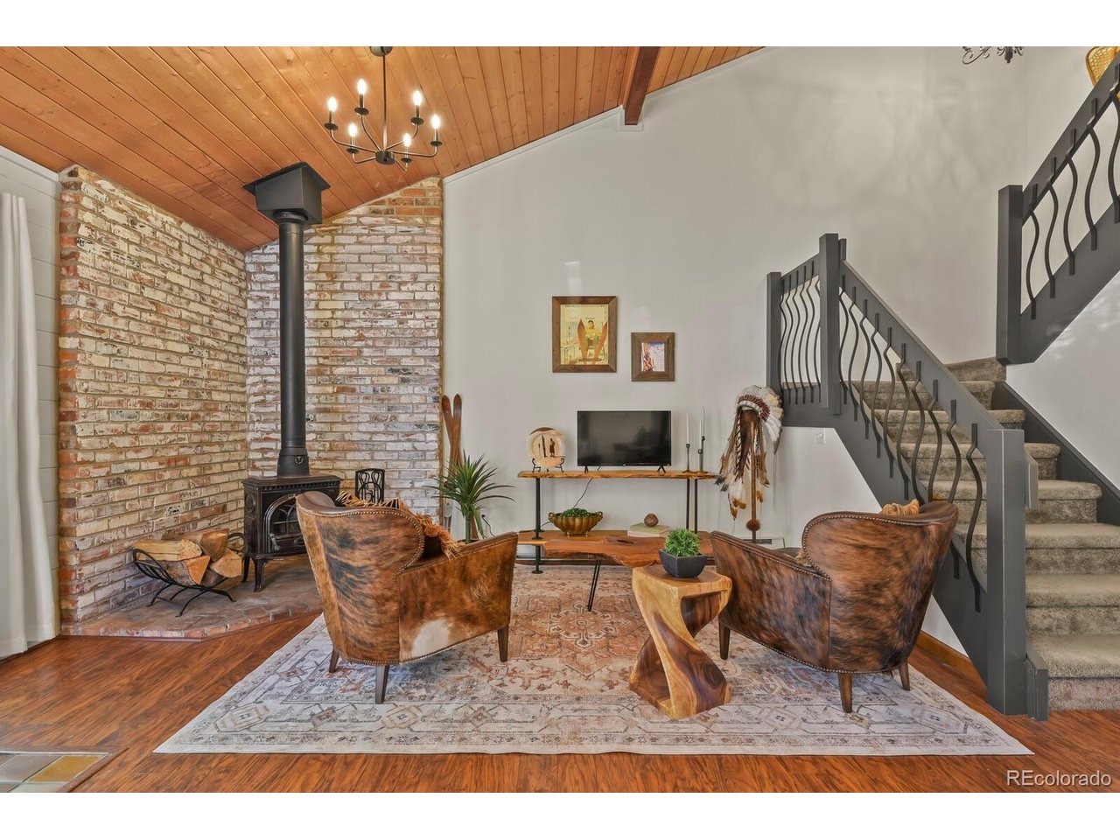
WE GOT A FACE LIFT!!! Welcome to your refreshed mountain retreat in the heart of North Evergreen! This charming two-bedroom, two-bathroom condo at Crest at Sun Creek is move-in ready and waiting to sweep you off your feet - hiking boots and all. Step inside and discover an open great room anchored by a cozy woodstove, perfect for those crisp Colorado evenings when the only thing you want to do is curl up and listen to the pines whisper outside. The kitchen is a true standout, featuring updated stainless steel farm sink, dishwasher, refrigerator, gorgeous granite countertops, and generous counter seating for casual dining and entertaining. The spacious main-level primary bedroom opens to a private deck where morning coffee tastes better with mountain air. Upstairs, the expansive second bedroom boasts a walk-in closet and its own bathroom, offering comfortable privacy for guests or a perfect home office setup. A versatile loft area provides additional flexible living space for whatever your lifestyle demands. North Evergreen is a coveted neighborhood offering easy access to outdoor recreation, local shops, and dining while maintaining that peaceful small-town mountain atmosphere residents love. At this price point, mountain living has never been more attainable. A reserved parking space adds everyday convenience to this already appealing package. Do not miss the opportunity to call this delightful updated mountain condo yours.

$3,187/mo

Est. mortgage payment based on a $479,000 home price.

All estimates are provided by Luxury Presence for informational purposes only. Actual amounts may vary.

Additional information

MLS® ID
7032919

Interior Features

Bedrooms
2
Bathrooms
2
Fireplace
Yes
Cooling
Yes
Heating
Yes
Basement
No

Other Property Details

Taxes
$2,344
Tax Frequency
Annually
Association Fee Frequency
Monthly
Garage
Yes
MLS provider logo

Listings courtesy of Information and Real Estate Services, LLC (IRES) as distributed by MLS GRID

All information deemed reliable but not guaranteed and should be independently verified. All properties are subject to prior sale, change or withdrawal. Neither listing broker(s) nor The Bernardi Group shall be responsible for any typographical errors, misinformation, misprints and shall be held totally harmless. Properties displayed may be listed or sold by various participants in the MLS. 

Based on information submitted to the MLS GRID as of 2:33 AM UTC on 10/10/2026. All data is obtained from various sources and may not have been verified by broker or MLS GRID. Supplied Open House Information is subject to change without notice. All information should be independently reviewed and verified for accuracy. Properties may or may not be listed by the office/agent presenting the information.

©2026 Information and Real Estate Services, LLC (IRES). All rights reserved.

DMCA Notice 

Powered by Luxury Presence