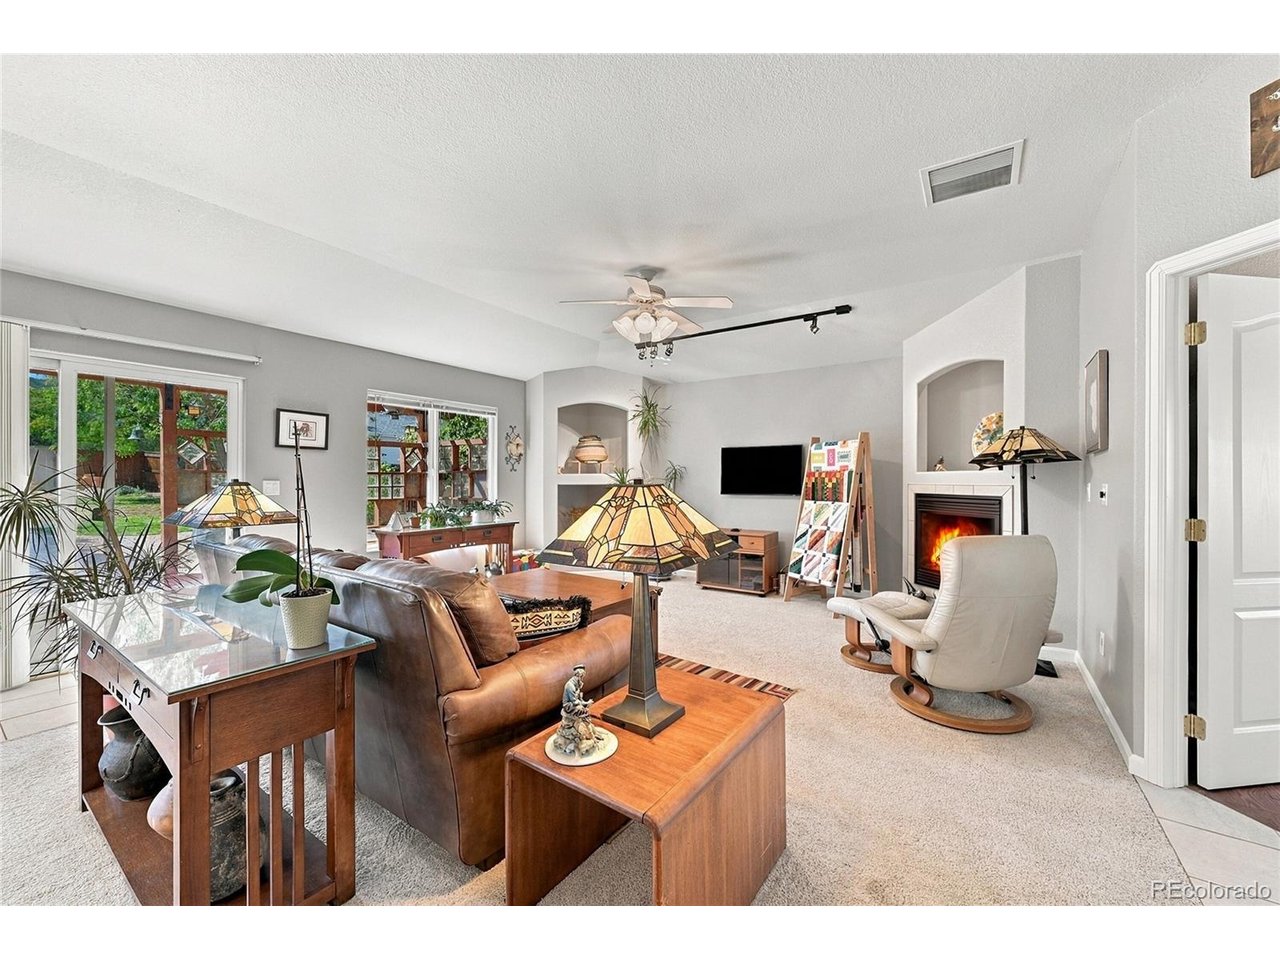
Property photo 1
Property photo 2
Property photo 3
Property photo 4
Property photo 5
3 Beds
2 Baths
1,572 sqft

$499,000

122 Shiloh Dr, Canon City CO, 81212

Price per sqft$317.43
Built in2001
Property size1,572 sqft
Property typeResidential
Courtesy of Sherlock Homes, Cindy Rein Listing Contact: [email protected],720-272-4890

Overview

Active

Listed Oct 4, 2026

Updated 5 days ago

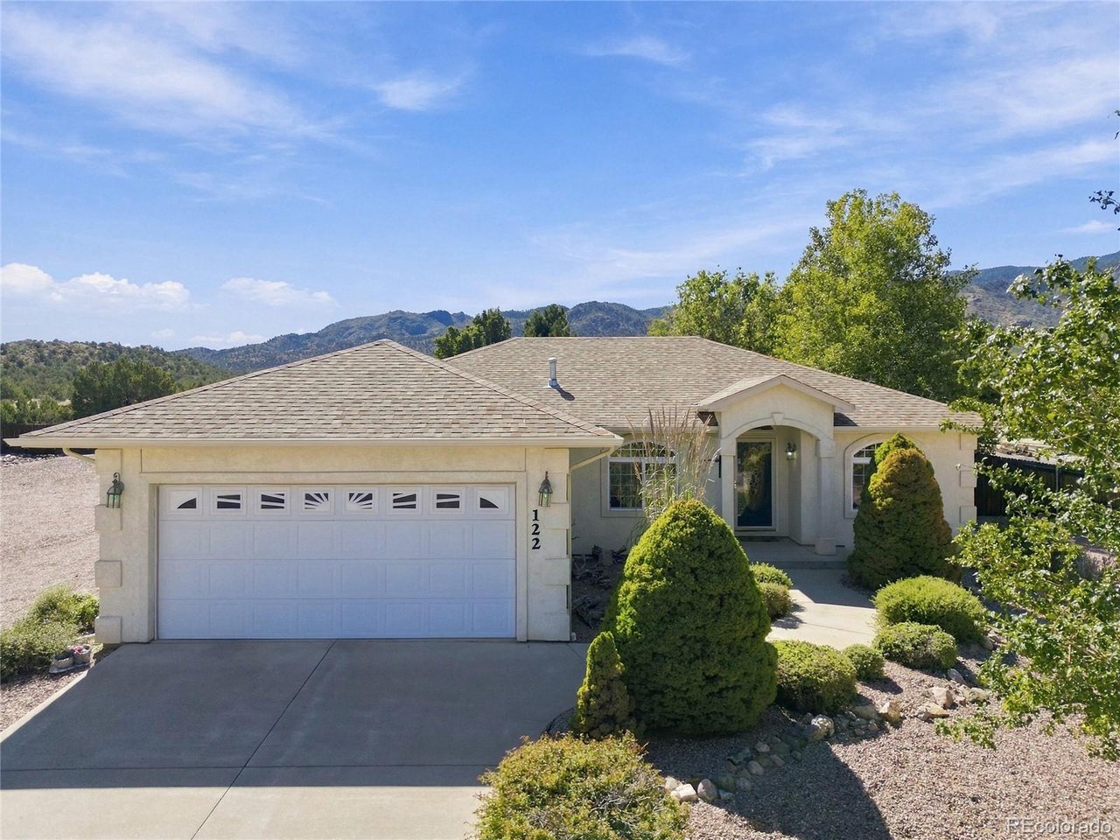
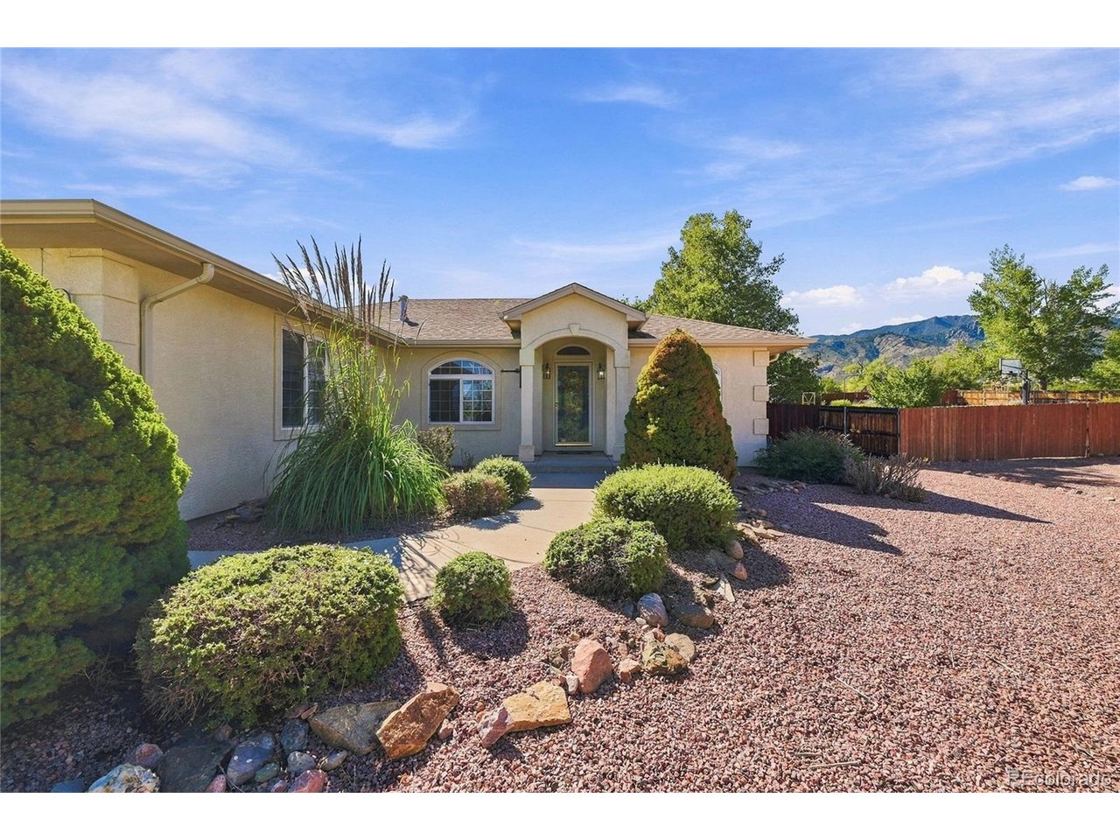
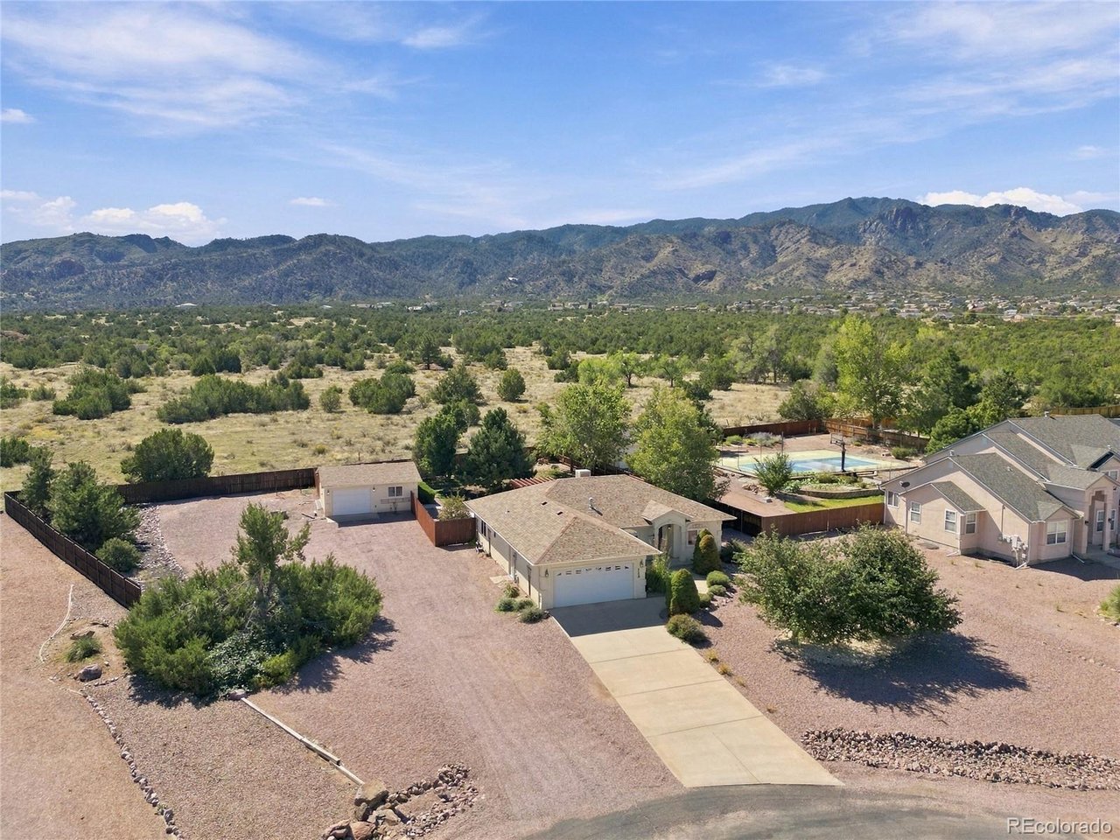
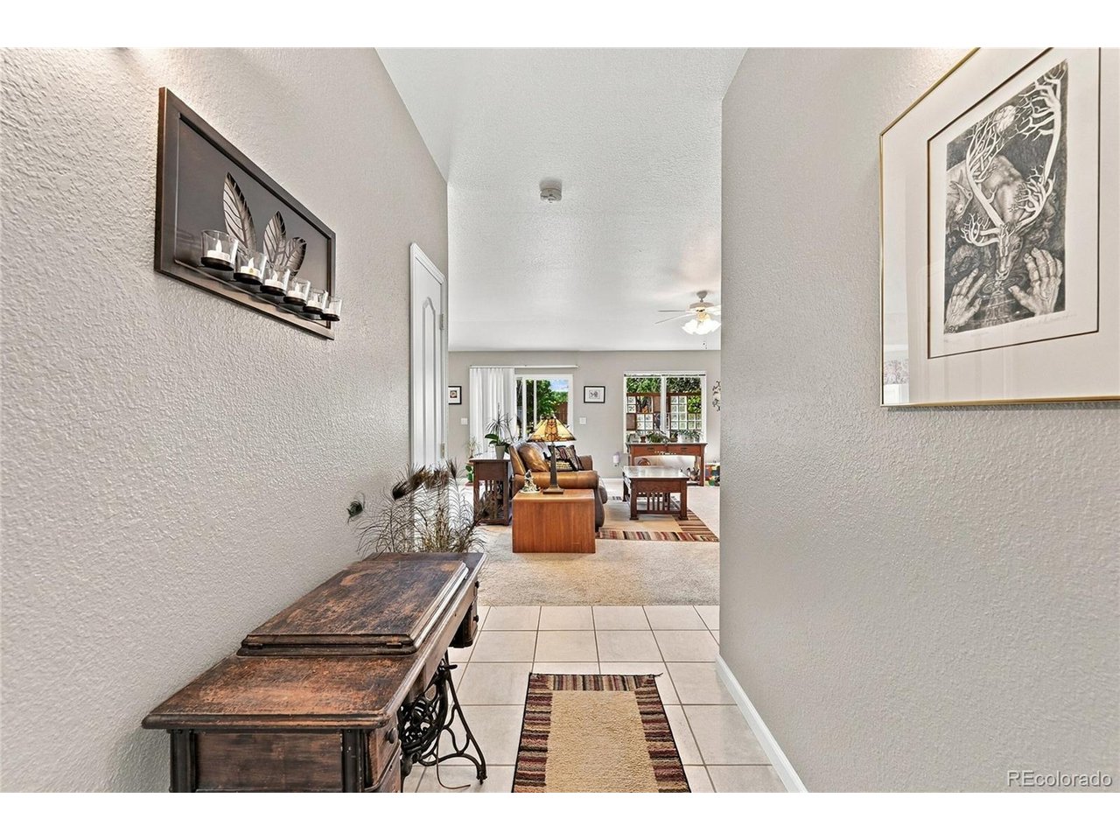
Welcome home to desirable Wolf Park! Situated on a spacious .687-acre lot, this inviting 3-bedroom, 2-bath home offers comfortable one-level living, an open floor plan, and an exceptional garage/workshop setup that's hard to find. Step inside to a bright, open layout designed for easy everyday living and entertaining. The eat-in kitchen flows seamlessly into the living area, where a cozy gas fireplace creates a warm and welcoming gathering space. All three bedrooms and both baths are conveniently located on the main level, along with a dedicated laundry room-no stairs required for daily living. Outside, the expansive fenced backyard provides plenty of room to relax, entertain, garden, play, or simply enjoy the extra space that comes with this generous lot. Car enthusiasts, hobbyists, and anyone needing additional workspace will appreciate the impressive garage options. In addition to the attached 2-car garage, the property features a separate detached 2-car garage/workshop complete with a concrete floor, heat, and electricity. Whether used for additional vehicle storage, a workshop, hobbies, projects, or extra storage, this versatile space adds tremendous functionality to the property. RV parking available on the side of the house. Located in the desirable Wolf Park neighborhood of Canon City, this home combines a spacious lot, single-level floor plan, fenced backyard, and four total garage spaces in one appealing package. If you've been searching for extra room both inside and out, this property delivers. Come see all the possibilities this wonderful home has to offer!

$3,320/mo

Est. mortgage payment based on a $499,000 home price.

All estimates are provided by Luxury Presence for informational purposes only. Actual amounts may vary.

Additional information

MLS® ID
6982796

Interior Features

Bedrooms
3
Bathrooms
2
Fireplace
Yes
Cooling
Yes
Heating
Yes
Basement
No

Exterior Features

Lot Size
0.68 Acres

Other Property Details

Taxes
$1,495
Tax Frequency
Annually
Association Fee Frequency
Yearly
Garage
Yes
View
Yes
MLS provider logo

Listings courtesy of Information and Real Estate Services, LLC (IRES) as distributed by MLS GRID

All information deemed reliable but not guaranteed and should be independently verified. All properties are subject to prior sale, change or withdrawal. Neither listing broker(s) nor The Bernardi Group shall be responsible for any typographical errors, misinformation, misprints and shall be held totally harmless. Properties displayed may be listed or sold by various participants in the MLS. 

Based on information submitted to the MLS GRID as of 4:00 AM UTC on 10/5/2026. All data is obtained from various sources and may not have been verified by broker or MLS GRID. Supplied Open House Information is subject to change without notice. All information should be independently reviewed and verified for accuracy. Properties may or may not be listed by the office/agent presenting the information.

©2026 Information and Real Estate Services, LLC (IRES). All rights reserved.

DMCA Notice 

Powered by Luxury Presence