
Property photo 1
Property photo 2
Property photo 3
Property photo 4
Property photo 5
3 Beds
3 Baths
1,507 sqft

$499,999

9719 Browns Peak Cir, Littleton CO, 80125

Price per sqft$331.78
Built in2023
Property size1,507 sqft
Property typeTownhomes
Courtesy of Landmark Residential Brokerage, Reana Kaminsky Listing Contact: [email protected],720-226-8220

Overview

Active

Listed Aug 6, 2026

Updated 3h ago

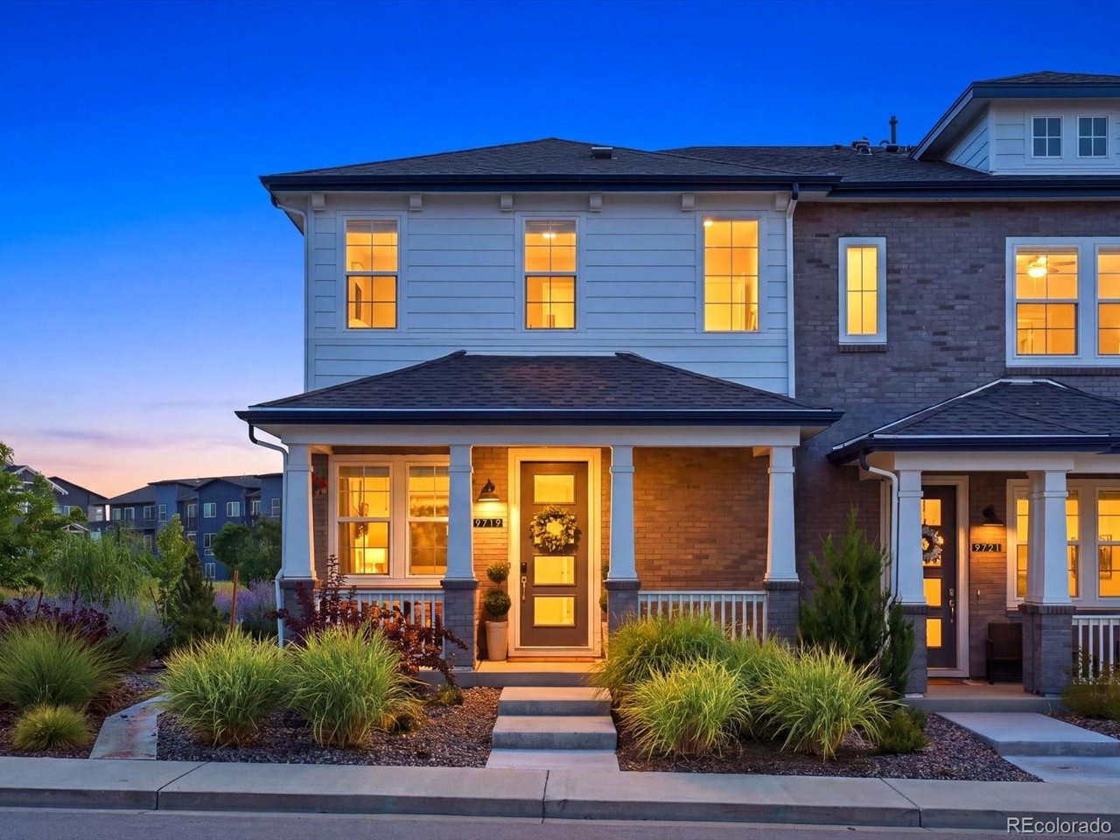
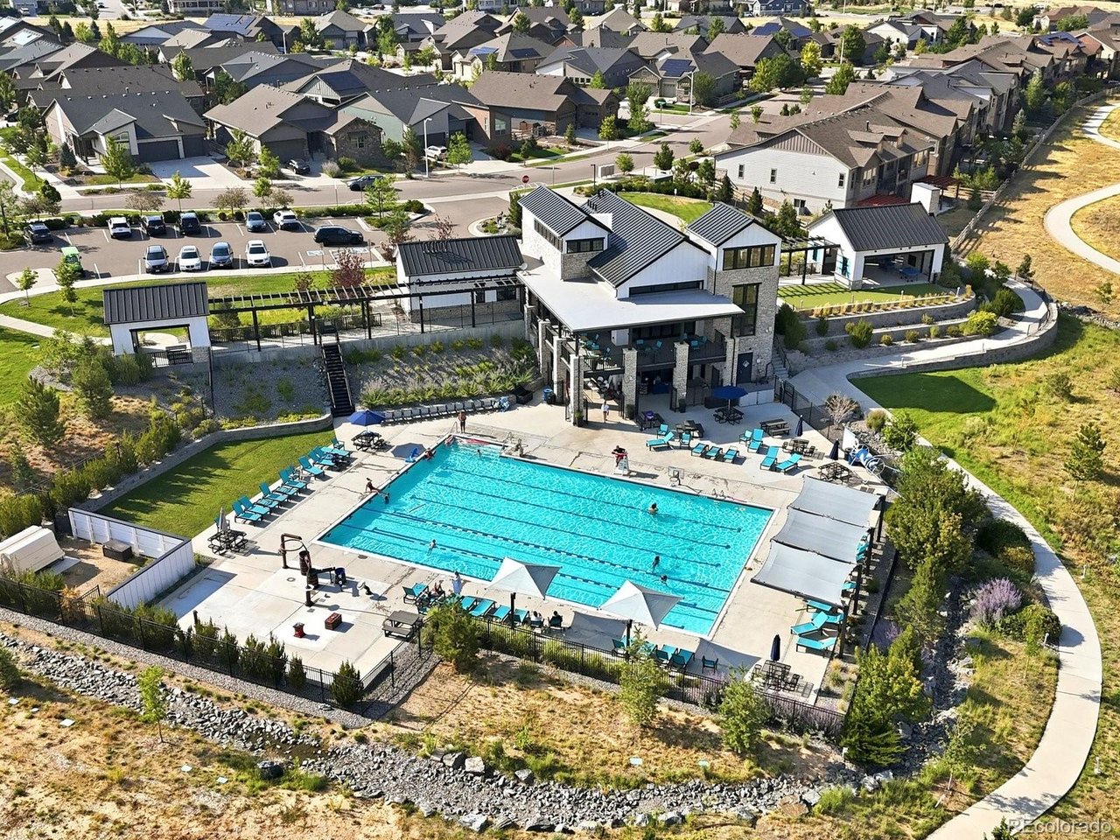
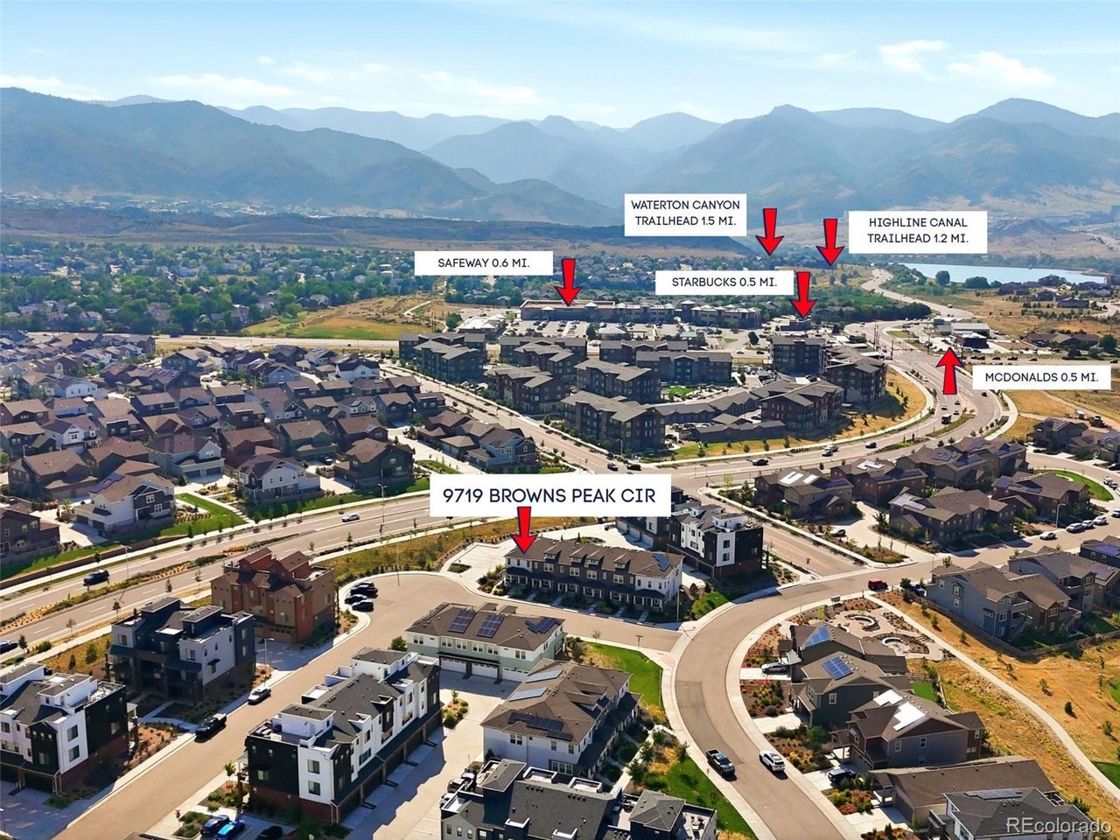
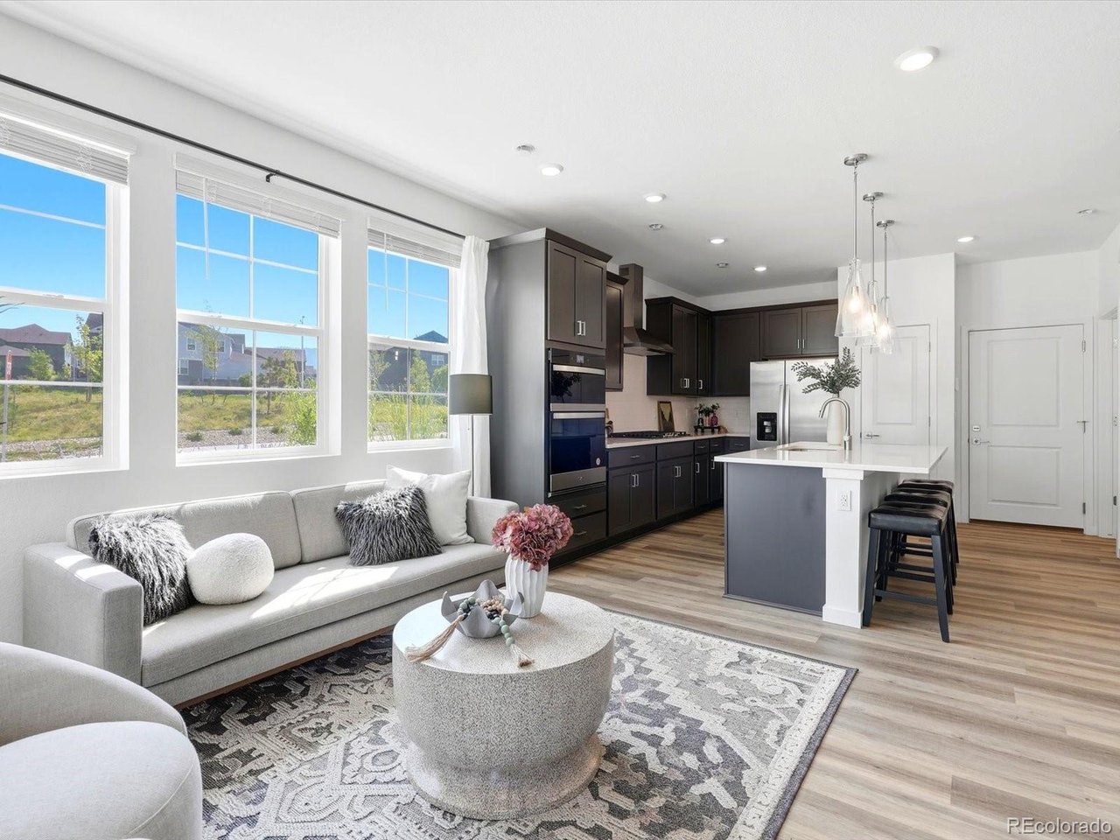
**Open Houses Sat. Oct 10th from 1:00pm - 3:00pm* END UNIT + MOUNTAIN VIEWS + 2023 BUILT! Nearly-new Sterling Ranch townhome offering true lock-and-leave living, a 2-car attached garage and incredible foothills views.. without waiting for new construction. Perfectly positioned near the foothills, this 3 bedroom, 2.5 bath home combines modern luxury, natural light, peaceful living, and an incredible Littleton location. Covered front porch with mountain views, perfect for morning coffee and Colorado sunsets! Open concept main level luxury vinyl plank flooring, high ceilings, contemporary warm charcoal cabinetry with crown molding, white quartz countertops, and designer lighting. Chef inspired kitchen, gas range with hood vent, built in wall oven and microwave, pendant lighting, and pantry. As an end unit, the home enjoys extra windows and exceptional natural light. Upstairs are 3 bedrooms plus a laundry room with washer and dryer included. Spacious primary suite features a walk in closet and luxurious 5 piece en suite bath.. A second bedroom offers a walk in closet and mountain views, while the third bedroom is ideal for a home office or guest room. 2 car attached garage with 220V EV charging, fiber internet, and smart home integration. Sterling Ranch lifestyle with 8 pickleball courts, miles of trails, parks, clubhouse, fitness center, outdoor pool, food trucks, Atlas Coffee, Living the Dream Taproom, events, and a FREE Colorado State Parks Pass for residents. Minutes from Chatfield State Park, Waterton Canyon, High Line Canal Trail, Roxborough State Park, Arrowhead Golf Course, Lockheed Martin, Johns Manville, grocery, restaurants, Starbucks. Brand new elementary and K 8 charter schools. HOA COVERS EXTERIOR, SIDING, TRIM, ROOF, GUTTERS, STOOP, BALCONY, GARAGE DOOR AND FRONT DOOR, WALKWAYS, WATER METERS, UTILITY COMPONENTS WITHIN PARTY WALL, LANDSCAPING AND SNOW REMOVAL

$3,327/mo

Est. mortgage payment based on a $499,999 home price.

All estimates are provided by Luxury Presence for informational purposes only. Actual amounts may vary.

Additional information

MLS® ID
8310161

Interior Features

Bedrooms
3
Bathrooms
3
Cooling
Yes
Heating
Yes
Basement
No

Exterior Features

Lot Size
0.04 Acres

Other Property Details

Taxes
$6,132
Tax Frequency
Annually
Association Fee Frequency
Monthly
Garage
Yes
View
Yes
Pets Allowed
Yes
MLS provider logo

Listings courtesy of Information and Real Estate Services, LLC (IRES) as distributed by MLS GRID

All information deemed reliable but not guaranteed and should be independently verified. All properties are subject to prior sale, change or withdrawal. Neither listing broker(s) nor The Bernardi Group shall be responsible for any typographical errors, misinformation, misprints and shall be held totally harmless. Properties displayed may be listed or sold by various participants in the MLS. 

Based on information submitted to the MLS GRID as of 6:30 AM UTC on 10/10/2026. All data is obtained from various sources and may not have been verified by broker or MLS GRID. Supplied Open House Information is subject to change without notice. All information should be independently reviewed and verified for accuracy. Properties may or may not be listed by the office/agent presenting the information.

©2026 Information and Real Estate Services, LLC (IRES). All rights reserved.

DMCA Notice 

Powered by Luxury Presence