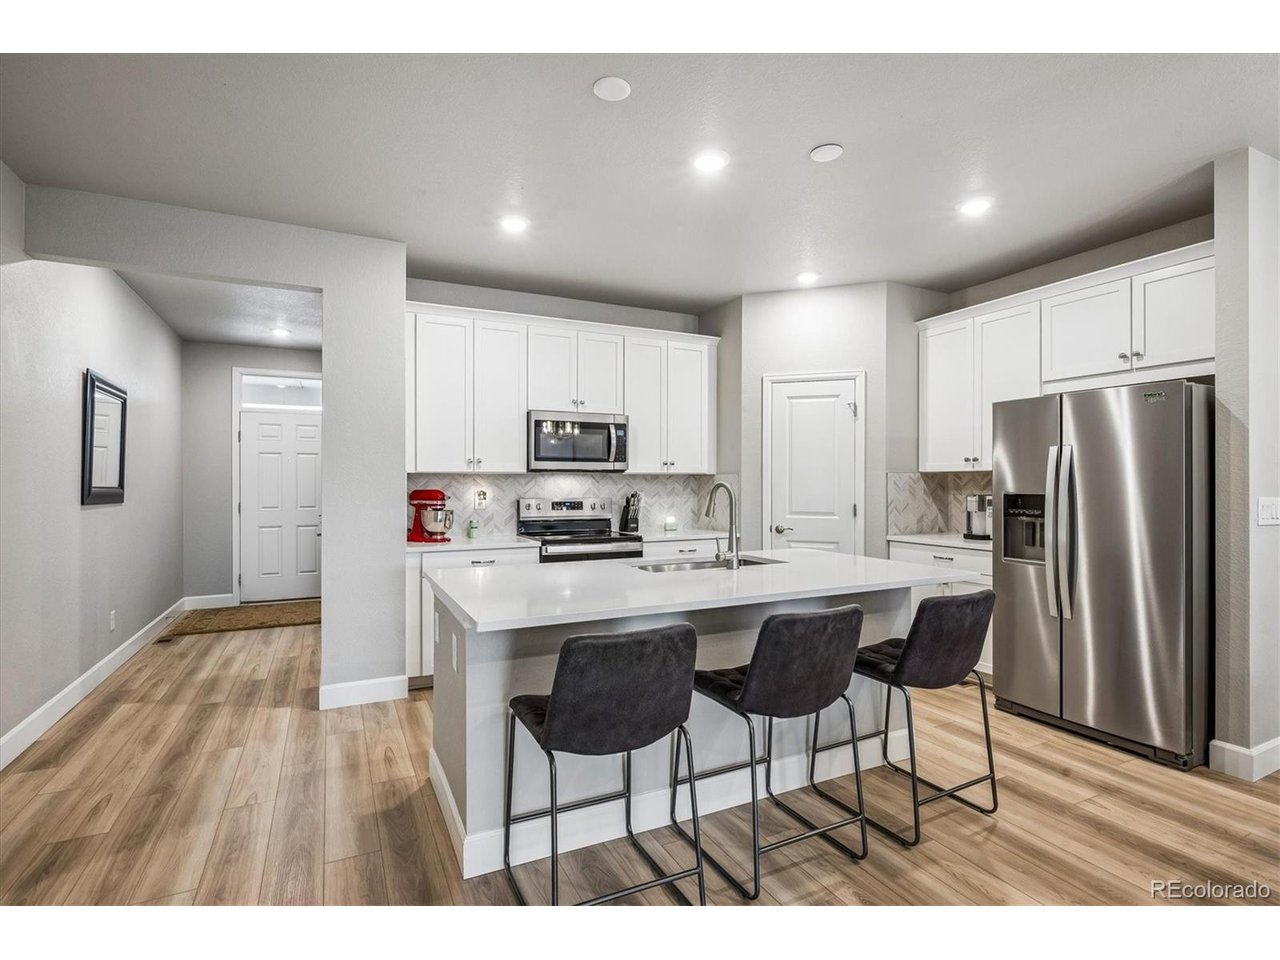
Property photo 1
Property photo 2
Property photo 3
Property photo 4
Property photo 5
4 Beds
3 Baths
2,788 sqft

$589,000

1864 S De Gaulle Ct, Aurora CO, 80018

Price per sqft$211.26
Built in2023
Property size2,788 sqft
Property typeResidential
Courtesy of Colorado Realty 4 Less, LLC, Stephanie Jakob Listing Contact: [email protected],303-887-7586

Overview

Active

Listed Oct 7, 2026

Updated 39h ago

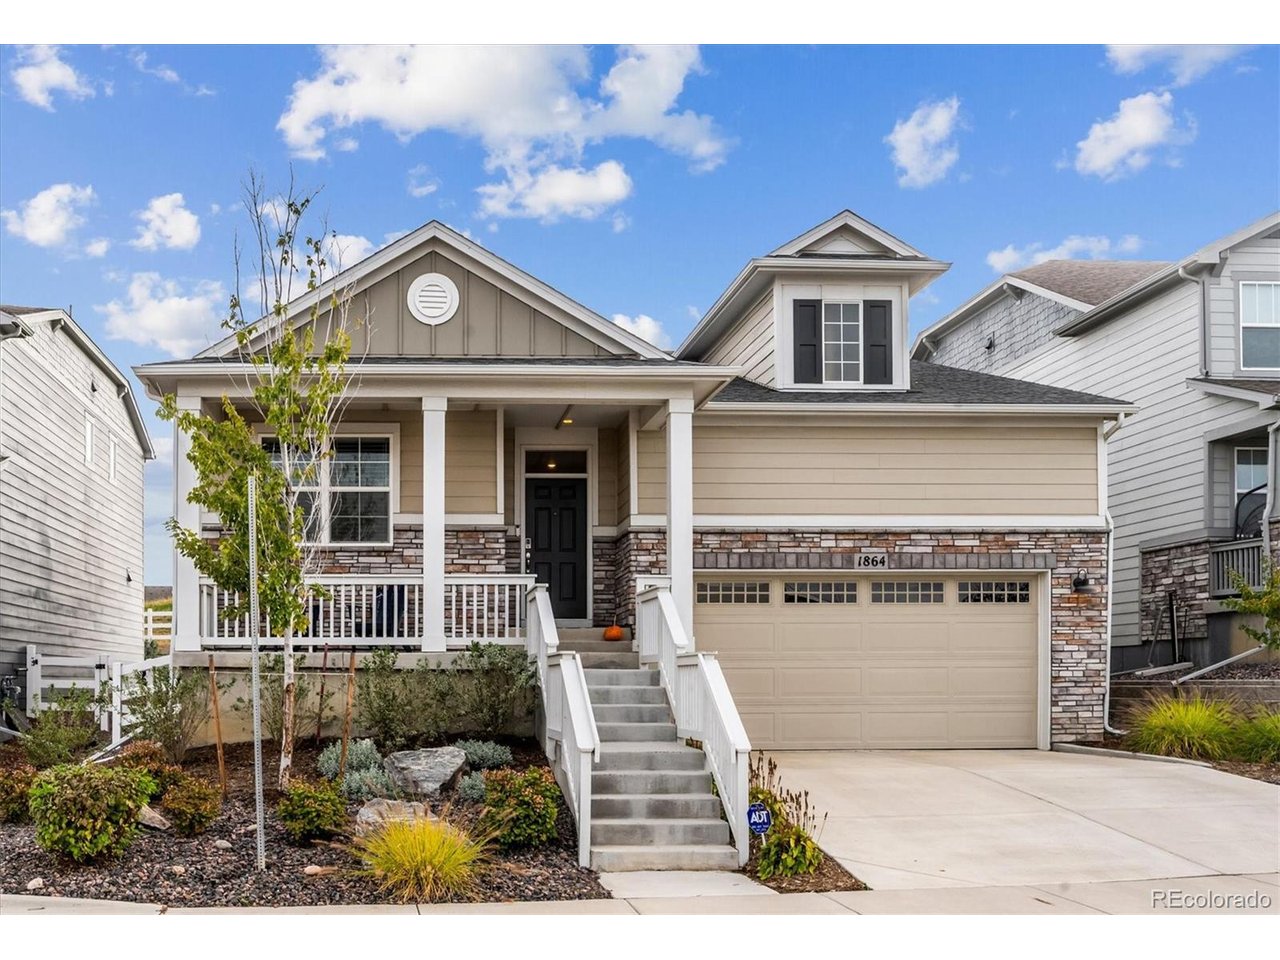
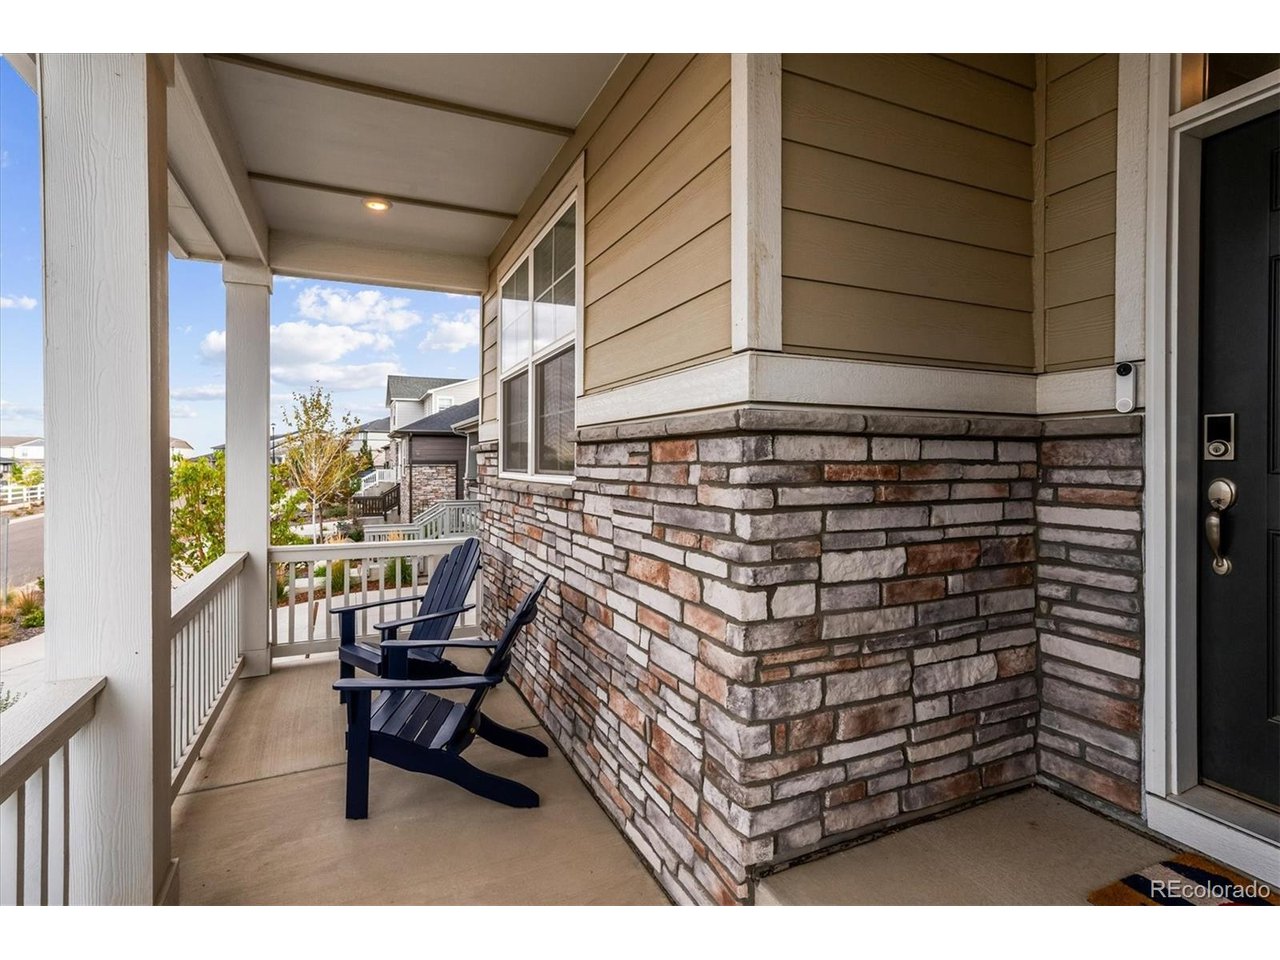
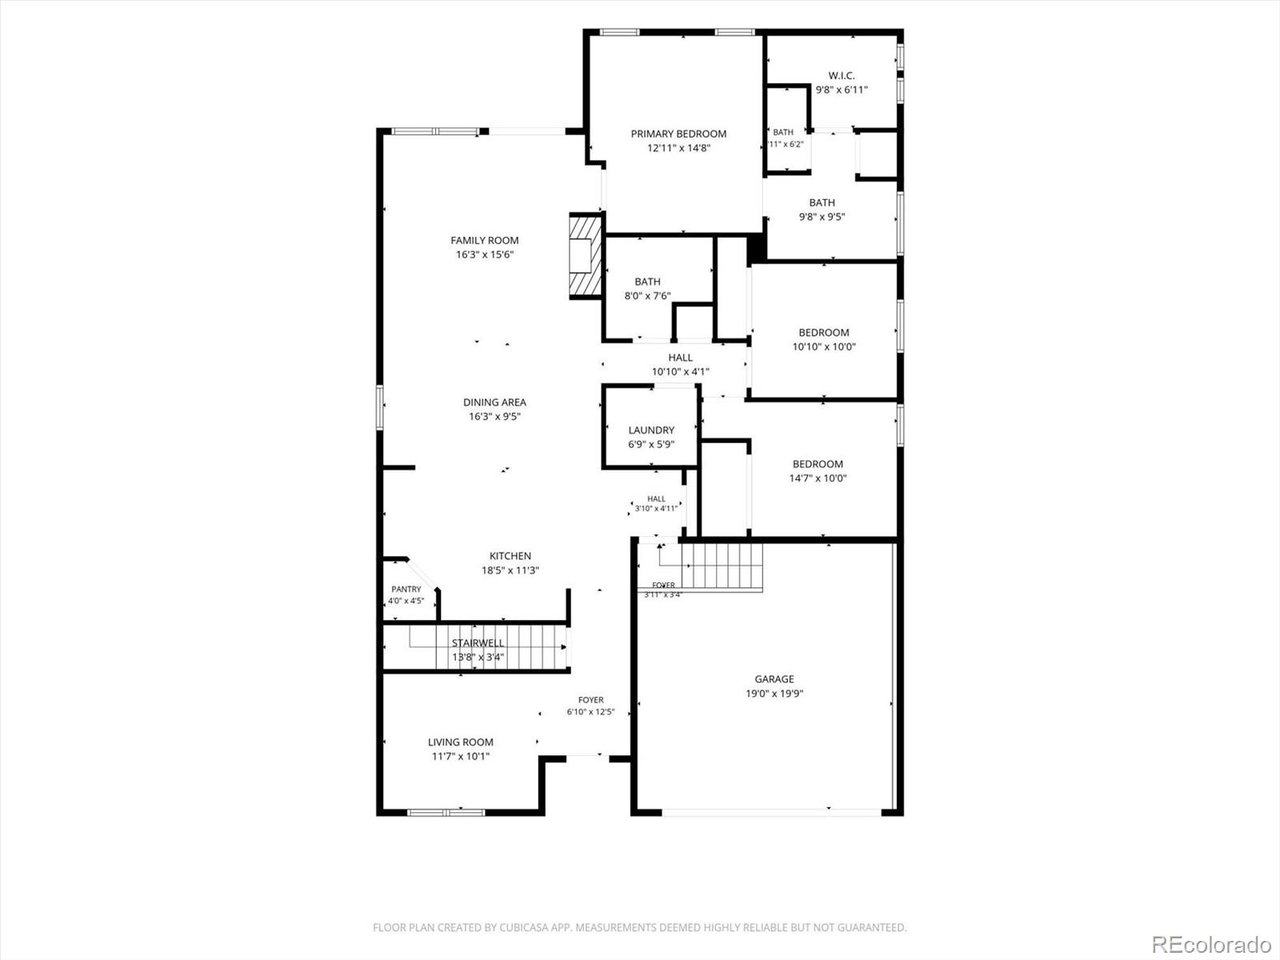
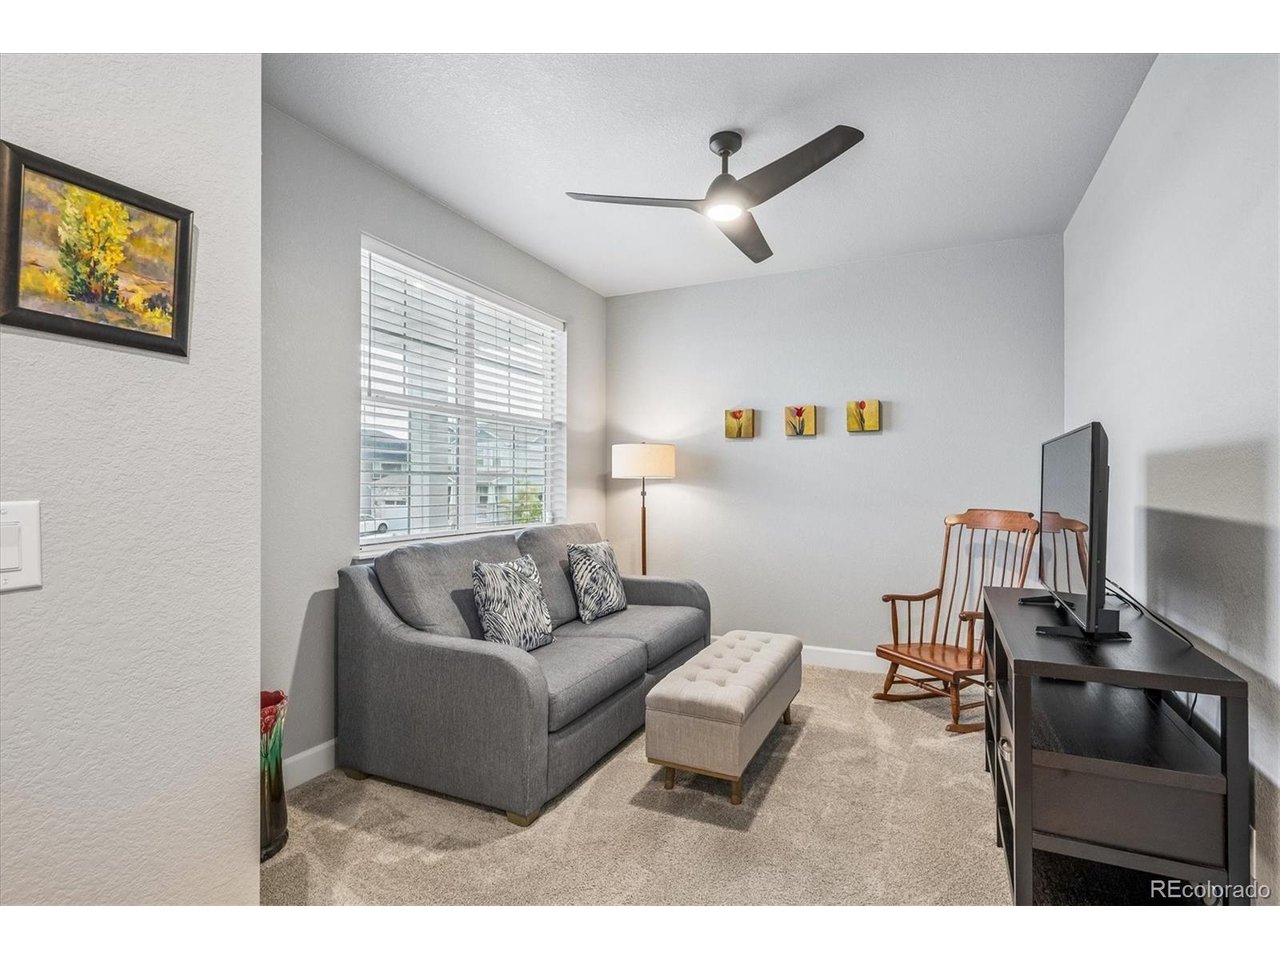
2023 quality-built Murphy Creek 4-bedroom, 3 bath, Meritage Home. Open floor plan ranch with direct golf course views of the third hole! Approximately 1,000 square feet of basement finished with an oversized second bedroom suite, walk in closet, full bath, and large family room. Additional large unfinished basement area provides plenty of storage. Beautiful kitchen with white cabinetry, herringbone tile backsplash, quartz countertops, breakfast bar, and walk in pantry. Flex room at the front of the home with some mountain views is perfect for a home office while still maintaining the four bedrooms. Large primary suite with walk in closet, double sinks, and walk in shower. Luxury vinyl plank flooring throughout kitchen/dining/living room areas. All bathrooms include quartz countertops and ceramic tile. Beautiful gas fireplace completes the living room. Main level laundry room includes like new washer and dryer which are included in the sale. Sliding doors out the covered rear patio with no neighbors behind you and large covered front porch facing the mountains to enjoy beautiful Colorado evenings. Professionally done, no maintenance xeriscape front and back yards with drip pans installed for a no watering experience. Required fencing around home has already been done for you. Murphy Creek amenities include a clubhouse and restaurant, resident pool, tennis courts, and parks along with a public golf course. Home shows brand new and is priced at a value. Schedule your showing today!

$3,919/mo

Est. mortgage payment based on a $589,000 home price.

All estimates are provided by Luxury Presence for informational purposes only. Actual amounts may vary.

Additional information

MLS® ID
1708719

Interior Features

Bedrooms
4
Bathrooms
3
Fireplace
Yes
Cooling
Yes
Heating
Yes
Basement
Yes

Exterior Features

Lot Size
0.14 Acres

Other Property Details

Taxes
$5,786
Tax Frequency
Annually
Association Fee Frequency
Monthly
Secondary Association Fee
$60
Secondary Association Fee Frequency
Monthly
Garage
Yes
View
Yes
MLS provider logo

Listings courtesy of Information and Real Estate Services, LLC (IRES) as distributed by MLS GRID

All information deemed reliable but not guaranteed and should be independently verified. All properties are subject to prior sale, change or withdrawal. Neither listing broker(s) nor The Bernardi Group shall be responsible for any typographical errors, misinformation, misprints and shall be held totally harmless. Properties displayed may be listed or sold by various participants in the MLS. 

Based on information submitted to the MLS GRID as of 5:36 AM UTC on 10/9/2026. All data is obtained from various sources and may not have been verified by broker or MLS GRID. Supplied Open House Information is subject to change without notice. All information should be independently reviewed and verified for accuracy. Properties may or may not be listed by the office/agent presenting the information.

©2026 Information and Real Estate Services, LLC (IRES). All rights reserved.

DMCA Notice 

Powered by Luxury Presence