
Property photo 1
Property photo 2
Property photo 3
Property photo 4
Property photo 5
5 Beds
4 Baths
3,448 sqft

$1,075,000

724 Saddle Ridge Cir, Granby CO, 80446

Price per sqft$311.77
Built in2002
Property size3,448 sqft
Property typeResidential
Courtesy of Keller Williams Advantage Realty LLC, Kerri Lambert Listing Contact: 970-922-8144

Overview

Active

Listed May 22, 2026

Updated Sep 3

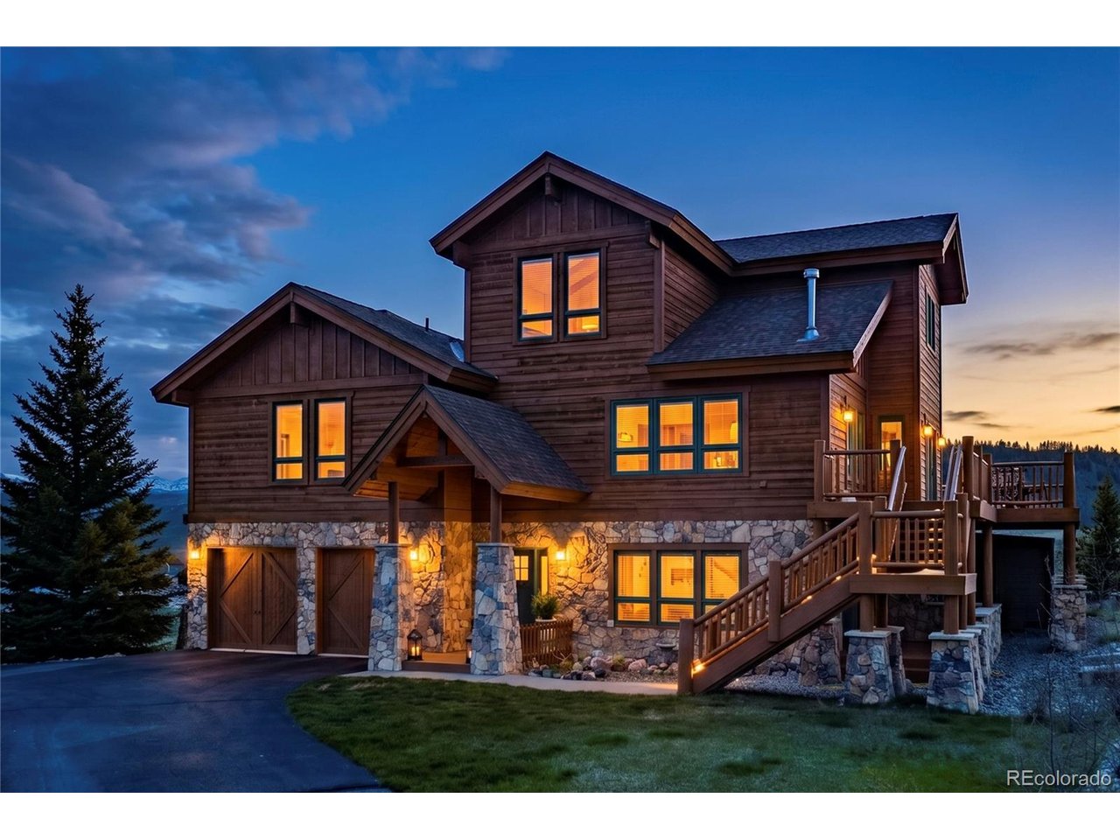
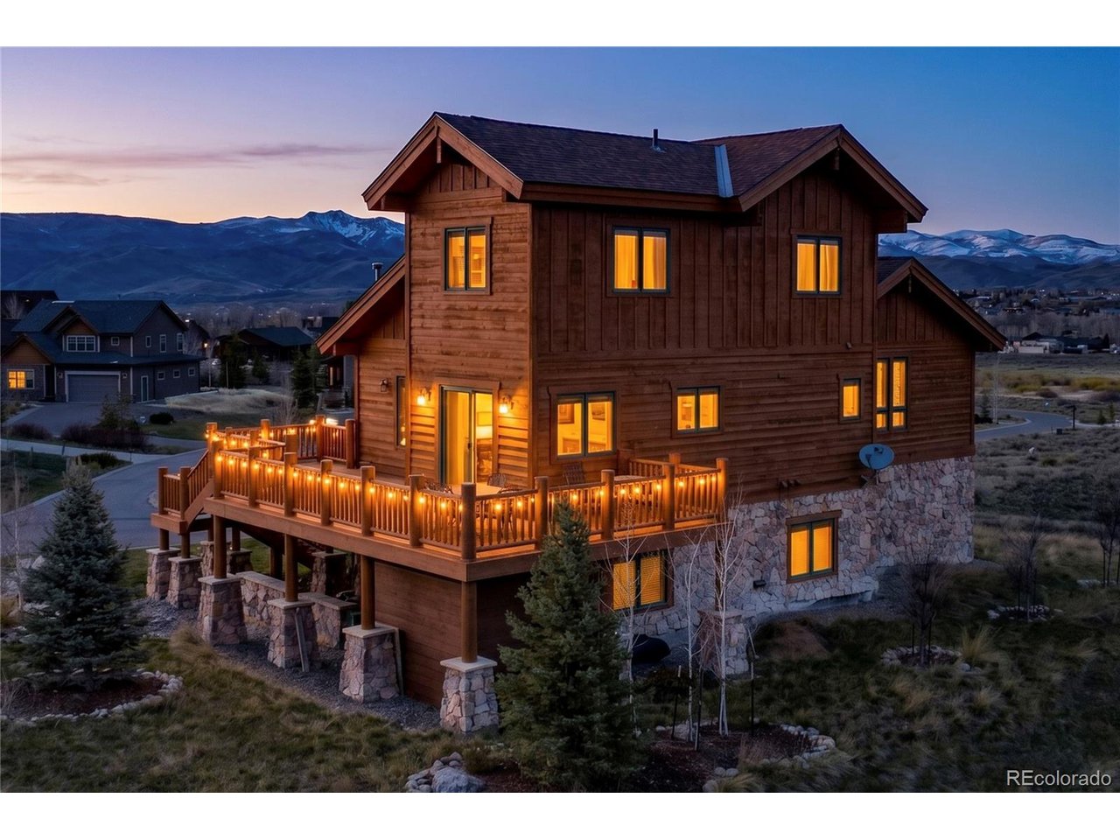
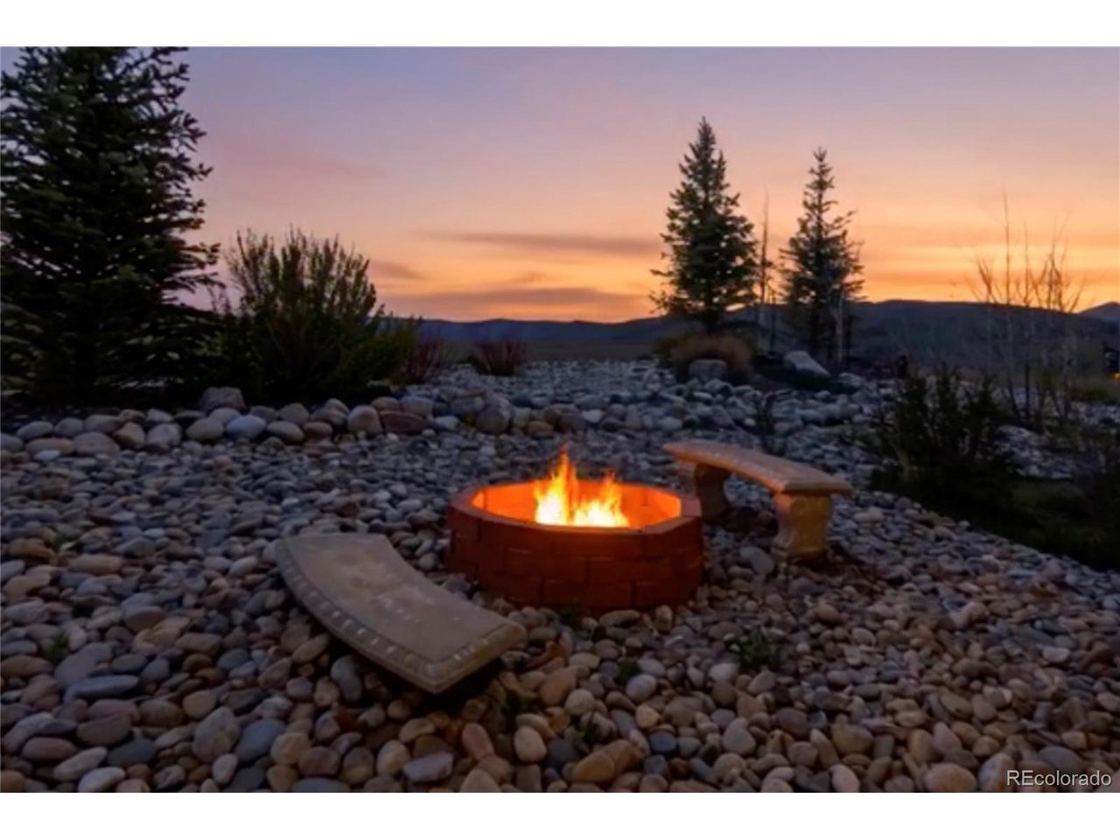
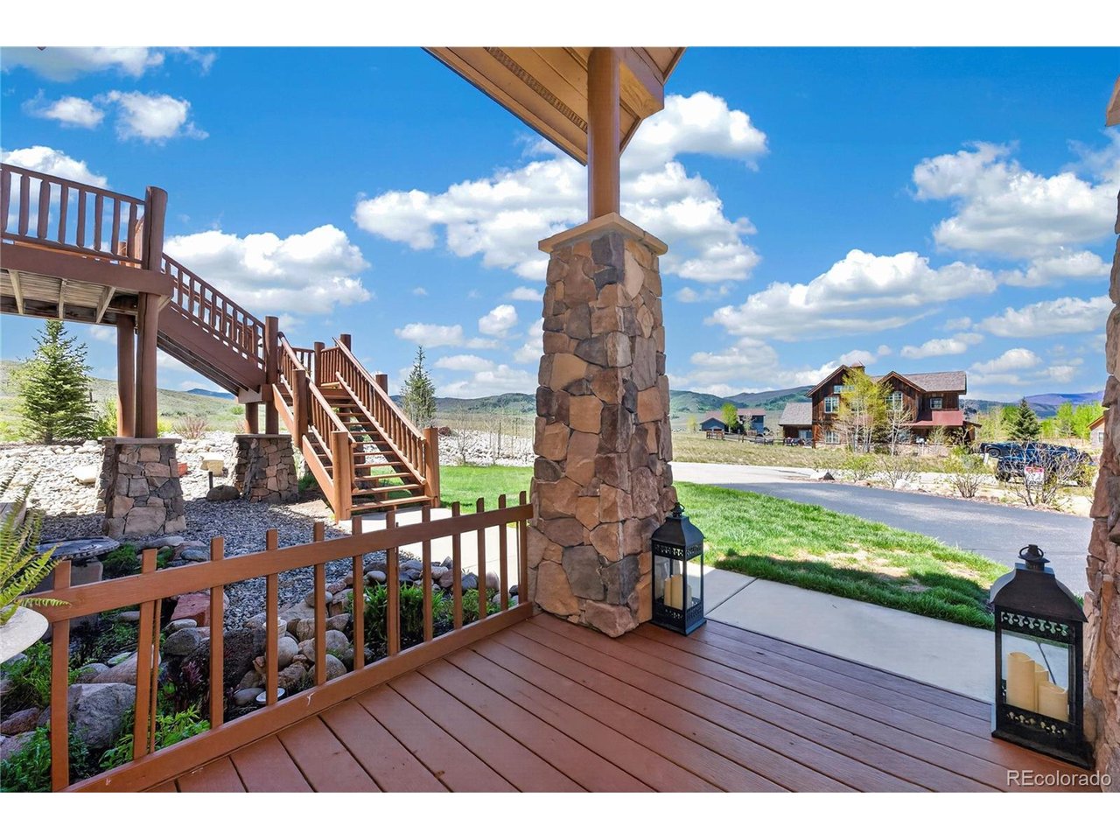
Welcome to your dream retreat! This five-bedroom home offers an abundance of space and versatility with three expansive living areas, perfect for entertaining friends and family. Step out onto the generous deck, where breathtaking views of the majestic mountains and the Granby Ranch Ski Mountain await, setting the scene for unforgettable gatherings. Nestled on a larger lot at the tranquil end of a cul-de-sac, professionally landscaped, adorned with large spruce and aspen tree, enhancing both privacy and beauty. The spacious Master Suite is truly a sanctuary, complete with its own private deck, providing additional space for relaxation. Whether you're hosting lively get-togethers or seeking a peaceful retreat, soaking up the A/C all Summer long, this home has it all and then some. Don't miss your chance to own a slice of paradise and enjoy your family times in the mountains. Experience Grand Elk - Where Mountain Living Meets Country Club Luxury! Residents enjoy exclusive access to a range of high-end amenities, including championship golf course with unlimited golf and priority tee-times, outdoor heated pool, expansive hot tub, and elegant clubhouse with member-only benefits. Ideally situated in the heart of Granby, you're just minutes from Winter Park Resort, Granby Ranch, and the awe-inspiring Rocky Mountain National Park. This custom home has it all, don't miss this one!

$7,152/mo

Est. mortgage payment based on a $1,075,000 home price.

All estimates are provided by Luxury Presence for informational purposes only. Actual amounts may vary.

Additional information

MLS® ID
4039806

Interior Features

Bedrooms
5
Bathrooms
4
Fireplace
Yes
Cooling
Yes
Heating
Yes
Basement
Yes

Exterior Features

Lot Size
0.33 Acres

Other Property Details

Taxes
$8,737
Tax Frequency
Annually
Association Fee Frequency
Monthly
Garage
Yes
View
Yes
MLS provider logo

Listings courtesy of Information and Real Estate Services, LLC (IRES) as distributed by MLS GRID

All information deemed reliable but not guaranteed and should be independently verified. All properties are subject to prior sale, change or withdrawal. Neither listing broker(s) nor The Bernardi Group shall be responsible for any typographical errors, misinformation, misprints and shall be held totally harmless. Properties displayed may be listed or sold by various participants in the MLS. 

Based on information submitted to the MLS GRID as of 4:43 PM UTC on 9/3/2026. All data is obtained from various sources and may not have been verified by broker or MLS GRID. Supplied Open House Information is subject to change without notice. All information should be independently reviewed and verified for accuracy. Properties may or may not be listed by the office/agent presenting the information.

©2026 Information and Real Estate Services, LLC (IRES). All rights reserved.

DMCA Notice 

Powered by Luxury Presence