Property photo 1
Property photo 2
Property photo 3
Property photo 4
Property photo 5
2 Beds
1 Bath
1,312 sqft

$650,000

1419 Ford St, Golden CO, 80401

Price per sqft$495.43
Built in1893
Property size1,312 sqft
Property typeResidential
Courtesy of The Green House, Jamie Schingeck Listing Contact: [email protected],303-589-8558

Overview

Active

Listed Aug 20, 2026

Updated 38h ago

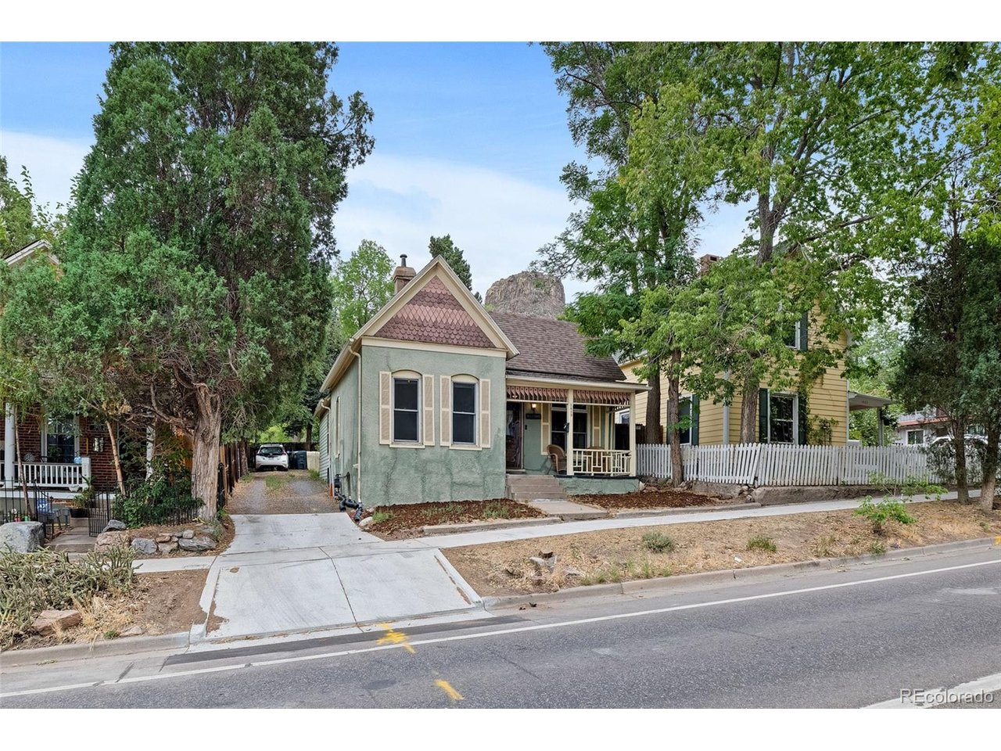
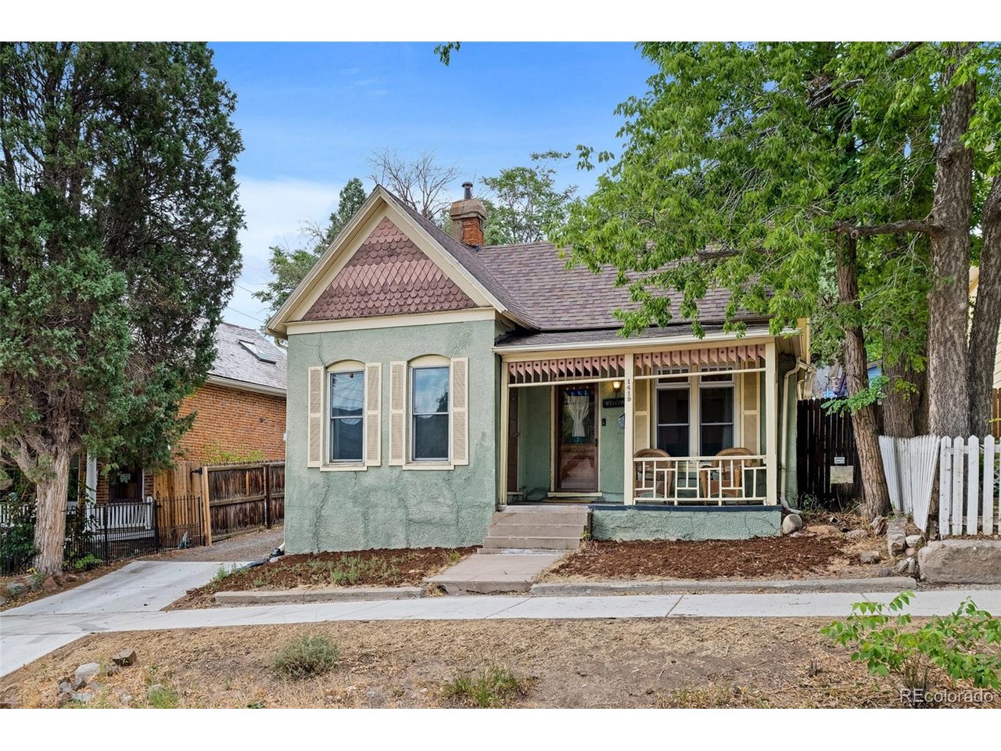
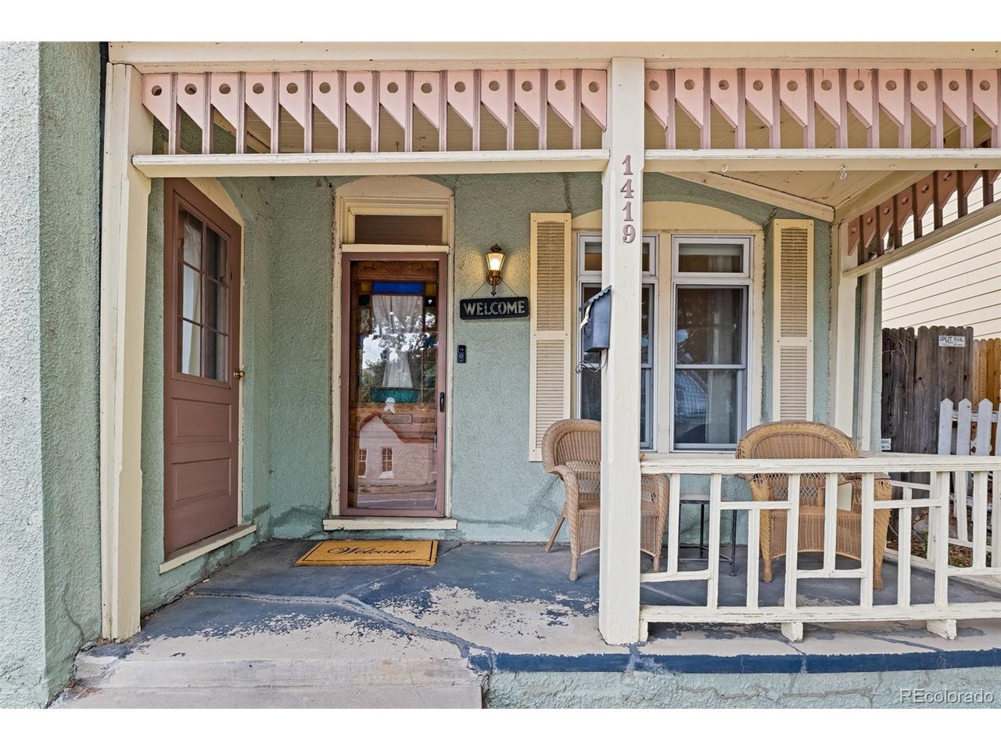
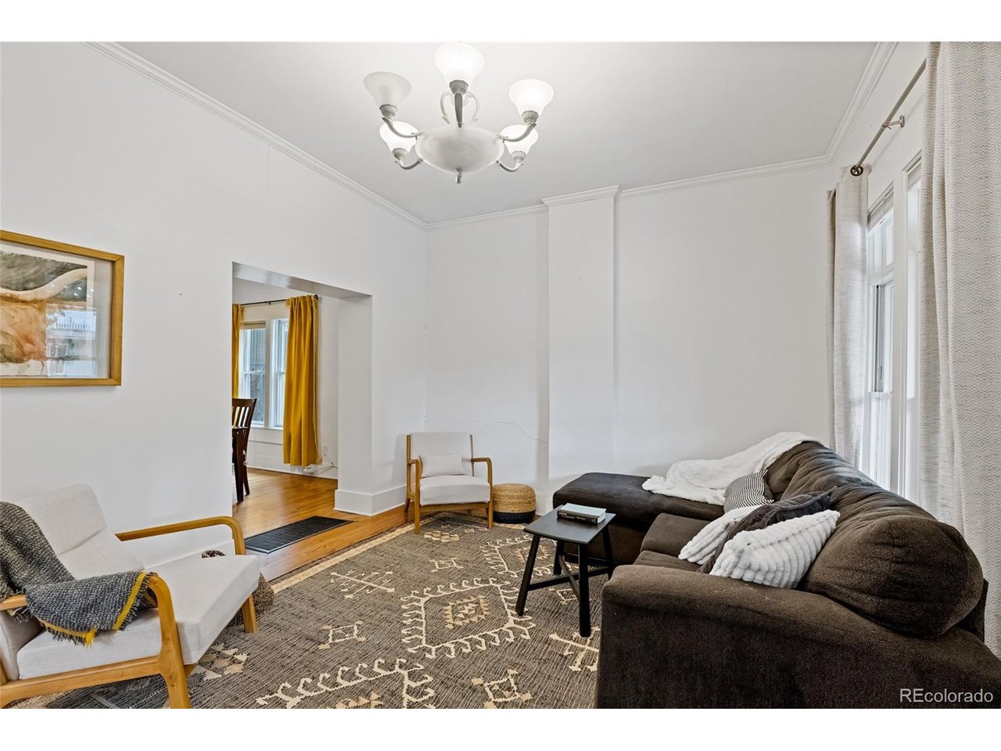
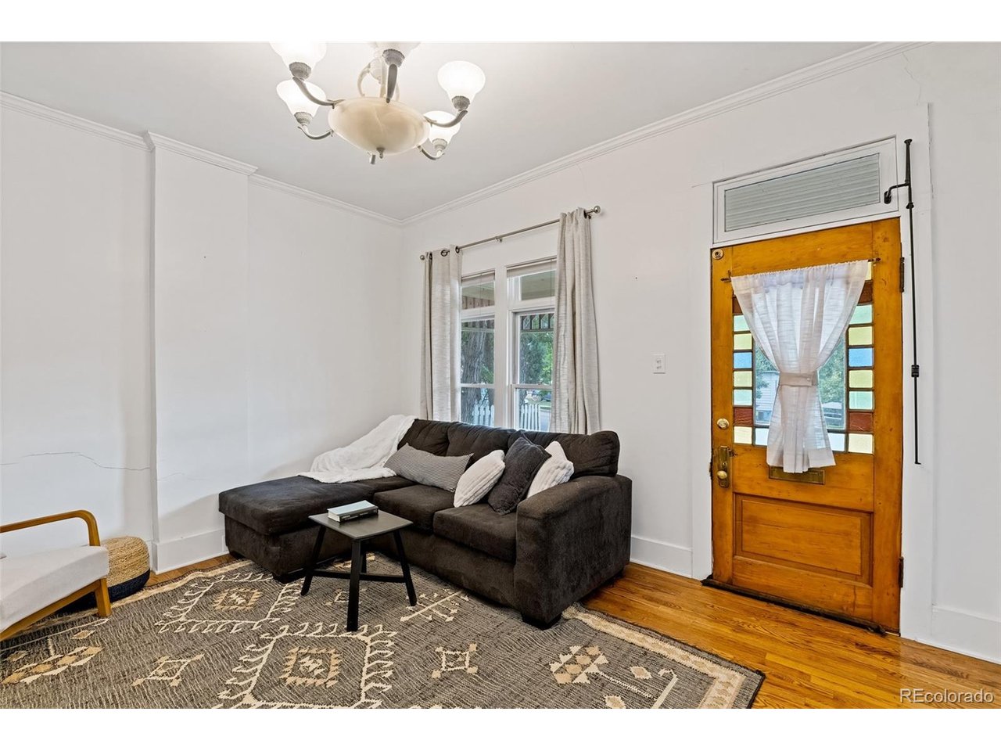
Owner Carry Loan may be Available as low as 5.7% Interest rate! The perfect project home in the heart of Golden! (this is not an AI write up- it really is in the heart of Golden) Investors Welcome! Very Favorable R3 zoning allows for single family, multi family, ADU, so many options! After Renovation Value (ARV) is over $900,000 and could be much more with an addition or multi-family build. This 1800s Victorian has been part of Golden's story for over a century, Original stained-glass front door, transom window, hardware, and all! Original hardwood floors run throughout and would shine with a refinish, and era-appropriate high ceilings carry through two bedrooms and a bath in the classic Victorian footprint. A vaulted kitchen addition with exposed beams and brick adds unexpected warmth to the historic bones. The concrete stairway down leads to a basement (formerly a cellar). Outside, a fenced yard with period fencing and a small greenhouse and yard offers a head start on a garden, a carriage house/shed adds extra storage, and a driveway provides off-street parking, genuinely rare in this neighborhood. E Street Historic district brings strong neighborhood support for high-dollar renovation and addition projects. Grants may be available with restoration through Golden Historic Preservation. The location is unbeatable: near Washington Avenue's shops and restaurants, the Clear Creek Walkway, the Golden Mill food hall, and Parfet Park, with the School of Mines and downtown Golden just around the corner.

$4,324/mo

Est. mortgage payment based on a $650,000 home price.

All estimates are provided by Luxury Presence for informational purposes only. Actual amounts may vary.

Additional information

MLS® ID
6520969

Interior Features

Bedrooms
2
Bathrooms
1
Cooling
Yes
Heating
Yes
Basement
Yes

Exterior Features

Lot Size
0.09 Acres

Other Property Details

Taxes
$3,324
Tax Frequency
Annually
Garage
Yes
MLS provider logo

Listings courtesy of Information and Real Estate Services, LLC (IRES) as distributed by MLS GRID

All information deemed reliable but not guaranteed and should be independently verified. All properties are subject to prior sale, change or withdrawal. Neither listing broker(s) nor The Bernardi Group shall be responsible for any typographical errors, misinformation, misprints and shall be held totally harmless. Properties displayed may be listed or sold by various participants in the MLS. 

Based on information submitted to the MLS GRID as of 5:37 AM UTC on 10/9/2026. All data is obtained from various sources and may not have been verified by broker or MLS GRID. Supplied Open House Information is subject to change without notice. All information should be independently reviewed and verified for accuracy. Properties may or may not be listed by the office/agent presenting the information.

©2026 Information and Real Estate Services, LLC (IRES). All rights reserved.

DMCA Notice 

Powered by Luxury Presence