Property photo 1
Property photo 2
Property photo 3
Property photo 4
Property photo 5
4 Beds
5 Baths
3,618 sqft

$1,225,000

31180 Cinnamonwood, Evergreen CO, 80439

Price per sqft$338.58
Built in1996
Property size3,618 sqft
Property typeResidential
Courtesy of Madison & Company Properties, Tupper's Team Listing Contact: [email protected],720-248-8757

Overview

Active

Listed Jul 30, 2026

Updated 4 weeks ago

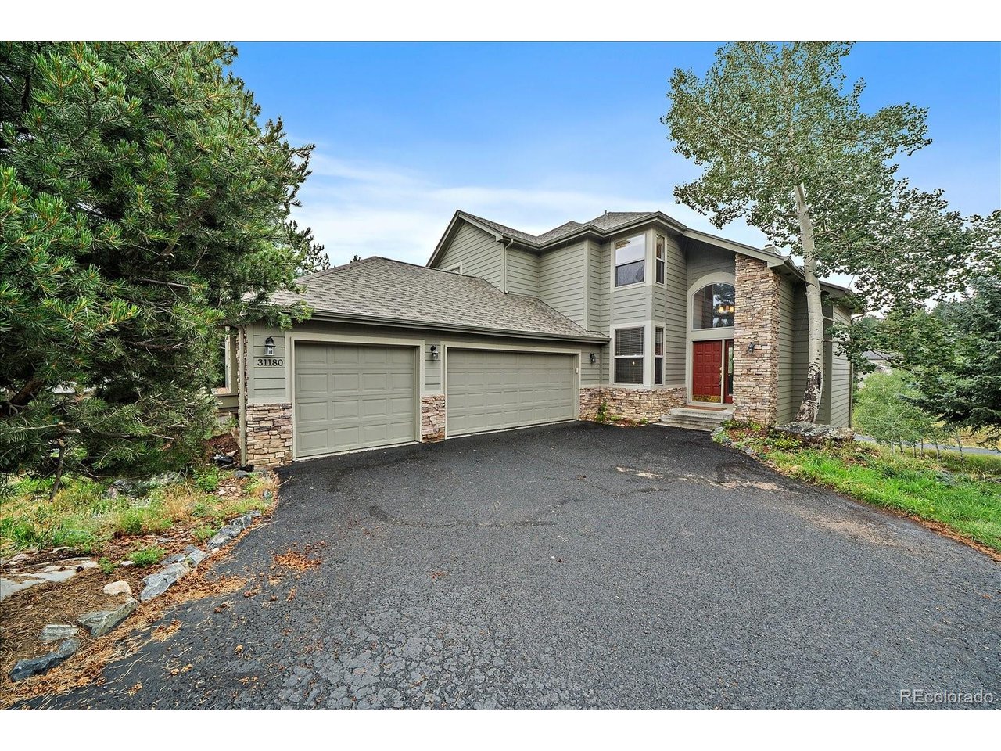
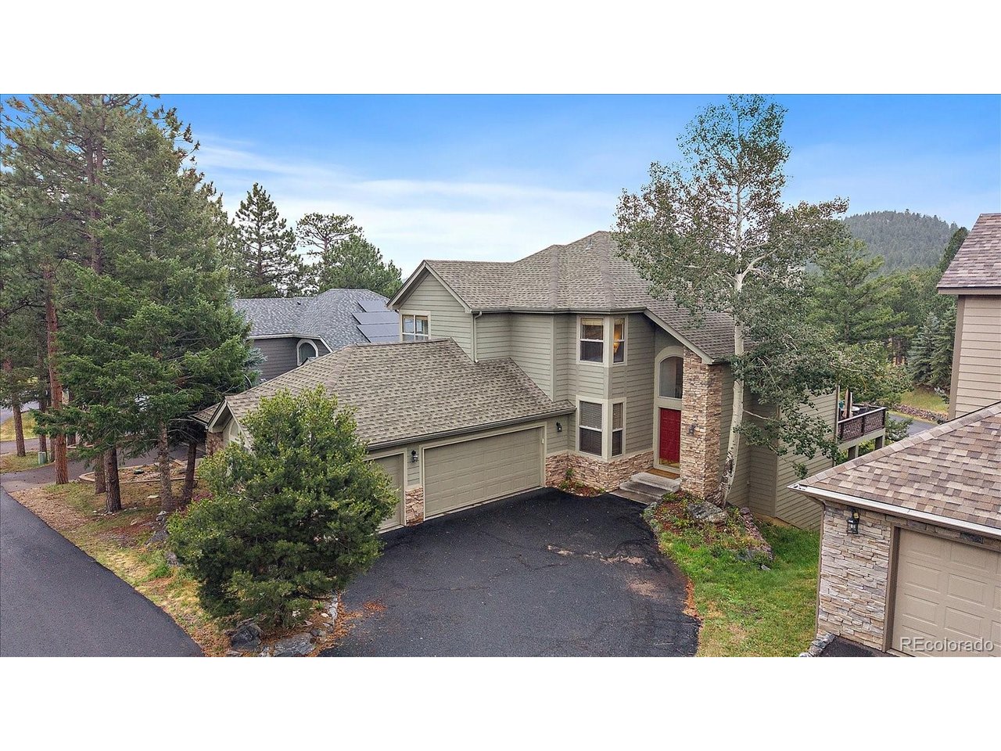
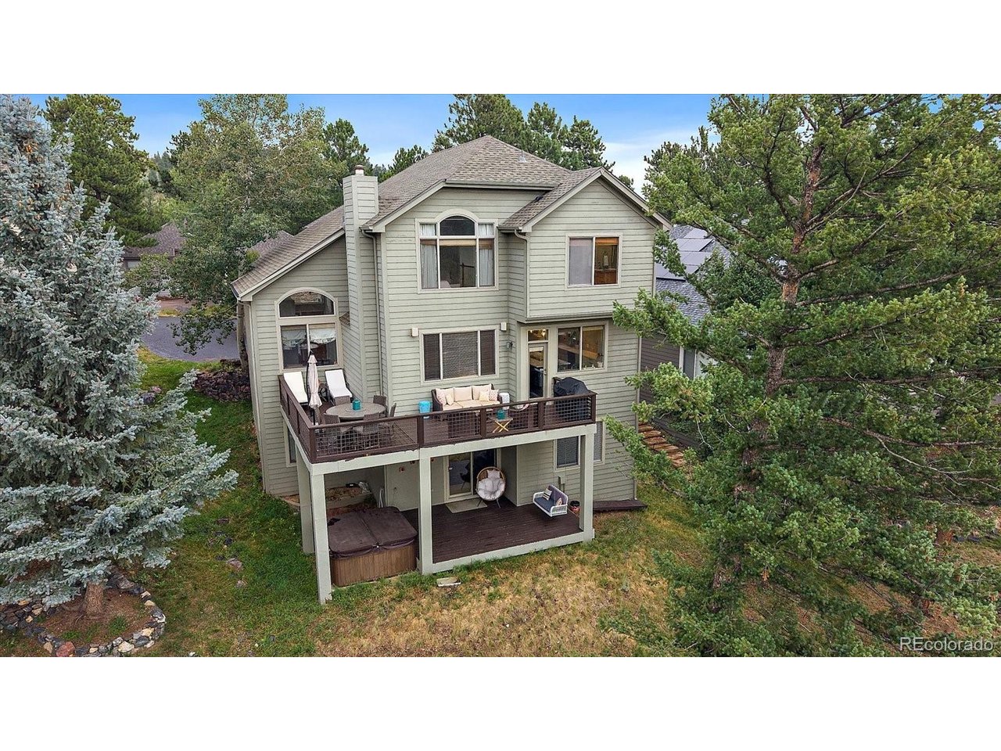
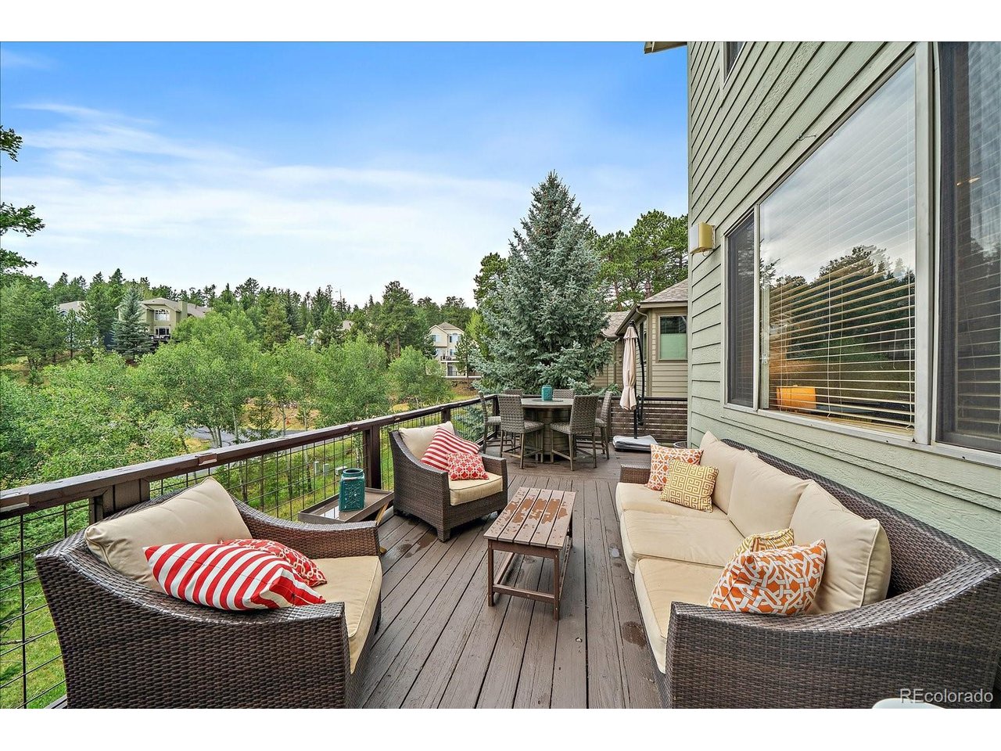
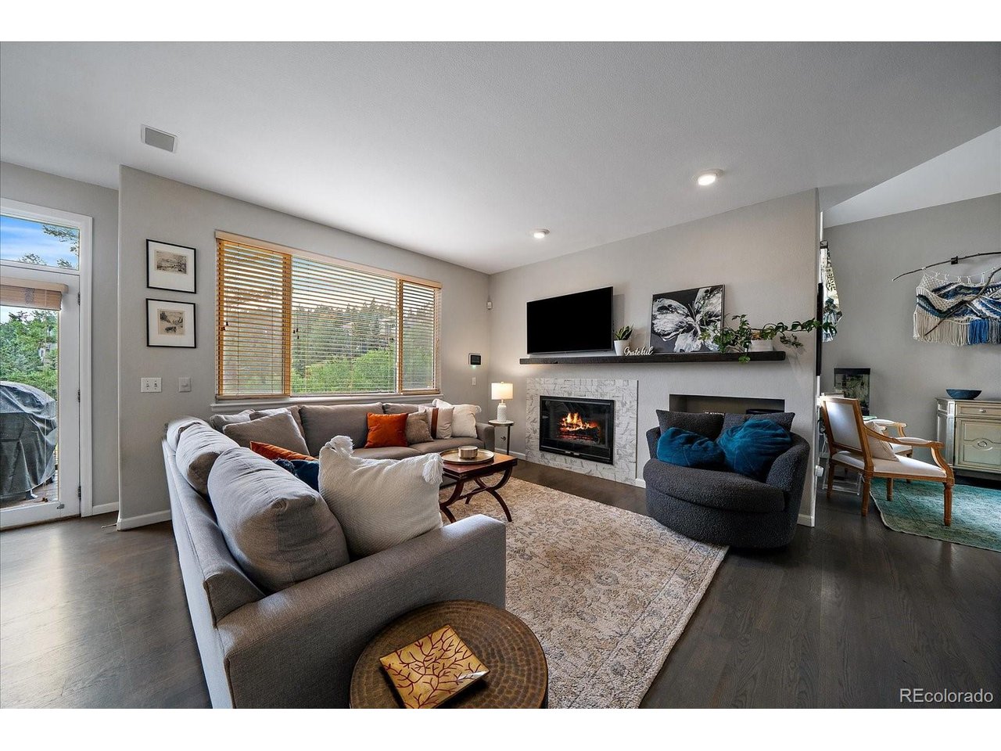
Adjoining open space, this North Evergreen home provides an optimal locale with beautifully remodeled spaces. With 2 outdoor living extensions and just a quick walk to open space, you can have the balance in life most are looking for. An extensively remodeled main level welcomes you. The great room offers two distinct spaces - one for quieter enjoyment and the other adjoining the kitchen for socialization - and boasting a fireplace. The main level office showcases built-in cabinetry and the main level offers newer flooring throughout. The magazine-worthy kitchen will be the focal point of your daily living with large island and barstool seating. Beautiful cabinets, coffee bar/wine cooler section and gas cooktop with double oven are just some of the highlights. Casual eating is located in the kitchen with a large formal dining is just around the corner. The mud/laundry room and remodeled powder room complete this level. Upstairs you will find a massive signature primary suite with seating area and enormous 5 piece bath and walk-in closet. The 2 additional bedrooms on this level enjoy corner windows for extra light and are adjacent to the extra-long full bath. A walk-out lower level can house all your entertainment needs. The family room has a gas stove and is large enough for both your TV set up as well as a pool table. A 4th bedroom offers exceptionally high ceilings an is just around the corner from a full bath. A bonus room could be ideal for home gym, hobbies or play area and offers a built-in desk/cabinets. There is also ample storage and a private deck with hot tub. Bonuses include 2024 roof, huge 3 car garage and walking distance to dining!

$8,150/mo

Est. mortgage payment based on a $1,225,000 home price.

All estimates are provided by Luxury Presence for informational purposes only. Actual amounts may vary.

Additional information

MLS® ID
6755379

Interior Features

Bedrooms
4
Bathrooms
5
Fireplace
Yes
Cooling
Yes
Heating
Yes
Basement
Yes

Exterior Features

Lot Size
0.14 Acres

Other Property Details

Taxes
$6,408
Tax Frequency
Annually
Association Fee Frequency
Quarterly
Garage
Yes
View
Yes
MLS provider logo

Listings courtesy of Information and Real Estate Services, LLC (IRES) as distributed by MLS GRID

All information deemed reliable but not guaranteed and should be independently verified. All properties are subject to prior sale, change or withdrawal. Neither listing broker(s) nor The Bernardi Group shall be responsible for any typographical errors, misinformation, misprints and shall be held totally harmless. Properties displayed may be listed or sold by various participants in the MLS. 

Based on information submitted to the MLS GRID as of 5:53 AM UTC on 9/10/2026. All data is obtained from various sources and may not have been verified by broker or MLS GRID. Supplied Open House Information is subject to change without notice. All information should be independently reviewed and verified for accuracy. Properties may or may not be listed by the office/agent presenting the information.

©2026 Information and Real Estate Services, LLC (IRES). All rights reserved.

DMCA Notice 

Powered by Luxury Presence